

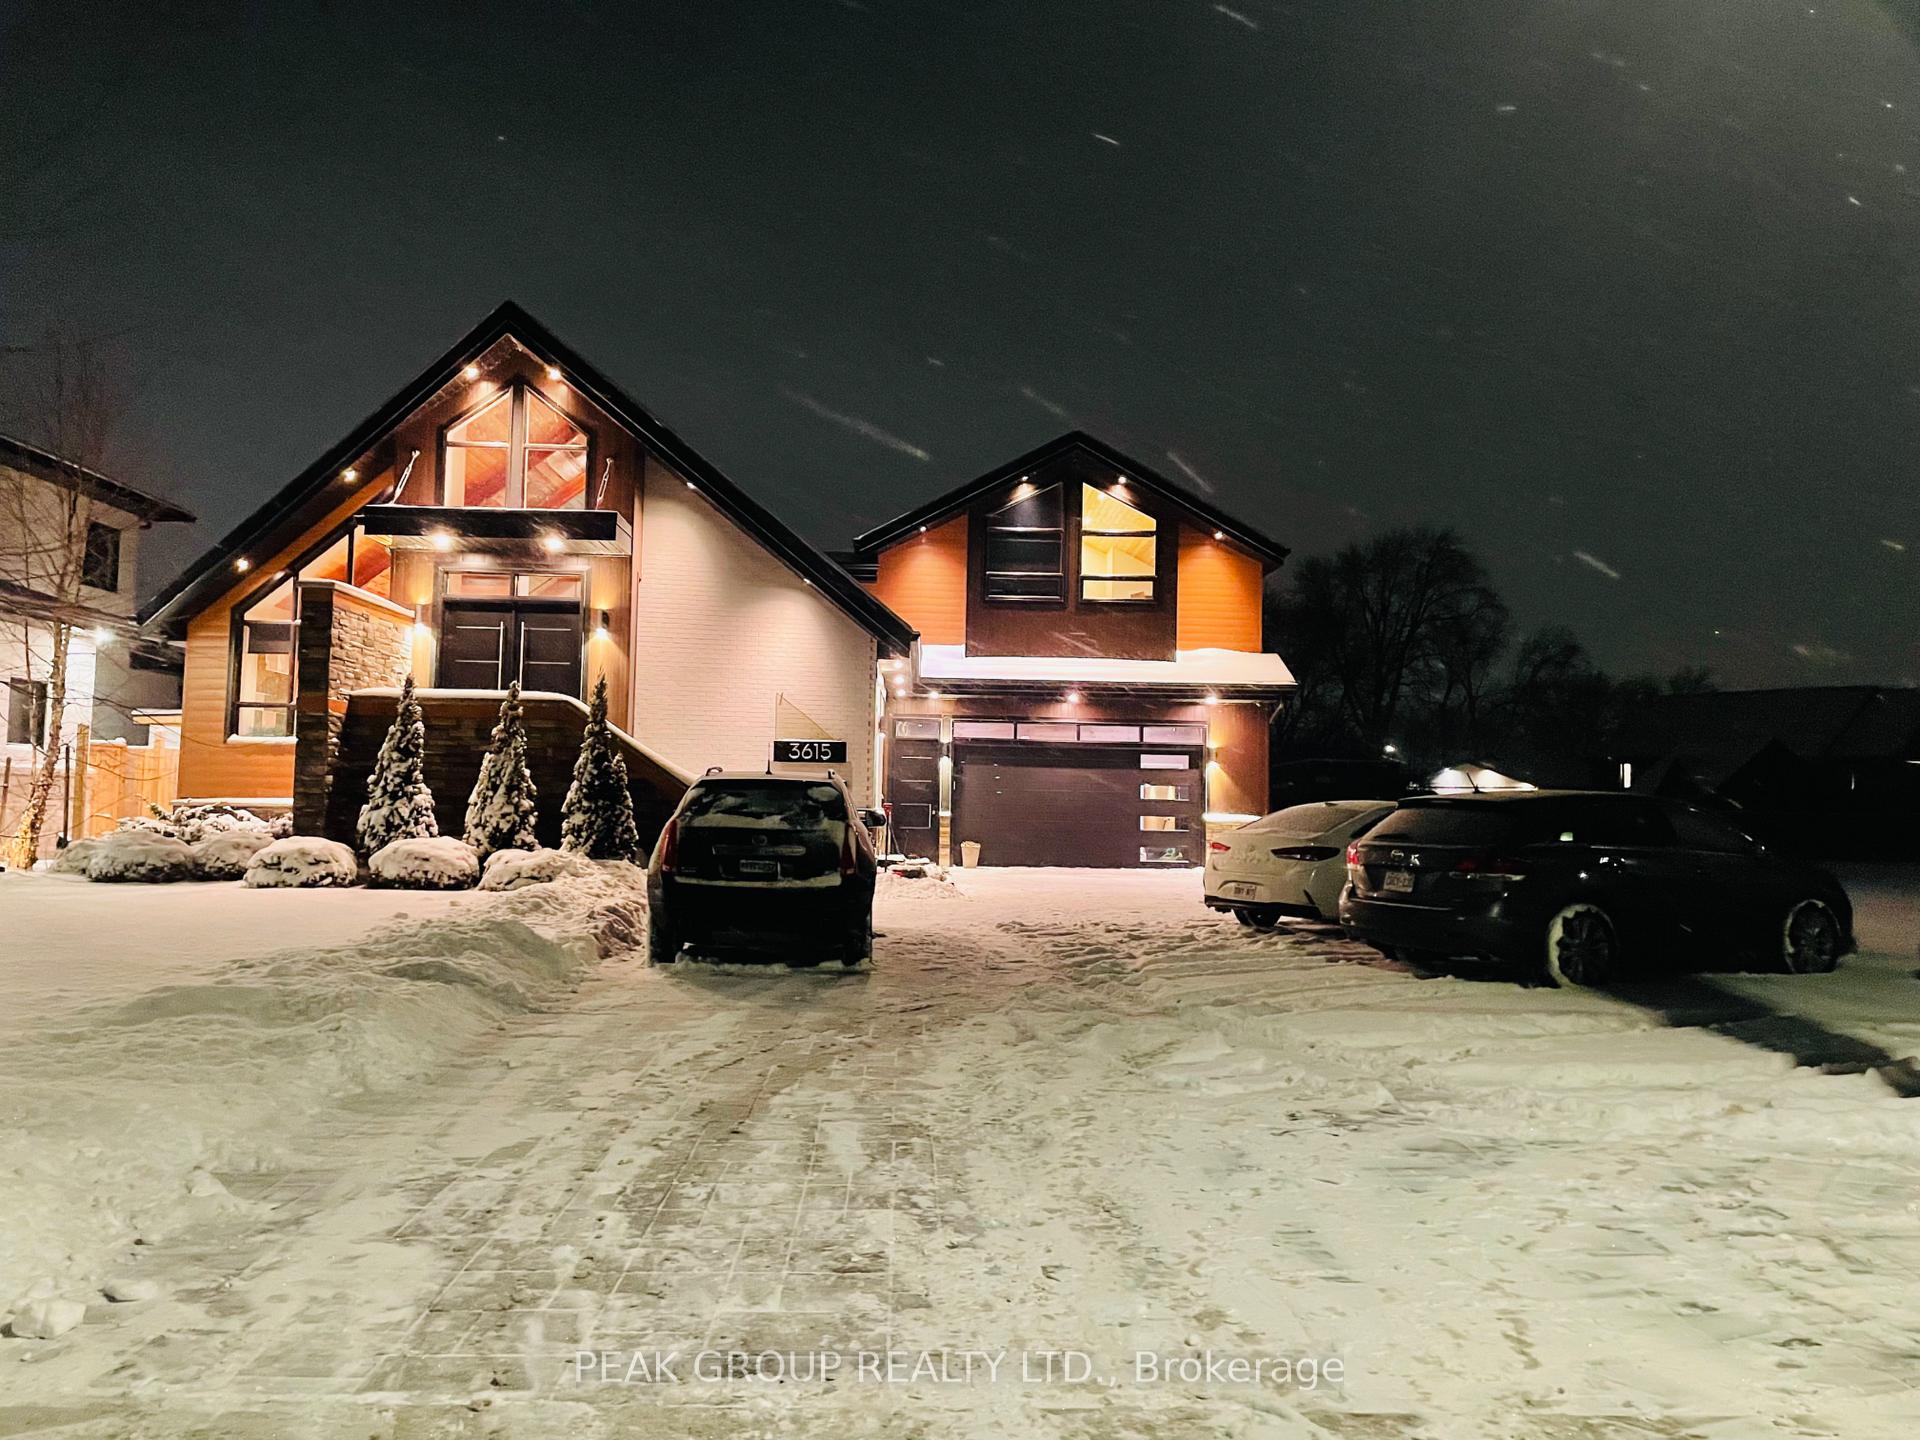
3615 Gunning Drive
3615 Gunning Drive
 See all 40 photos
Property history
- $3,490,000TerminatedList: 2025-01-22|End: 2025-02-21|30 daysX11934976
Facts and features
- BasementWalk-out
- Water, sewerMunicipal
- Lot shapeIrregular
- HeatingForced air
- Second kitchen
- Fireplace
- Central air
The homeDetached, 2 1/2 storey, Finished, finished with walk-out
- Type: Detached
- Style: 2 1/2 storey
- Basement: Finished, finished with walk-out
InsideFireplace Yes, living room, family room, other, natural gas, Lower level, Central vacuum, generator - full, guest accommodations, primary bedroom - main floor, accessory apartment
- Fireplace: Yes, living room, family room, other, natural gas
- Laundry: Lower level
- Features: Central vacuum, generator - full, guest accommodations, primary bedroom - main floor, accessory apartment
- Rooms above ground: 12
- Rooms in the basement: 9
- Bedrooms: 6 + 7 in the basement
- Bathrooms: 5
- Kitchens: 2
- Family room: Yes
Outside and lotMetal/steel siding, stone, Asphalt shingle, Concrete block
- Exterior: Metal/steel siding, stone
- Roof: Asphalt shingle
- Foundation: Concrete block
- Other structures: Garden shed
- Size: 65 ft frontage
- Shape: Irregular
- Zoning: R1C
Parking2 Garage, Attached, Private
- Spaces: 2 Garage
- Garage: Attached
- Driveway: Private
Heating, water and powerForced air, gas, Central air, Municipal water
- Heating: Forced air, gas
- Cooling: Central air
- Water: Municipal water
- Sewer: Municipal sewer
Costs and taxesTaxes $16,339 a year
- Taxes, 2024: $16,339 a year
Listing detailsX11934976, Terminated, Jan 22, 2025
- MLS® number: X11934976
- Status: Terminated
- Listed on: Jan 22, 2025
- Days on market: 30
- Updated: Feb 21, 2025
- Possession: To Be Arranged
- Occupied by: Owner+tenant
- Listing brokerage: PEAK GROUP REALTY LTD.
About this home
3615 Gunning Drive, Niagara Falls (Chippawa), ON L2G 6L3
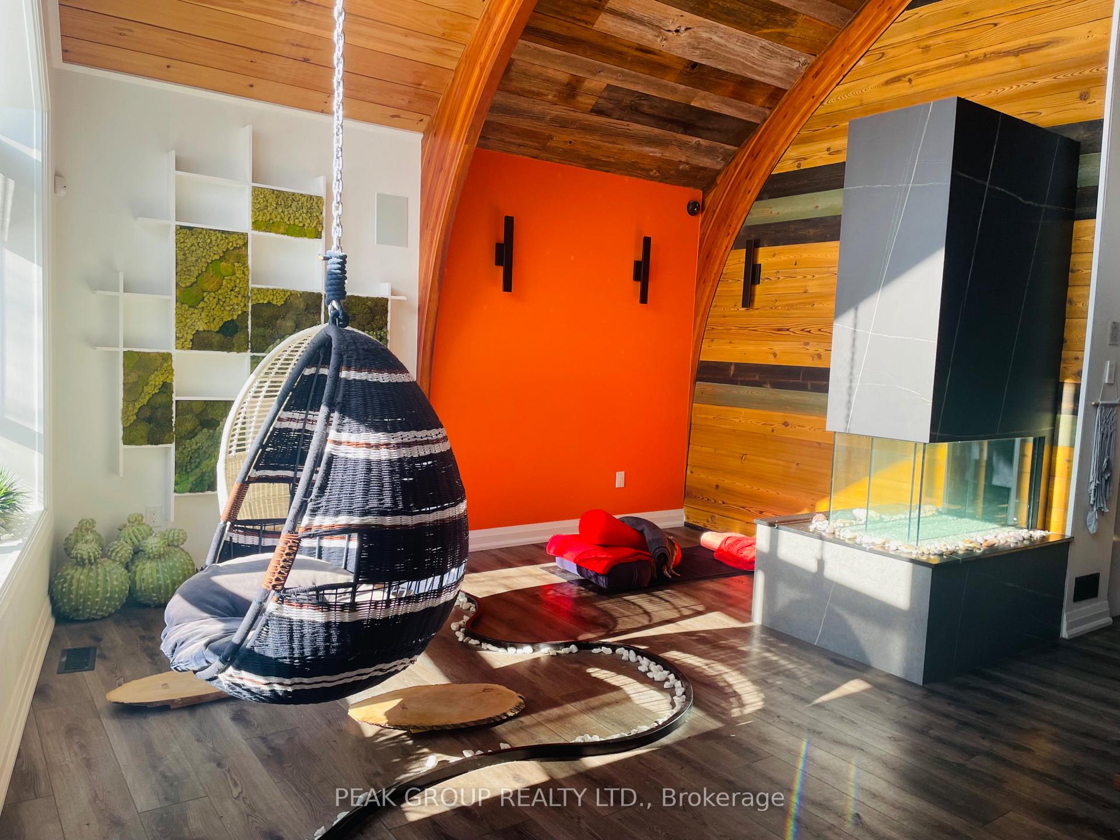
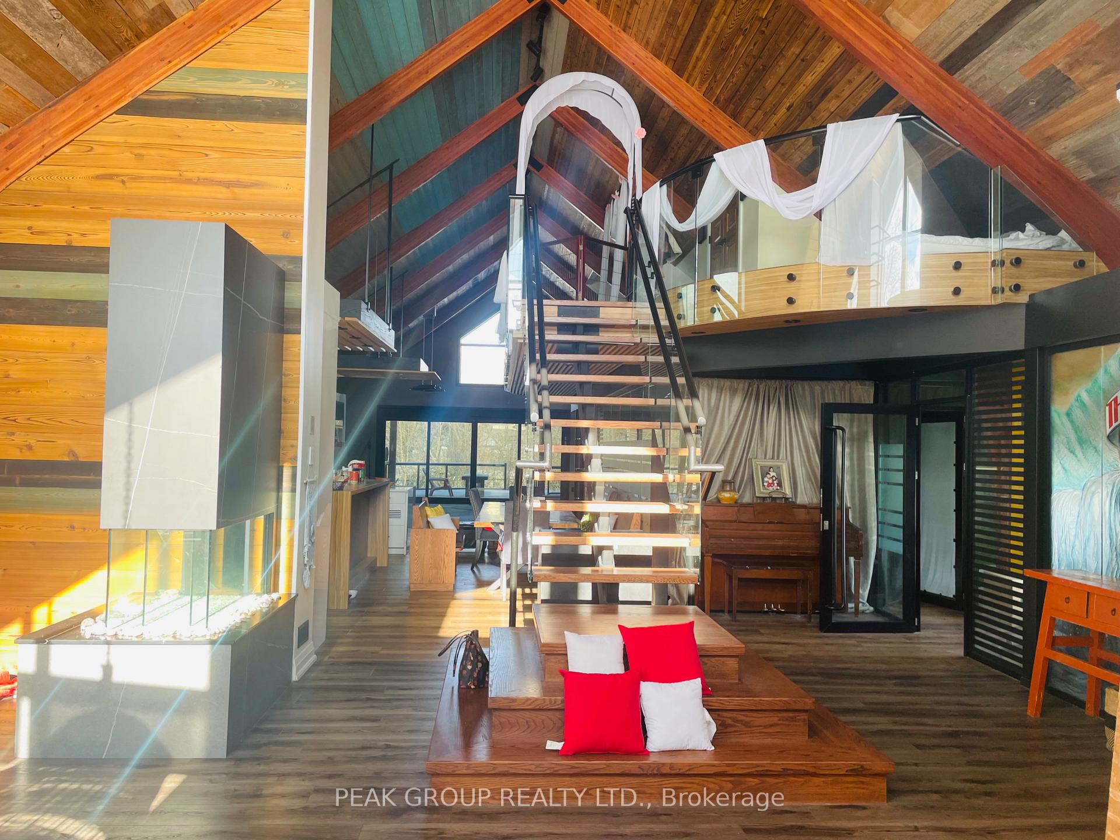
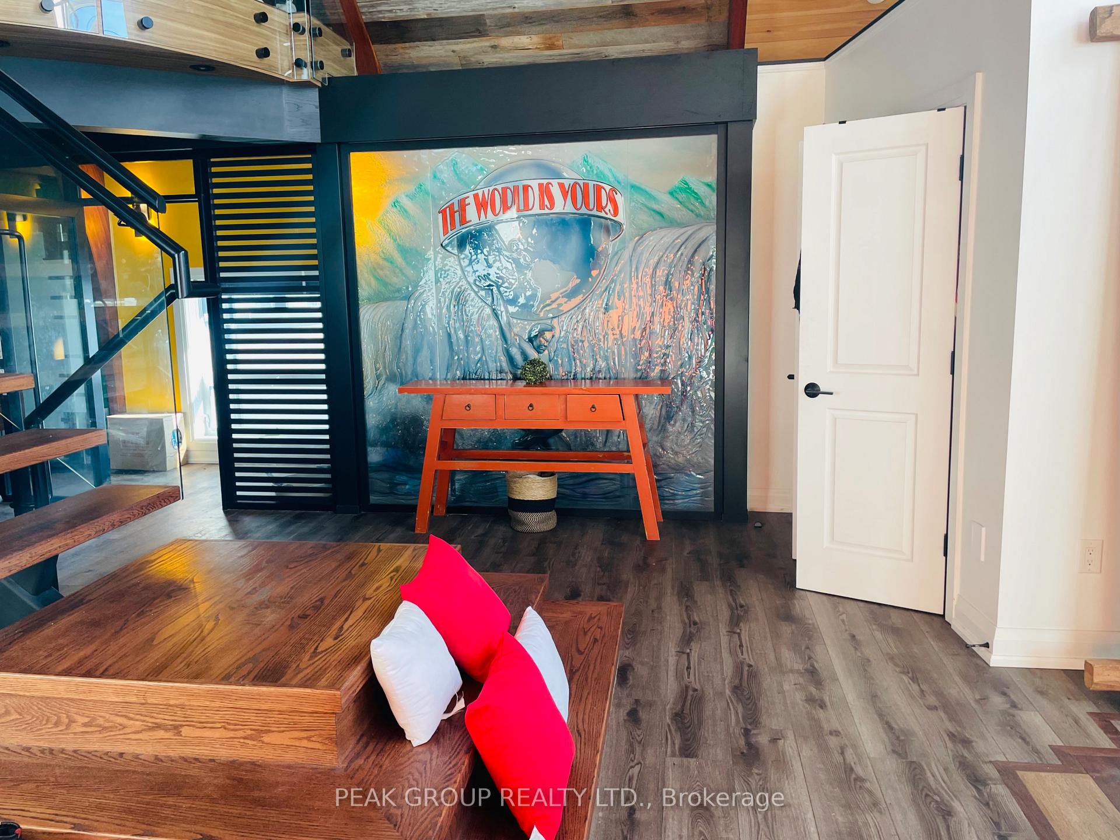
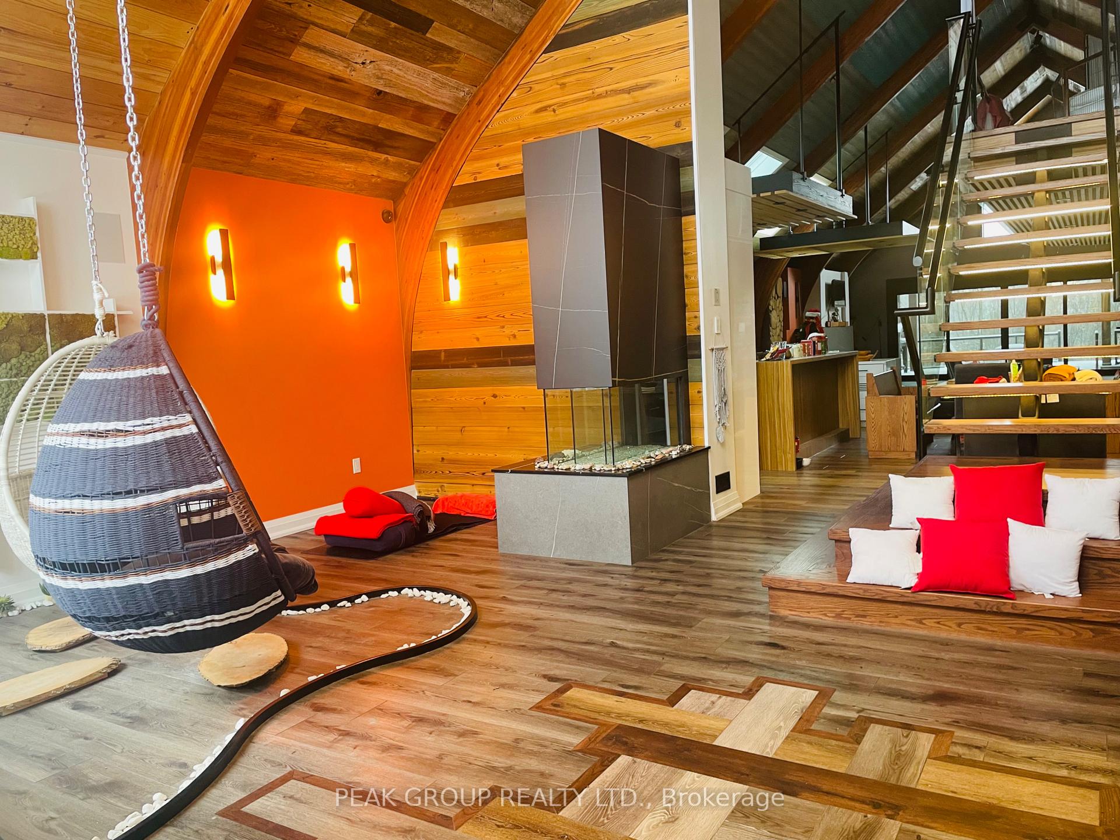
A Unique Master Piece of Modern Contemporary Art. You will love this architectural 2 1/2 story luxury house closest to Horseshoe Fall; With over 8000 sq. f. Living Area; Zoning Approved for B&B Containing 3 Suites/Rooms and Second Unit in the Basement; Existing 6+7 Bedrooms and 4+1 Bathrooms including 2 Gorgeous Master Suites. The Front Entry is featured w a Custom Art, an Interior Garden, a 3 sided DaVinci Fireplace, and a Lighting Staircase leading to the upper Skylight Mezzanine Loft; A Skylight Kitchen + A Gourmet Chef Kitchen! Plus an Office with Private Entrance! Not to mention a 18 f. High Back Living Hall with a Marvellous Quartz DaVinci Fireplace, Built in Office Reception Desk, and an Automatic Sliding Waking out to a deck with BBQ, Pizza Oven and Open Fire! 6 Entrances and 12+ Parking! Artistic & Smart Lighting and Sound System Surrounding the House. 3 Furnances 3 ACs 2 Water Heaters 1 Generator. The existing fosters a stable rental income near 15000$/ month; And the lot can build an additional 1 story 3rd unit around 2000 Sq.f. for developing more potential income. A Dream House for Home Business Owners and Small Business Entrepreneurs. Flexible in Buying Options- optional to buy back vacant land separately or portion(s)/room(s) of the house and co-own.
Ask about this home
A HOMEH agent will answer your questions about this home.
Around this home
Daily convenience, out of 100, from the distances below
Schools nearby
School rating, out of 10.
Helpful calculators
Your HOMEH agent

"I would see it this week."