

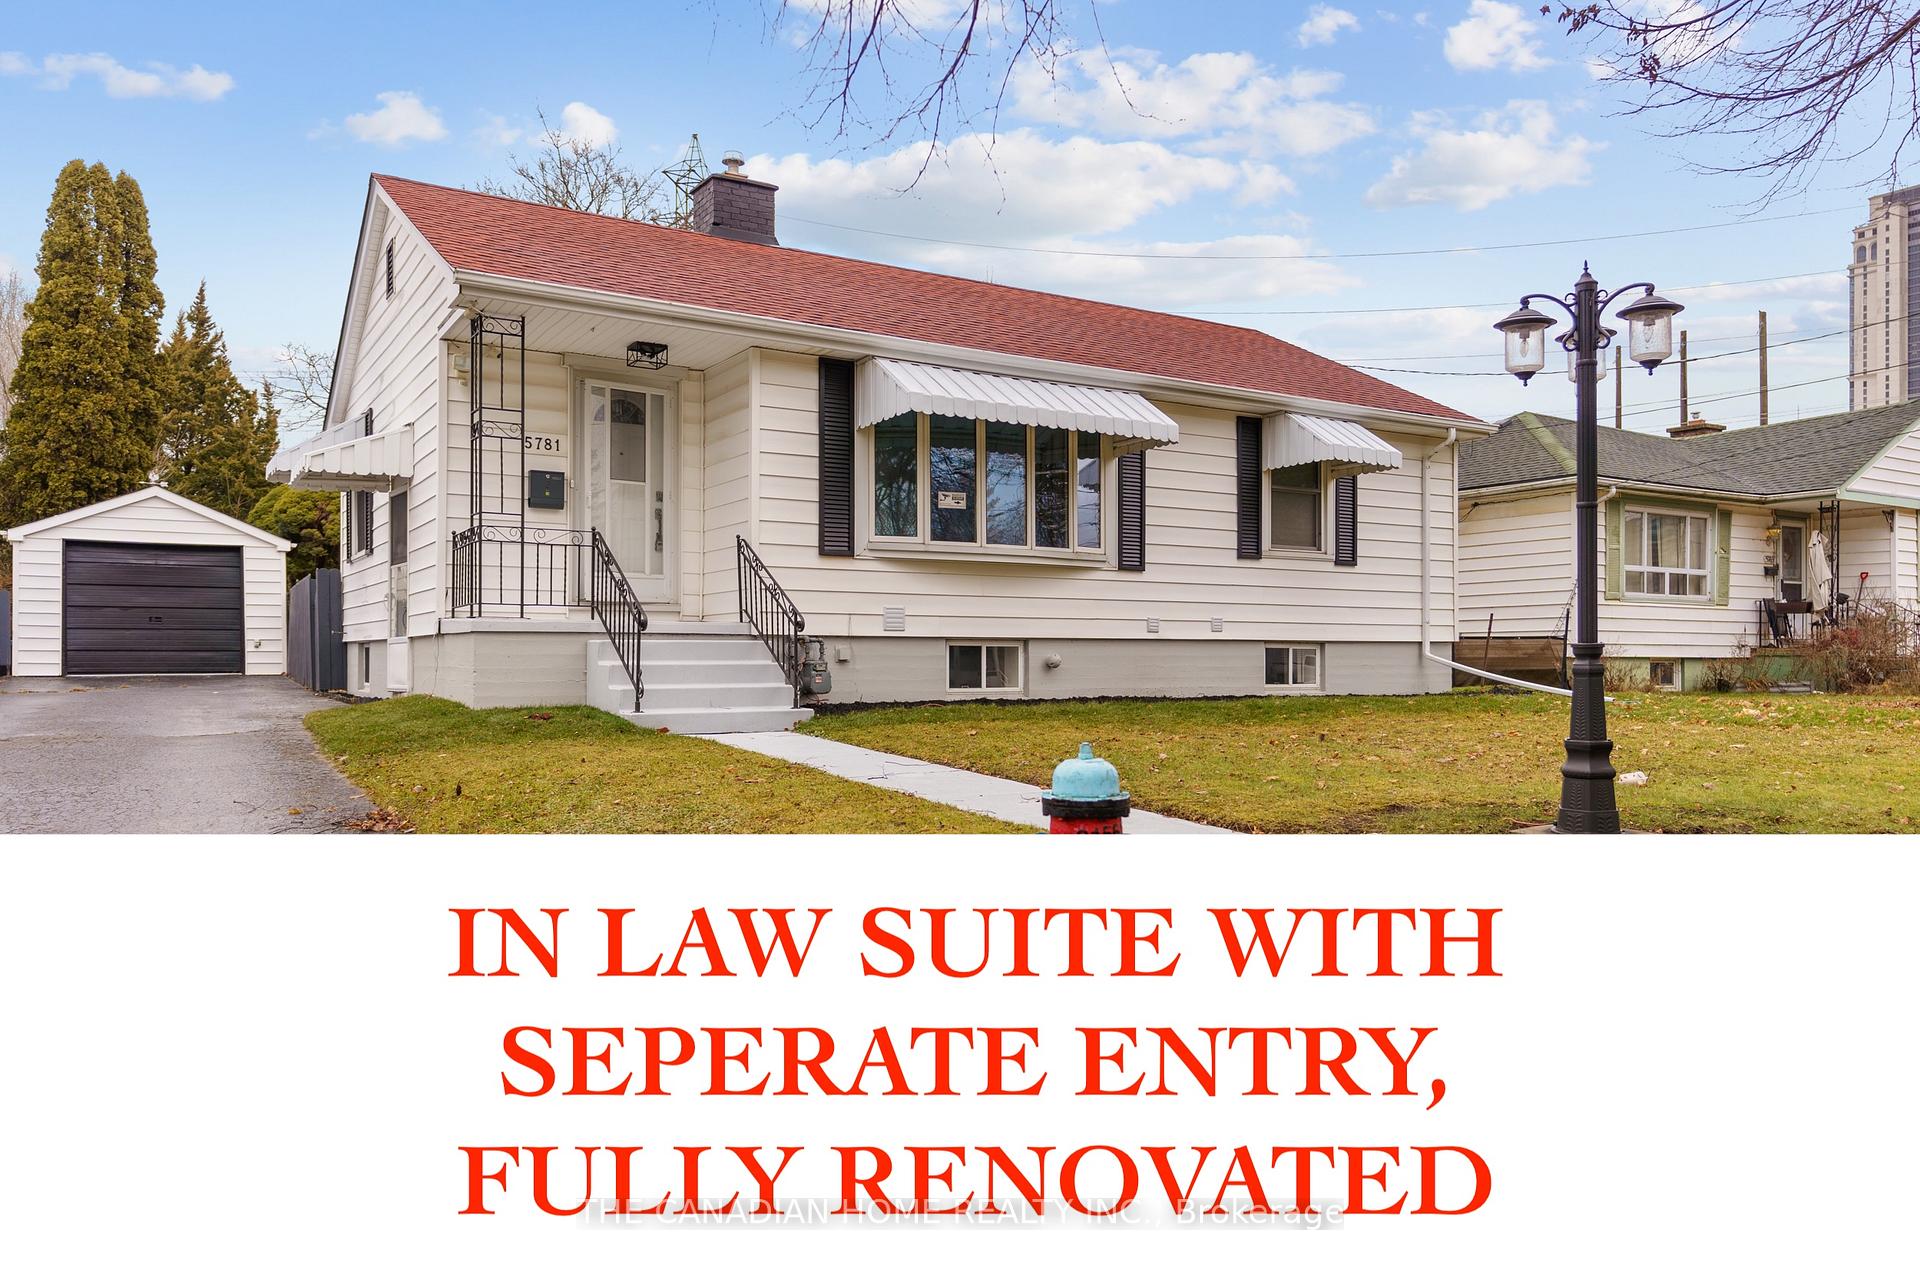
5781 Dixon Street
5781 Dixon Street
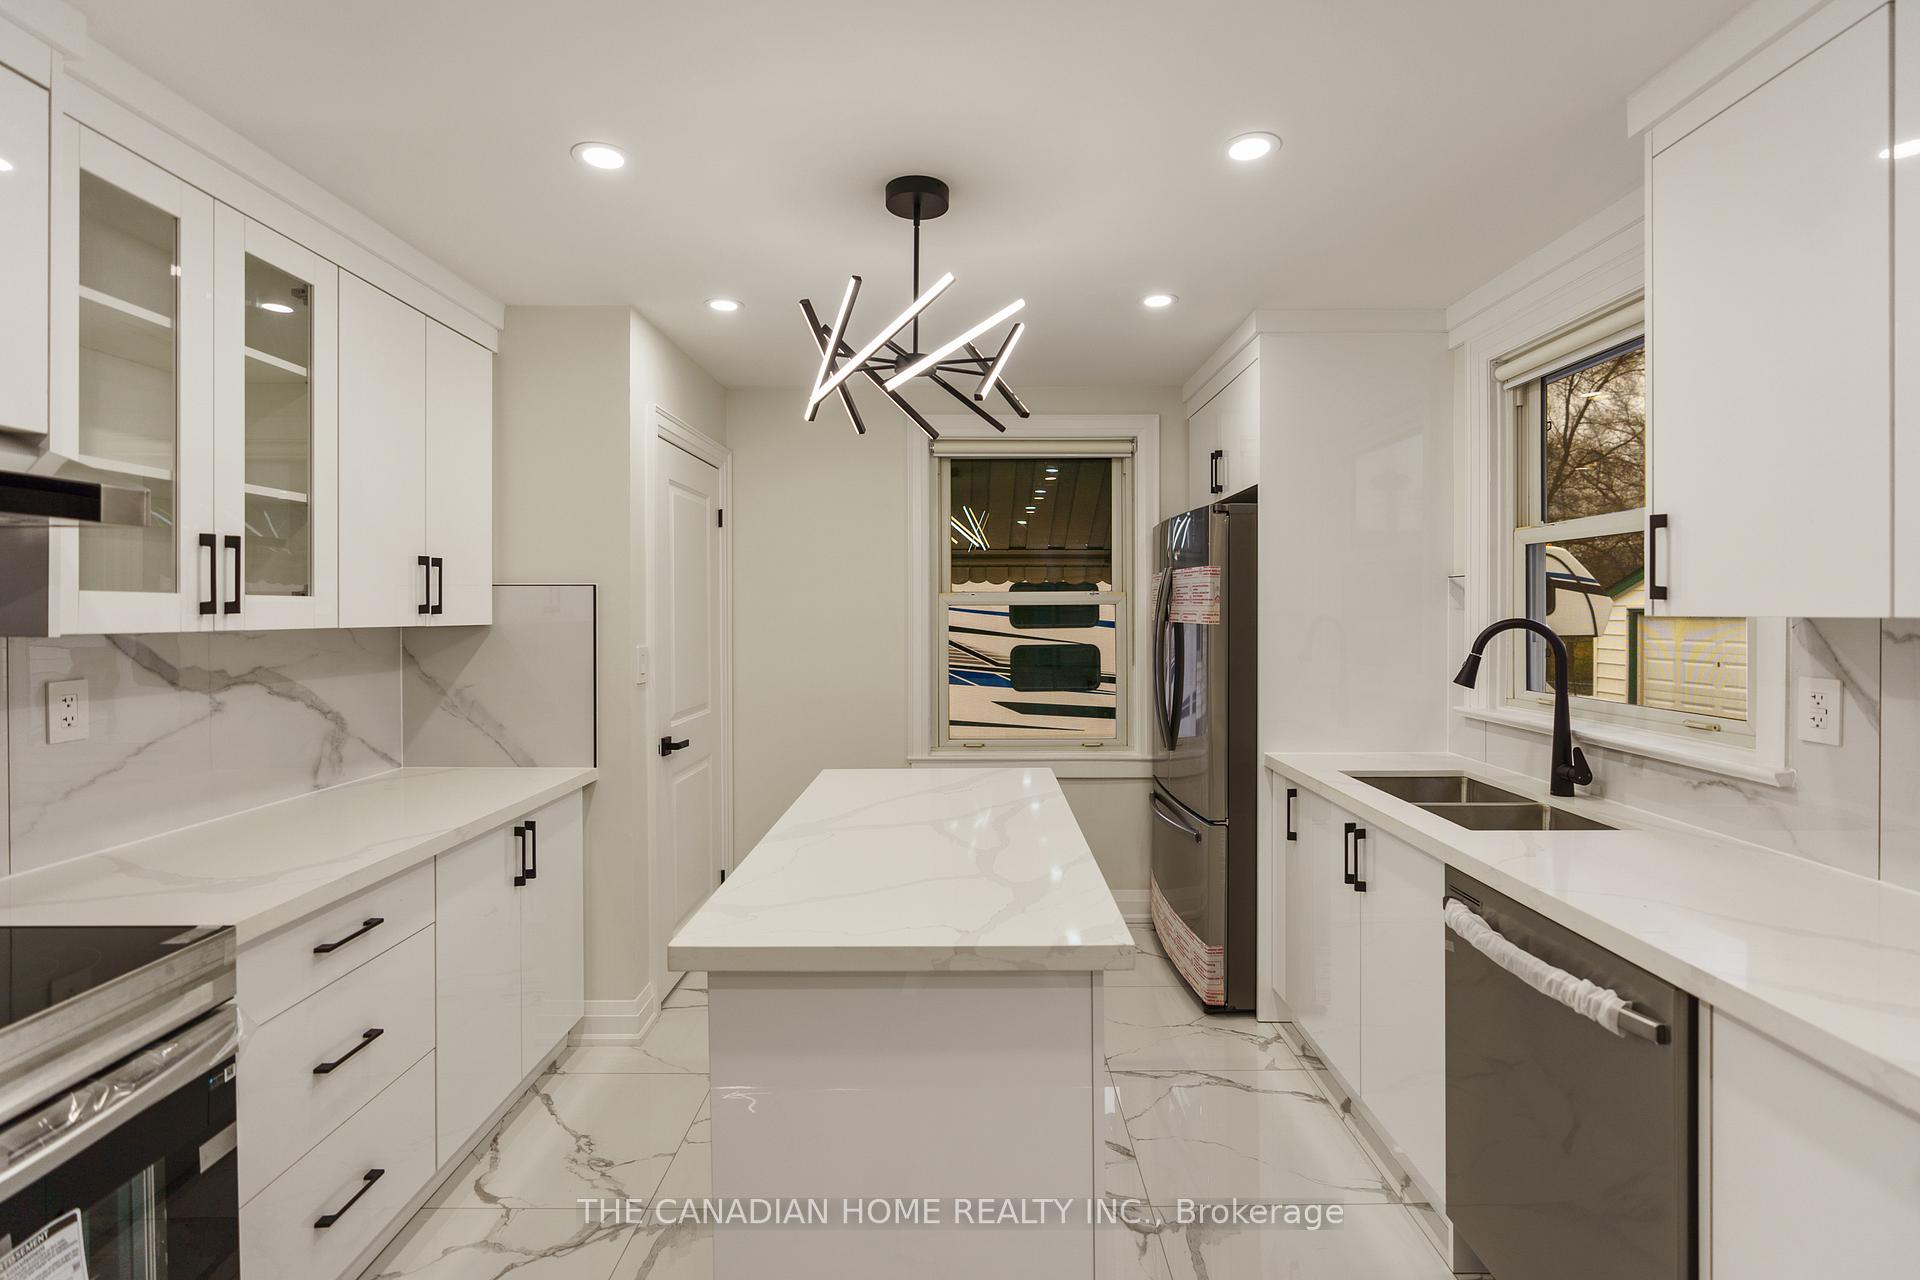 See all 40 photos
Property history
Facts and features
- BasementFinished
- Water, sewerMunicipal
- HeatingForced air
- CoolingCentral air
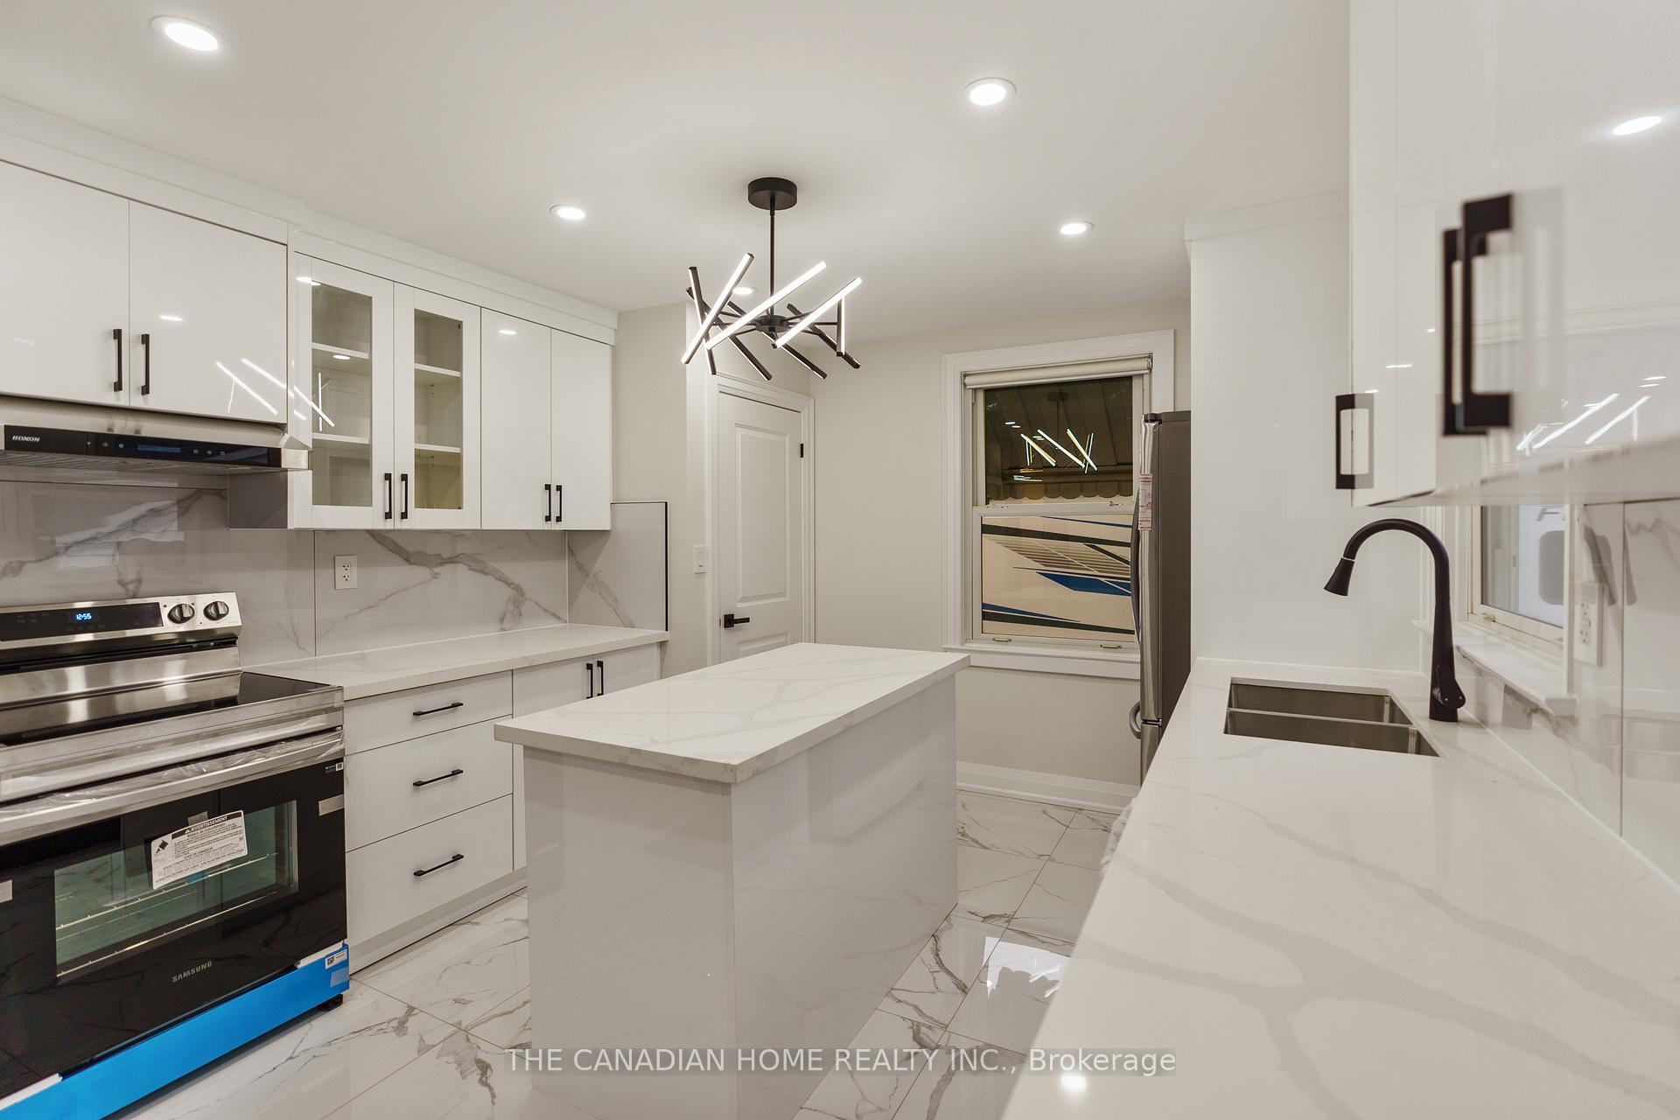
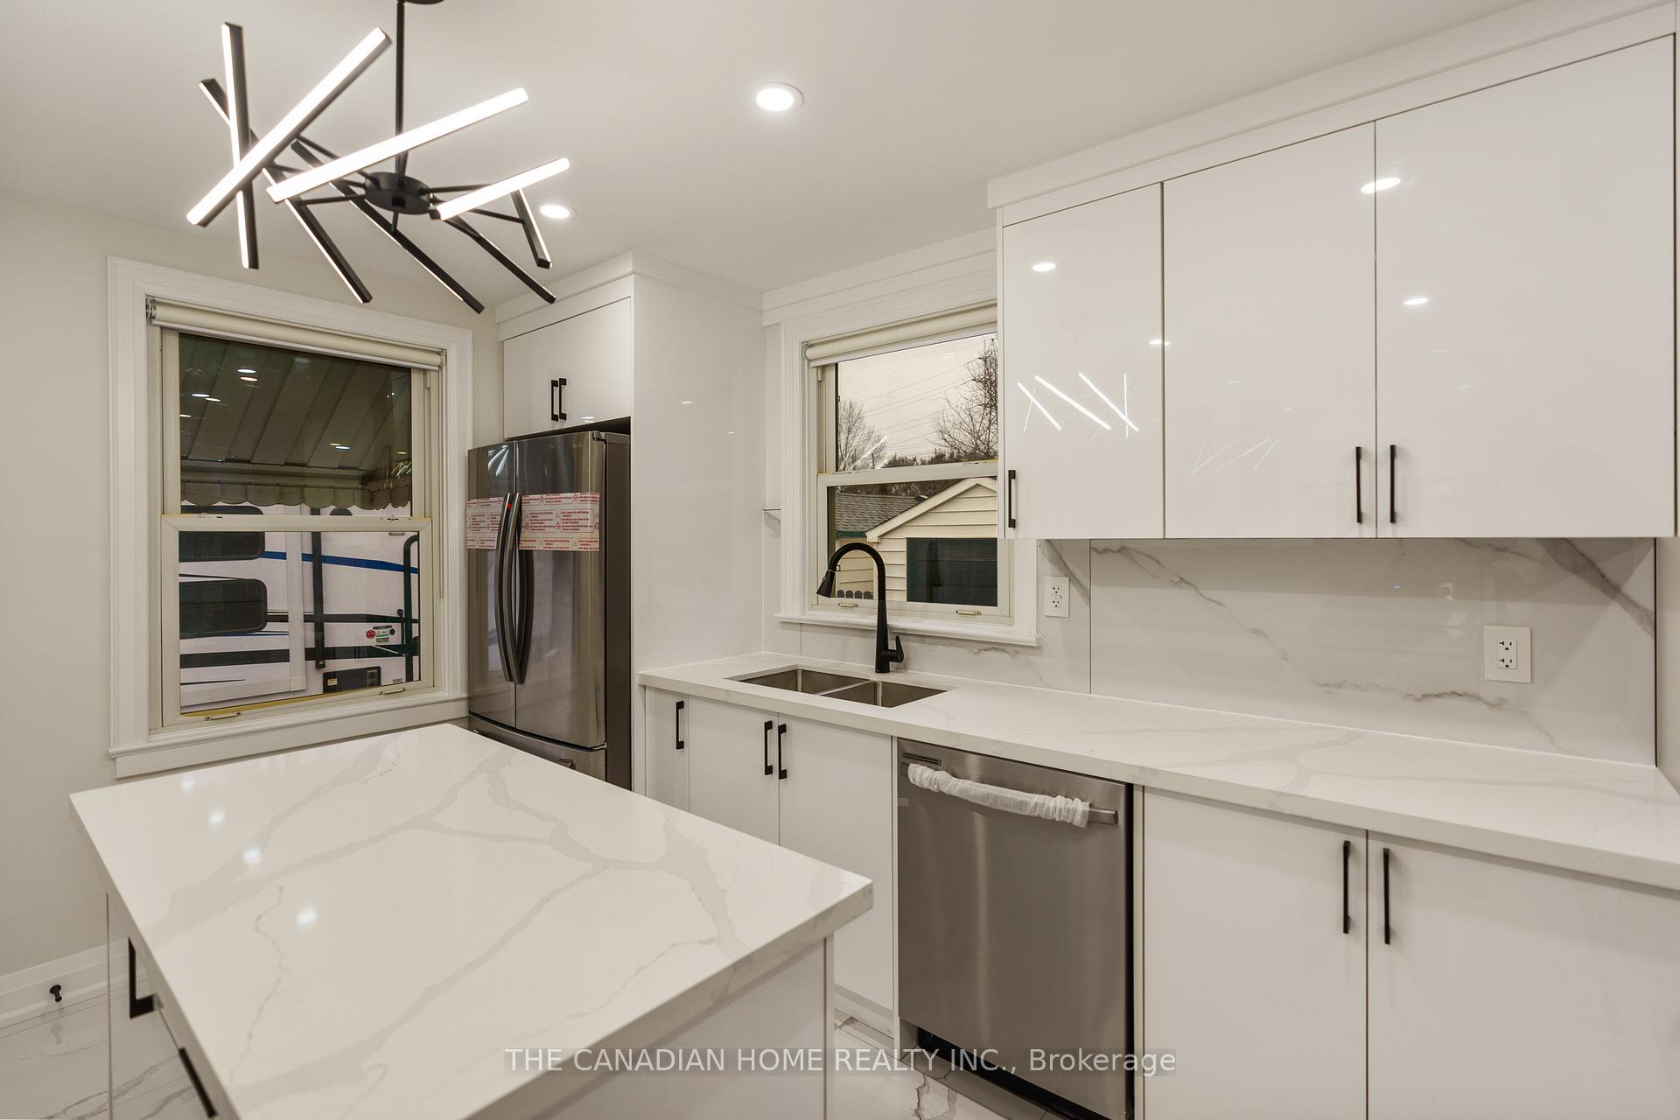
- Second kitchen
- Separate entrance
- Central air
The homeDetached, Bungalow, 1,500–2,000 sq ft
- Type: Detached
- Style: Bungalow
- Living space: 1,500–2,000 sq ft
- Basement: Finished, separate entrance
InsideIn-law suite, carpet free, Rooms above ground 6, Rooms in the basement 6
- Features: In-law suite, carpet free
- Rooms above ground: 6
- Rooms in the basement: 6
- Bedrooms: 2 + 2 in the basement
- Bathrooms: 2
- Kitchens: 2
- Family room: Yes
Outside and lotShingle , vinyl siding, Asphalt shingle, Poured concrete
- Exterior: Shingle , vinyl siding
- Roof: Asphalt shingle
- Foundation: Poured concrete
- Other structures: Garden shed
- Size: 60 × 149.78 ft
- Zoning: R1E
Parking1 Garage, Detached, Private
- Spaces: 1 Garage
- Garage: Detached
- Driveway: Private
Heating, water and powerForced air, gas, Central air, Municipal water
- Heating: Forced air, gas
- Cooling: Central air
- Water: Municipal water
- Sewer: Municipal sewer
- Natural gas: Yes
- Hydro: Yes
Costs and taxesTaxes $2,964 a year, HST included in the price, Hot water tank
- Taxes, 2024: $2,964 a year
- HST: HST included in the price
- Rental items: Hot water tank
Included in the sale2 washers, 2 dryers, 2 stove, 2 refrigerators, dishwasher, main floor window coverings, Not included None
- Included: 2 washers, 2 dryers, 2 stove, 2 refrigerators, dishwasher, main floor window coverings
- Not included: None
Listing detailsX11905978, Sold, Jan 3, 2025
- MLS® number: X11905978
- Status: Sold
- Listed on: Jan 3, 2025
- Days on market: 49
- Updated: Feb 21, 2025
- Possession: Flexible
- Occupied by: Vacant
- Listing brokerage: THE CANADIAN HOME REALTY INC.
About this home
5781 Dixon Street, Niagara Falls (Dorchester), ON L2G 2L2
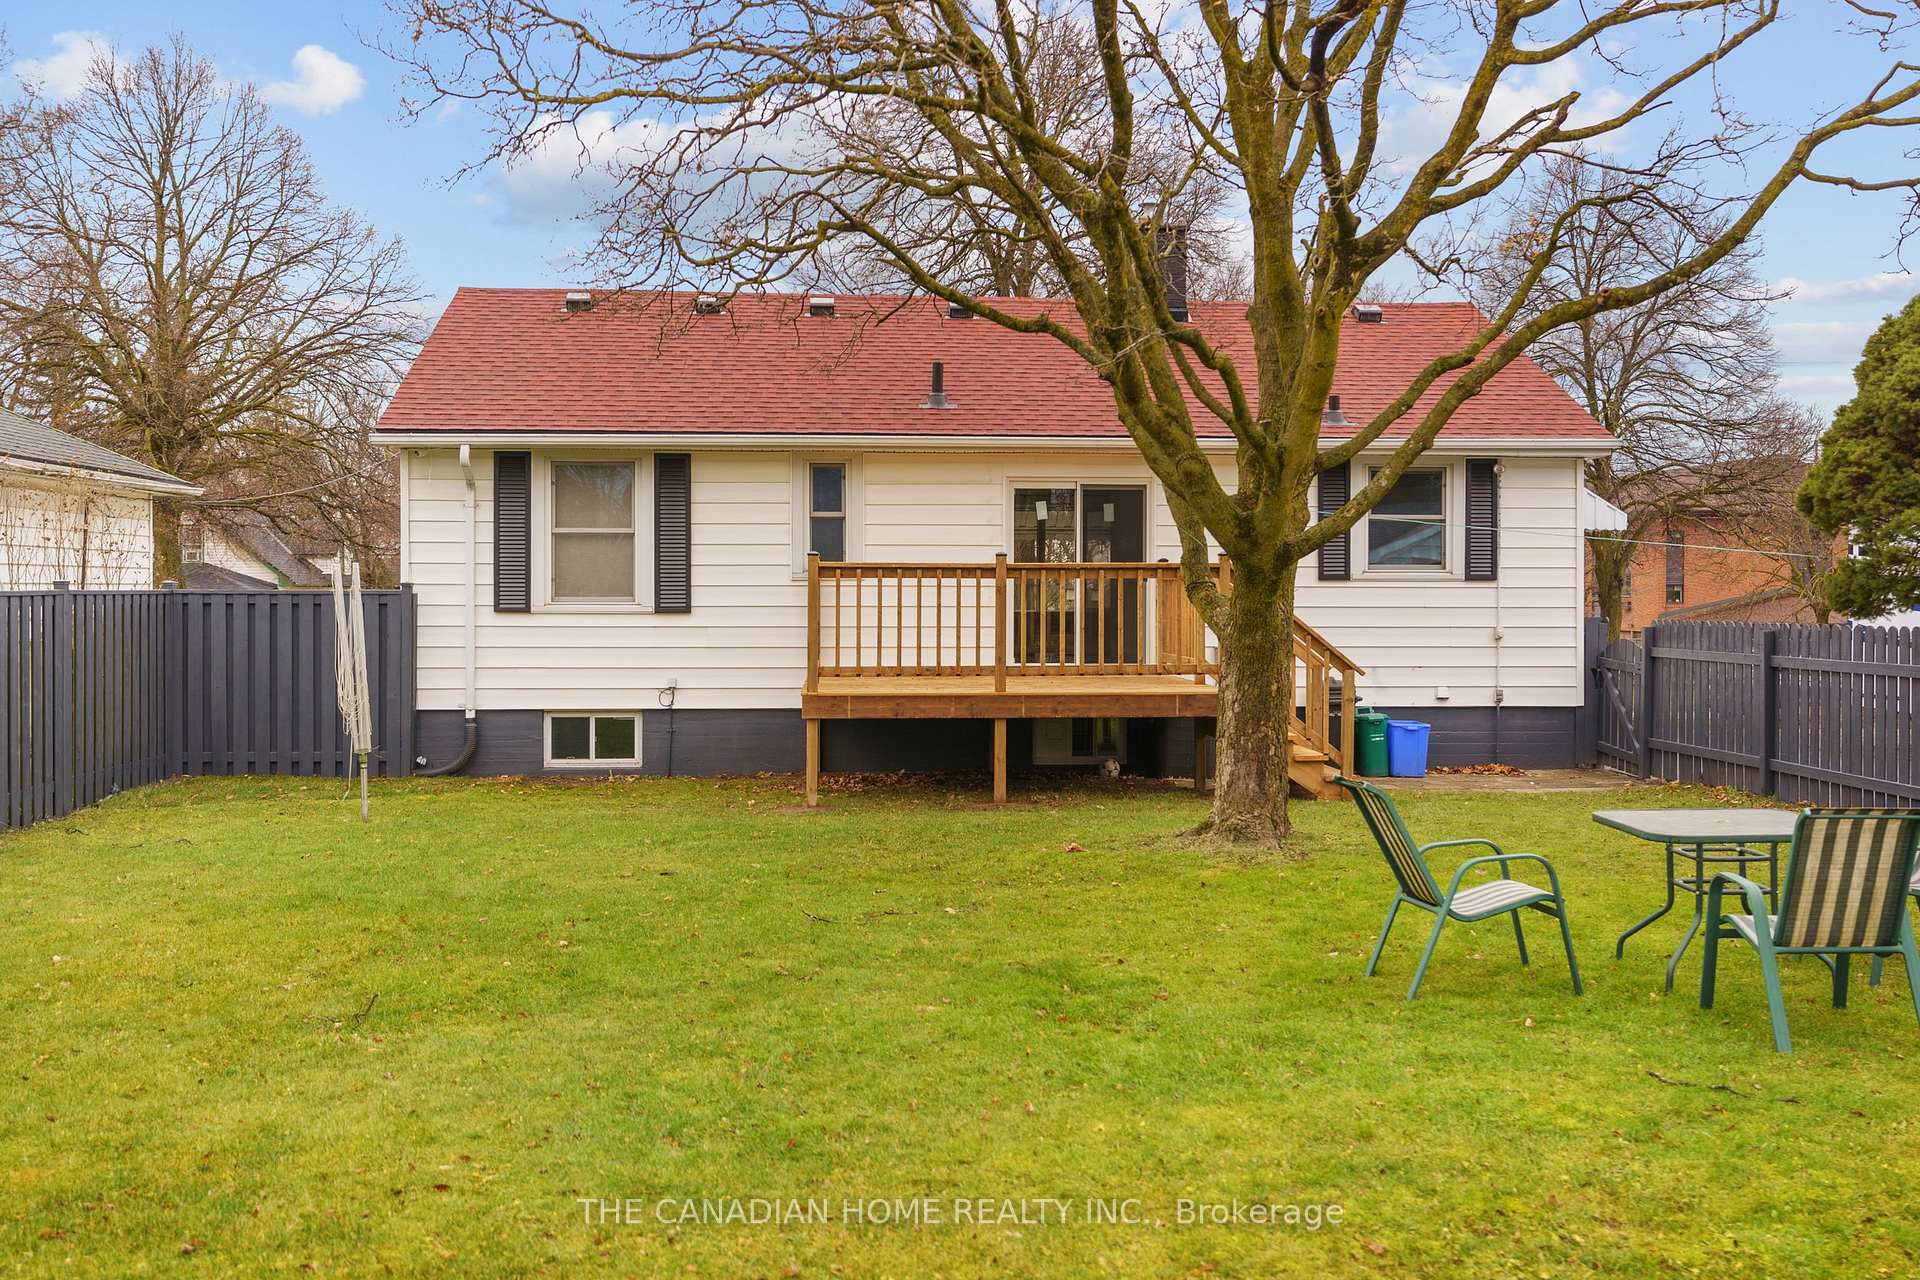
Welcome to 5781 Dixon Street, a beautifully updated bungalow in the heart of Niagara Falls, offering modern features and plenty of space. The main floor includes two bedrooms, a fully equipped kitchen with high-quality finishes, a bathroom with a shower, and its own laundry. The finished basement has a separate entrance and adds two more bedrooms, another kitchen, a full bathroom, and laundry, making it perfect for extended family or rental use. The home also features a detached garage, a large backyard, and a brand-new deck (2024) for outdoor fun. Recent updates include a new roof(2023), air conditioning (2022), a new patio door (2024), and brand-new stainless steel appliances.Located close to Niagara Falls, shopping, restaurants, and highways, this home is ideal for comfortable and convenient living.
Ask about this home
A HOMEH agent will answer your questions about this home.
Around this home
Daily convenience, out of 100, from the distances below
Schools nearby
School rating, out of 10.
Helpful calculators
Your HOMEH agent

"I would see it this week."