

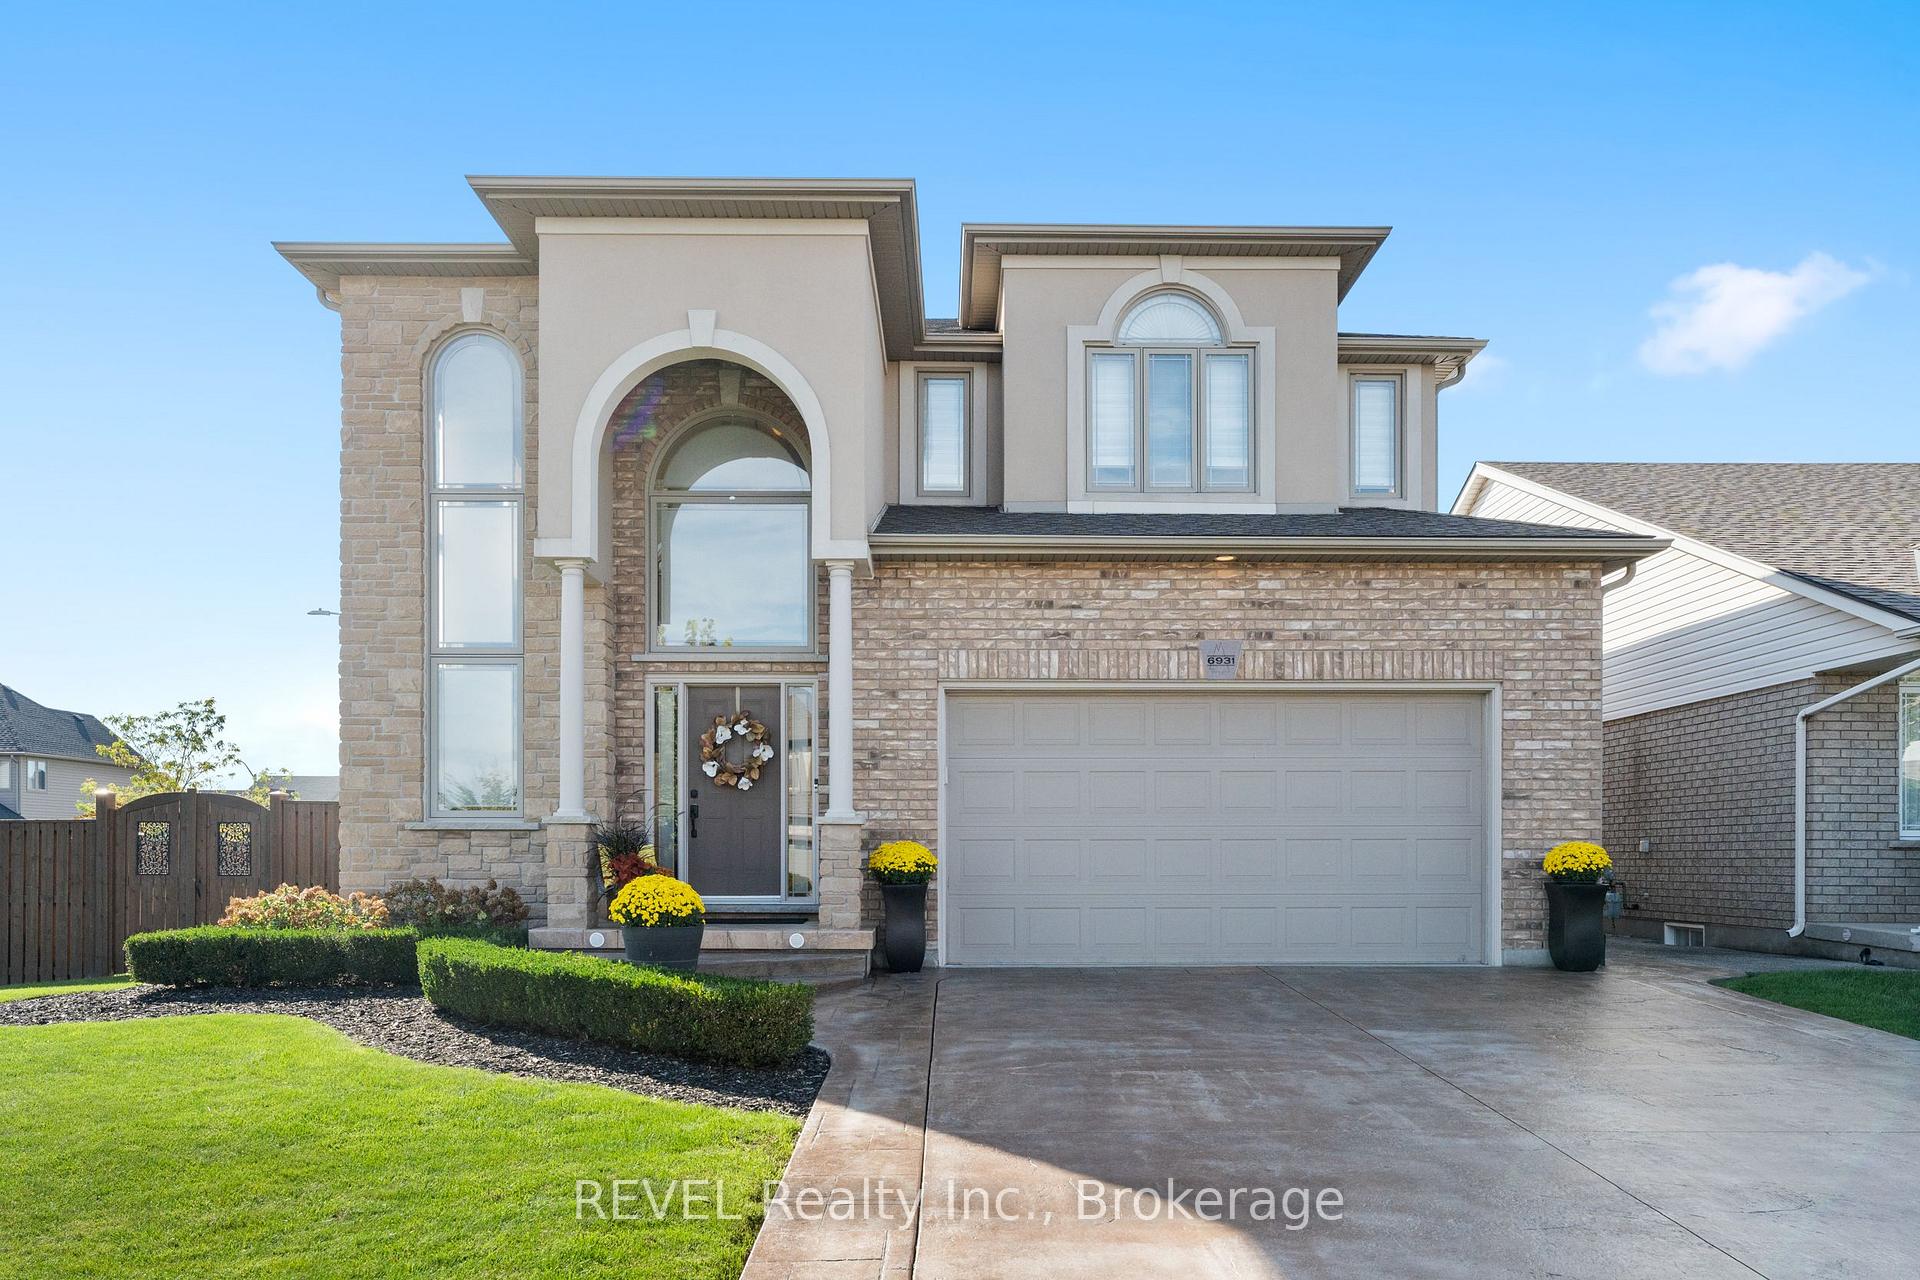
6931 Courtney Crescent
6931 Courtney Crescent
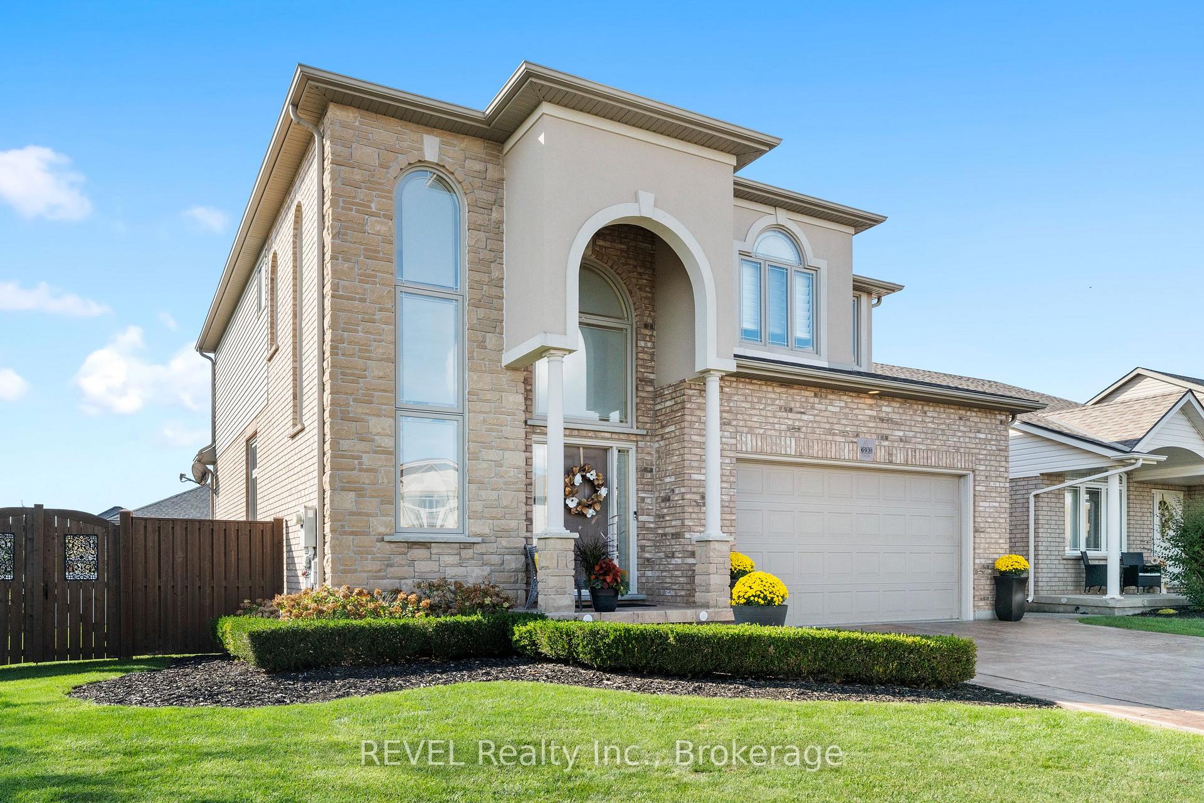
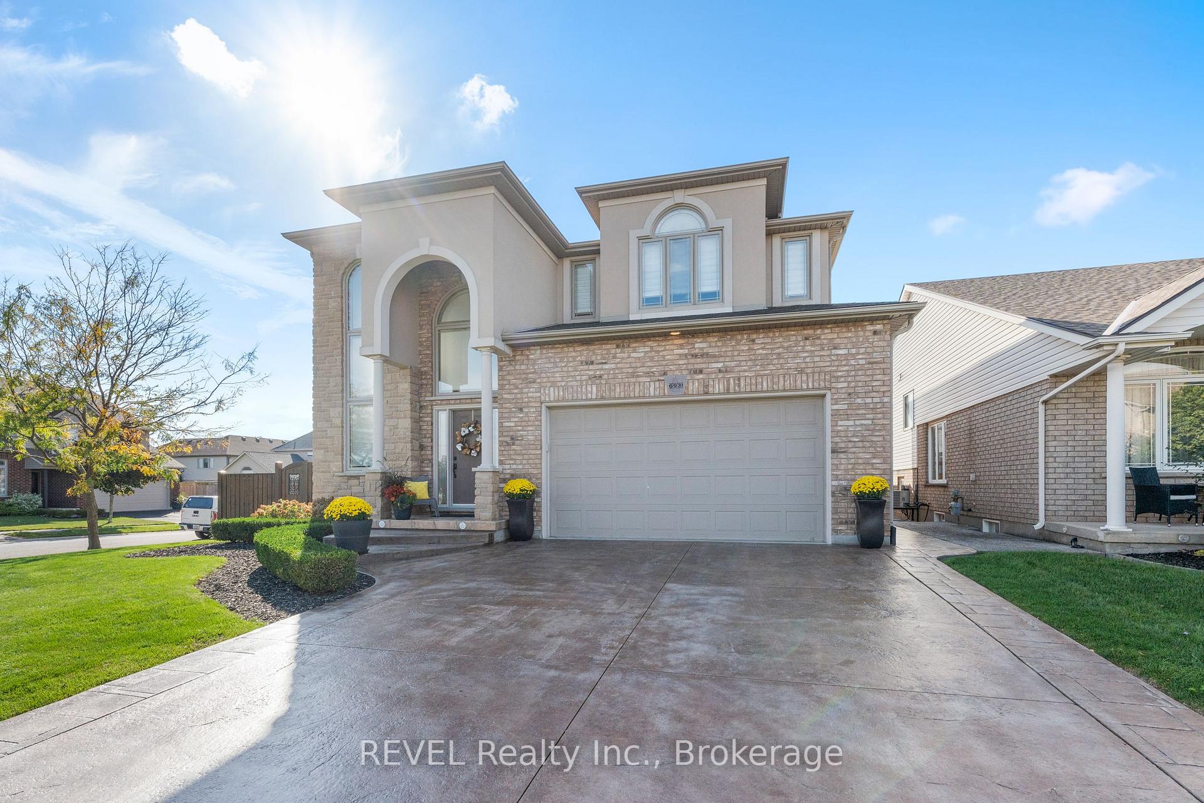
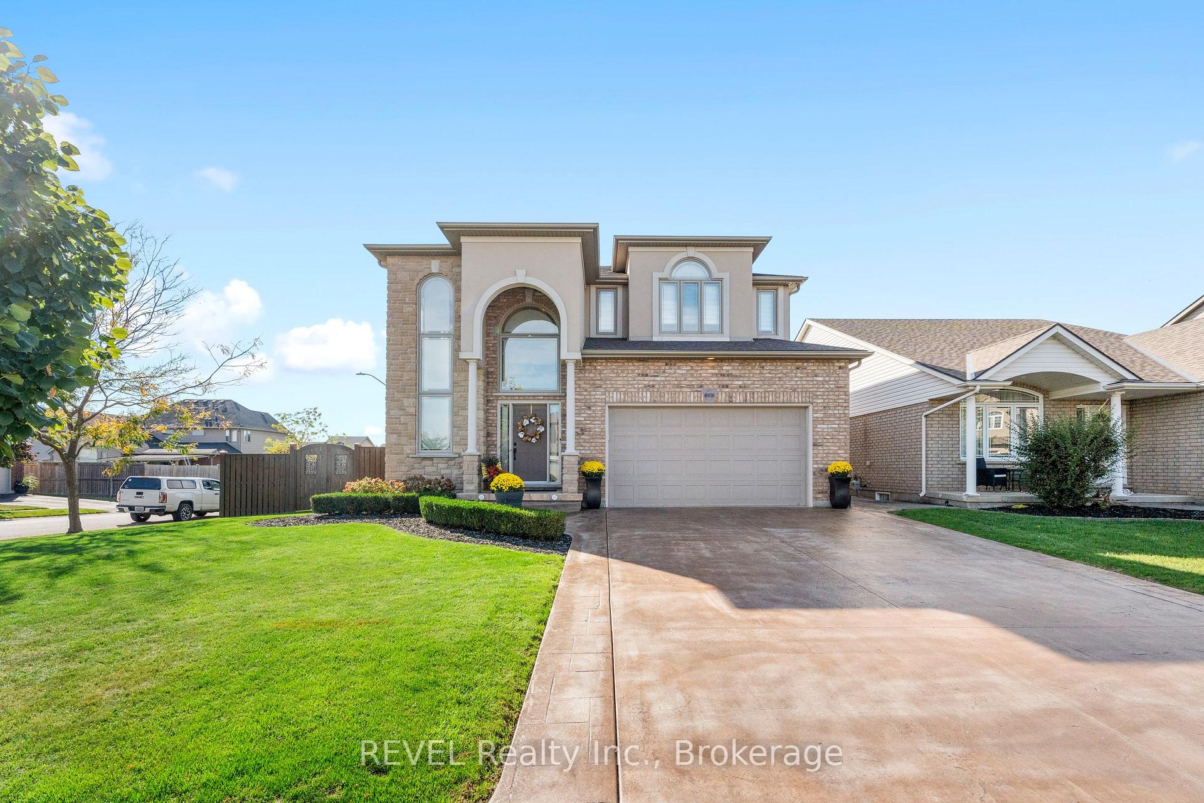
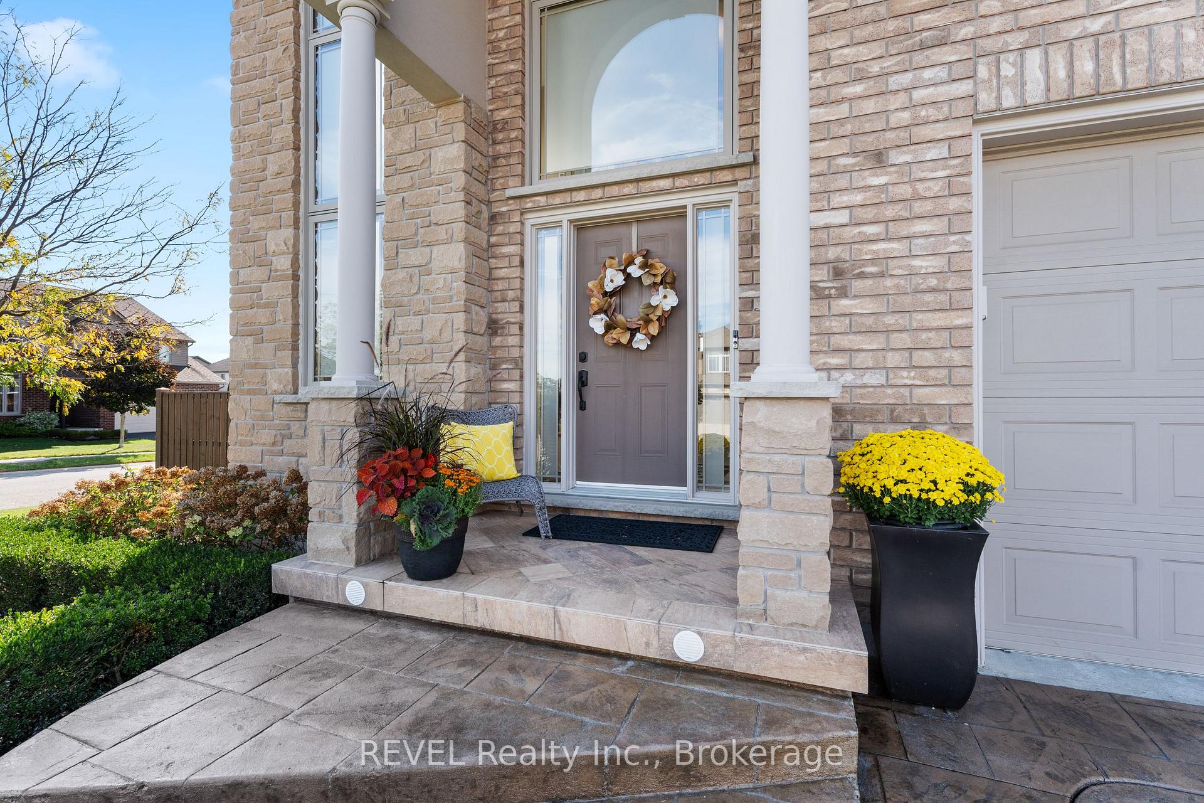 See all 39 photos
Property history
Facts and features
- BasementUnfinished
- Age of home6–15 years
- Water, sewerMunicipal
- Lot shapeIrregular
- Fireplace
- Central air
The homeDetached, 2-storey, Age 6–15 years
- Type: Detached
- Style: 2-storey
- Age: 6–15 years
- Basement: Unfinished
InsideFireplace Yes, Auto garage door remote, water softener, water purifier, Rooms above ground 8
- Fireplace: Yes
- Features: Auto garage door remote, water softener, water purifier
- Rooms above ground: 8
- Bedrooms: 3
- Bathrooms: 3
- Kitchens: 1
- Family room: Yes
Outside and lotBrick, stucco (plaster), Asphalt shingle, Concrete
- Exterior: Brick, stucco (plaster)
- Roof: Asphalt shingle
- Foundation: Concrete
- Features: Deck, lawn sprinkler system, landscaped, porch enclosed, privacy
- Size: 63 × 107 ft
- Shape: Irregular
Parking2 Garage, Attached, Front yard parking
- Spaces: 2 Garage
- Garage: Attached
- Driveway: Front yard parking
Heating, water and powerForced air, gas, Central air, Municipal water
- Heating: Forced air, gas
- Cooling: Central air
- Water: Municipal water
- Sewer: Municipal sewer
- Natural gas: Yes
- Hydro: Yes
- Telephone: Yes
Costs and taxesTaxes $7,957 a year, Water tank, water purifcation/softener
- Taxes, 2024: $7,957 a year
- Rental items: Water tank, water purifcation/softener
NearbySchool
- Close to: School
Listing detailsX11910992, Sold, Jan 6, 2025
- MLS® number: X11910992
- Status: Sold
- Listed on: Jan 6, 2025
- Days on market: 46
- Updated: Feb 21, 2025
- Possession: 2025-03-31 / March 31, 2025
- Occupied by: Owner
- Listing brokerage: REVEL Realty Inc., Brokerage
About this home
6931 Courtney Crescent, Niagara Falls (Forestview), ON L2H 0A4
Designed, decorated and upgraded with attention to detail and the finest craftsmanship, this 2437sq.ft. three bedroom two story home in highly sought after south end subdivision in Niagara Falls is situated on a premium corner lot and within desirable proximity to amenities, excellent schools, parks, highway access, and all that the Niagara region has to offer. Featuring newly added 16X20 covered composite raised deck, and opulently upgraded on the interior at every corner with hardwood floors in master bedroom quarters highlighted by gorgeous ensuite privileges, this is truly a turn key home staged and finished to the highest standards. Upon venturing through the vaulted foyer and past a formal dining room area, a charming recreation center with fireplace opens to a chef's kitchen with enormous granite clad island flowing seamlessly to new, covered deck. Backyard and front yard entrance is landscaped and hardscaped with outdoor tiles, and driveway is durably stamped to compliment curb appeal facade. This house, upon viewing, is meticulously maintained and spacious in every living space, providing the perfect platform for family memories and entertainment possibilities. Homes of this calibre in this area rarely remain on the market.
Ask about this home
A HOMEH agent will answer your questions about this home.
Around this home
Daily convenience, out of 100, from the distances below
Schools nearby
School rating, out of 10.
Helpful calculators
Your HOMEH agent

"I would see it this week."