

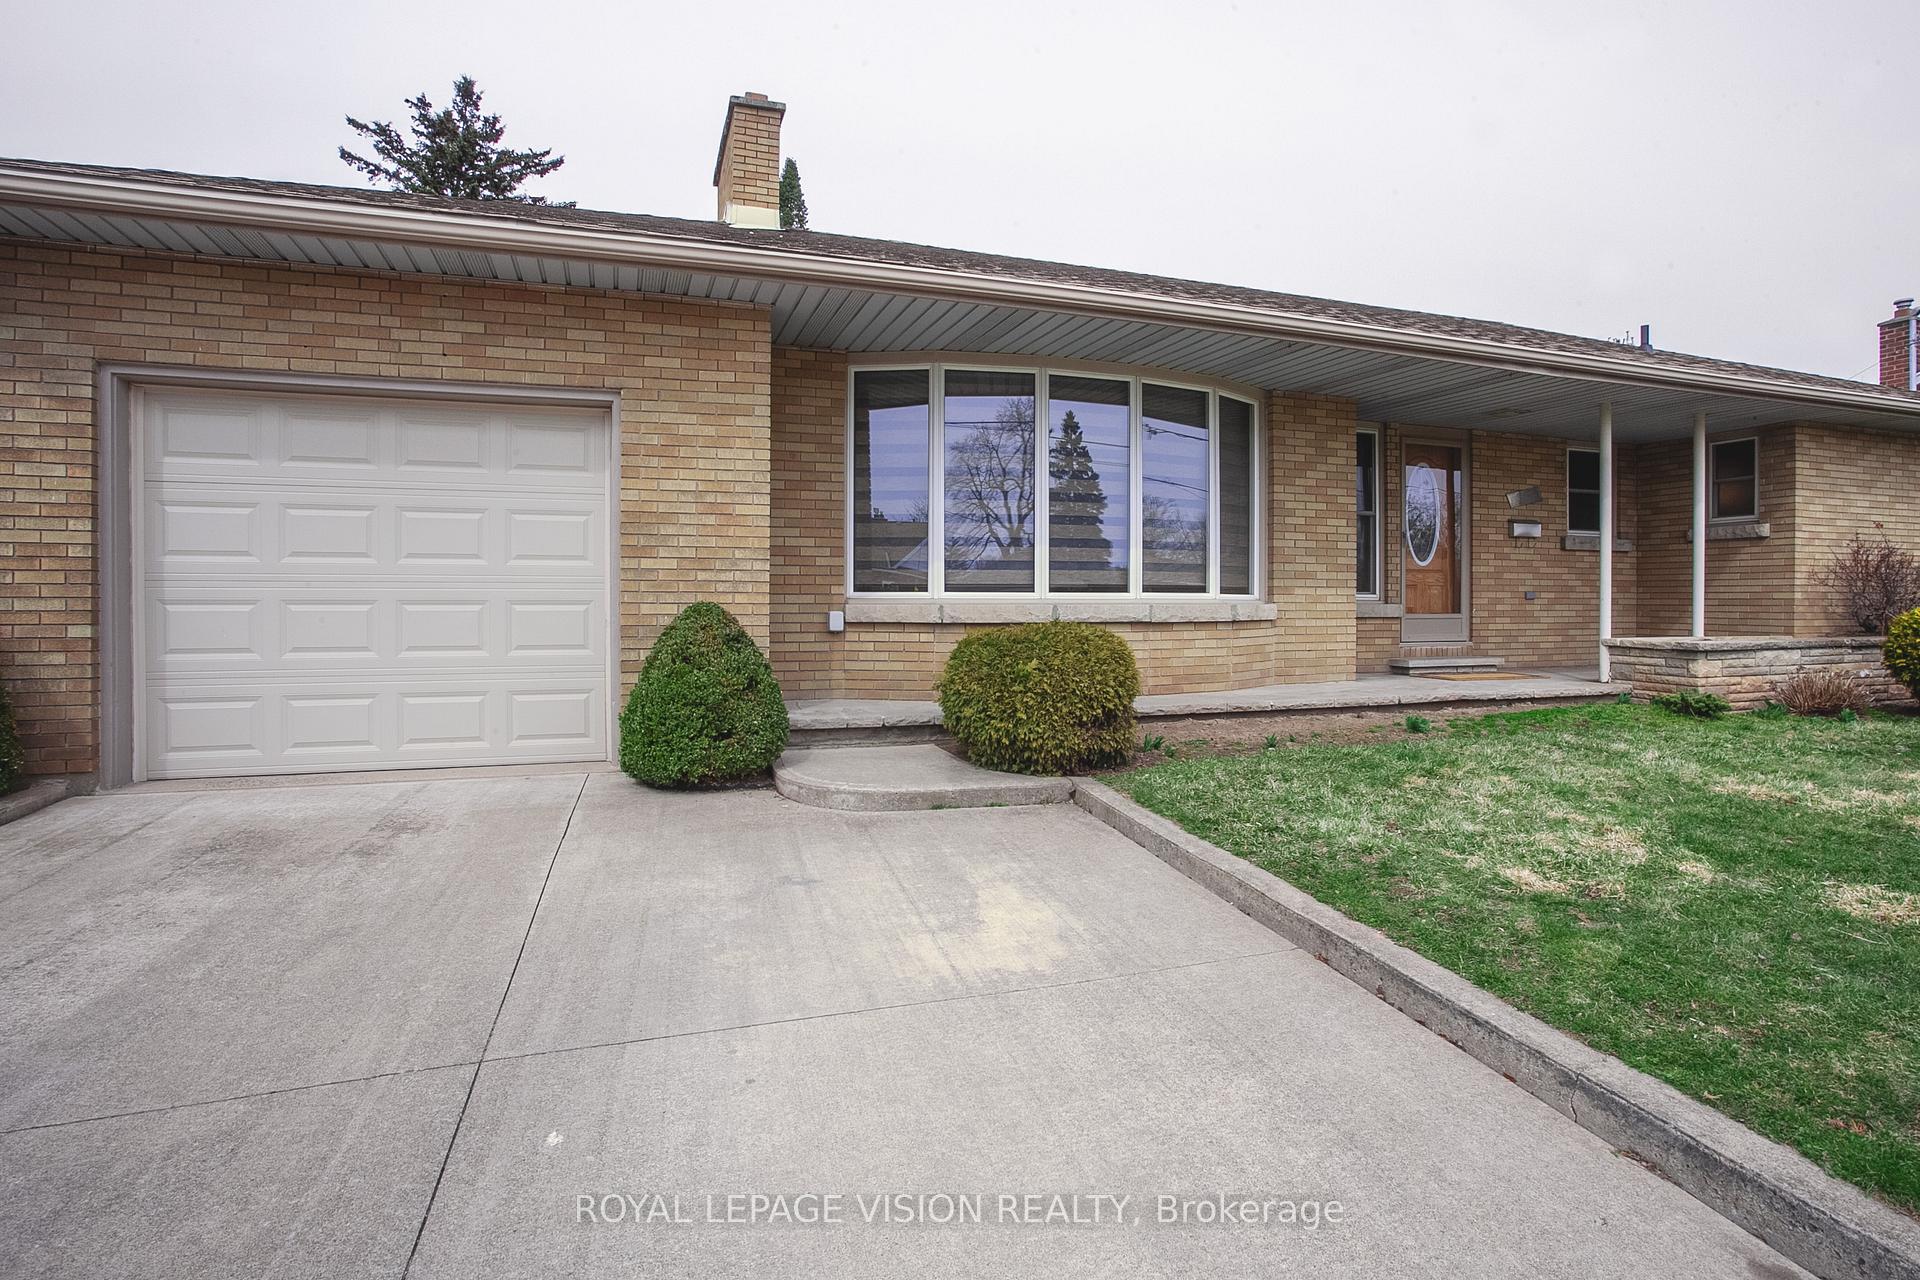
6159 Stevens Street
Detached Terminated
1/156159 Stevens Street
Detached Terminated
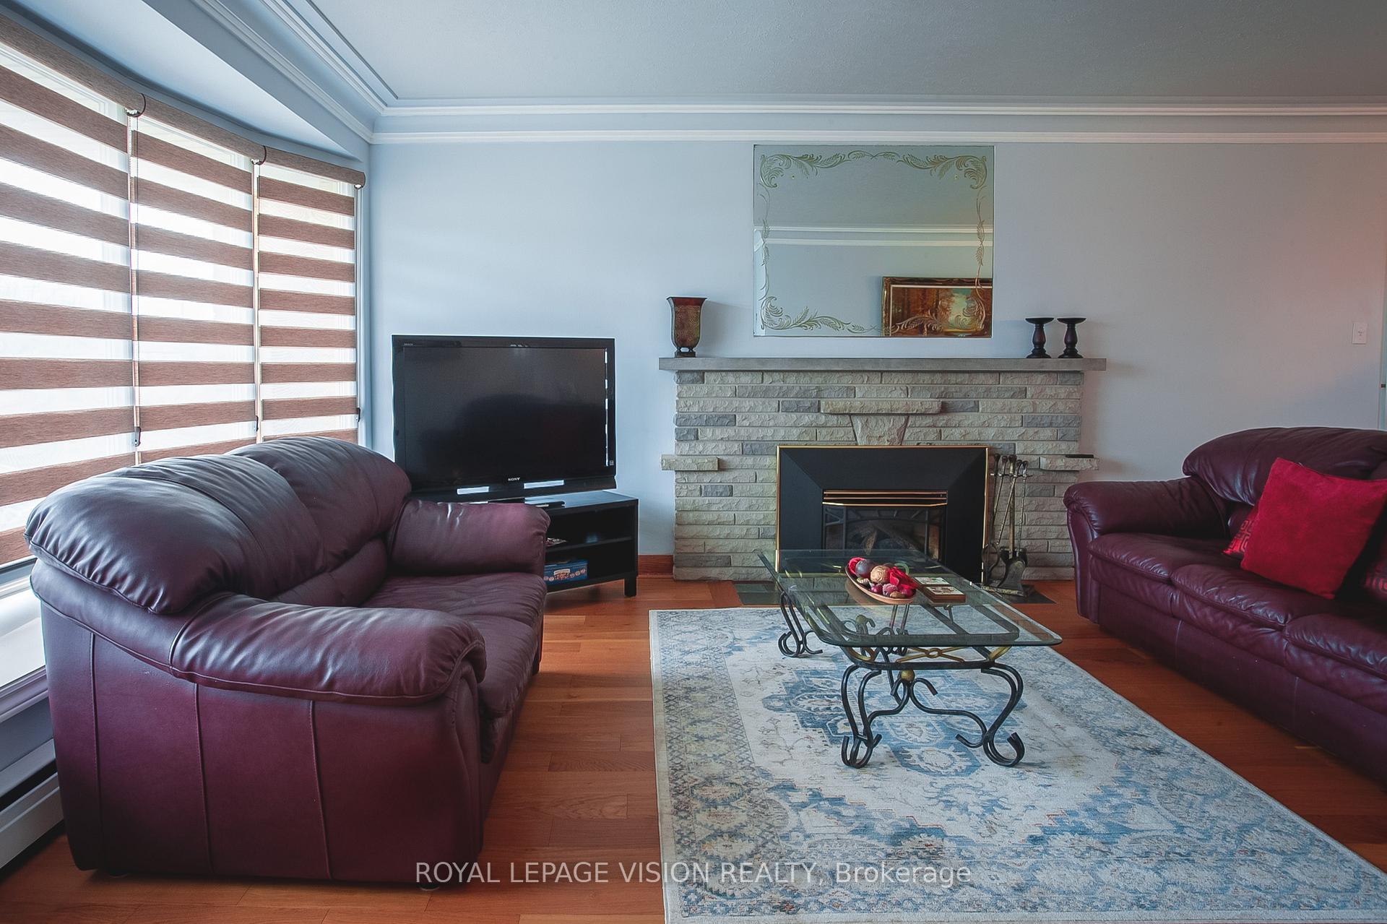
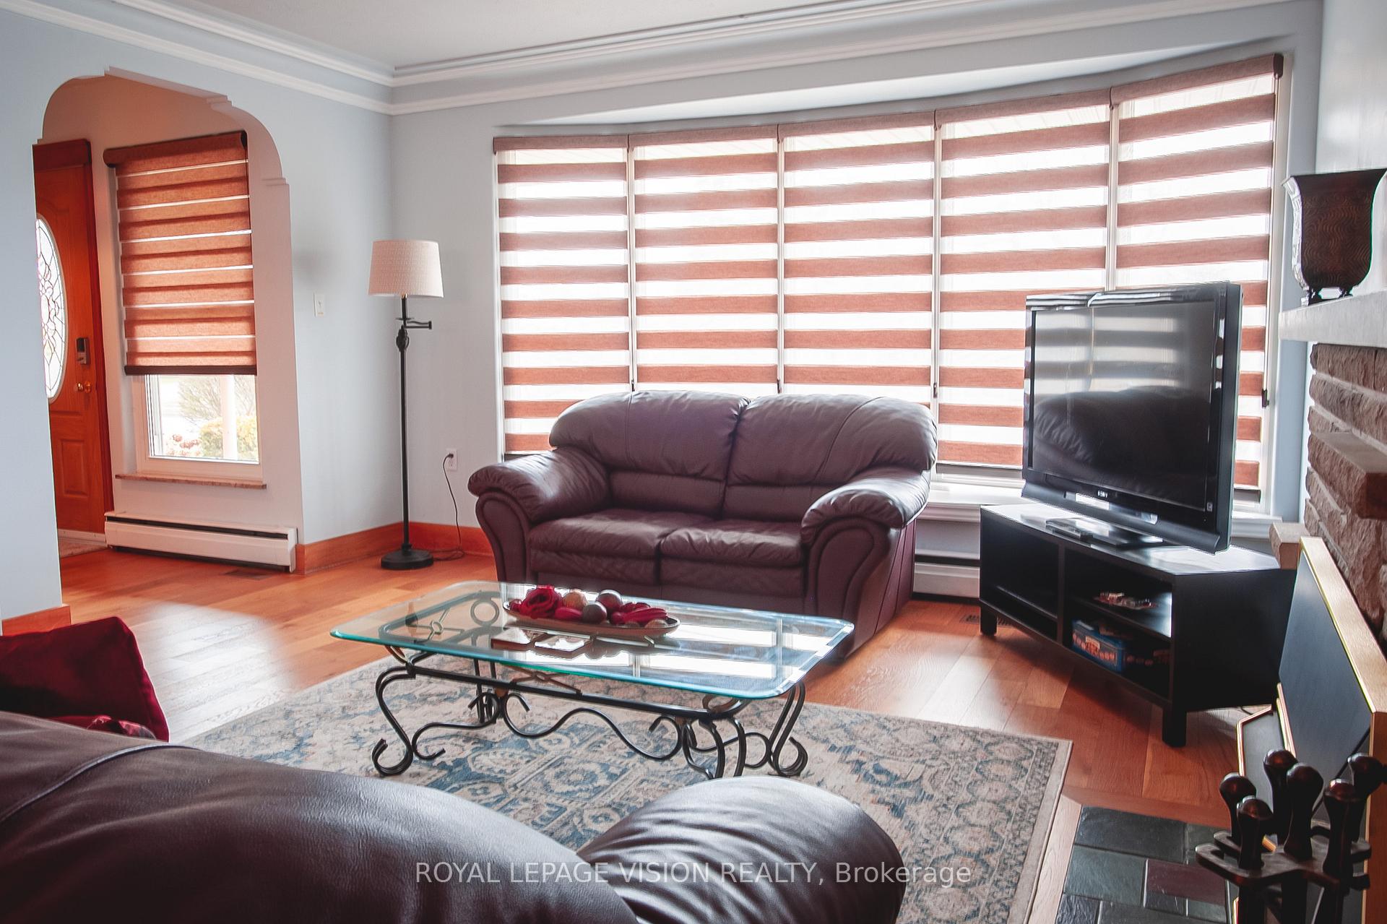
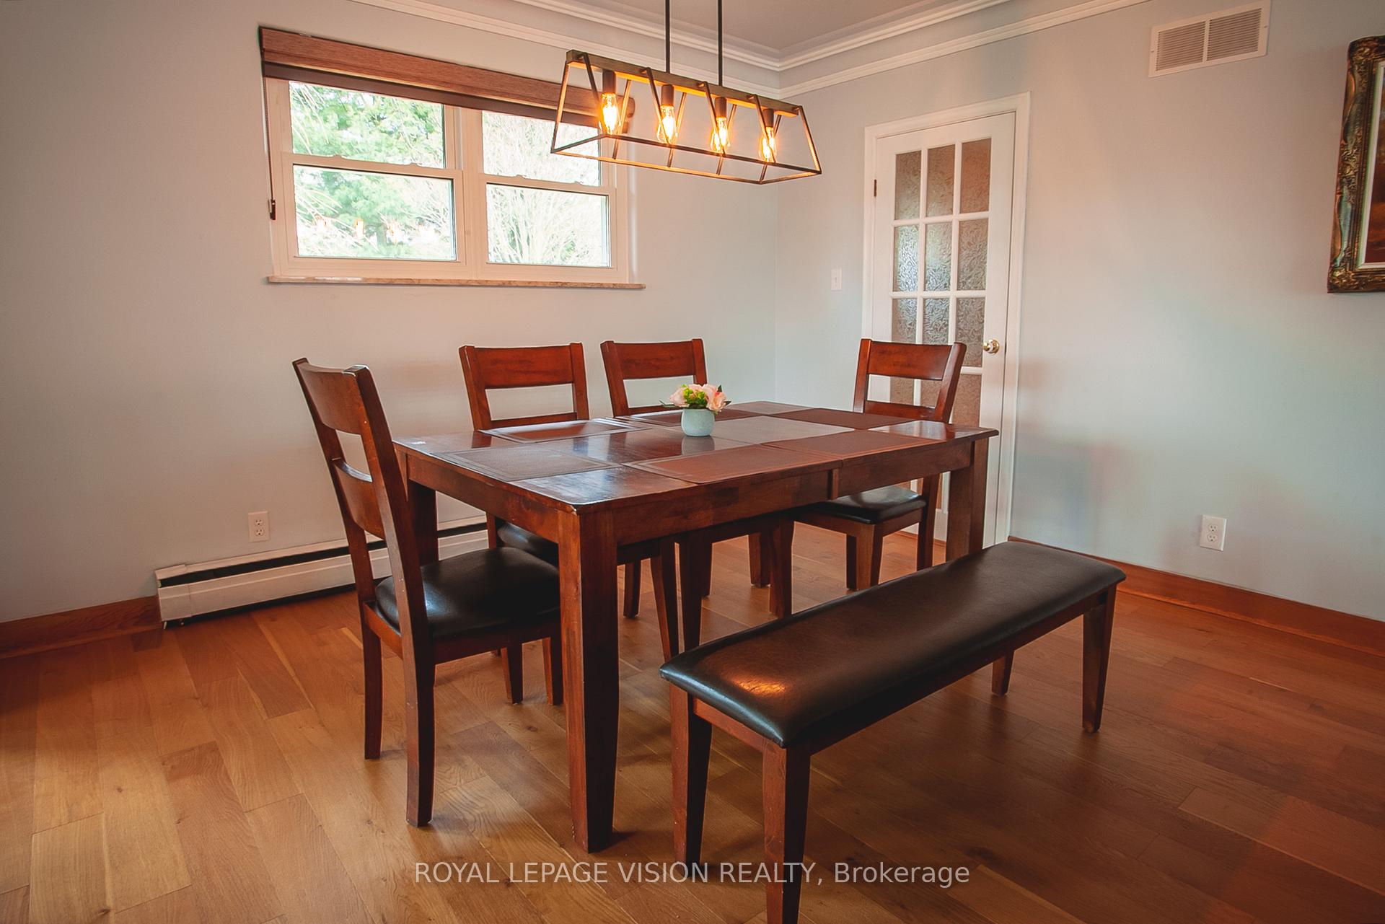
 See all 15 photos
3 Bedrooms
2 Bathrooms
1 Garage
— sq.ft
Entire Home
— Unit
Property history
- $2,700SuspendedList: 2025-01-18|End: 2025-02-14|27 daysX11930362
- $839,000SuspendedList: 2025-01-24|End: 2025-02-03|10 daysX11939182
- $3,000TerminatedList: 2024-08-23|End: 2025-01-15|145 daysX9267910
Facts and features
- BasementFinished
- Lease term12 months
- FurnishedFurnished
- LaundryIn area
What stands out
- Fireplace
- Central air
The homeDetached, Bungalow, Finished
- Type: Detached
- Style: Bungalow
- Basement: Finished
InsideFireplace Yes, In area, Built-in oven, carpet free, countertop range
- Fireplace: Yes
- Laundry: In area
- Features: Built-in oven, carpet free, countertop range
- Rooms above ground: 6
- Bedrooms: 3
- Bathrooms: 2
- Kitchens: 1
- Family room: Yes
Outside and lotBrick, Shingles, Concrete
- Exterior: Brick
- Roof: Shingles
- Foundation: Concrete
- Other structures: Garden shed
Parking1 Garage, Attached, Private double
- Spaces: 1 Garage
- Garage: Attached
- Driveway: Private double
Heating, water and powerWater, gas, Central air, Municipal water
- Heating: Water, gas
- Cooling: Central air
- Water: Municipal water
- Sewer: Municipal sewer
Rent and termsRent $3,000 a month, Entire property, Furnished
- Rent: $3,000 a month
- Space for rent: Entire property
- Furnished: Furnished
- Lease: 12 months
- Rent includes: Central air conditioning, parking
- Deposit: Required
- Credit check: Required
- Employment letter: Required
- Rental application: Required
- References: Required
Listing detailsX9267910, Terminated, Aug 23, 2024
- MLS® number: X9267910
- Status: Terminated
- Listed on: Aug 23, 2024
- Days on market: 145
- Updated: Jan 15, 2025
- Possession: 2024-09-15 / September 15, 2024
- Occupied by: Tenant
- Listing brokerage: ROYAL LEPAGE VISION REALTY
About this home
6159 Stevens Street, Niagara Falls (Cherrywood), ON L2E 3A5
Built-In OvenCarpet FreeCountertop Range
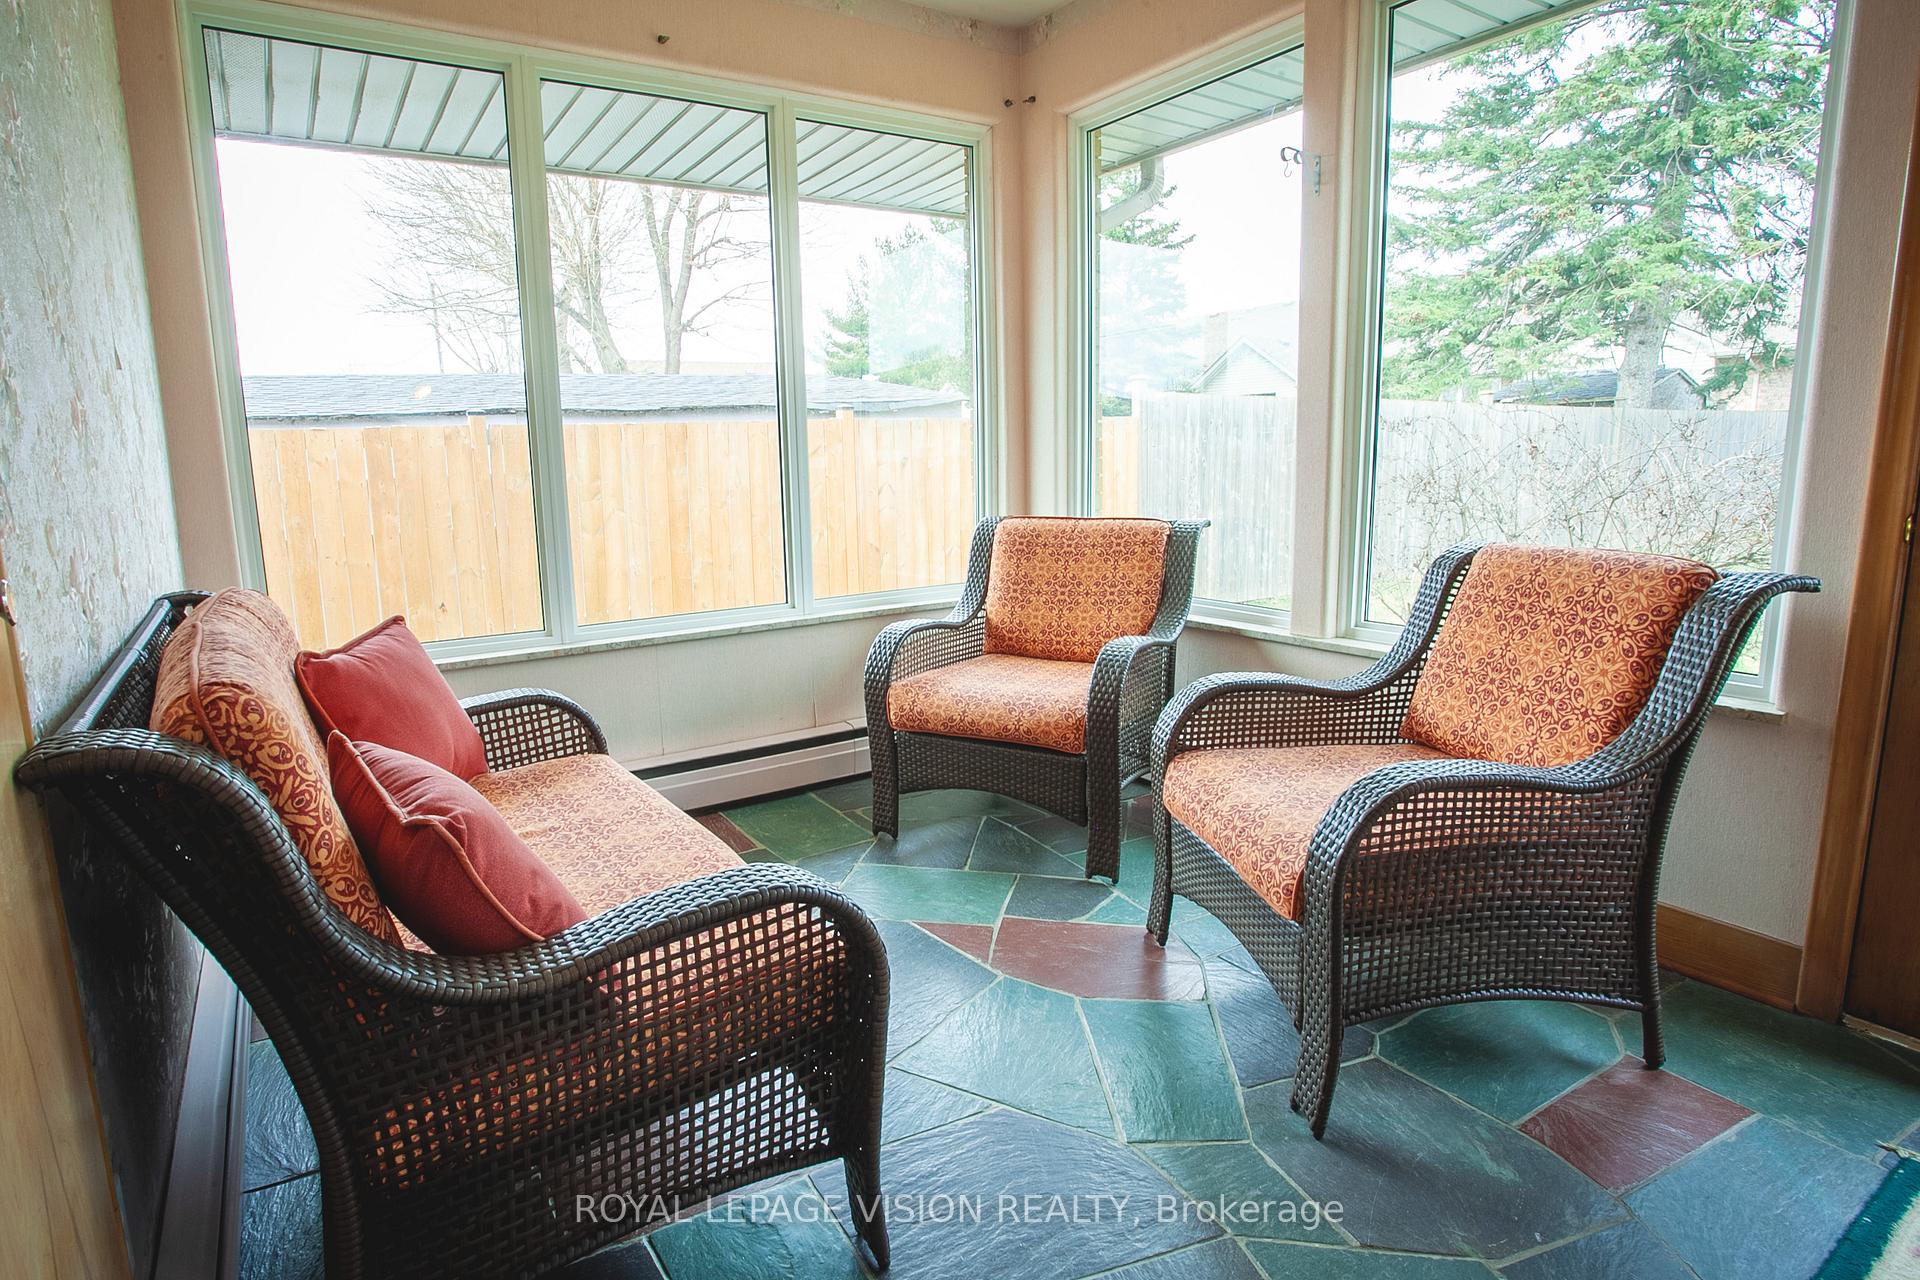
Gorgeous Executive Home In A Quiet Family Neighbourhood. Large 3 Bedroom Bungalow With An Extra Large Private Backyard And A Lovely Sunroom. Fully Furnished With Games In The Basement. Very Convenient Location. Close To Tim Hortons, Grocery, Bakery And Also To Parks, Schools, Shopping. Few Steps To Pubic Transit. Close To Hwy 420 And Qew. Short Drive To Falls And Entertainment District. Available For Short-Term Or Long-Term Rental.
Read more
Ask about this home
A HOMEH agent will answer your questions about this home.
Ask a question
Around this home
Drummond Rd/Hwy 420
Errands
Parks
Schools
Daily convenience, out of 100, from the distances below
ParkAlthea Park · 2 within 1 km9 min walk549 m
GroceryAvondale Food Stores12 min walk709 m
SchoolÉcole élémentaire LaMarsh11 min walk680 m
PharmacyGoldencare Pharmacy19 min walk1.2 km
Cafés & foodTim Hortons · 2 within 1 km9 min walk565 m
Gym & rec centreLA Fitness17 min walk1.0 km
HospitalNiagara Falls Hospital15 min walk949 m
WalkDriveStraight-line distance, open map data
Grocery0.7 km
Park0.5 km
Coffee0.6 km
Dining1.0 km
Gym1.0 km
Hospital0.9 km
Schools nearby
School rating, out of 10.
École élémentaire LaMarshelementary · Public · 0.7 km
3.1/10Low
St Ann Adult Learning Centresecondary · Public · 0.8 km
—
St Ann Non-Credit Learning Centreelementary · Public · 0.8 km
—
Contact agent
Helpful calculators
Rent vs buy
Affordability
Mortgage
Down payment
Stress test
CMHC insurance
Your HOMEH agent

KimHOMEH agent · Niagara Falls
"I would see it this week."
Ask Kim