

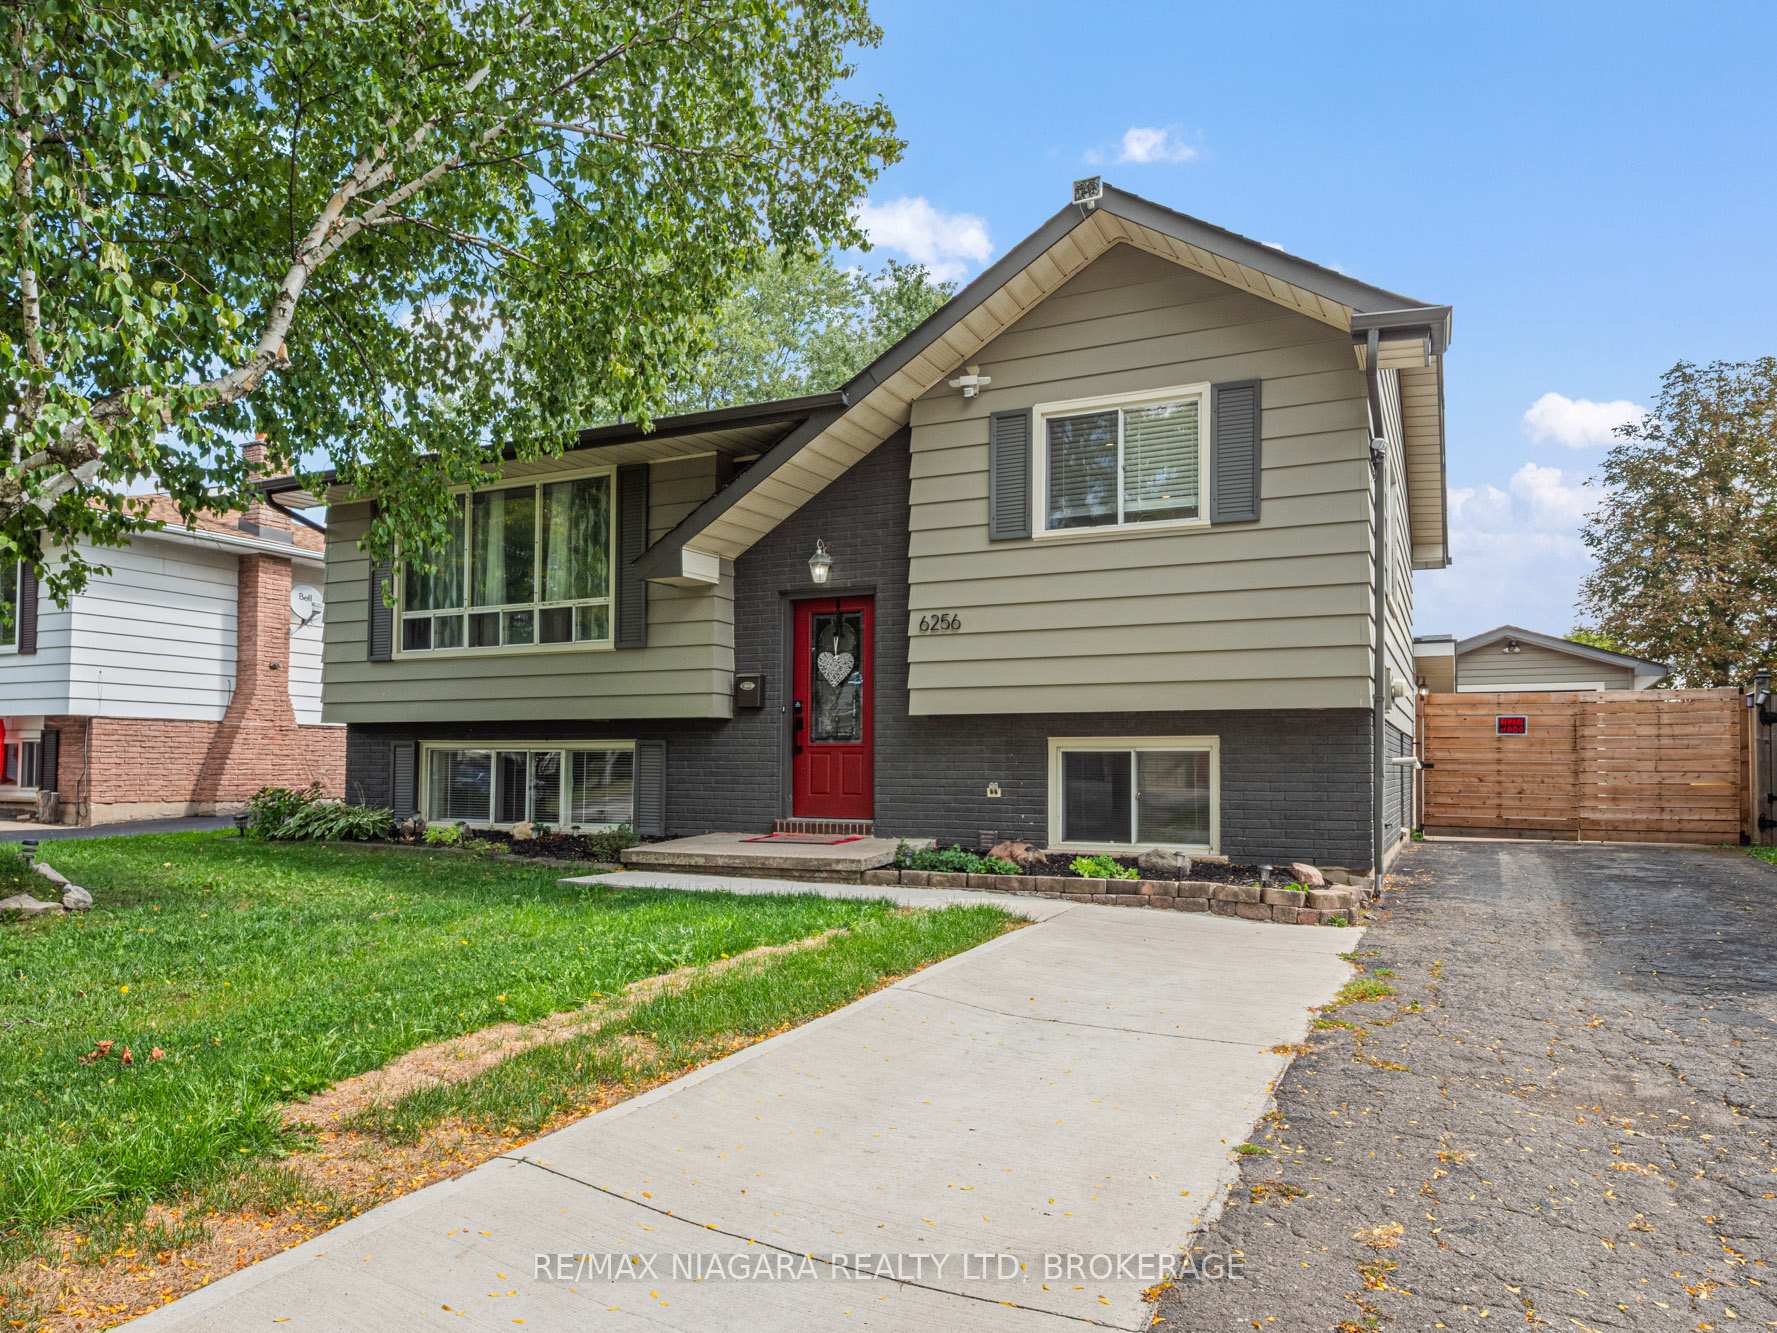
6256 Monterey Avenue
6256 Monterey Avenue
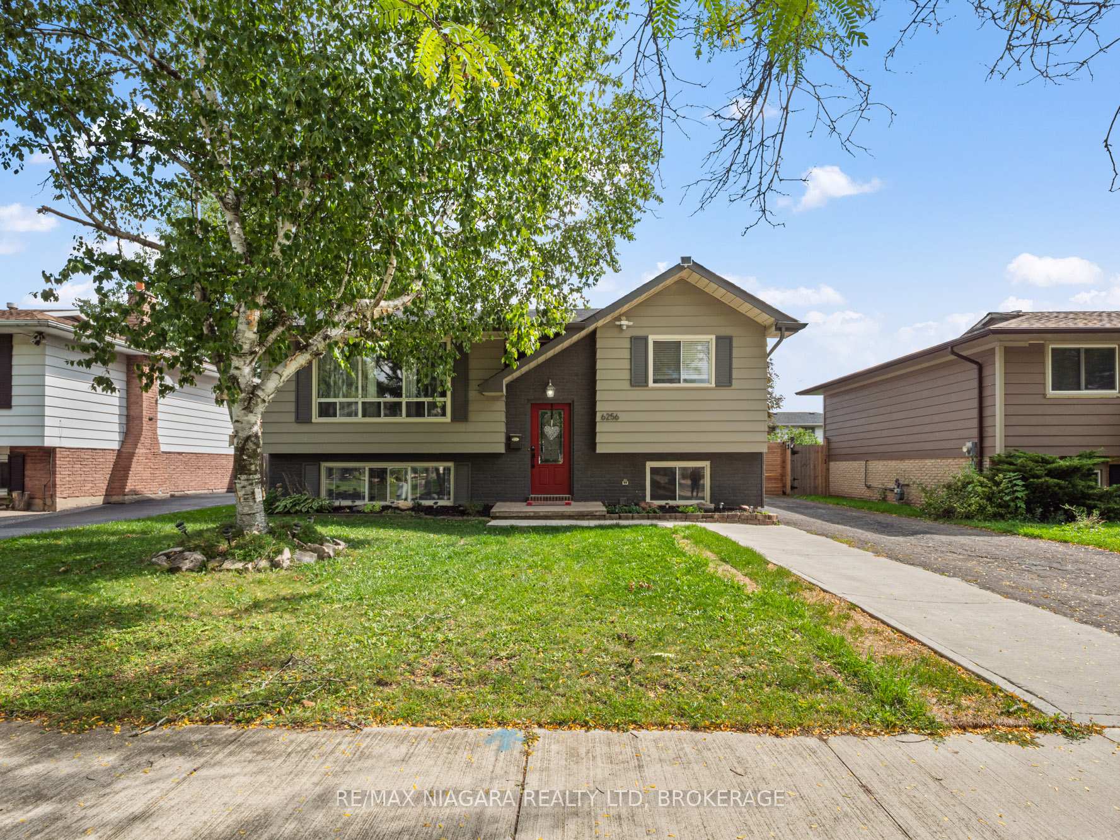
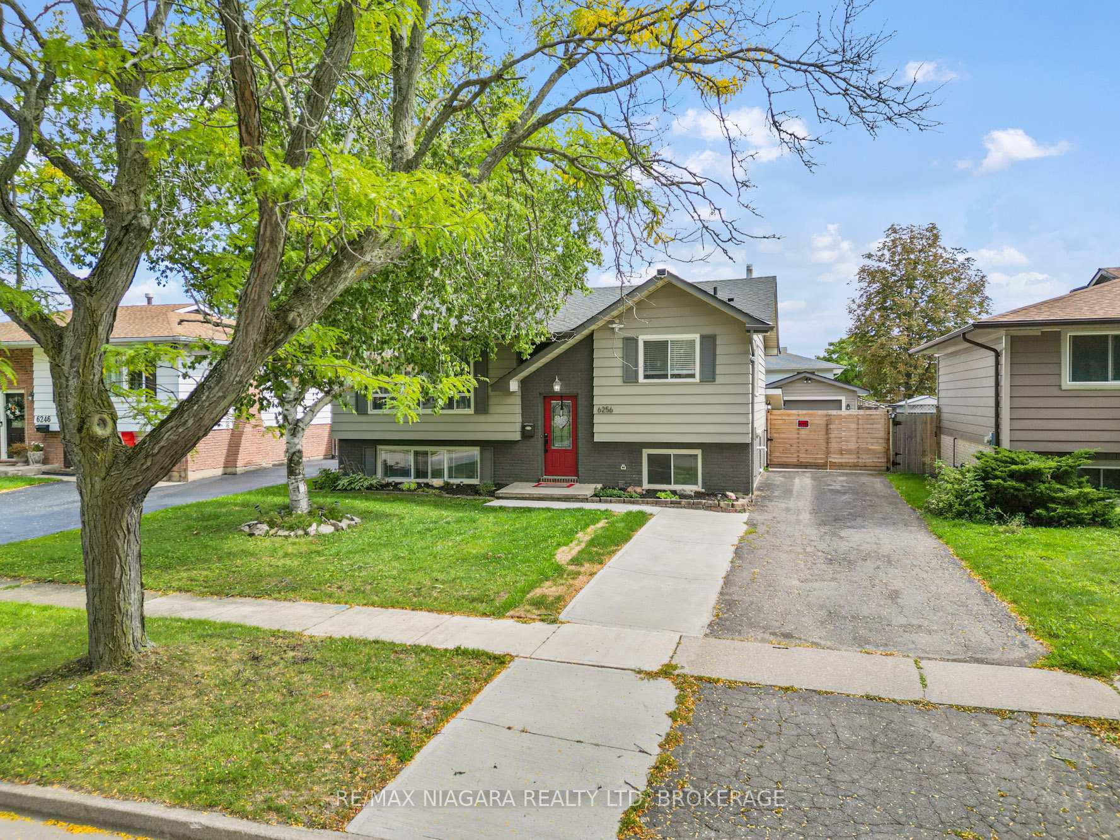
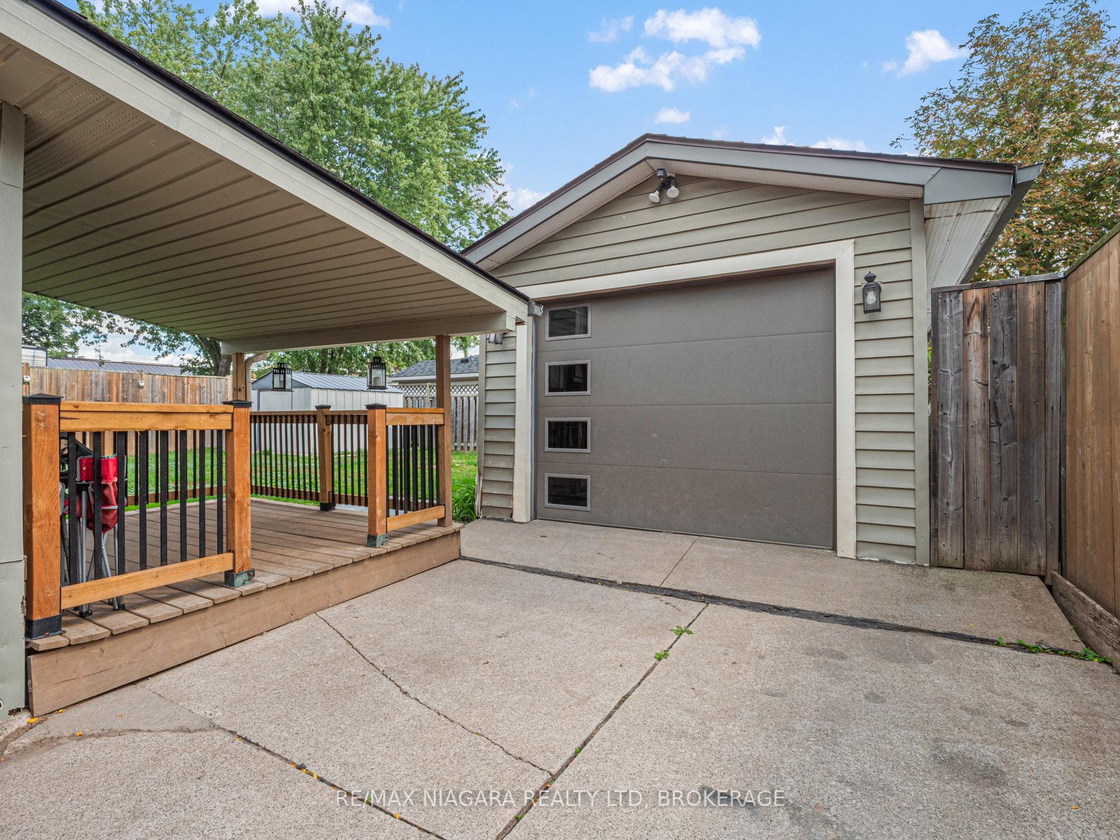
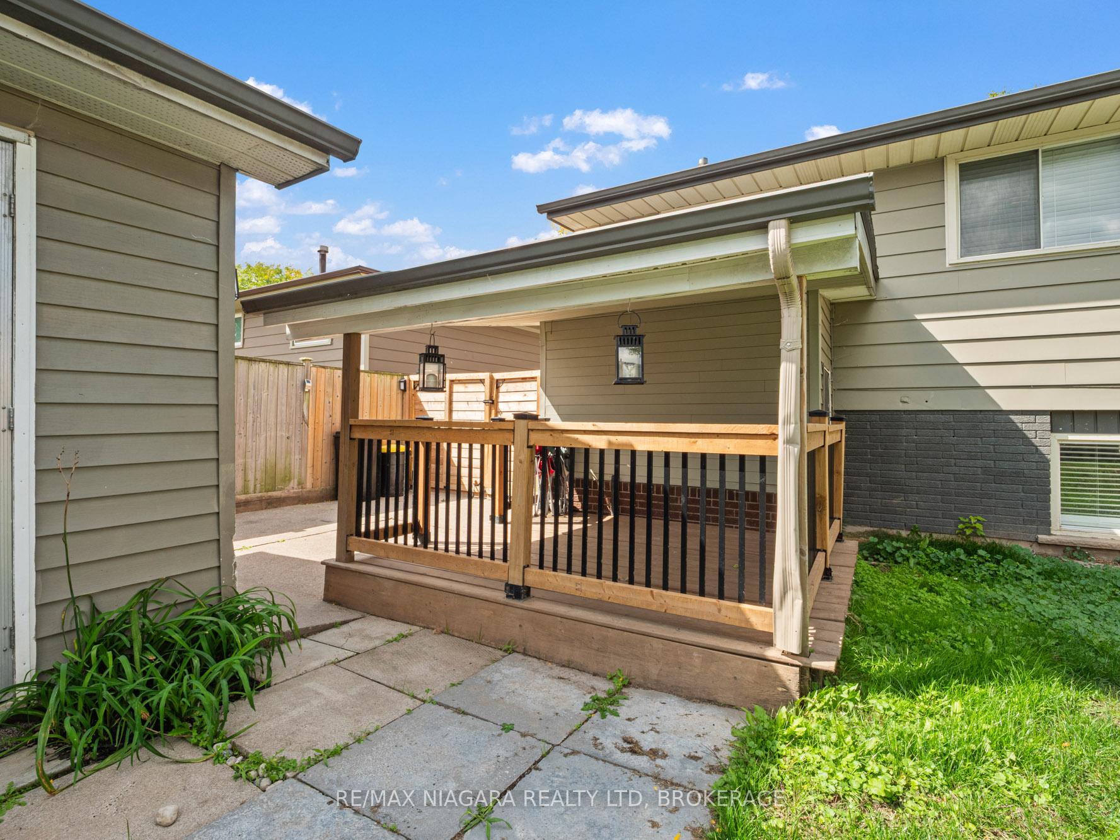 See all 30 photos
Property history
Facts and features
- BasementWalk-up
- Age of home31–50 years
- Water, sewerMunicipal
- Lot shapeRectangular
- Fireplace
- Central air
The homeDetached, Bungalow-raised, Age 31–50 years
- Type: Detached
- Style: Bungalow-raised
- Age: 31–50 years
- Living space: 700–1,100 sq ft
- Basement: Walk-up, full, finished
InsideFireplace Yes, electric, Lower level, In-law capability
- Fireplace: Yes, electric
- Laundry: Lower level
- Features: In-law capability
- Rooms above ground: 5
- Rooms in the basement: 2
- Bedrooms: 3 + 1 in the basement
- Bathrooms: 2
- Kitchens: 1
- Family room: Yes
Outside and lotBrick, aluminum siding, Asphalt shingle, Poured concrete
- Exterior: Brick, aluminum siding
- Roof: Asphalt shingle
- Foundation: Poured concrete
- Features: Deck
- Other structures: Fence - full, garden shed
- Size: 52 × 97 ft
- Shape: Rectangular
Parking1 Garage, Detached
- Spaces: 1 Garage
- Garage: Detached
Heating, water and powerForced air, gas, Central air, Municipal water
- Heating: Forced air, gas
- Cooling: Central air
- Water: Municipal water
- Sewer: Municipal sewer
Costs and taxesTaxes $3,721 a year, HST included in the price, Hot water heater
- Taxes, 2025: $3,721 a year
- HST: HST included in the price
- Rental items: Hot water heater
- Under contract: Hot water heater
Included in the saleFridge, stove, dishwasher, built in microwave, washer, dryer
- Included: Fridge, stove, dishwasher, built in microwave, washer, dryer
NearbyFenced yard
- Close to: Fenced yard
Listing detailsX12478778, Sold, Oct 23, 2025
- MLS® number: X12478778
- Status: Sold
- Listed on: Oct 23, 2025
- Days on market: 15
- Updated: Nov 7, 2025
- Possession: Immediate
- Occupied by: Owner
- Listing brokerage: RE/MAX NIAGARA REALTY LTD, BROKERAGE
About this home
6256 Monterey Avenue, Niagara Falls (West Wood), ON L2H 2A4
Welcome to this charming 3+1 Bedroom Bi-Level, offering a warm and functional layout. The main level features a newly renovated 4 pc bathroom, large living room and a bright eat-in kitchen perfect for family gatherings. The lower level expands your living space with a spacious rec room, an additional bedroom, another renovated 3 piece bathroom and a bonus feature is the separate side entrance ideal for extended family or guests. A detached garage and long driveway provide plenty of parking and storage, making this home as practical as it is inviting. Updates to this home include Roof 2022, A/C 2023, renovated bathroom 2024. Location is ideal as it is close to schools, parks, shopping, and QEW.
Ask about this home
A HOMEH agent will answer your questions about this home.
Around this home
Daily convenience, out of 100, from the distances below
Schools nearby
School rating, out of 10.
Helpful calculators
Your HOMEH agent

"I would see it this week."