

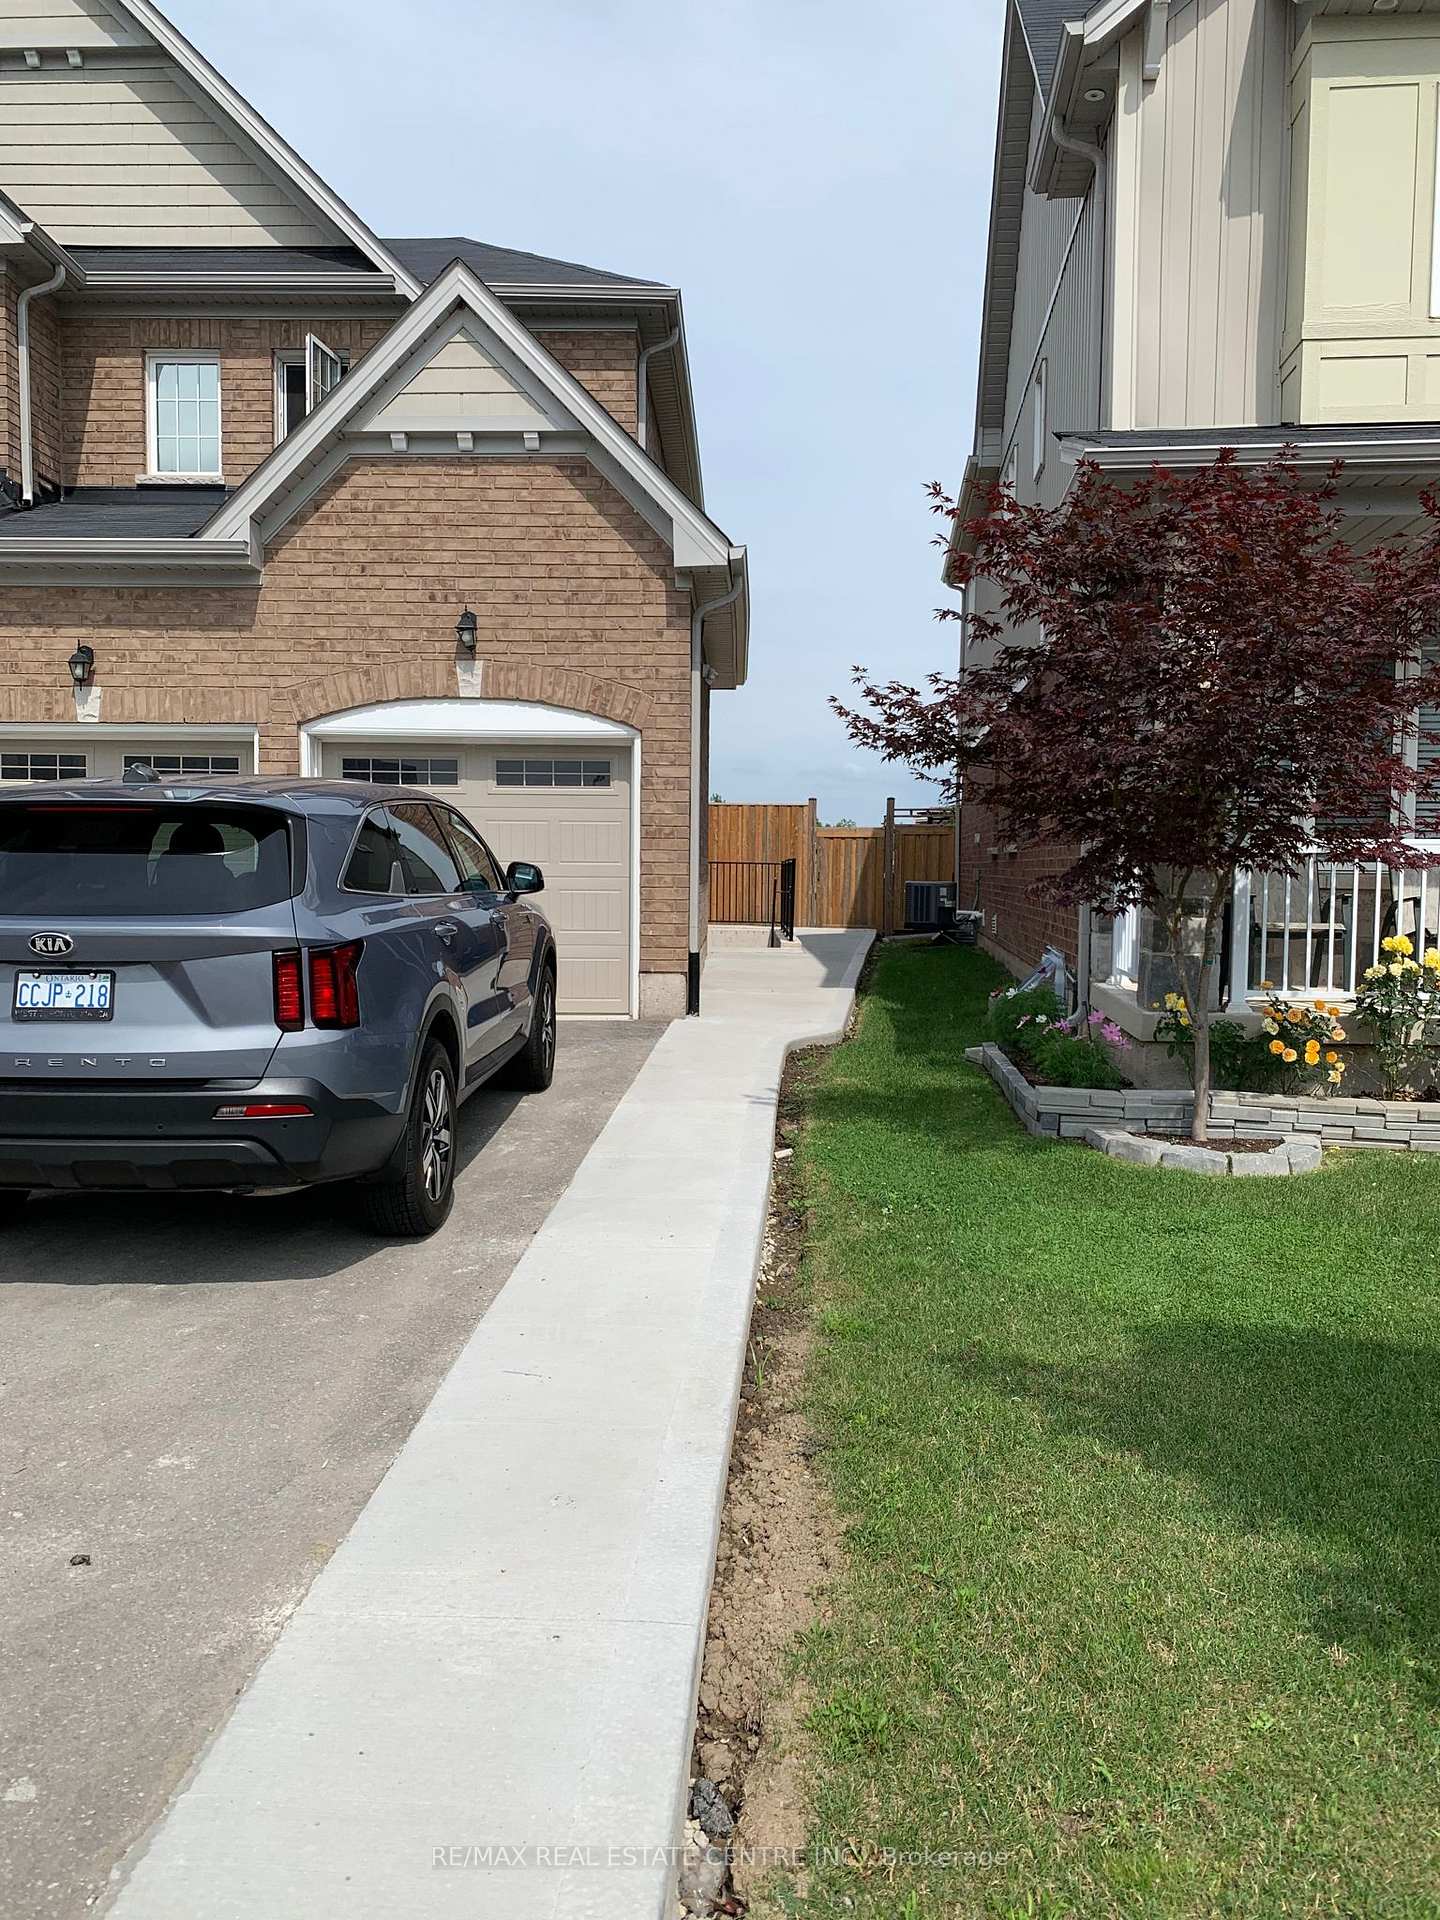
Bsmt, 7681 Hackberry Trail
Detached Rented
1/32Bsmt, 7681 Hackberry Trail
Detached Rented
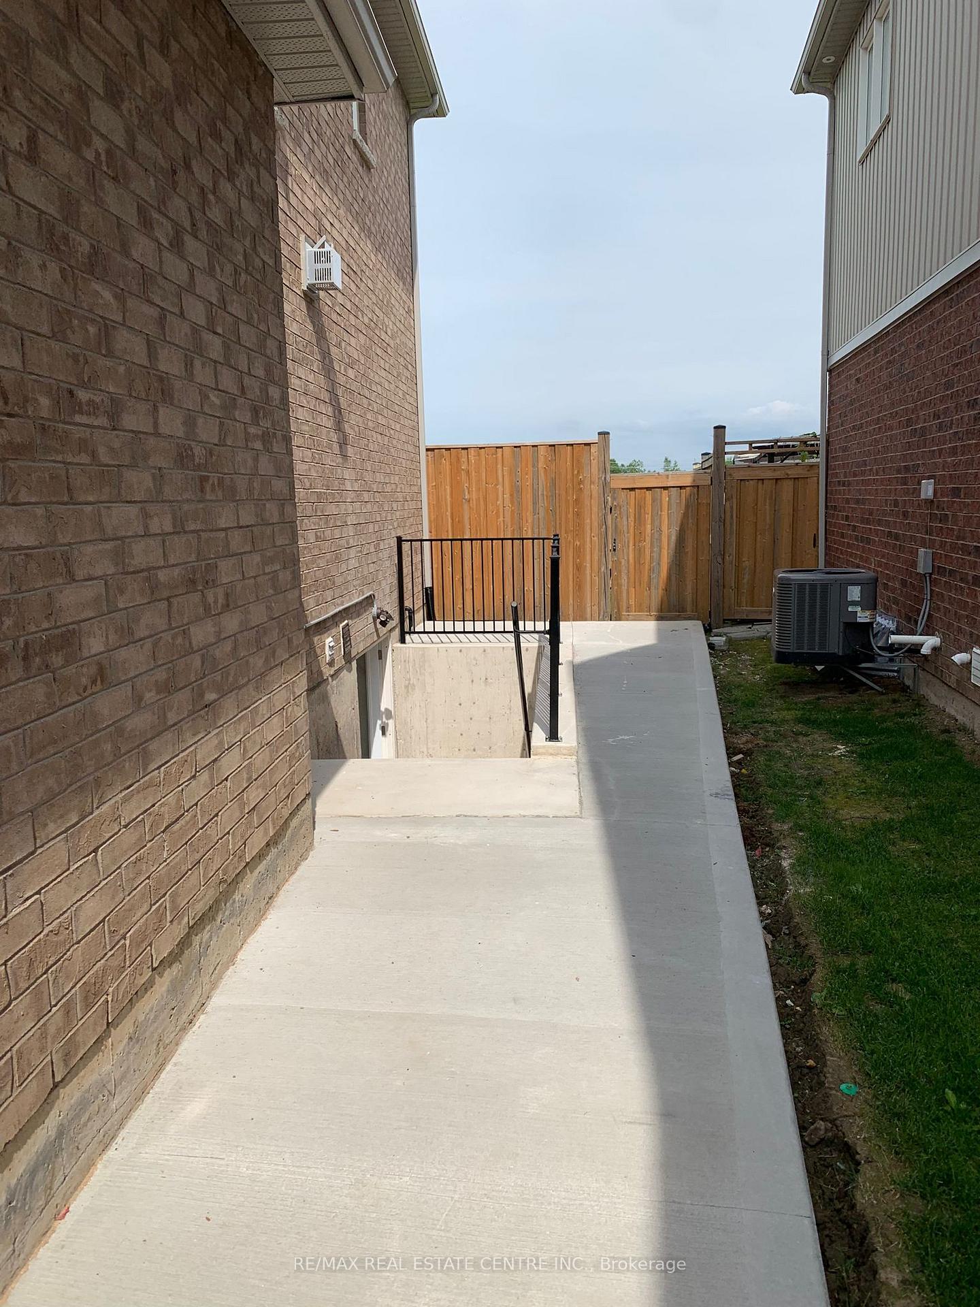
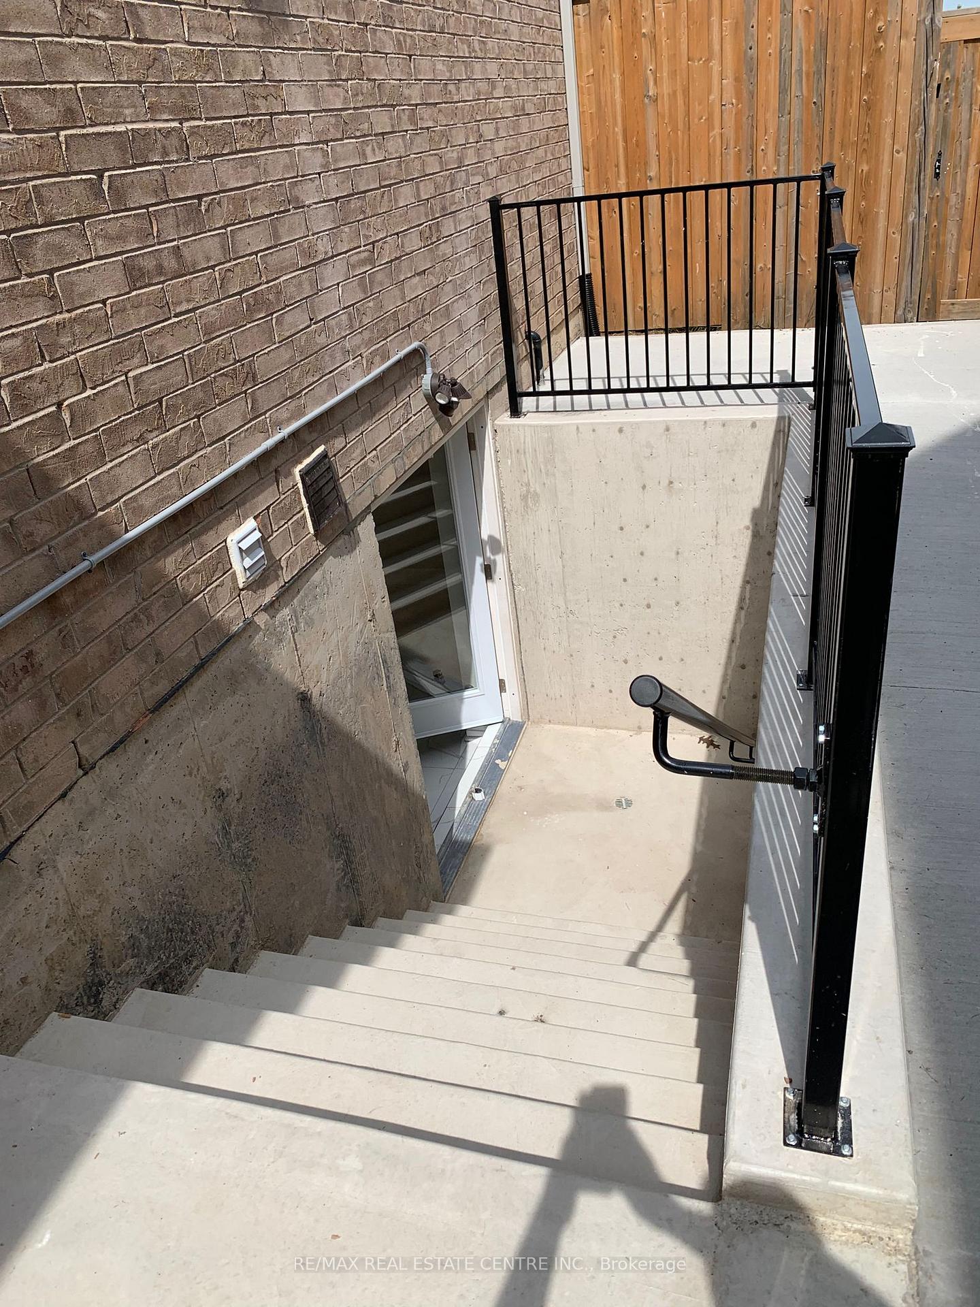
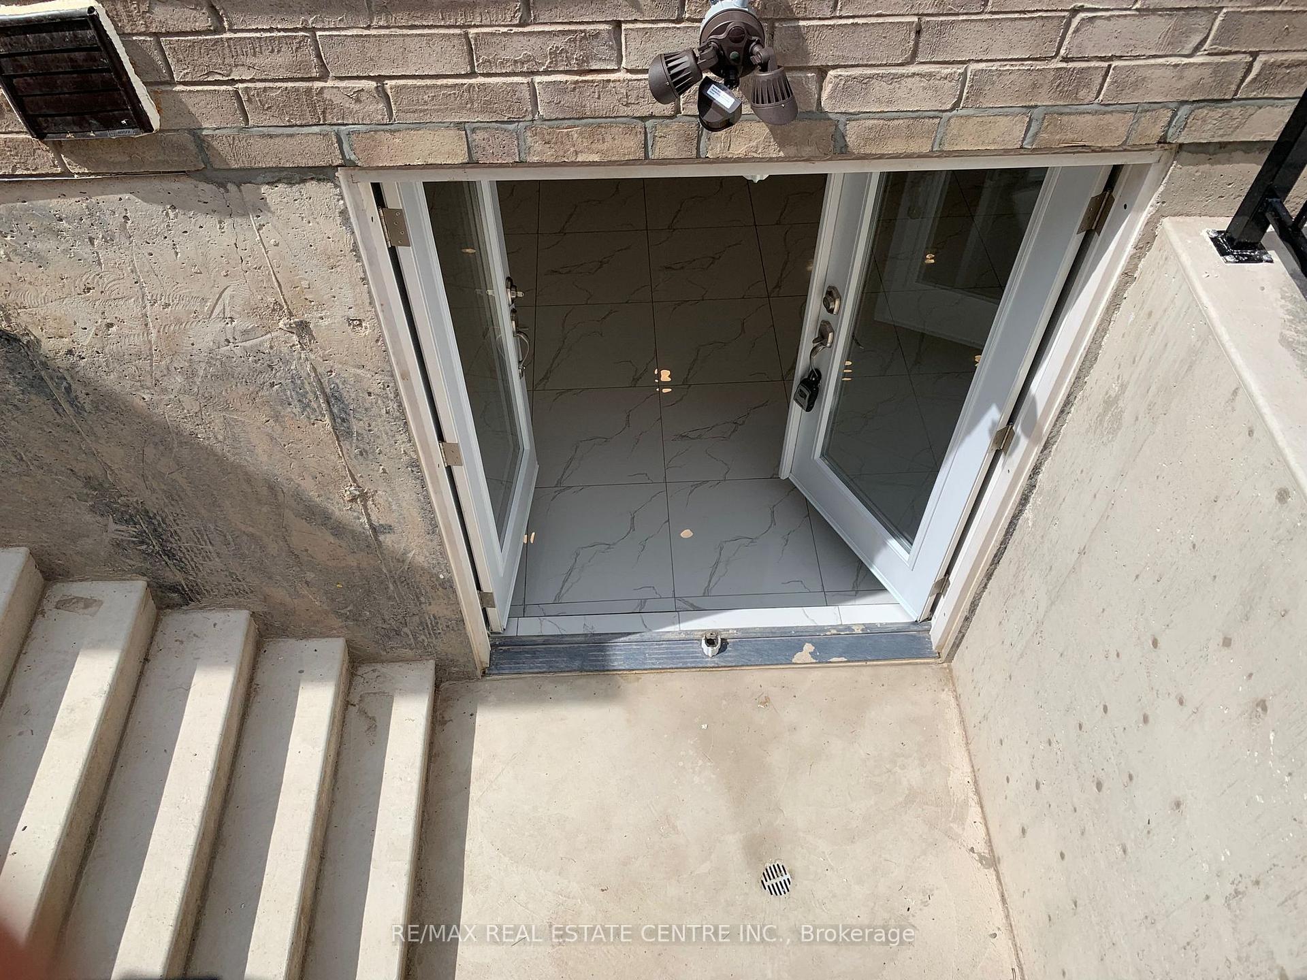
 See all 32 photos
3 Bedrooms
2 Bathrooms
0 Garage
700–1.1K sq.ft
Basement
— Unit
Property history
Facts and features
- BasementApartment
- Lease term12 months
- FurnishedUnfurnished
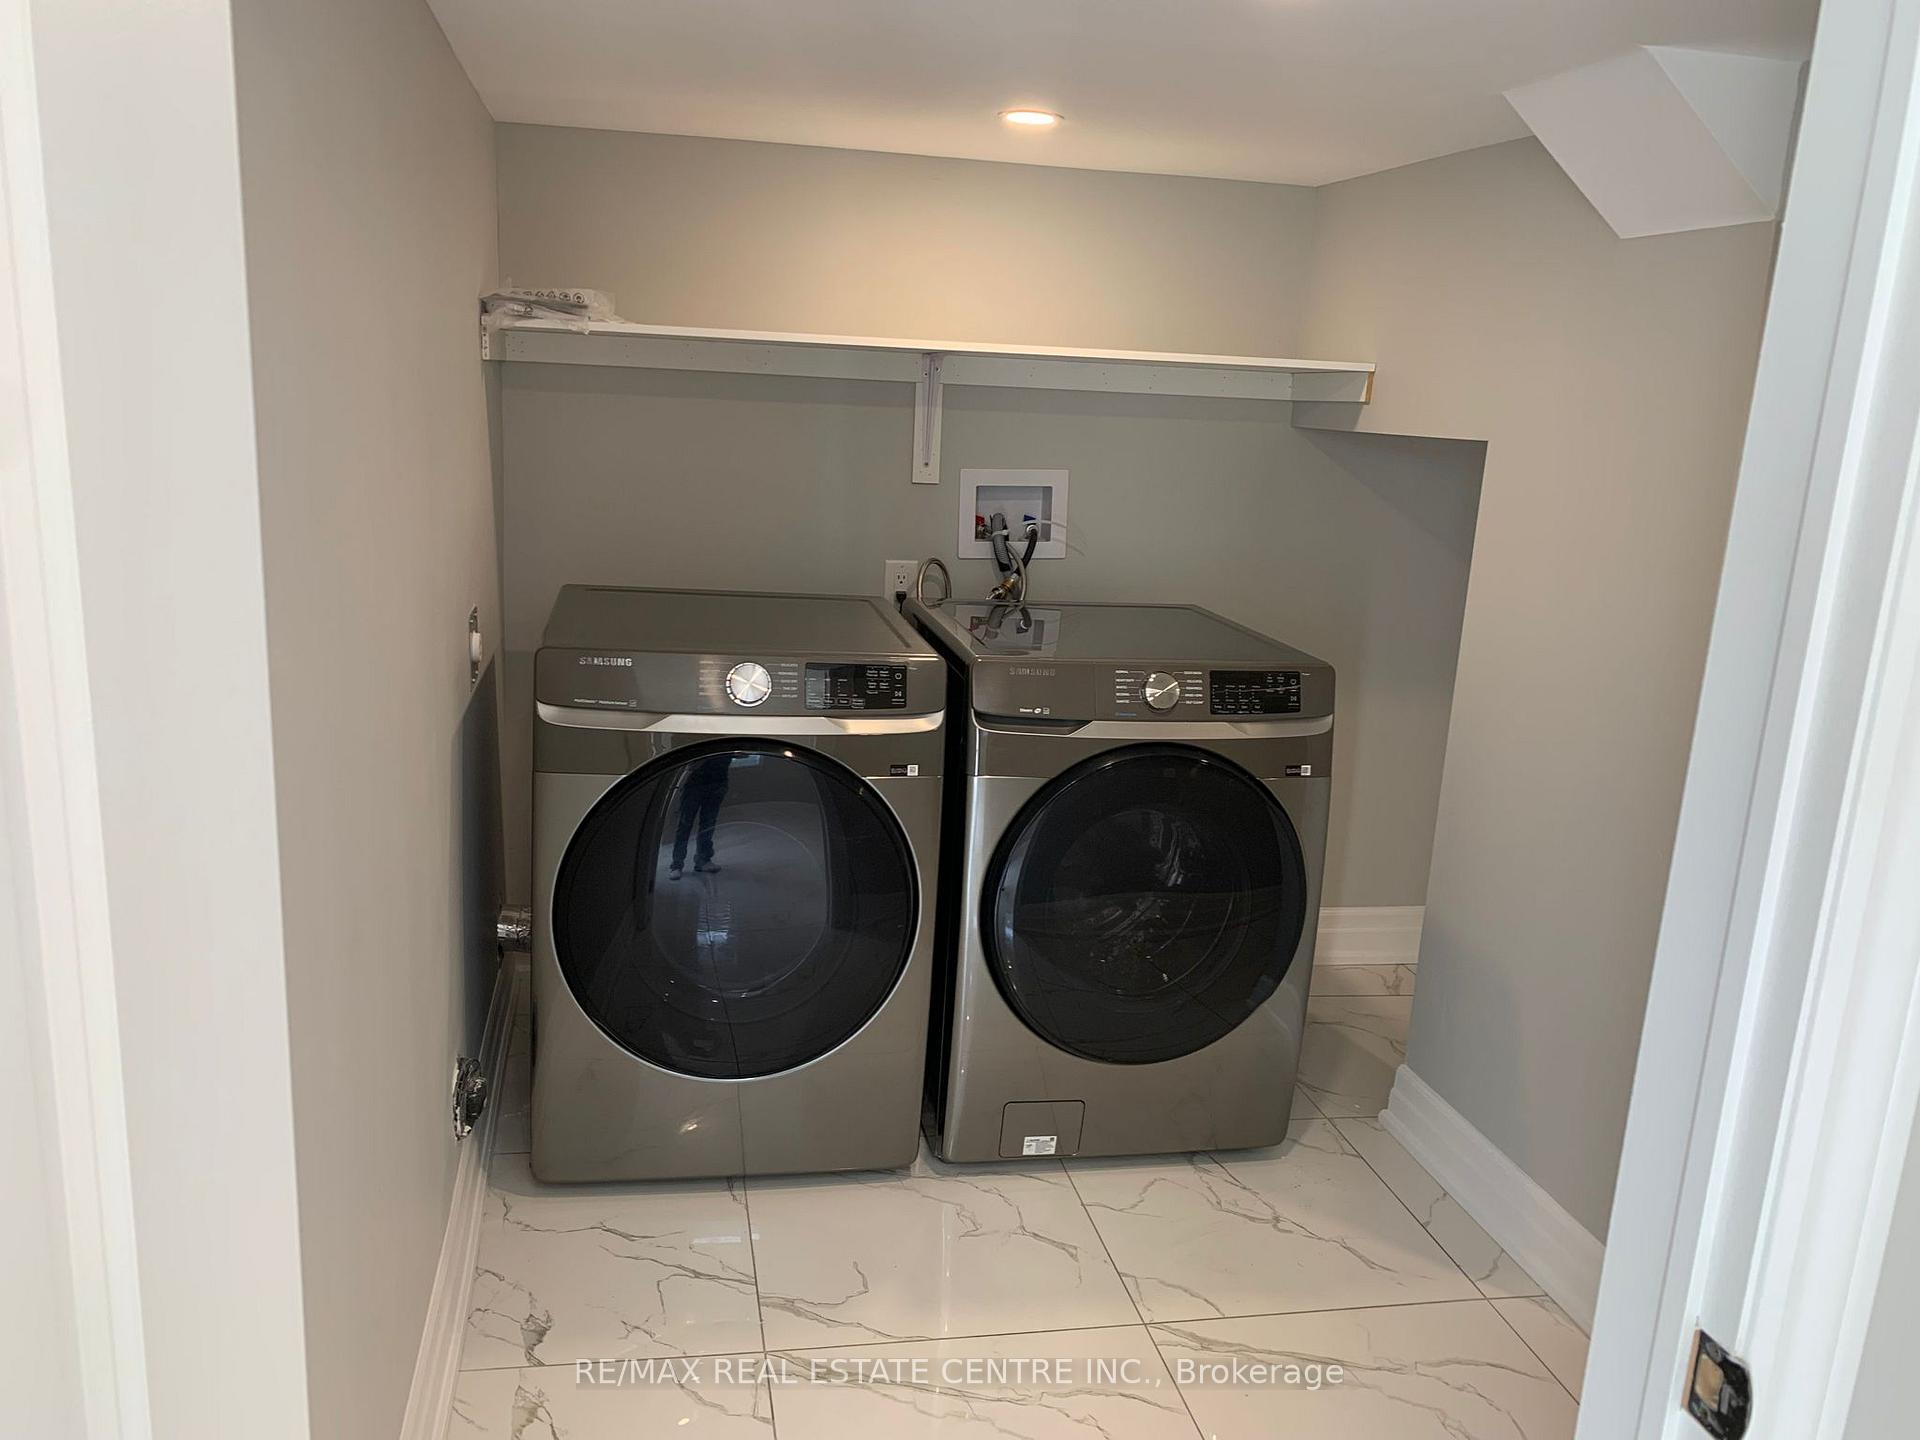
- LaundryEnsuite
What stands out
- Central air
The homeDetached, Apartment, 700–1,100 sq ft
- Type: Detached
- Style: Apartment
- Living space: 700–1,100 sq ft
- Basement: Apartment
InsidePorcelain, Ensuite, Carpet free
- Flooring: Porcelain
- Laundry: Ensuite
- Features: Carpet free
- Rooms above ground: 6
- Bedrooms: 3
- Bathrooms: 2
- Kitchens: 1
Outside and lotAluminum siding, brick, Other, Concrete
- Exterior: Aluminum siding, brick
- Roof: Other
- Foundation: Concrete
Parking2 Parking, Private, tandem
- Spaces: 2 Parking
- Driveway: Private, tandem
Heating, water and powerForced air, gas, Central air, Municipal water
- Heating: Forced air, gas
- Cooling: Central air
- Water: Municipal water
- Sewer: Municipal sewer
Rent and termsRent $1,800 a month, Basement, Unfurnished
- Rent: $1,800 a month
- Space for rent: Basement
- Furnished: Unfurnished
- Lease: 12 months
- Rent includes: Parking
IncludedS/s fridge, stove, dishwasher, stacked washer/dryer. all electric light fixtures. two tandem parking on driveway. tenant to pay 40% of utiltiies.
- Included: S/s fridge, stove, dishwasher, stacked washer/dryer. all electric light fixtures. two tandem parking on driveway. tenant to pay 40% of utiltiies.
Listing detailsX12383906, Rented, Sep 5, 2025
- MLS® number: X12383906
- Status: Rented
- Listed on: Sep 5, 2025
- Days on market: 26
- Updated: Oct 1, 2025
- Possession: 2025-09-15 / Immediate
- Occupied by: Tenant
- Listing brokerage: RE/MAX REAL ESTATE CENTRE INC.
About this home
Bsmt, 7681 Hackberry Trail, Niagara Falls (Brown), ON L2H 3R5
Carpet Free
Well Maintained, Legal Basement Apartment, High End Finish with Lots of Windows, Porcelain Floors Throughout w/Laminate Flooring in Bedrooms. S/S Appliances including B/I Dishwasher, 2 Full Washrooms, 3 Spacious Bedrooms w/Closet & Windows. Conveniently Located Close To COstco, Walmart, Niagara Square Shopping Centre, Schools. Tenant To Share 40% Of Utilities.
Read more
Ask about this home
A HOMEH agent will answer your questions about this home.
Ask a question
Around this home
Brown / Kalar Rd
Errands
Parks
Schools
Daily convenience, out of 100, from the distances below
ParkFJ Miller Park21 min walk1.3 km
GroceryBulk Barn14 min walk835 m
SchoolThundering Heights Public School22 min walk1.3 km
PharmacyCostco Pharmacy12 min walk741 m
Cafés & foodHalibut House Fish & Chips · 5 within 1 km10 min walk610 m
Gym & rec centreWorld Gym9 min walk533 m
LibraryNiagara Falls Public Library - Community Centre Branch21 min walk1.3 km
WalkDriveStraight-line distance, open map data
Grocery0.8 km
Park1.3 km
Coffee1.1 km
Dining0.6 km
Gym0.5 km
Schools nearby
School rating, out of 10.
Thundering Heights Public Schoolelementary · Public · 1.3 km
—
Saint Michael Catholic High Schoolsecondary · Catholic · 1.8 km
7.1/10Good
Loretto Catholic Elementary Schoolelementary · Catholic · 1.9 km
7.1/10Good
Contact agent
Helpful calculators
Rent vs buy
Affordability
Mortgage
Down payment
Stress test
CMHC insurance
Your HOMEH agent

KimHOMEH agent · Niagara Falls
"I would see it this week."
Ask Kim