

6638 Calaguiro Drive
6638 Calaguiro Drive
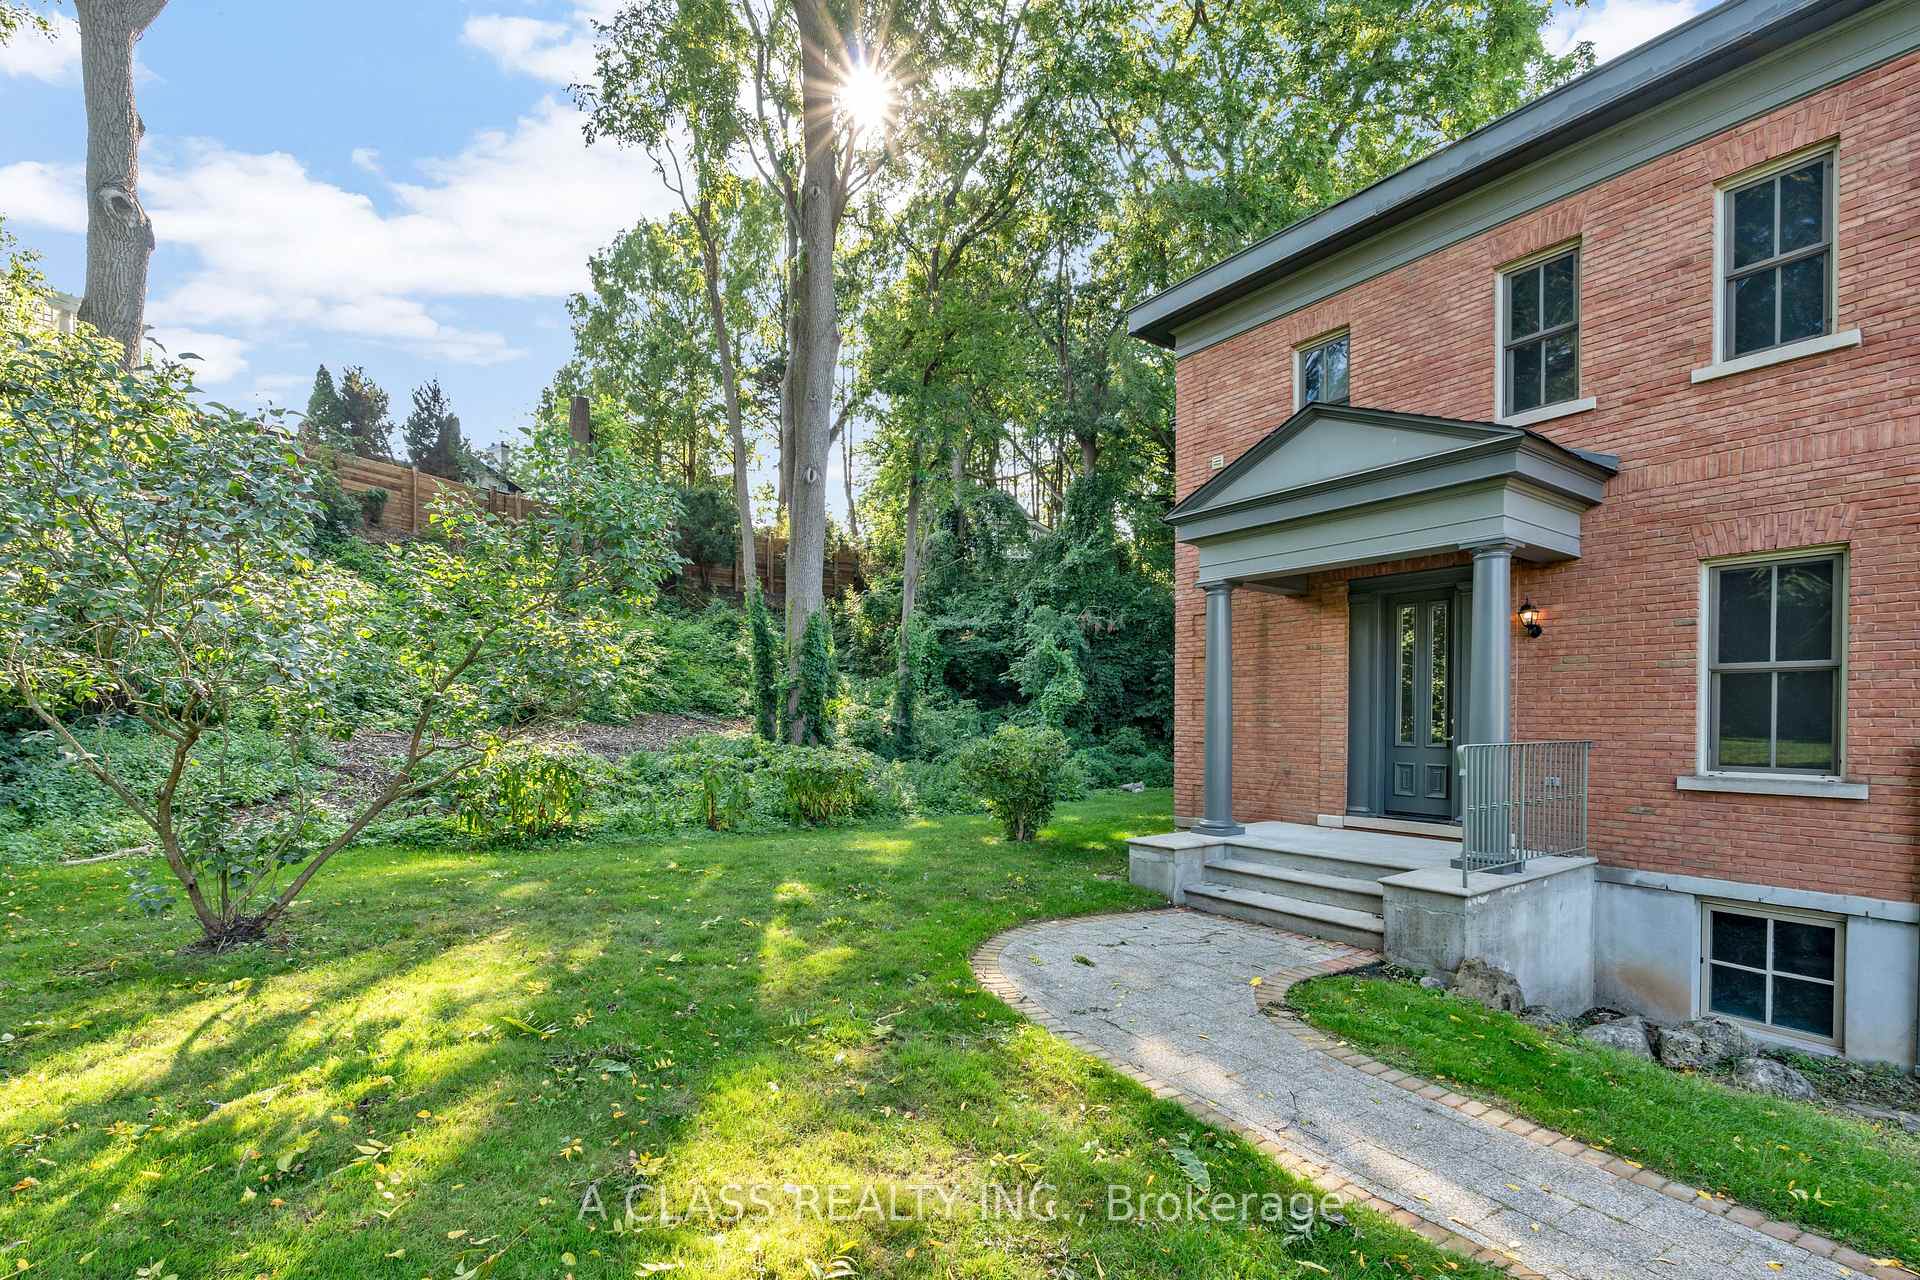 See all 49 photos
Property history
Facts and features
- BasementWalk-up
- Age of home16–30 years
- Water, sewerMunicipal
- HeatingForced air
- Hardwood floors
- Fireplace
- Central air
The homeDetached, 2-storey, Age 16–30 years
- Type: Detached
- Style: 2-storey
- Age: 16–30 years
- Living space: 3,500–5,000 sq ft
- Basement: Walk-up, finished
InsideFireplace Yes, Porcelain, Hardwood, Vinyl, Carpet free
- Fireplace: Yes
- Flooring: Porcelain, Hardwood, Vinyl
- Features: Carpet free
- Rooms above ground: 14
- Rooms in the basement: 4
- Bedrooms: 5 + 2 in the basement
- Bathrooms: 5
- Kitchens: 1
- Family room: Yes
Outside and lotBrick, Asphalt shingle, Poured concrete
- Exterior: Brick
- Roof: Asphalt shingle
- Foundation: Poured concrete
- Size: 353.02 × 228.74 ft
Parking2 Garage, Attached, Private double
- Spaces: 2 Garage
- Garage: Attached
- Driveway: Private double
Heating, water and powerForced air, gas, Central air, Municipal water
- Heating: Forced air, gas
- Cooling: Central air
- Water: Municipal water
- Sewer: Municipal sewer
- Natural gas: Yes
- Hydro: Yes
- Cable: Available
- Telephone: Yes
Costs and taxesTaxes $16,817 a year, HST included in the price, Hot water tank (about $60/month)
- Taxes, 2025: $16,817 a year
- HST: HST included in the price
- Rental items: Hot water tank (about $60/month)
Included in the saleGe s/s refrigerator, gas stove, range hood, ge s/s dishwasher, frigidaire high-powered microwave oven
- Included: Ge s/s refrigerator, gas stove, range hood, ge s/s dishwasher, frigidaire high-powered microwave oven
NearbyHospital, library, park, place of worship, school, wooded/treed
- Close to: Hospital, library, park, place of worship, school, wooded/treed
Listing detailsX12396103, Sold, Sep 11, 2025
- MLS® number: X12396103
- Status: Sold
- Listed on: Sep 11, 2025
- Days on market: 6
- Updated: Sep 17, 2025
- Possession: 2025-09-11 / Immediate
- Occupied by: Vacant
- Listing brokerage: A CLASS REALTY INC.
About this home
6638 Calaguiro Drive, Niagara Falls (Stamford), ON L2J 4L6
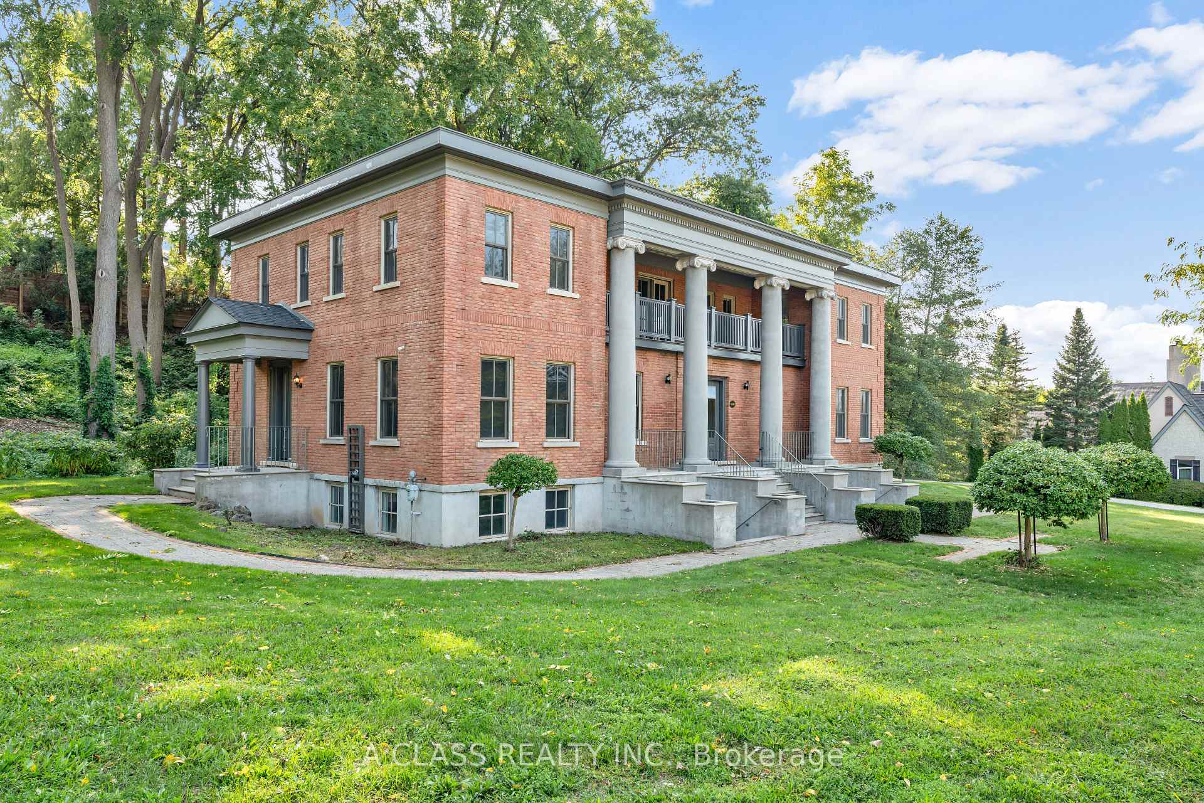
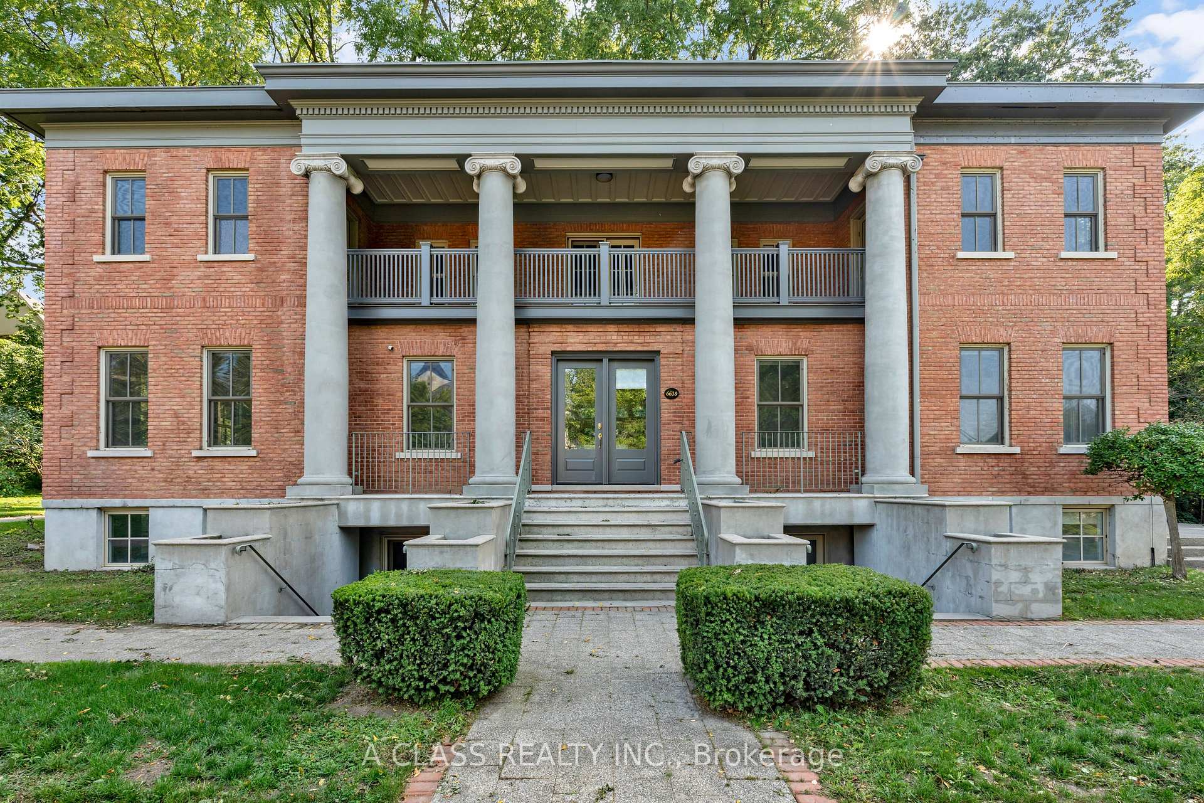
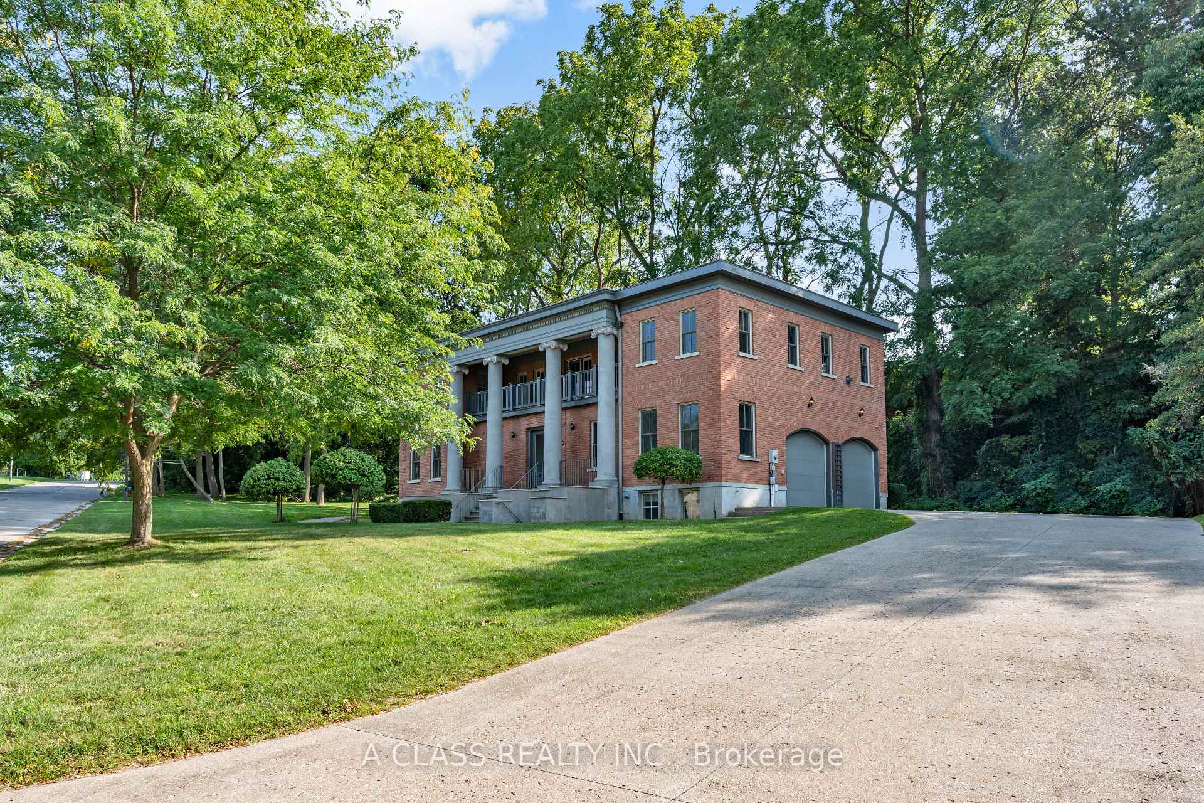
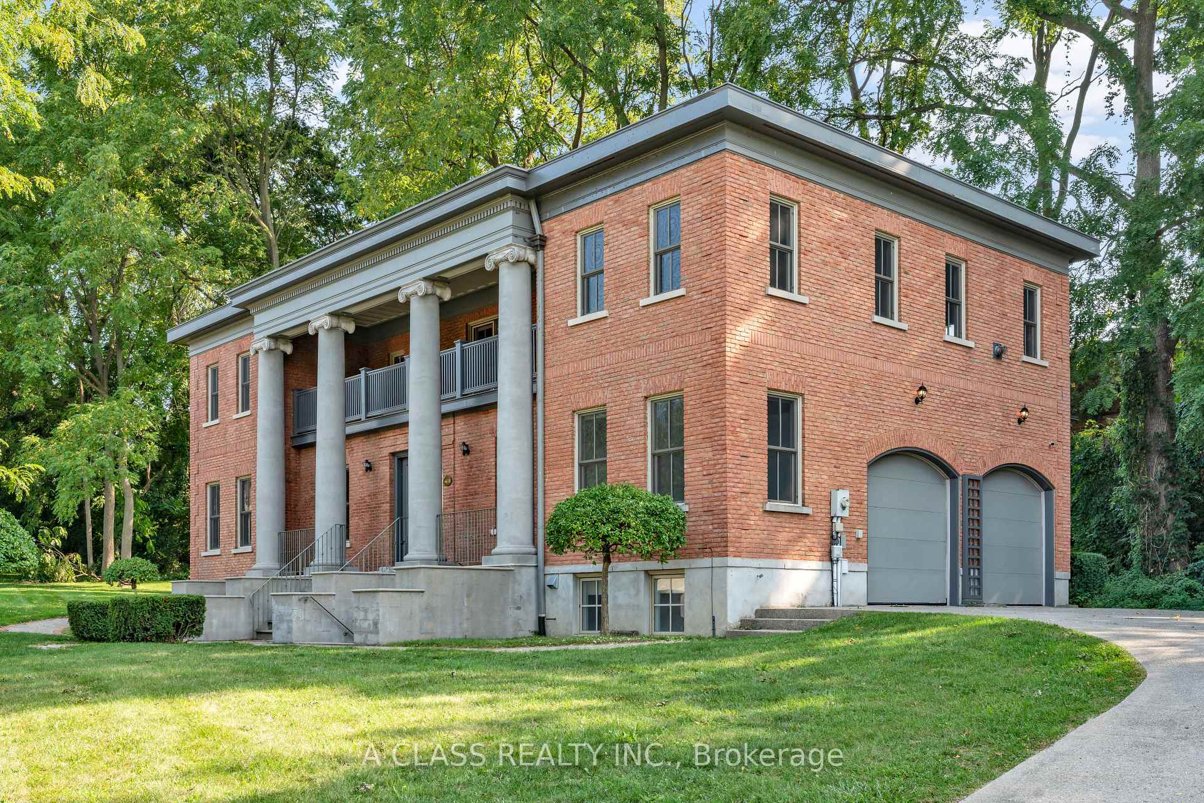
Welcome to 6638 Calaguiro Drive, a distinguished residence in one of Niagara Falls most prestigious communities, Calaguiro Estates. One of expansive estate offers a perfect blend of elegance, privacy, and endless potential. This grand Charleston-style home is gracefully set on a rare and 353.02 x 228.74-foot, just under a 1-acre lot, surrounded by mature tree and a level of privacy rarely found in the city. This grand Charleston-style home was custom-built by Barber Homes, featuring timeless Greek Revival architecture with modern upgrades, $$$ luxury 300K upgrades in 2025. Discover this stunning total 7-bedroom, 5-bathroom home designed for ultimate comfort and functionality. This modern kitchen, laden with quartz countertops and new appliances, serves as the heart of the home, designed for both intimate family gatherings and large-scale entertaining. Towering 10' ceilings and expansive windows create a bright, airy ambiance throughout. The upper level features 5 bedrooms, an office space, and 3 full bathrooms, providing ample living space. The fully finished basement with two separate walk-up entrances is enhanced with 2 spacious additional bedrooms, a large family room, and full bathroom, perfect for extended family, multi-generational living, nanny or potential rental income. Vinyl flooring in basement. Enjoy being in close proximity to the QEW, theatres, world-class wineries, numerous golf courses, and the natural beauty of Niagara Falls.
Ask about this home
A HOMEH agent will answer your questions about this home.
Around this home
Daily convenience, out of 100, from the distances below
Schools nearby
School rating, out of 10.
Helpful calculators
Your HOMEH agent

"I would see it this week."