

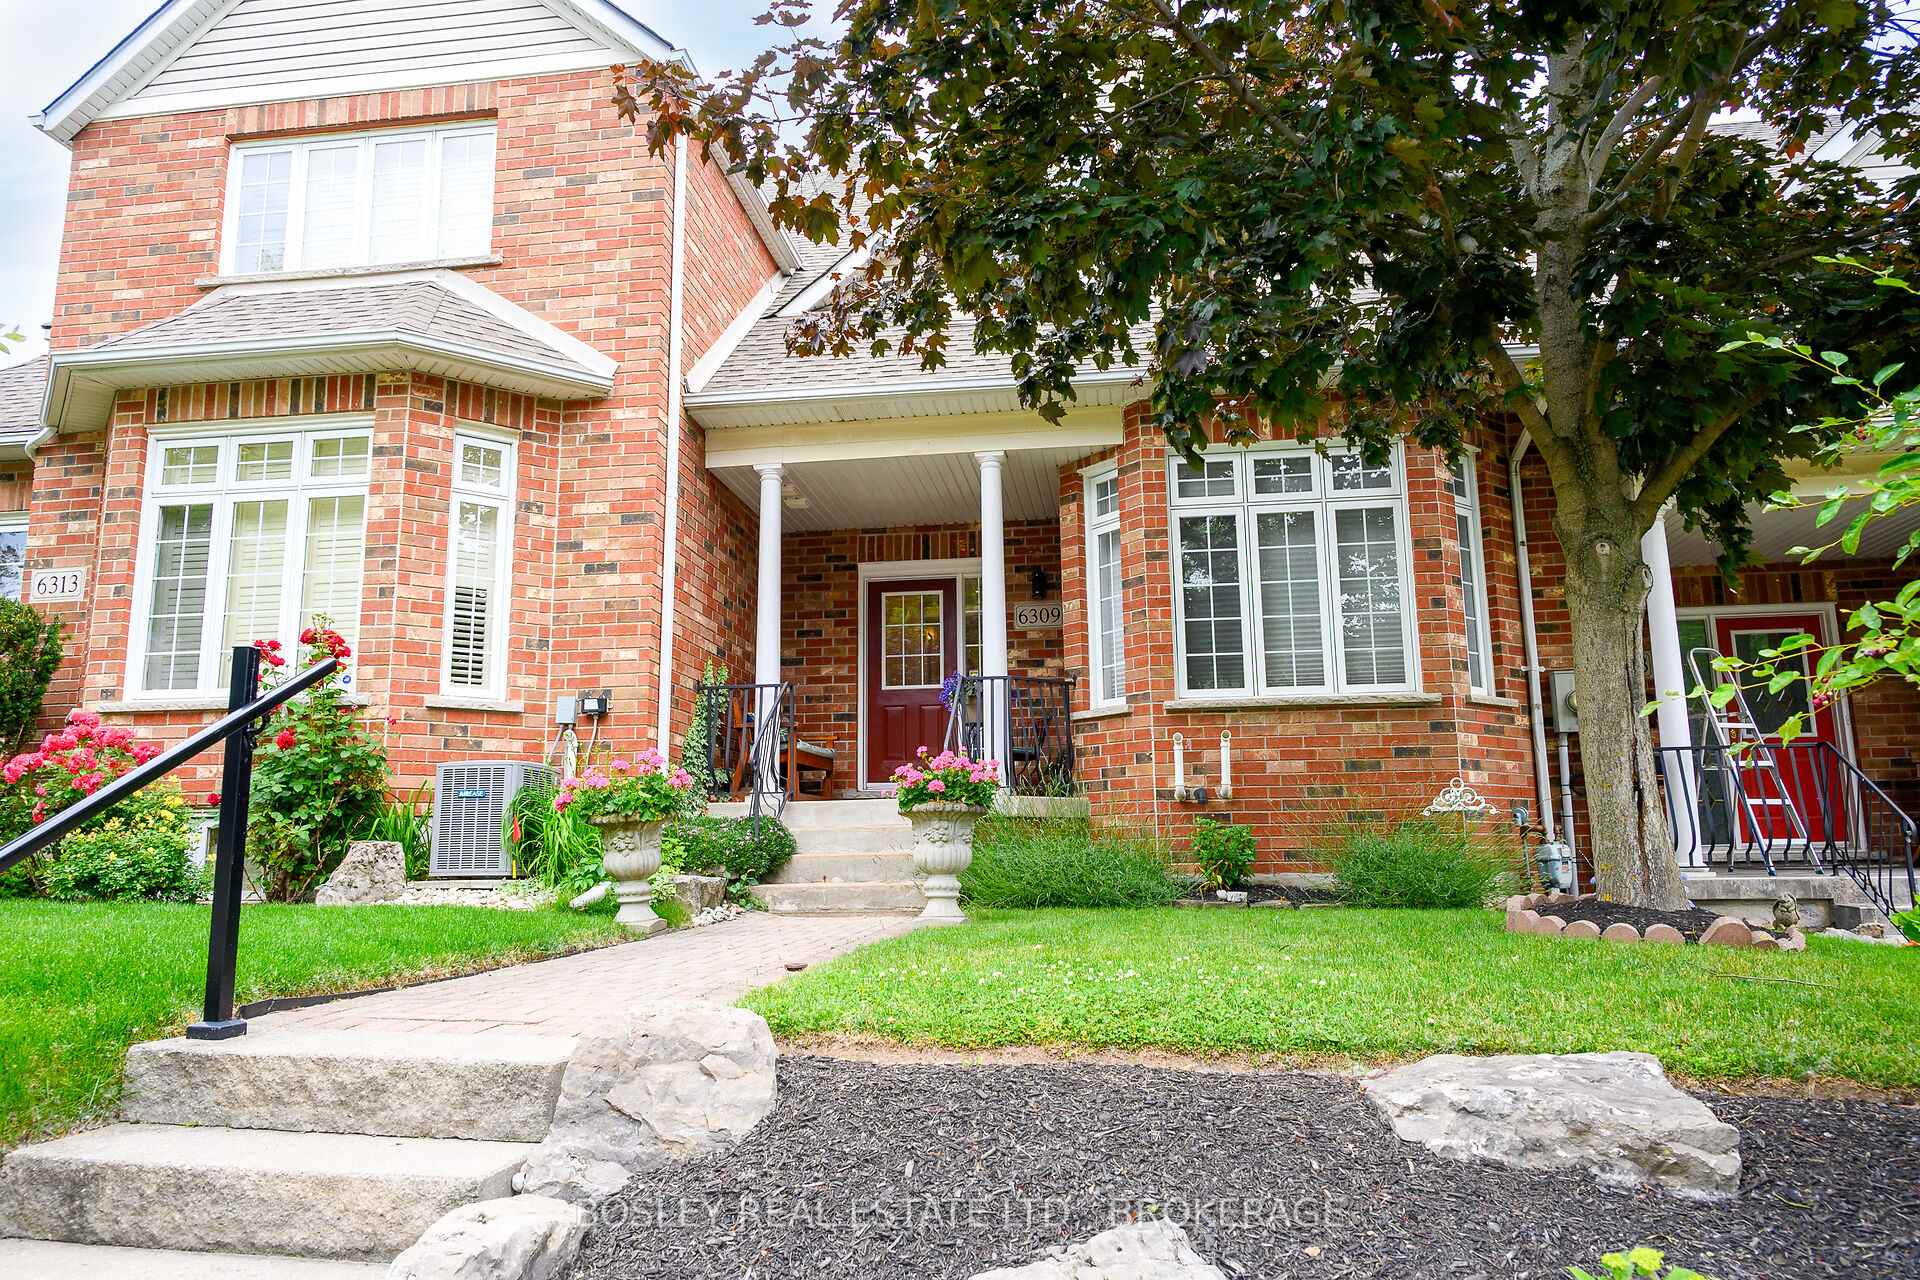
6309 Pinestone Road
6309 Pinestone Road
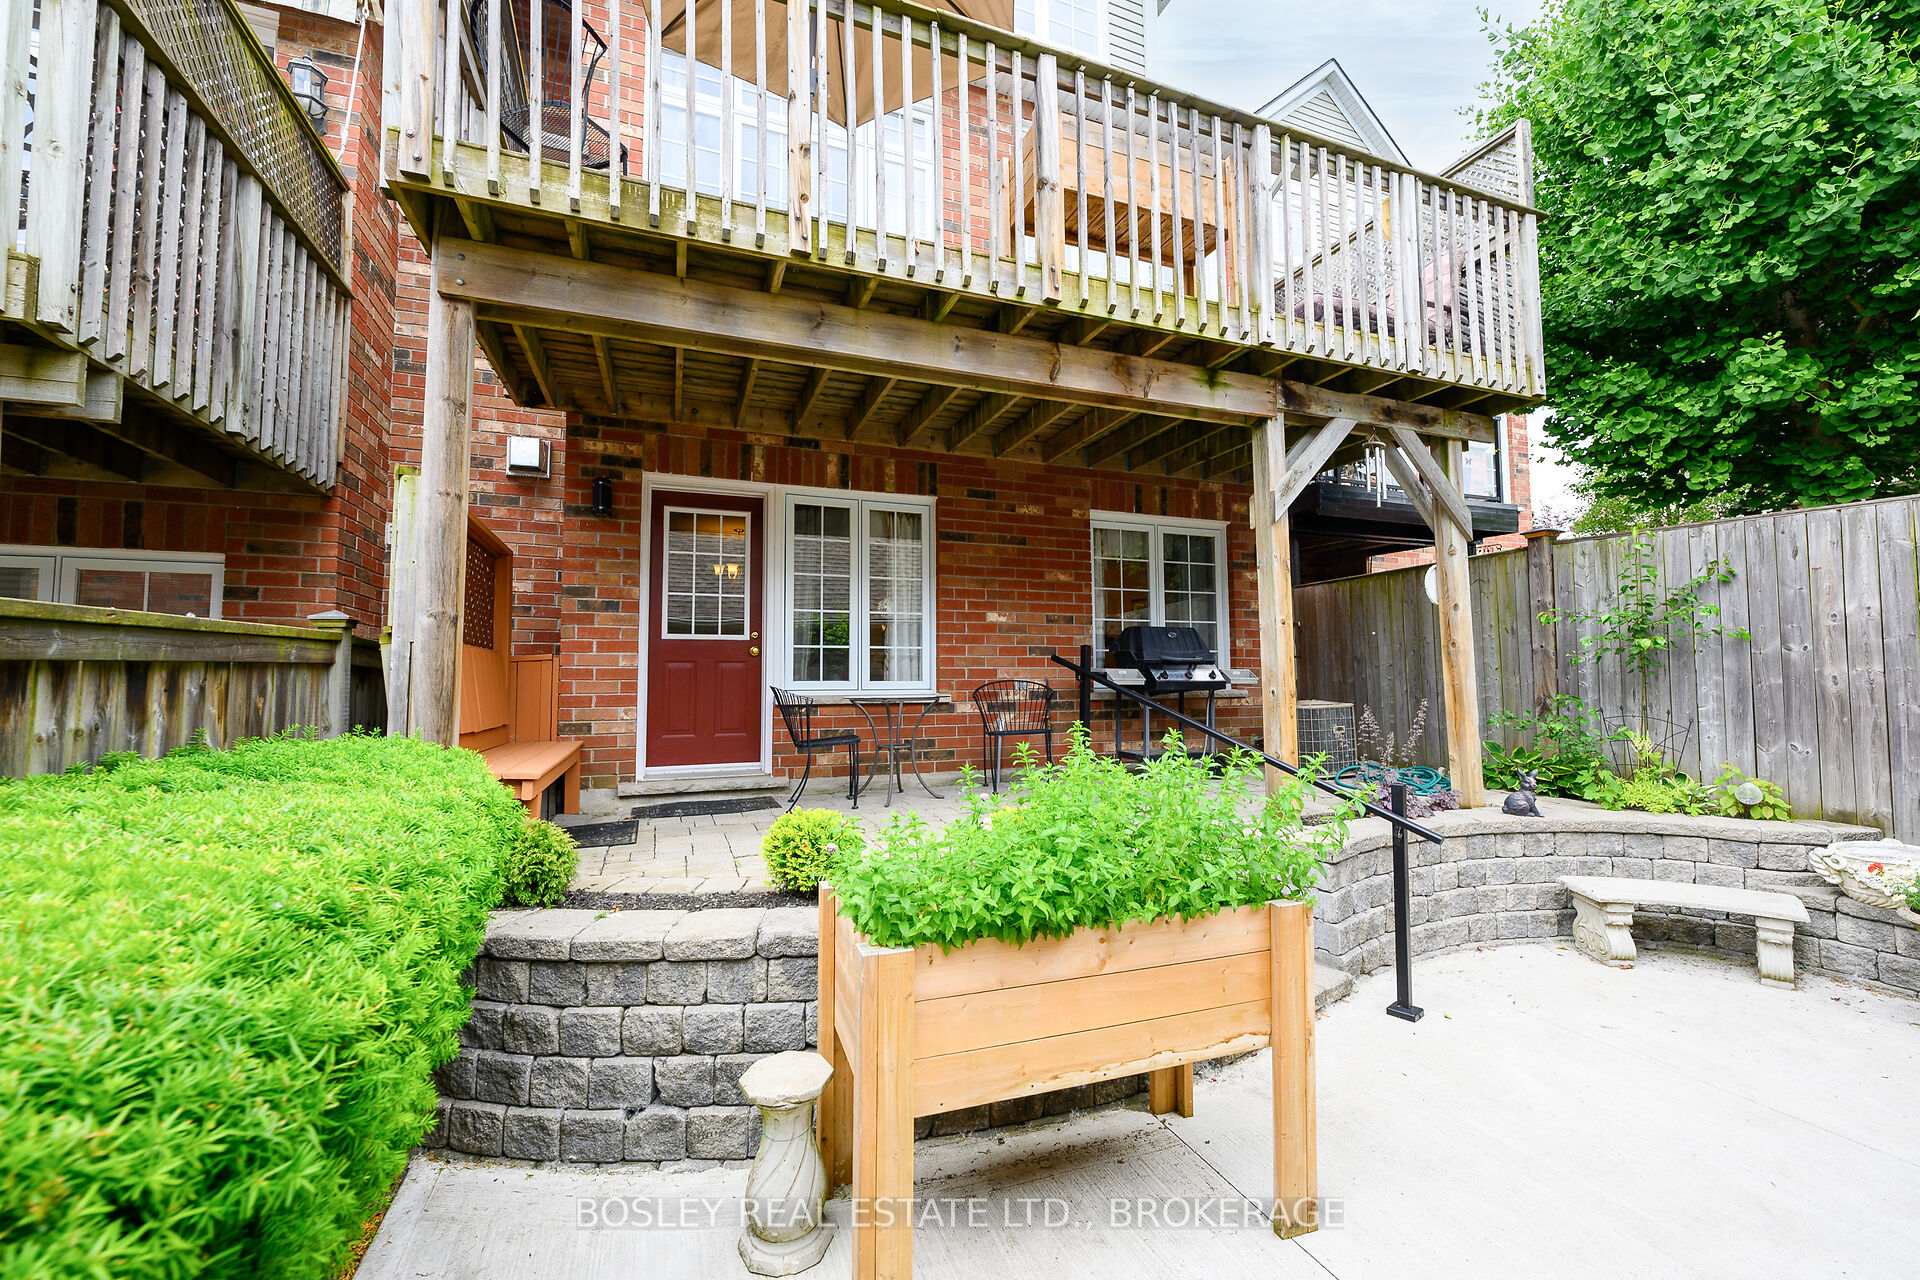 See all 40 photos
Property history
Facts and features
- BasementWalk-out
- Age of home16–30 years
- Water, sewerMunicipal
- Lot shapeRectangular
- Fireplace
- Central air
The homeFreehold Townhouse, Bungaloft, Age 16–30 years
- Type: Freehold Townhouse
- Style: Bungaloft
- Age: 16–30 years
- Living space: 1,500–2,000 sq ft
- Basement: Finished with walk-out, full
InsideFireplace Yes, natural gas, Carpet free, Main level
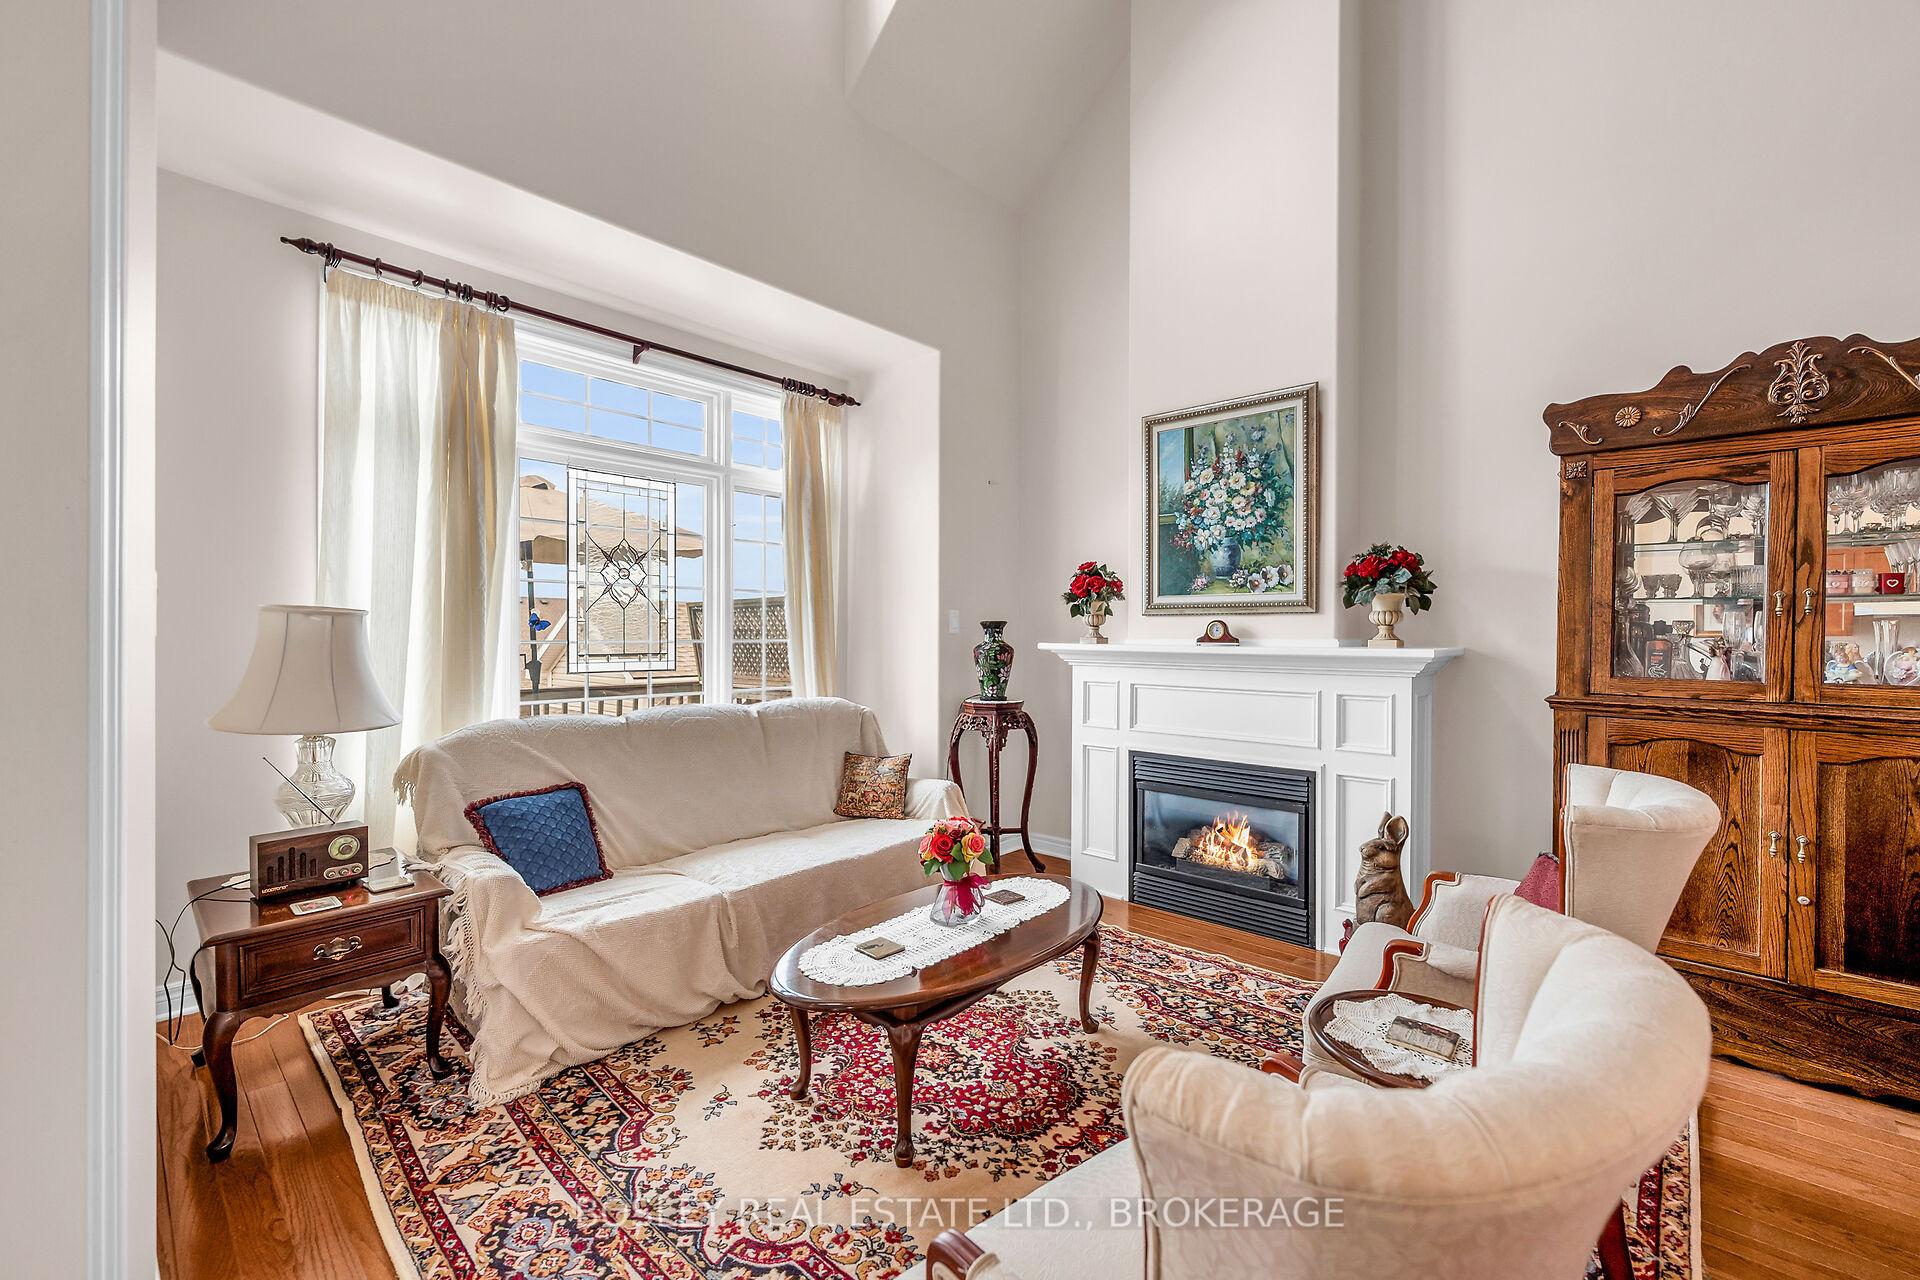
- Fireplace: Yes, natural gas
- Flooring: Carpet free
- Laundry: Main level
- Features: Water heater, workbench, central vacuum
- Rooms above ground: 6
- Rooms in the basement: 4
- Bedrooms: 2
- Bathrooms: 4
- Kitchens: 1
- Family room: Yes
Outside and lotBrick, vinyl siding, Asphalt shingle, Poured concrete
- Exterior: Brick, vinyl siding
- Roof: Asphalt shingle
- Foundation: Poured concrete
- Features: Deck, patio
- Size: 23.94 × 119.71 ft
- Shape: Rectangular
- Zoning: R3
Parking2 Garage, Detached
- Spaces: 2 Garage
- Garage: Detached
Heating, water and powerForced air, gas, Central air, Municipal water
- Heating: Forced air, gas
- Cooling: Central air
- Water: Municipal water
- Sewer: Municipal sewer
- Natural gas: Yes
- Hydro: Yes
- Cable: Yes
- Telephone: Yes
Costs and taxesTaxes $6,856 a year, Hot water heater, Hot water tank-electric
- Taxes, 2024: $6,856 a year
- Rental items: Hot water heater
- Under contract: Hot water tank-electric
Included in the saleSmall refrigerator in recroom, central vacuum, dishwasher, dryer, freezer, garage door opener, refrigerator, stove, washer, window coverings, Hanging stained glass pane in living room window.
- Included: Small refrigerator in recroom, central vacuum, dishwasher, dryer, freezer, garage door opener, refrigerator, stove, washer, window coverings
- Not included: Hanging stained glass pane in living room window.
Listing detailsX10429086, Sold, Nov 18, 2024
- MLS® number: X10429086
- Status: Sold
- Listed on: Nov 18, 2024
- Days on market: 92
- Updated: Feb 18, 2025
- Possession: 60-90 days
- Occupied by: Owner
- Listing brokerage: BOSLEY REAL ESTATE LTD., BROKERAGE
About this home
6309 Pinestone Road, Niagara Falls (Stamford), ON L2J 4L1
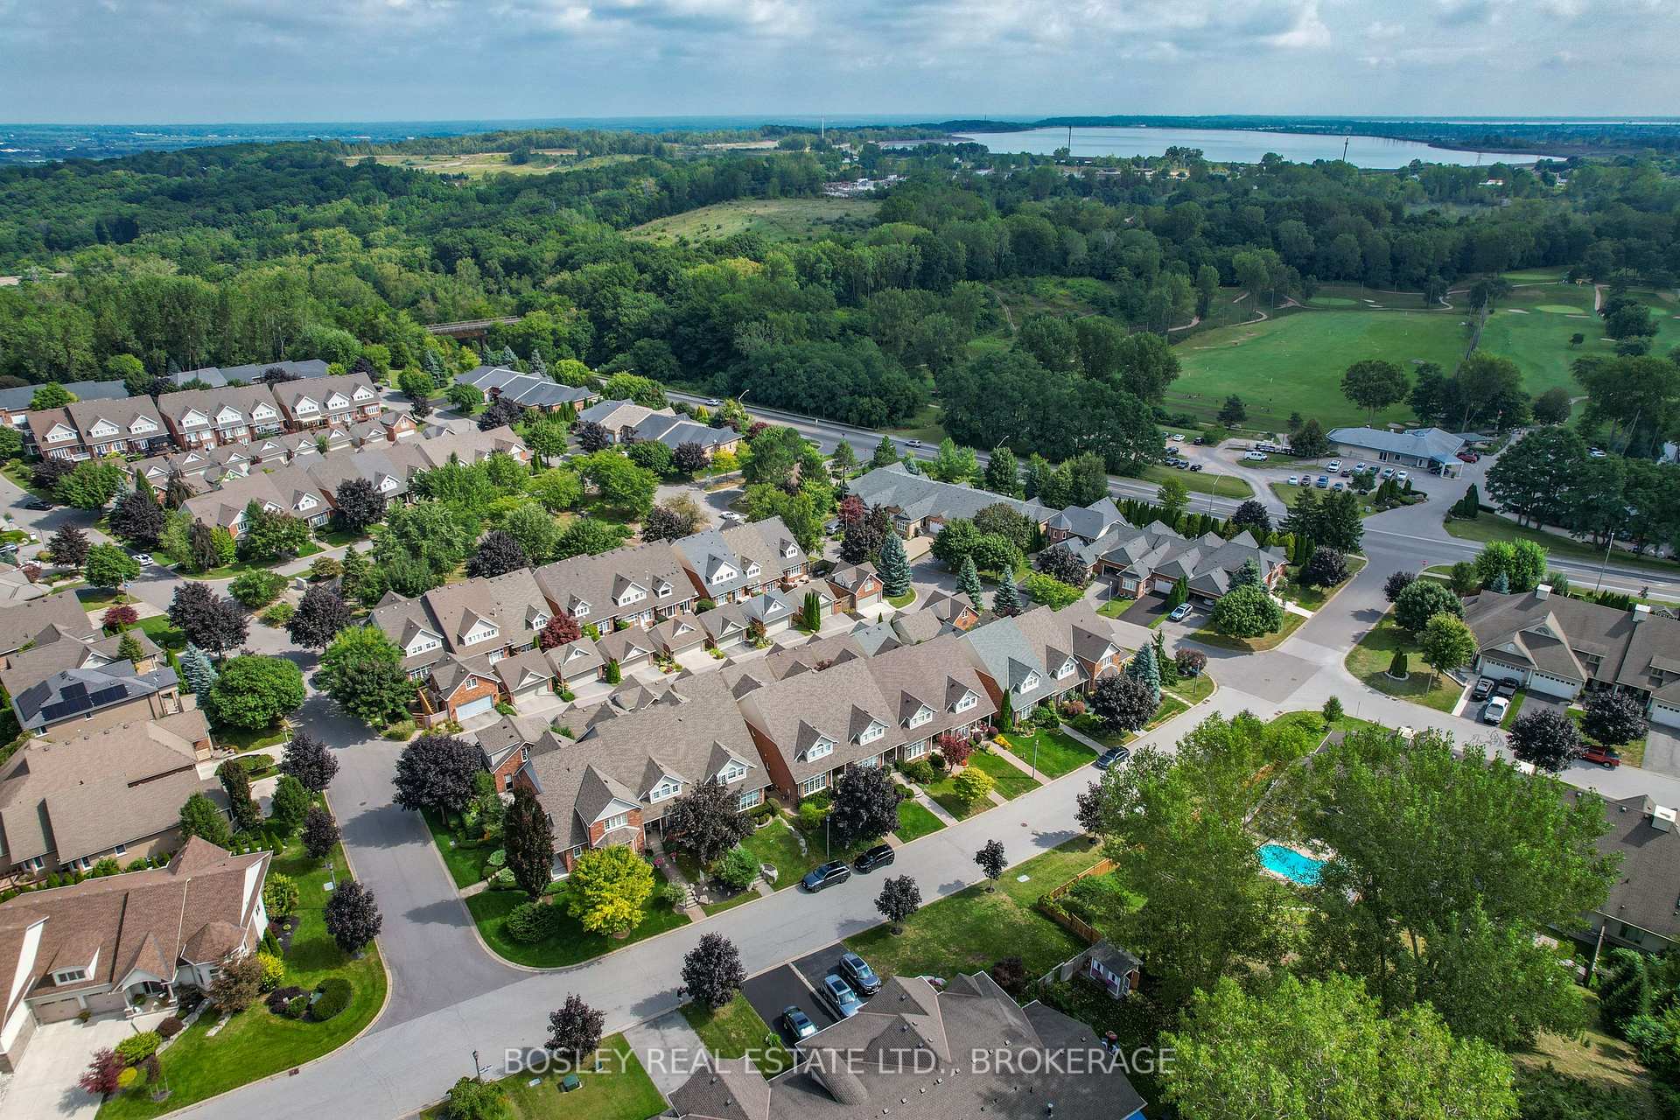
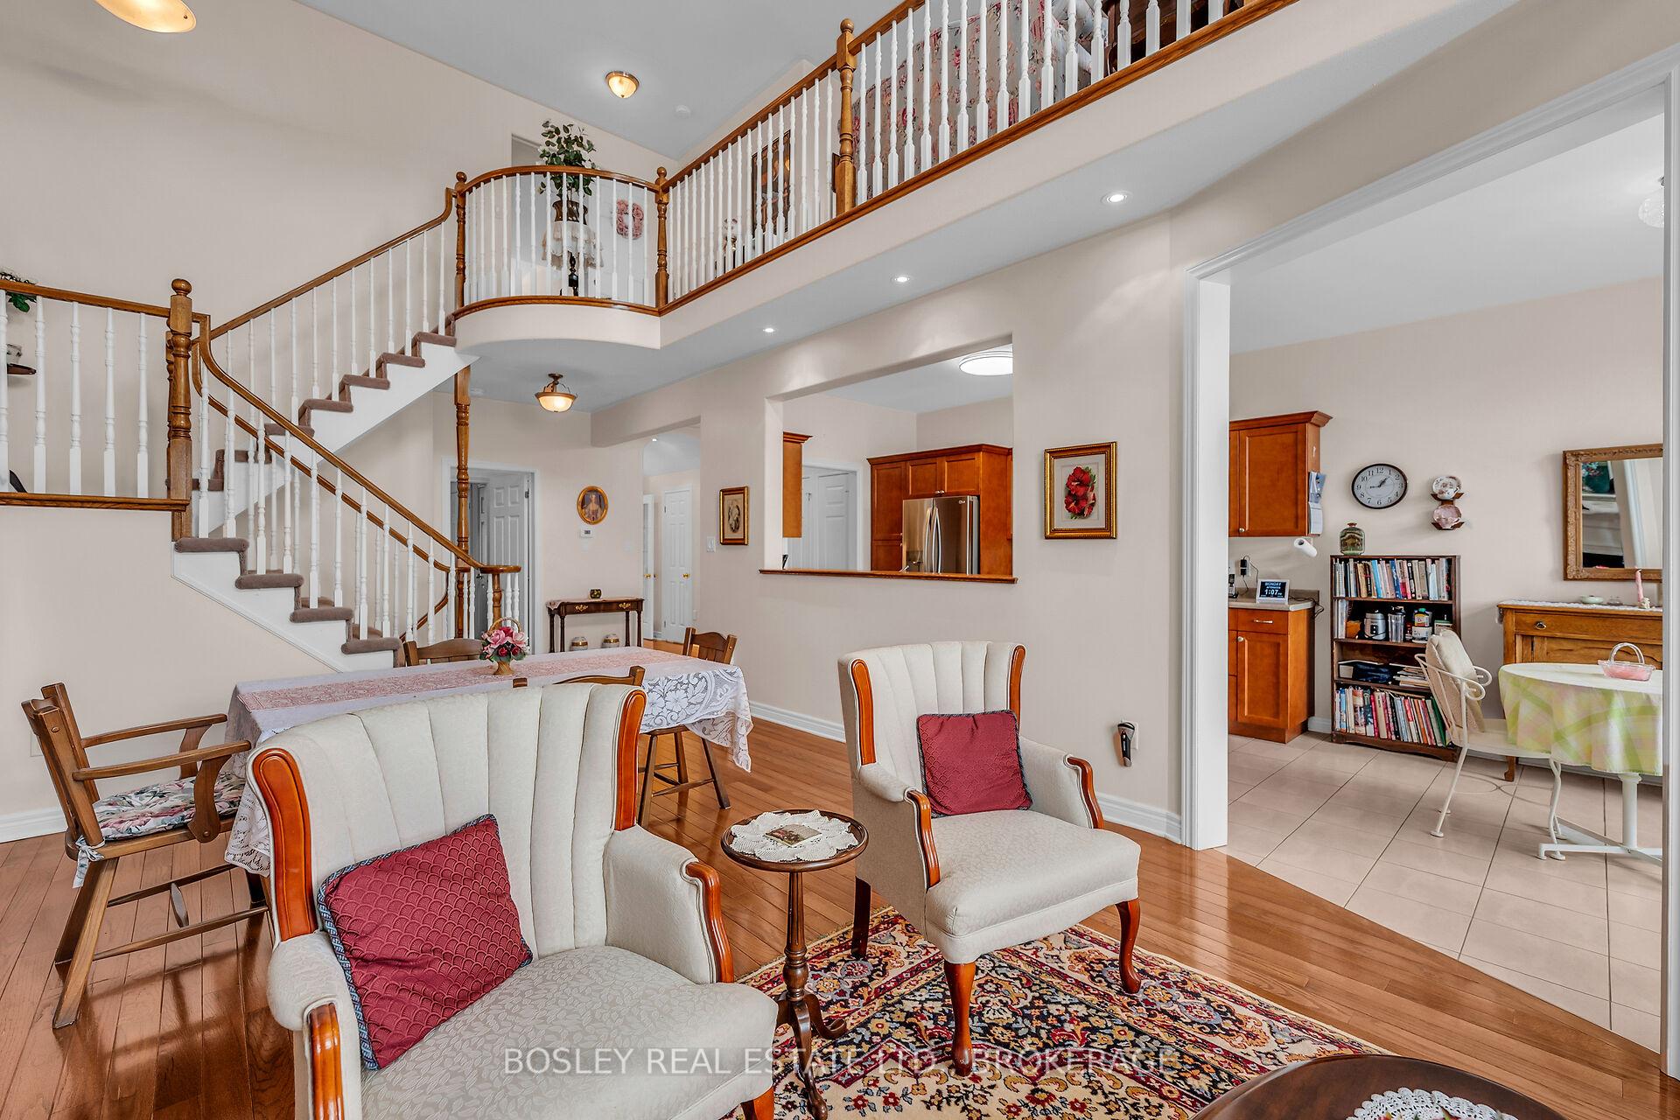
Great value and larger than it looks! Located between St.Davids and Stamford, this freehold townhouse in the desirable award winning Neighbourhoods of St.Davids has been lovingly maintained by the original owner. Featuring a large primary bedroom with ensuite on the second floor with loft seating area overlooking the bright main floor great room with fireplace. The main floor also has a second bedroom with ensuite perfect as a guest suite. The generous sized kitchen has a bright breakfast area that leads to a large balcony deck where you can enjoy your morning coffee. There is also a 2 piece bathroom and main floor laundry to round out the space. The walkout basement is fully finished with a large comfortable recroom with hardwood flooring, another fireplace and 2 piece bathroom perfect for family get togethers or a wonderful place to relax. From the walkout, you can unwind or entertain in the private courtyard a few short steps from the double car garage. Mere minutes to shopping, golf courses, QEW and everything that Niagara has to offer.
Ask about this home
A HOMEH agent will answer your questions about this home.
Around this home
Daily convenience, out of 100, from the distances below
Schools nearby
School rating, out of 10.
Helpful calculators
Your HOMEH agent

"I would see it this week."