

4857 McRae Street
4857 McRae Street
 See all 30 photos
Property history
Facts and features
- BasementWalk-up
- Age of home100+
- Water, sewerMunicipal
- HeatingWater
- Second kitchen
- Fireplace
The homeDetached, 2-storey, 100+
- Type: Detached
- Style: 2-storey
- Age: 100+
- Living space: 2,000–2,500 sq ft
- Basement: Finished, walk-up
InsideFireplace Yes, living room, natural gas, Lower level, In-law suite
- Fireplace: Yes, living room, natural gas
- Laundry: Lower level
- Features: In-law suite
- Rooms above ground: 6
- Rooms in the basement: 4
- Bedrooms: 3 + 2 in the basement
- Bathrooms: 3
- Kitchens: 2
Outside and lotStucco (plaster), Asphalt shingle, Concrete block
- Exterior: Stucco (plaster)
- Roof: Asphalt shingle
- Foundation: Concrete block
- Features: Porch
- Other structures: Garden shed
- Size: 40 × 127 ft
- Zoning: R2
Parking5 Parking, Private triple
- Spaces: 5 Parking
- Driveway: Private triple
Heating, water and powerWater, gas, Wall unit(s), Municipal water
- Heating: Water, gas
- Cooling: Wall unit(s)
- Water: Municipal water
- Sewer: Municipal sewer
- Natural gas: Yes
- Hydro: Yes
Costs and taxesTaxes $3,208 a year, Hot water tank
- Taxes, 2024: $3,208 a year
- Rental items: Hot water tank
Included in the saleTwo stoves, two fridges, dishwasher, washer, gas dryer, microwave, basic furniture, Staging materials and sellers personal items.
- Included: Two stoves, two fridges, dishwasher, washer, gas dryer, microwave, basic furniture
- Not included: Staging materials and sellers personal items.
NearbyPublic transit, river/stream, school, school bus route, rec./commun.centre, park
- Close to: Public transit, river/stream, school, school bus route, rec./commun.centre, park
Listing detailsX11893793, Sold, Dec 16, 2024
- MLS® number: X11893793
- Status: Sold
- Listed on: Dec 16, 2024
- Days on market: 61
- Updated: Feb 15, 2025
- Possession: Immediately
- Occupied by: Tenant
- Listing brokerage: RE/MAX DYNAMICS REALTY
About this home
4857 McRae Street, Niagara Falls (Cherrywood), ON L2E 1N9
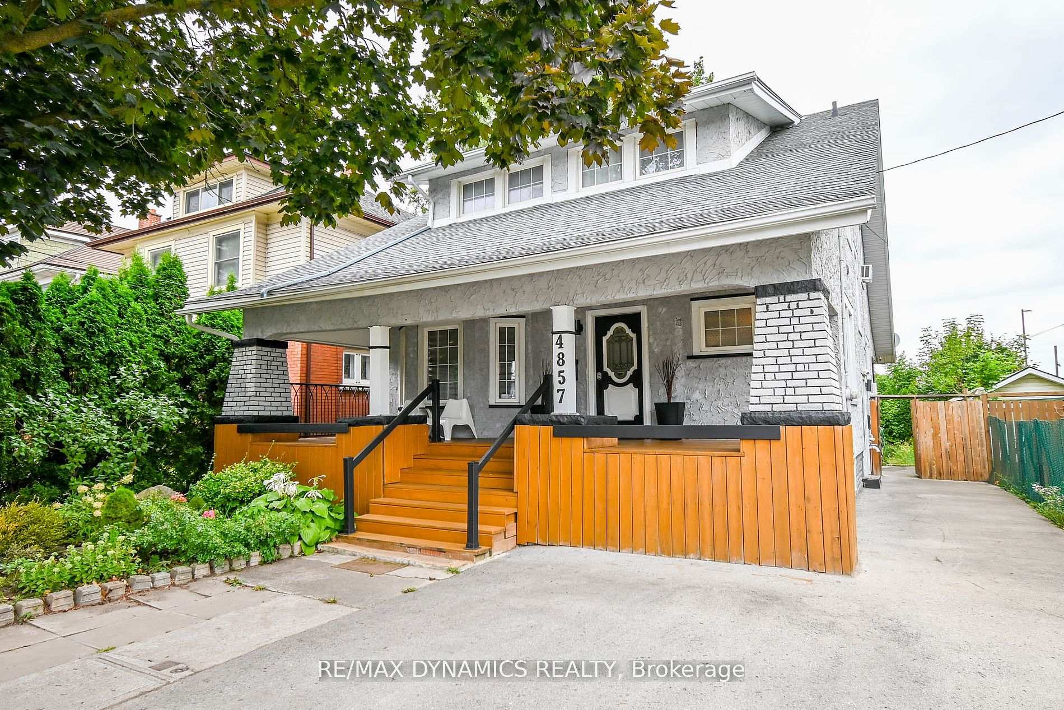
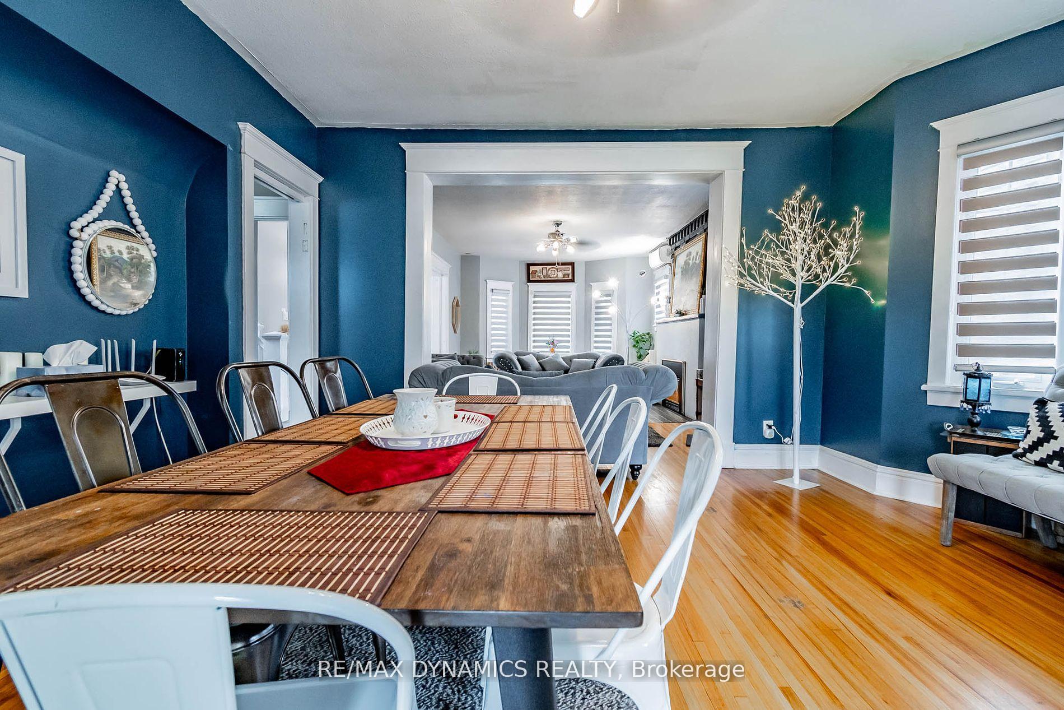
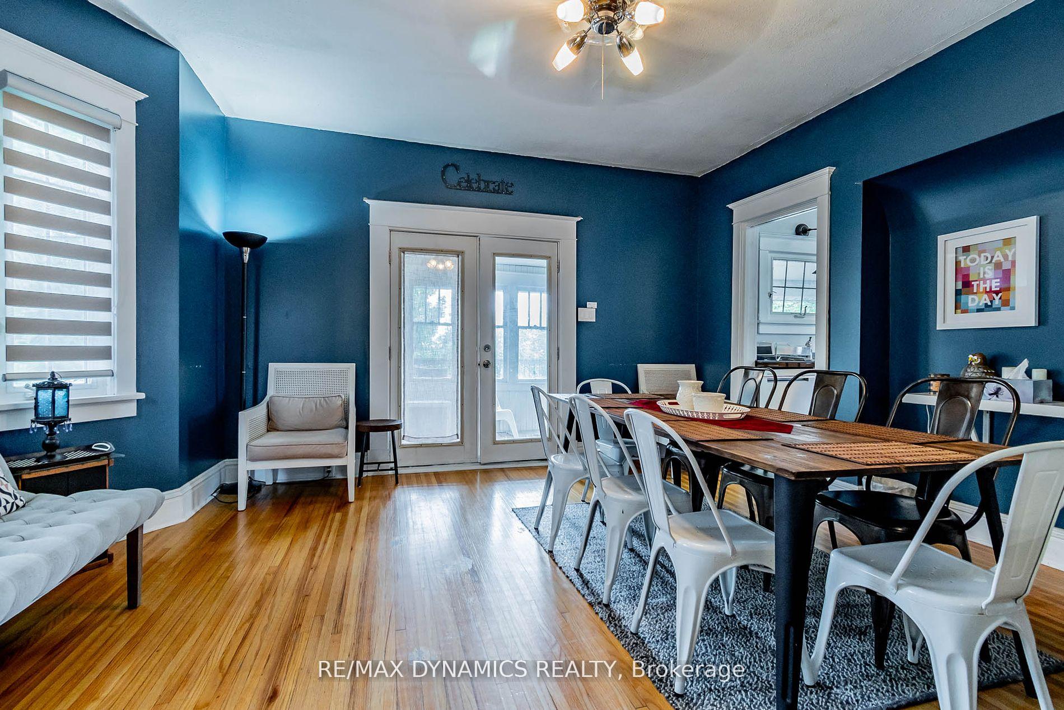
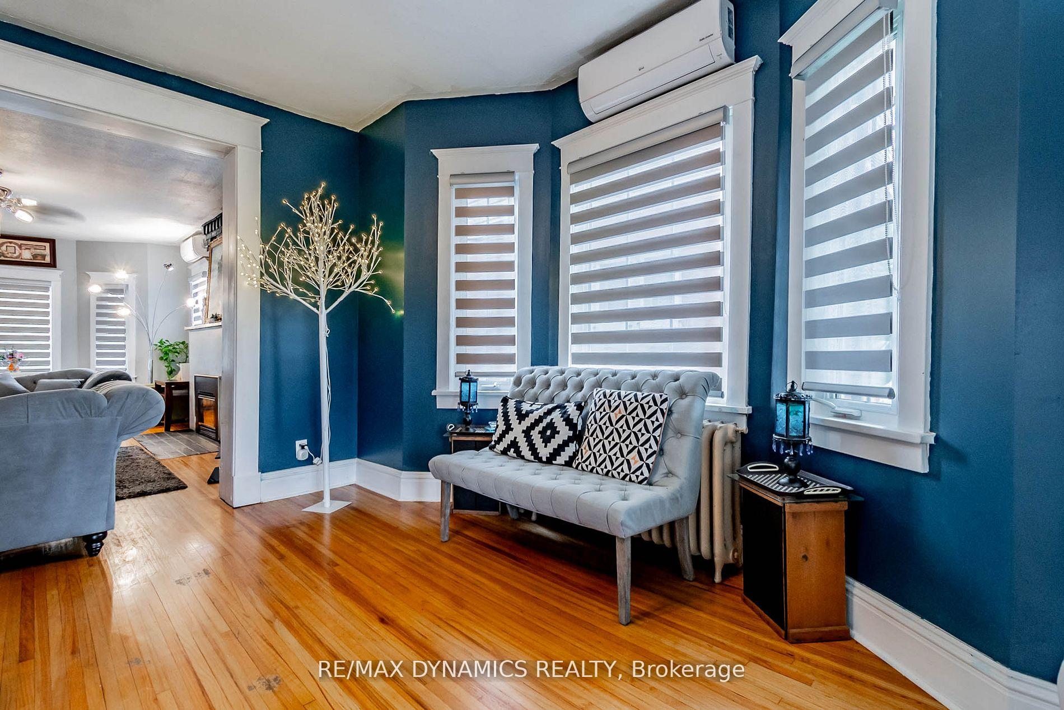
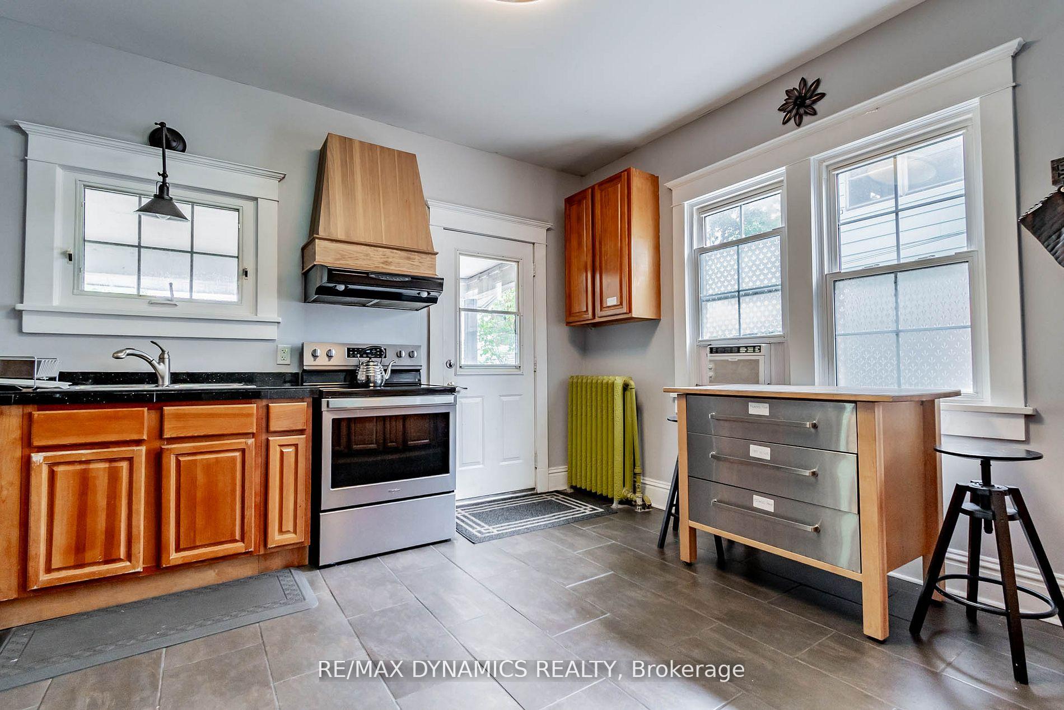
Attention Families, Investors, and First-Time Home Buyers! This Stunning Character Home is in the Heart of Niagara Falls! This oversized 2-storey residence perfectly blends classic charm with modern amenities. Featuring three spacious bedrooms, three bathrooms, and two kitchens, this home offers exceptional versatility with its two separate entrances and a finished basement ideal for in-law potential. Step onto the covered front porch and enter the main floor, which boasts a formal living room and a dining room that opens to a delightful 3-season sunroom. The large eat-in kitchen includes appliances, while the main floor bath features a beautiful standalone tub and a tiled shower. The second floor presents three generously sized bedrooms with closets, along with a 4-piece bath that includes a double vanity and a tiled shower. An unfinished attic can be accessed via a full walk-up staircase, providing additional potential. The basement, with its separate side entrance, includes a second kitchen, a 3-piece bath with a shower, and a spacious recreation room with endless possibilities with tenants already in place. This home showcases beautiful original trim, doors, and hardwood floors harmoniously complemented by modern touches. Applianes and furniture are included, and you can choose your closing date! Located within walking distance to Niagara Falls, Casino Niagara, Clifton Hill, and various shopping and dining options, this property offers easy access to Highway 420 and the QEW for convenient travel to Toronto and the USA. Ideal property for short or long-term rental. An exceptional investment opportunity generating income of over $70,000/year! NEW FURNACE
Ask about this home
A HOMEH agent will answer your questions about this home.
Around this home
Daily convenience, out of 100, from the distances below
Schools nearby
School rating, out of 10.
Helpful calculators
Your HOMEH agent

"I would see it this week."