

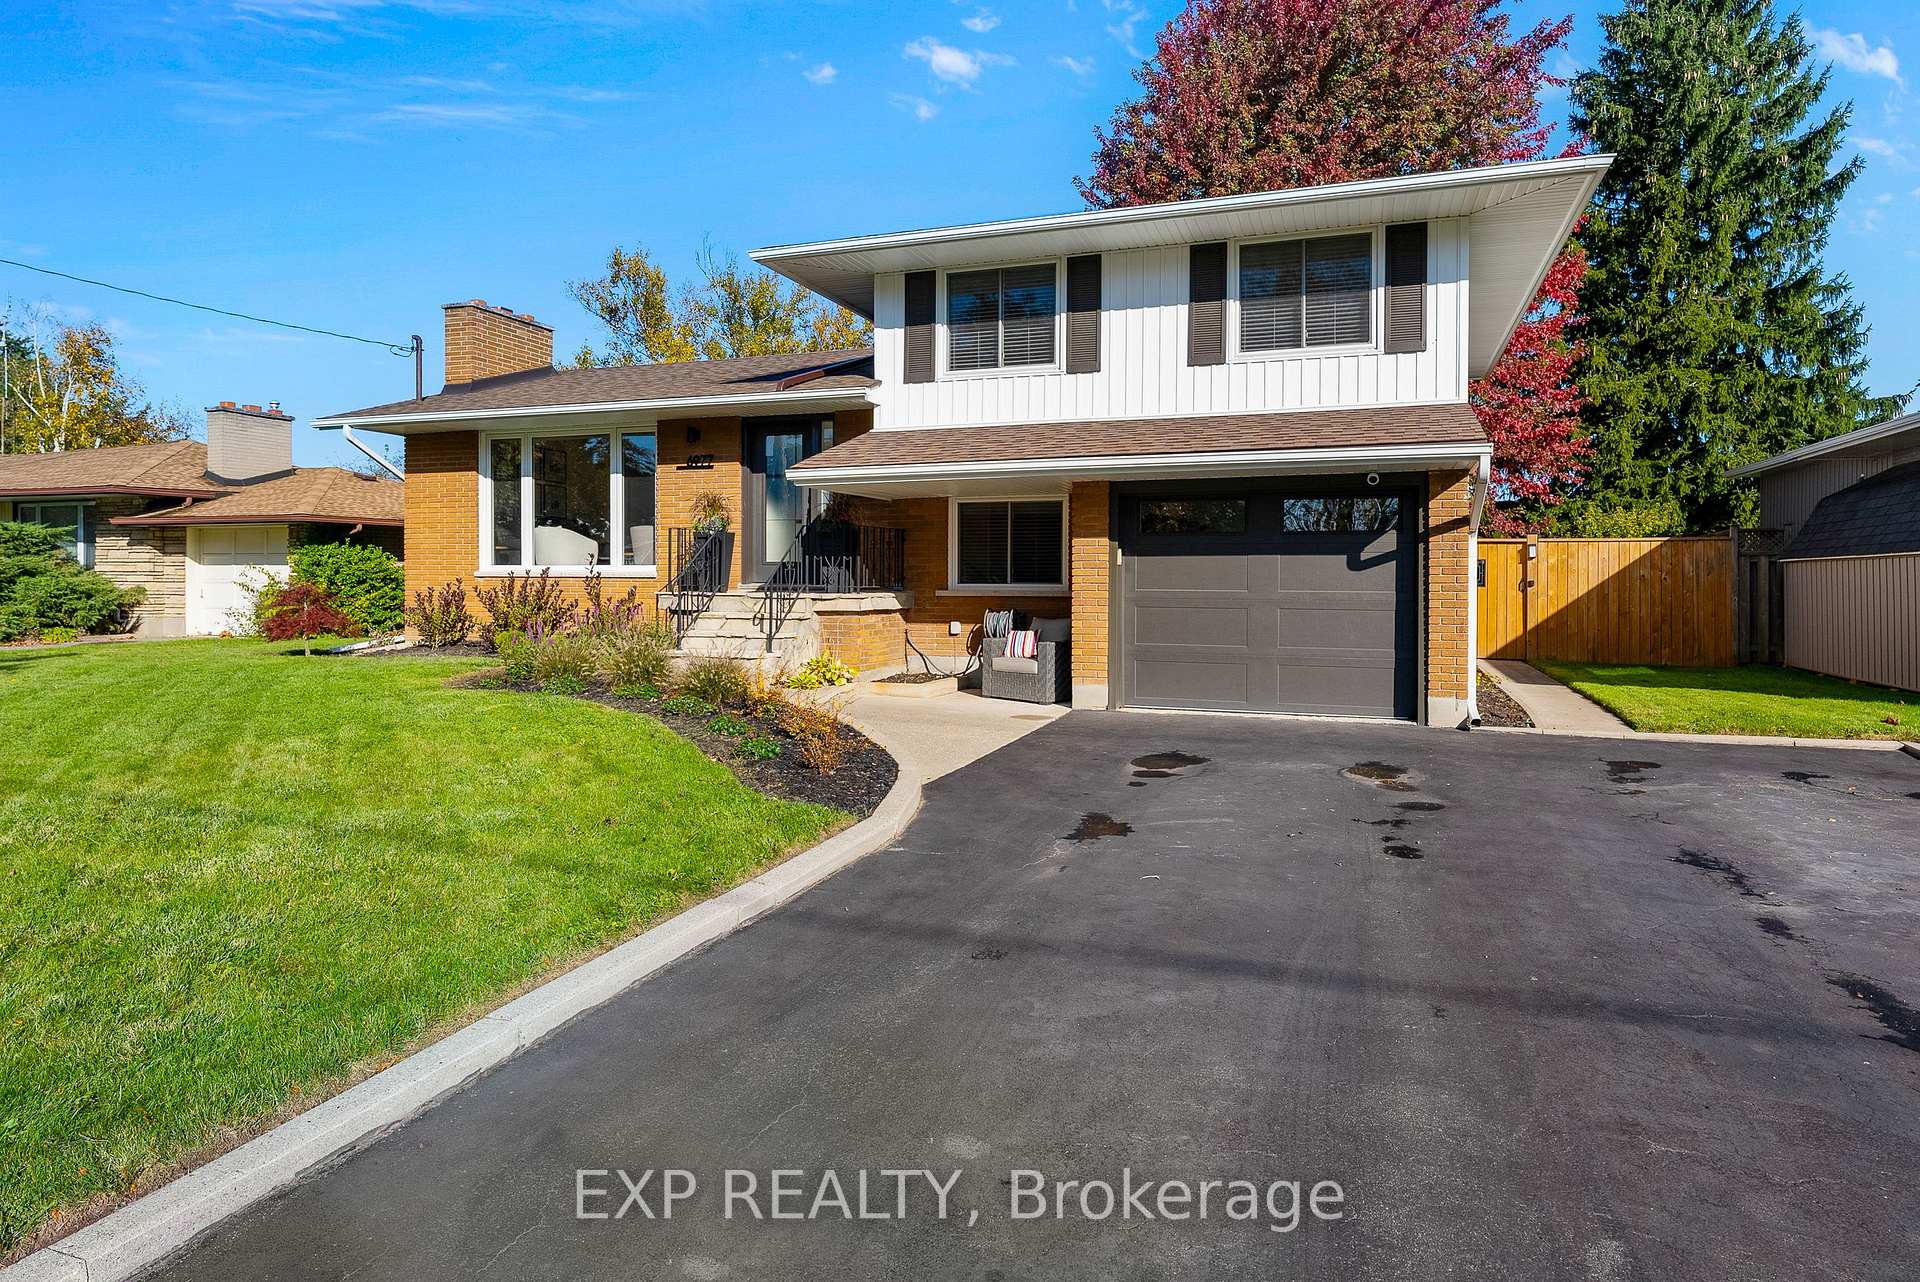
6977 Waterloo Drive
6977 Waterloo Drive
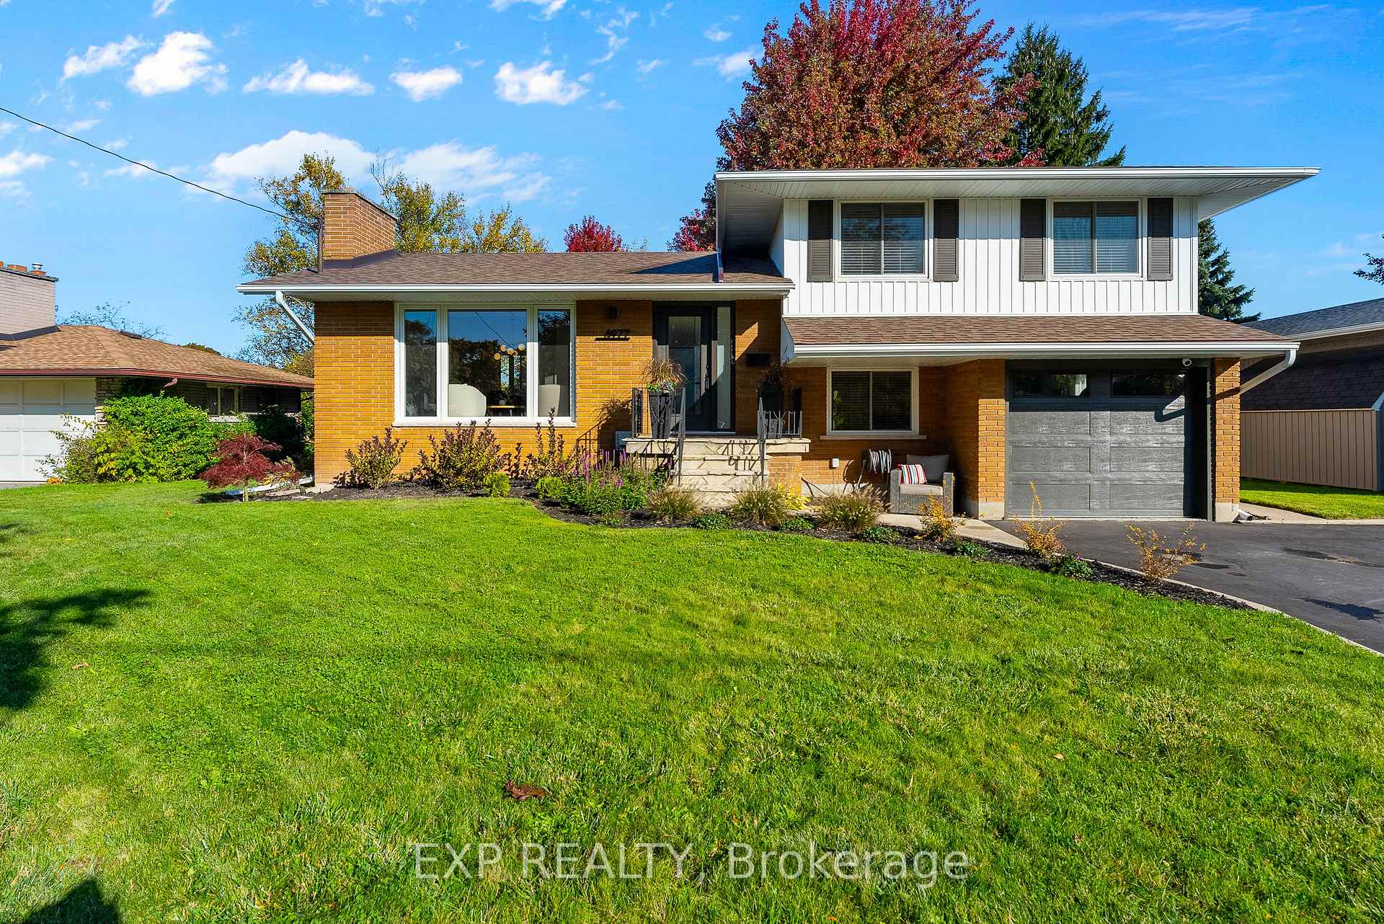
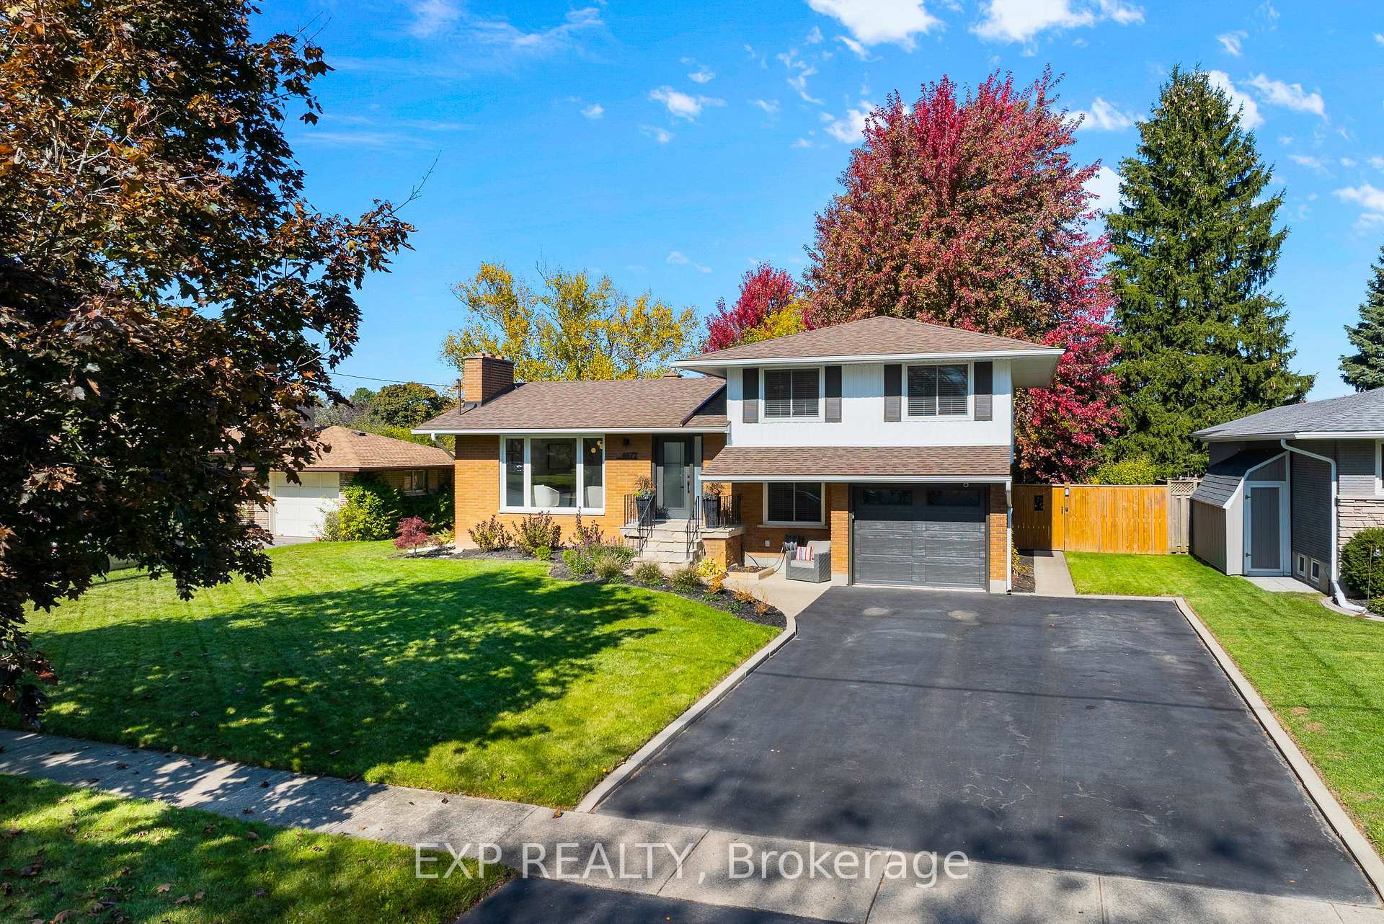
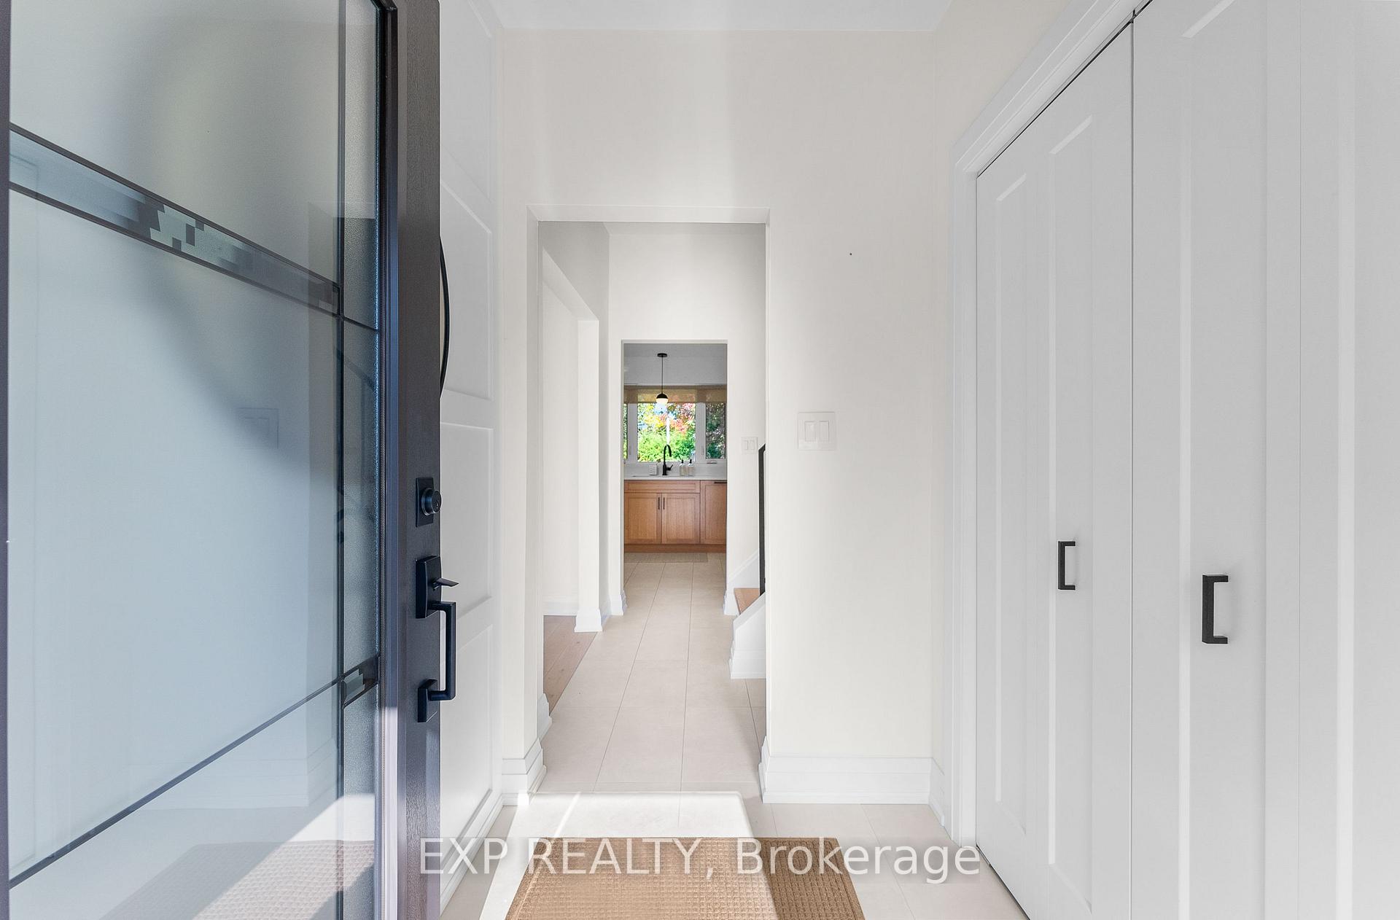
 See all 39 photos
Property history
Facts and features
- BasementFinished
- Age of home51–99 years
- Water, sewerMunicipal
- HeatingForced air
- Fireplace
- Central air
The homeDetached, Sidesplit 4, Age 51–99 years
- Type: Detached
- Style: Sidesplit 4
- Age: 51–99 years
- Living space: 1,500–2,000 sq ft
- Basement: Full, finished
InsideFireplace Yes, wood, In-law capability, Rooms above ground 7
- Fireplace: Yes, wood
- Features: In-law capability
- Rooms above ground: 7
- Rooms in the basement: 6
- Bedrooms: 3 + 1 in the basement
- Bathrooms: 2
- Kitchens: 1
Outside and lotBrick, vinyl siding, Asphalt shingle, Poured concrete
- Exterior: Brick, vinyl siding
- Roof: Asphalt shingle
- Foundation: Poured concrete
- Size: 70.99 × 130 ft
- Zoning: R1B
Parking1 Garage, Attached, Private double
- Spaces: 1 Garage
- Garage: Attached
- Driveway: Private double
Heating, water and powerForced air, gas, Central air, Municipal water
- Heating: Forced air, gas
- Cooling: Central air
- Water: Municipal water
- Sewer: Municipal sewer
- Natural gas: Available
- Hydro: Available
- Cable: Available
- Telephone: Available
Costs and taxesTaxes $4,500 a year, HST included in the price
- Taxes, 2024: $4,500 a year
- HST: HST included in the price
Included in the saleDishwasher, dryer, hot water tank owned, microwave, range hood, refrigerator, stove, washer, window coverings and wine cooler, Mirror above wet bar
- Included: Dishwasher, dryer, hot water tank owned, microwave, range hood, refrigerator, stove, washer, window coverings and wine cooler
- Not included: Mirror above wet bar
NearbyCul de sac/dead end, school
- Close to: Cul de sac/dead end, school
Listing detailsX11926118, Sold, Jan 16, 2025
- MLS® number: X11926118
- Status: Sold
- Listed on: Jan 16, 2025
- Days on market: 29
- Updated: Feb 14, 2025
- Possession: Flexible
- Occupied by: Owner
- Listing brokerage: eXp Realty
About this home
6977 Waterloo Drive, Niagara Falls (Casey), ON L2J 1E3
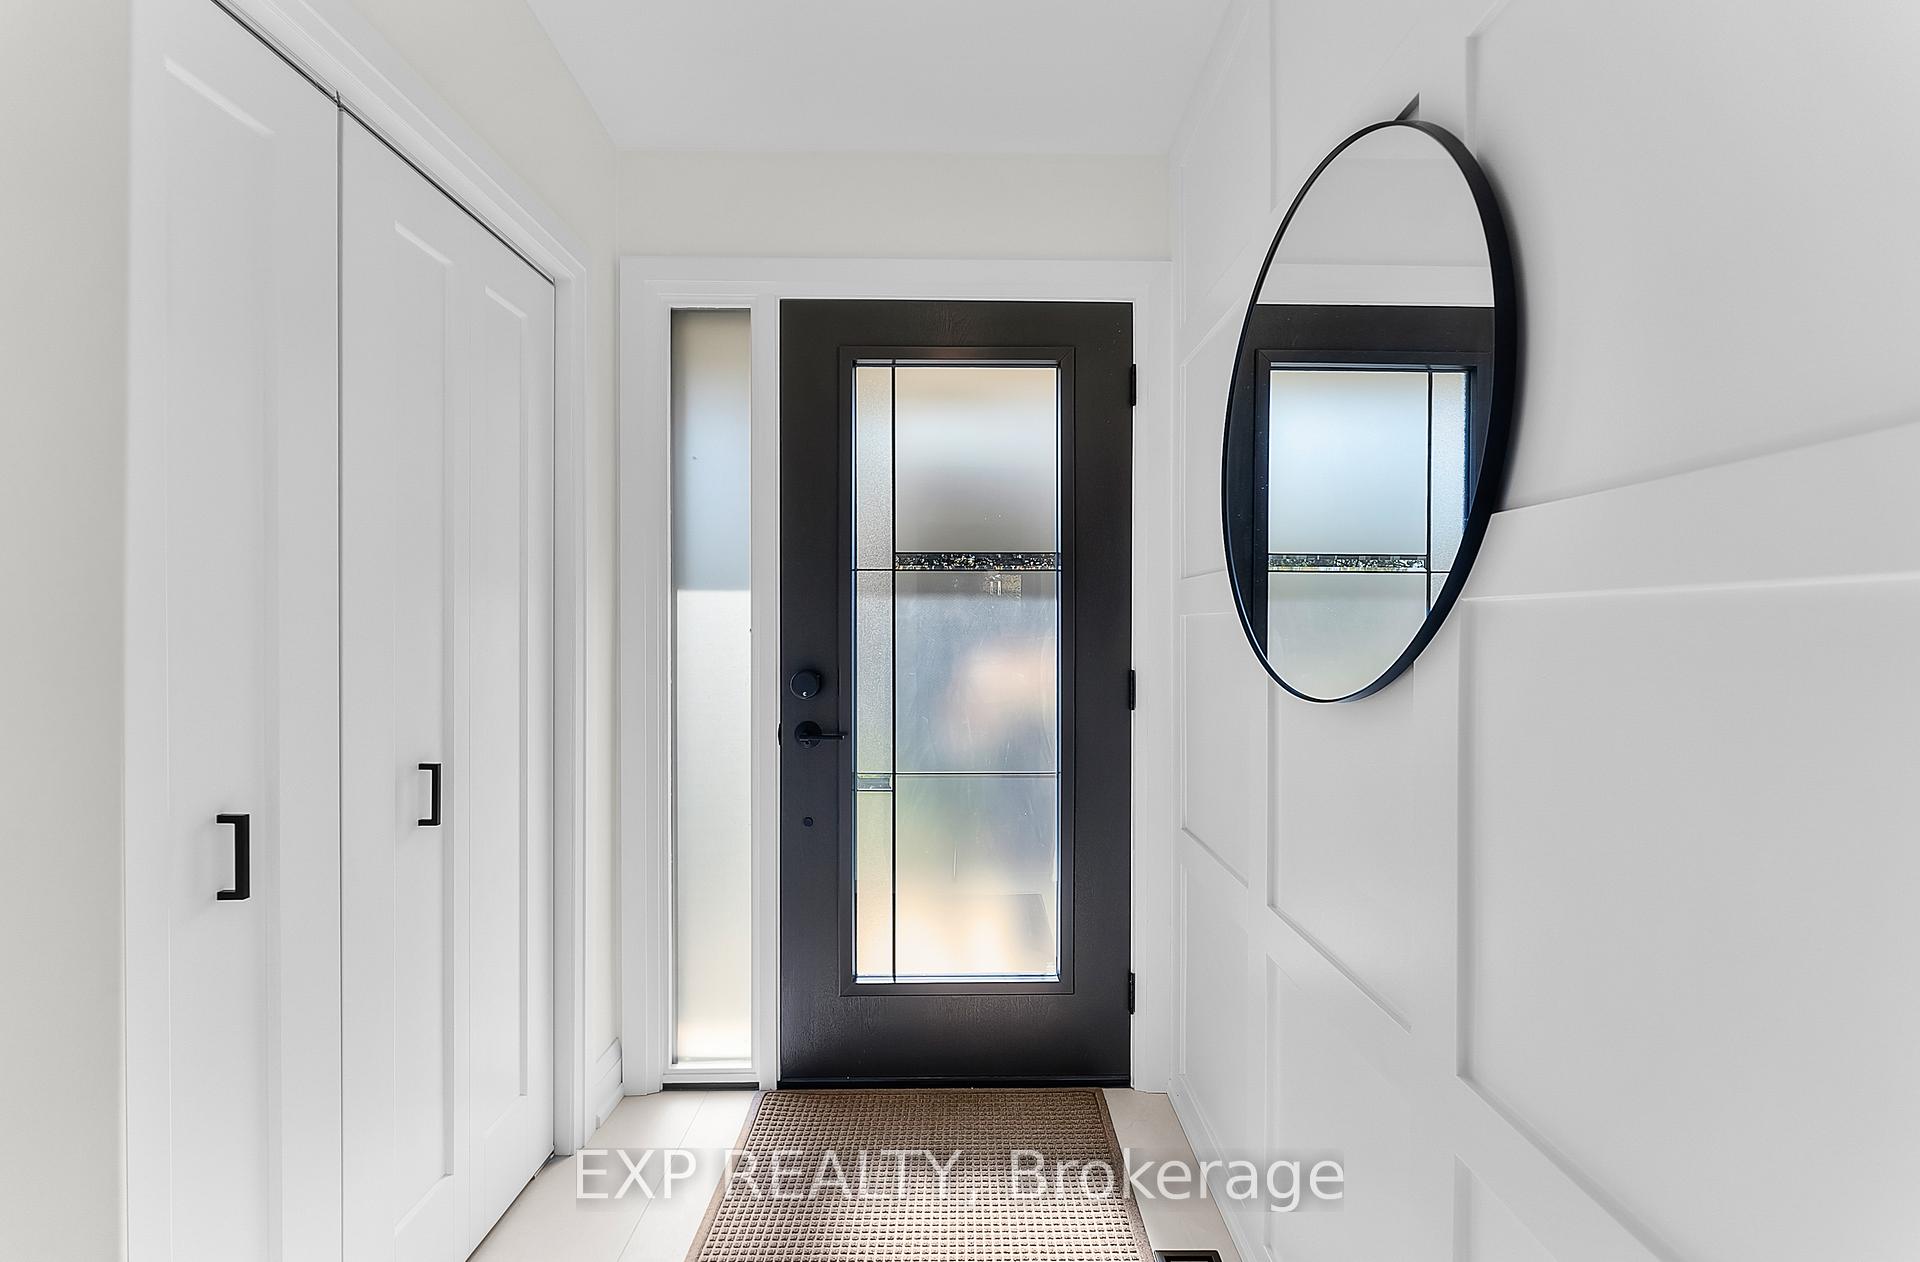
Priced to sell! Fully renovated in 2022, this 4-level sidesplit is located on a quiet cul-de-sac with no rear neighbours in the desirable community of Rolling Acres in Niagara Falls. Cherished by the same family for over 40 years, this home has been meticulously upgraded with modern, high end, thoughtful finishes. Step inside to find beautiful white oak hardwood floors, porcelain tiles in the entryway, kitchen and bathrooms and luxury vinyl plank flooring in the basement. The heart of the home is the custom kitchen, featuring white oak cabinets, quartz countertops and backsplash, stainless steel appliances and an added open passthrough to the living room. The lower levels offer a cozy rec room, wet bar, bedroom and bathroom, which makes this home ideal for guests or a potential in-law suite. The fully fenced, pool sized backyard features mature trees, a concrete pad, gazebo and 12 x 12 shed with hydro making this space perfect for outdoor retreats. Major updates include roof, windows, siding, soffits, fascia, fencing, gates, eavestroughs and much more. Known for its family-friendly atmosphere, this well-established neighbourhood offers peaceful living, excellent schools, nearby parks and easy access to shopping, highways and local amenities. Do not miss the opportunity to make the move to Rolling Acres! **EXTRAS** Additional Inclusions: All light fixtures, tv wall mounts and extensions, security cameras (garage and doorbell cam), garage workbench, ceiling fan remote, bathroom vanity mirrors, 2 x garden hoses + attachments and gazebo.
Ask about this home
A HOMEH agent will answer your questions about this home.
Around this home
Daily convenience, out of 100, from the distances below
Schools nearby
School rating, out of 10.
Helpful calculators
Your HOMEH agent

"I would see it this week."