

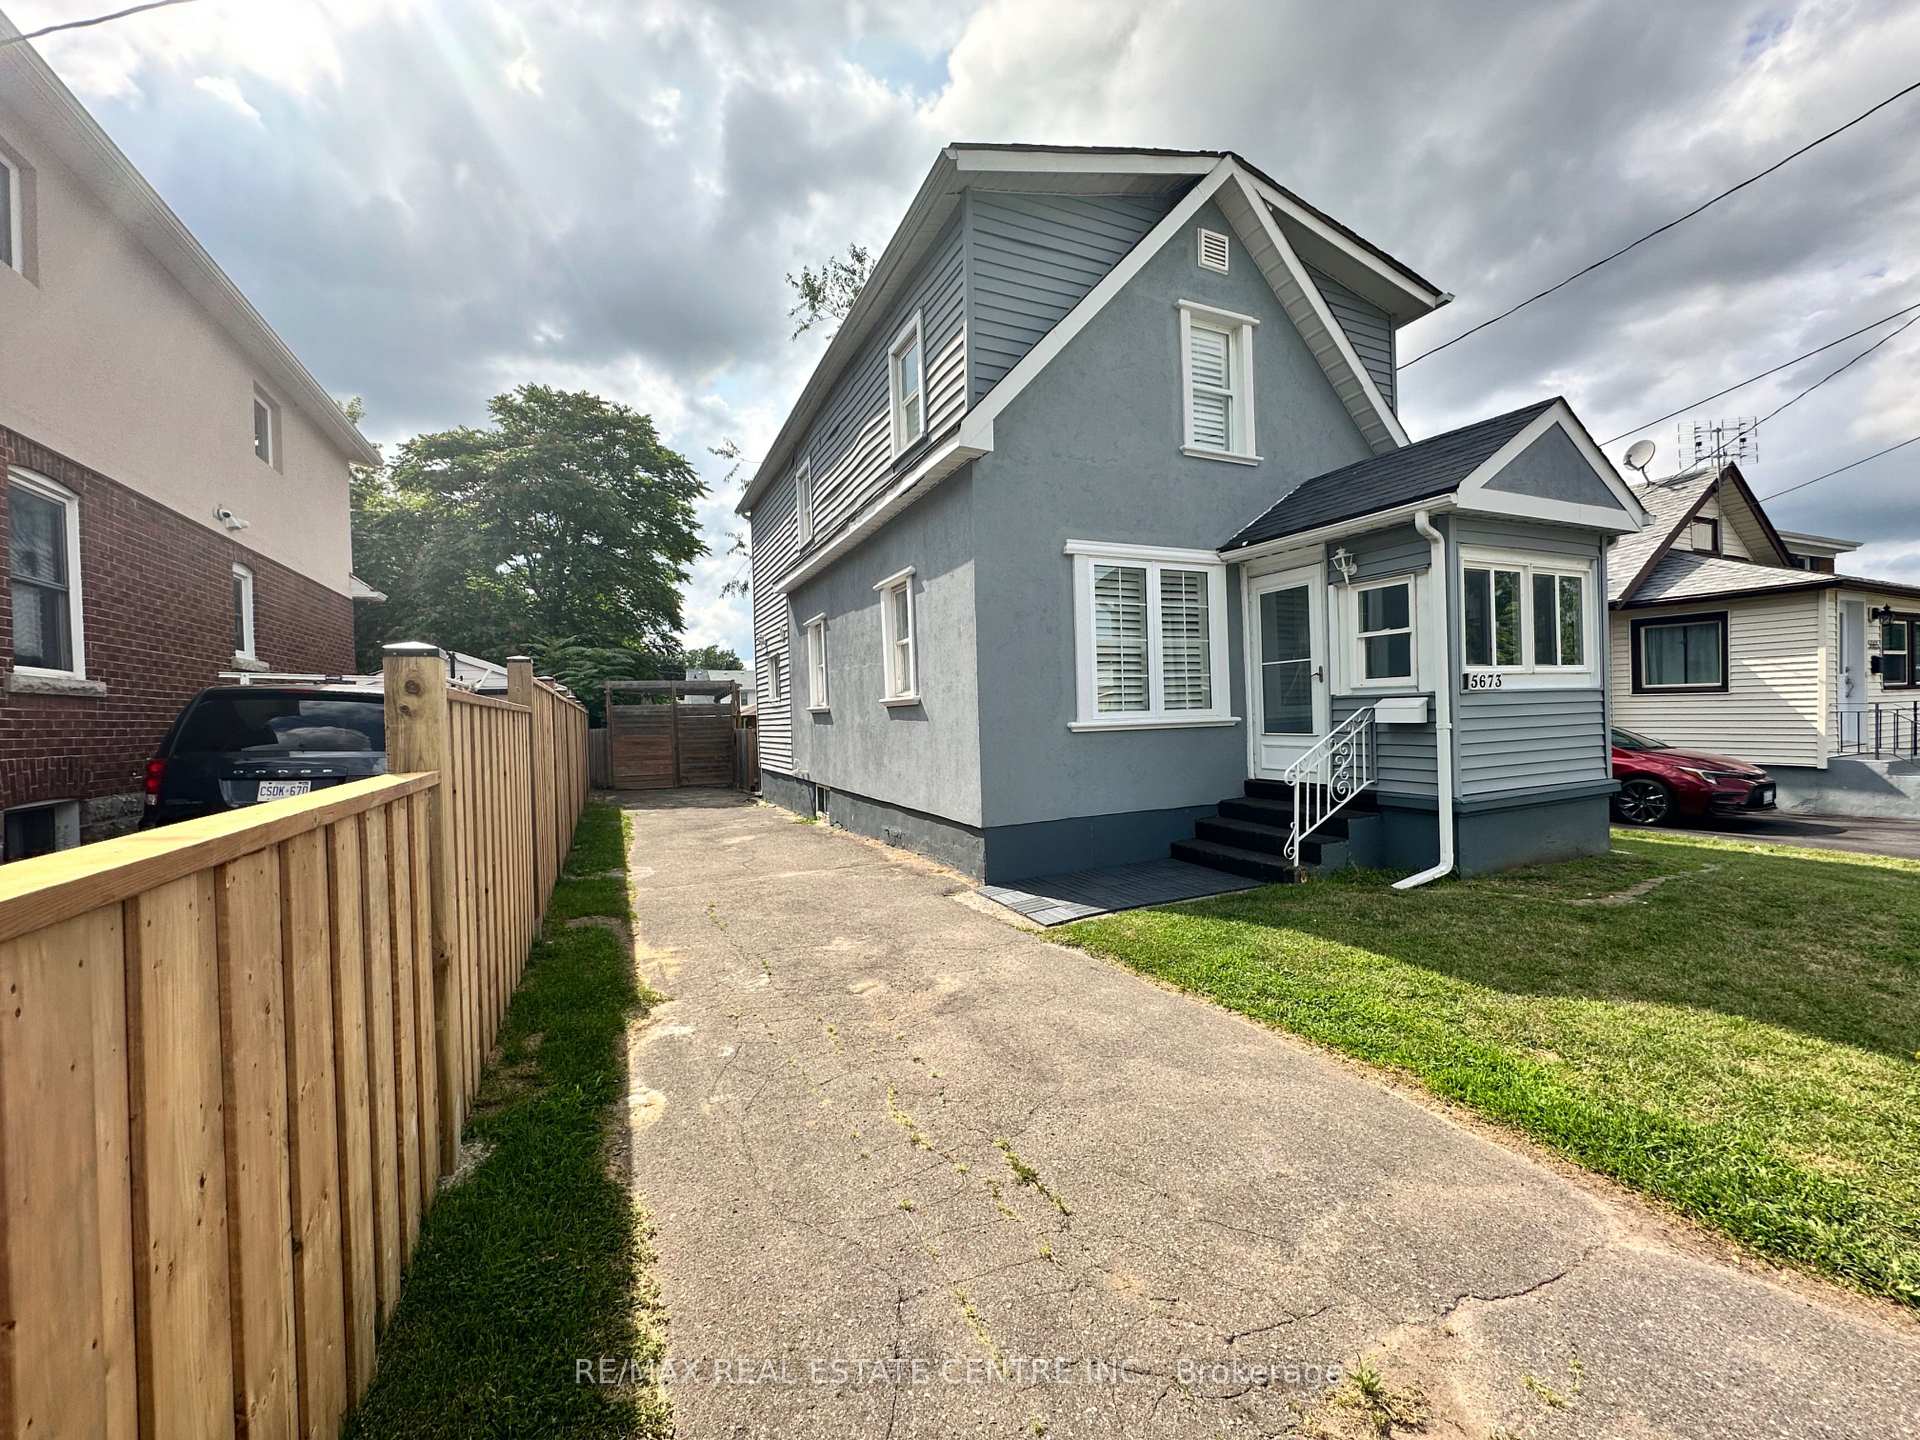
5673 Glenholme Avenue
5673 Glenholme Avenue
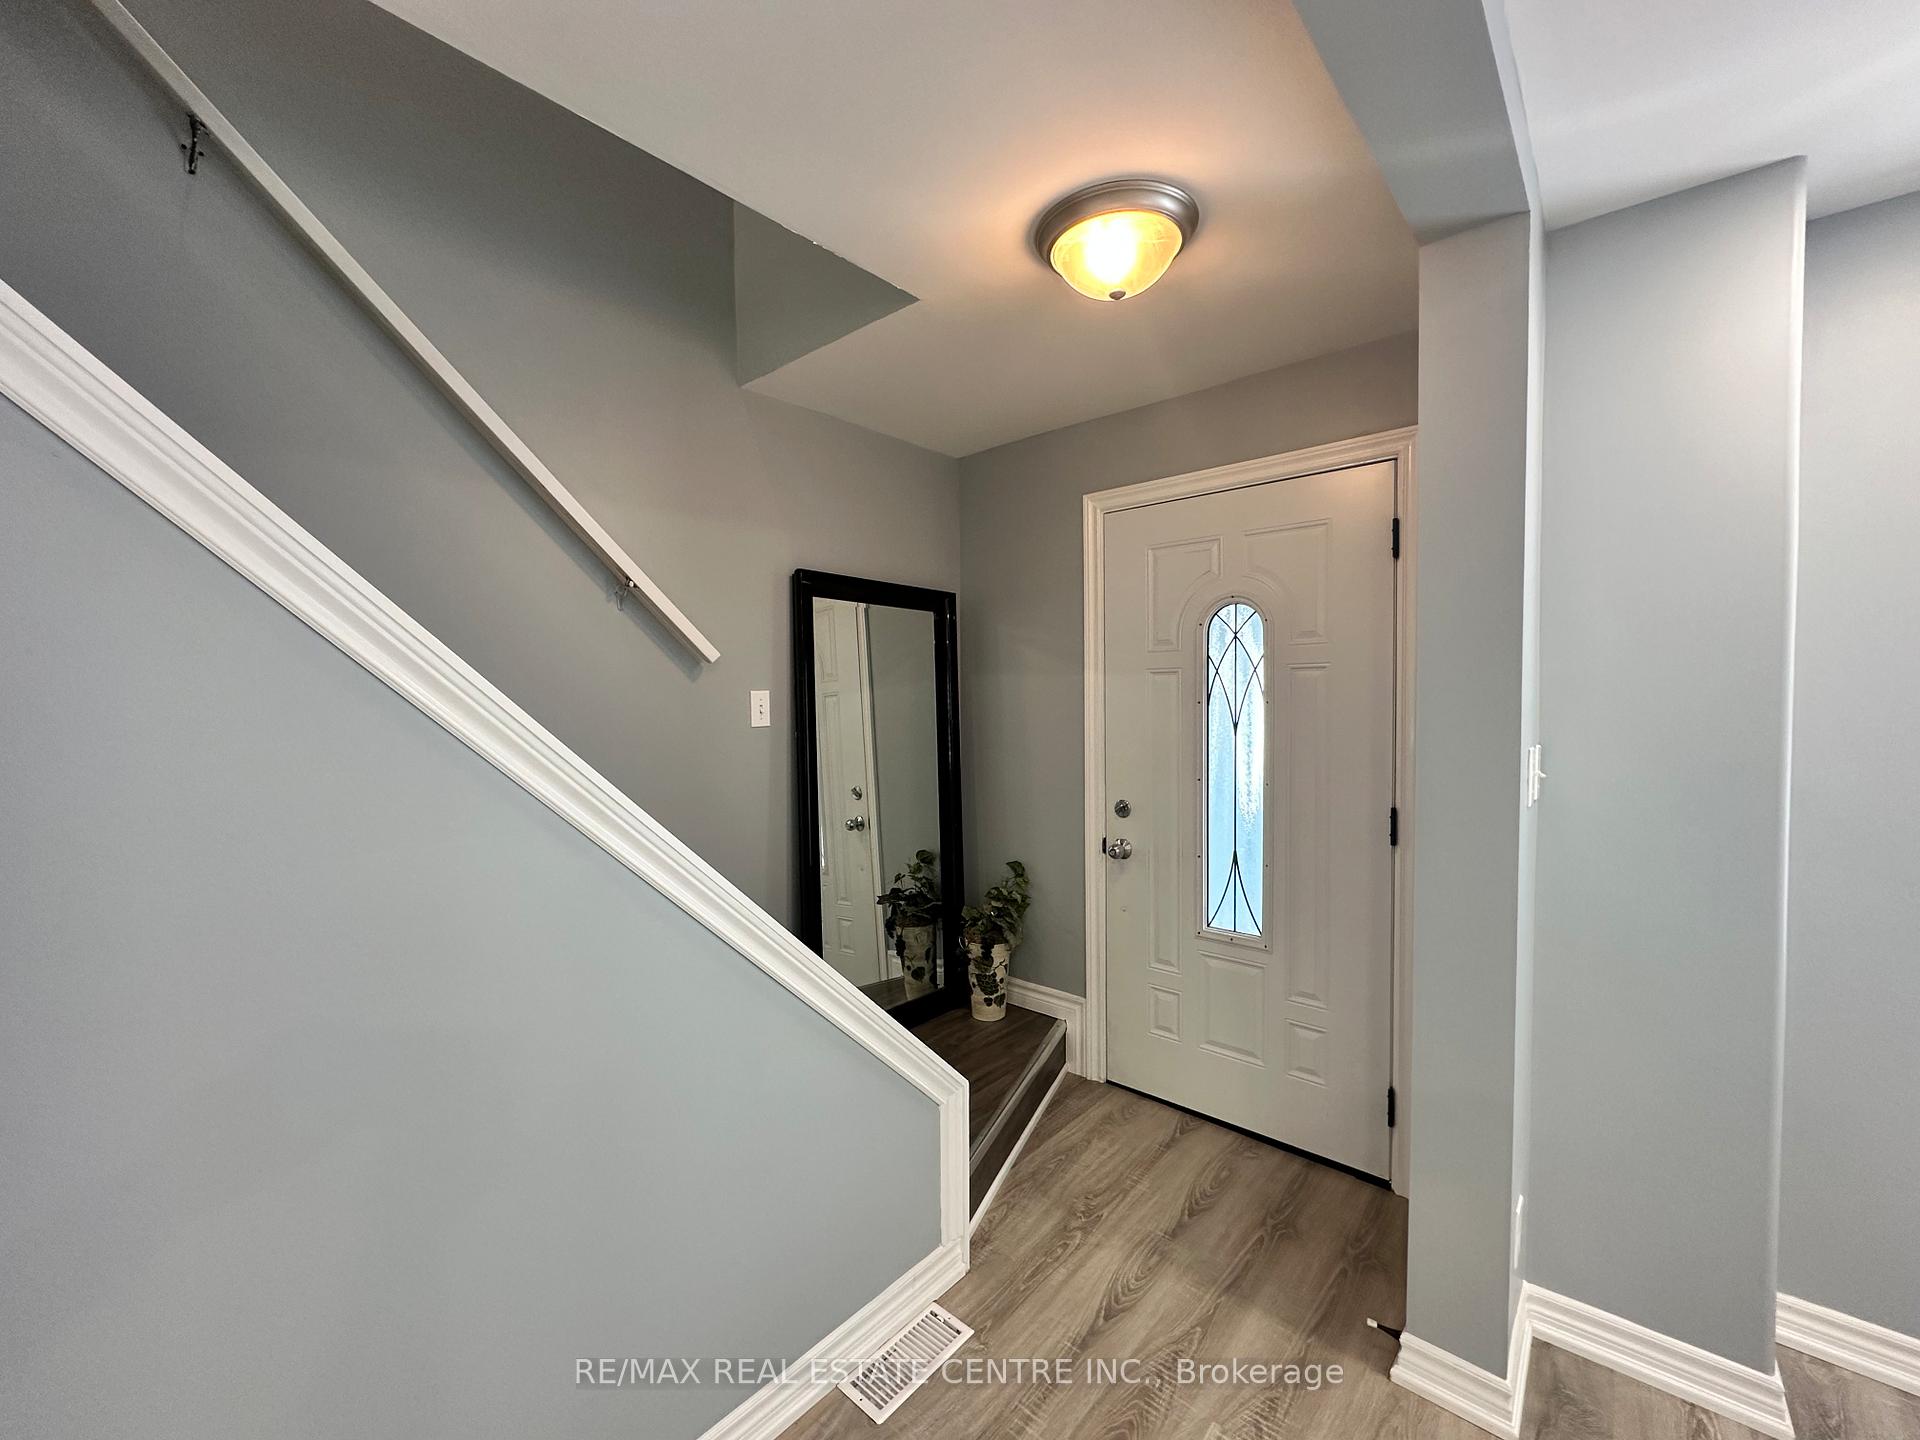 See all 25 photos
Property history
Facts and features
- BasementPart finished
- Water, sewerMunicipal
- HeatingForced air
- CoolingCentral air
- Central air
The homeDetached, 2-storey, Partially finished
- Type: Detached
- Style: 2-storey
- Basement: Partially finished
InsideLower level, Rooms above ground 5, Rooms in the basement 1
- Laundry: Lower level
- Rooms above ground: 5
- Rooms in the basement: 1
- Bedrooms: 3 + 1 in the basement
- Bathrooms: 2
- Kitchens: 1
Outside and lotStucco (plaster), vinyl siding, Shingles, Concrete
- Exterior: Stucco (plaster), vinyl siding
- Roof: Shingles
- Foundation: Concrete
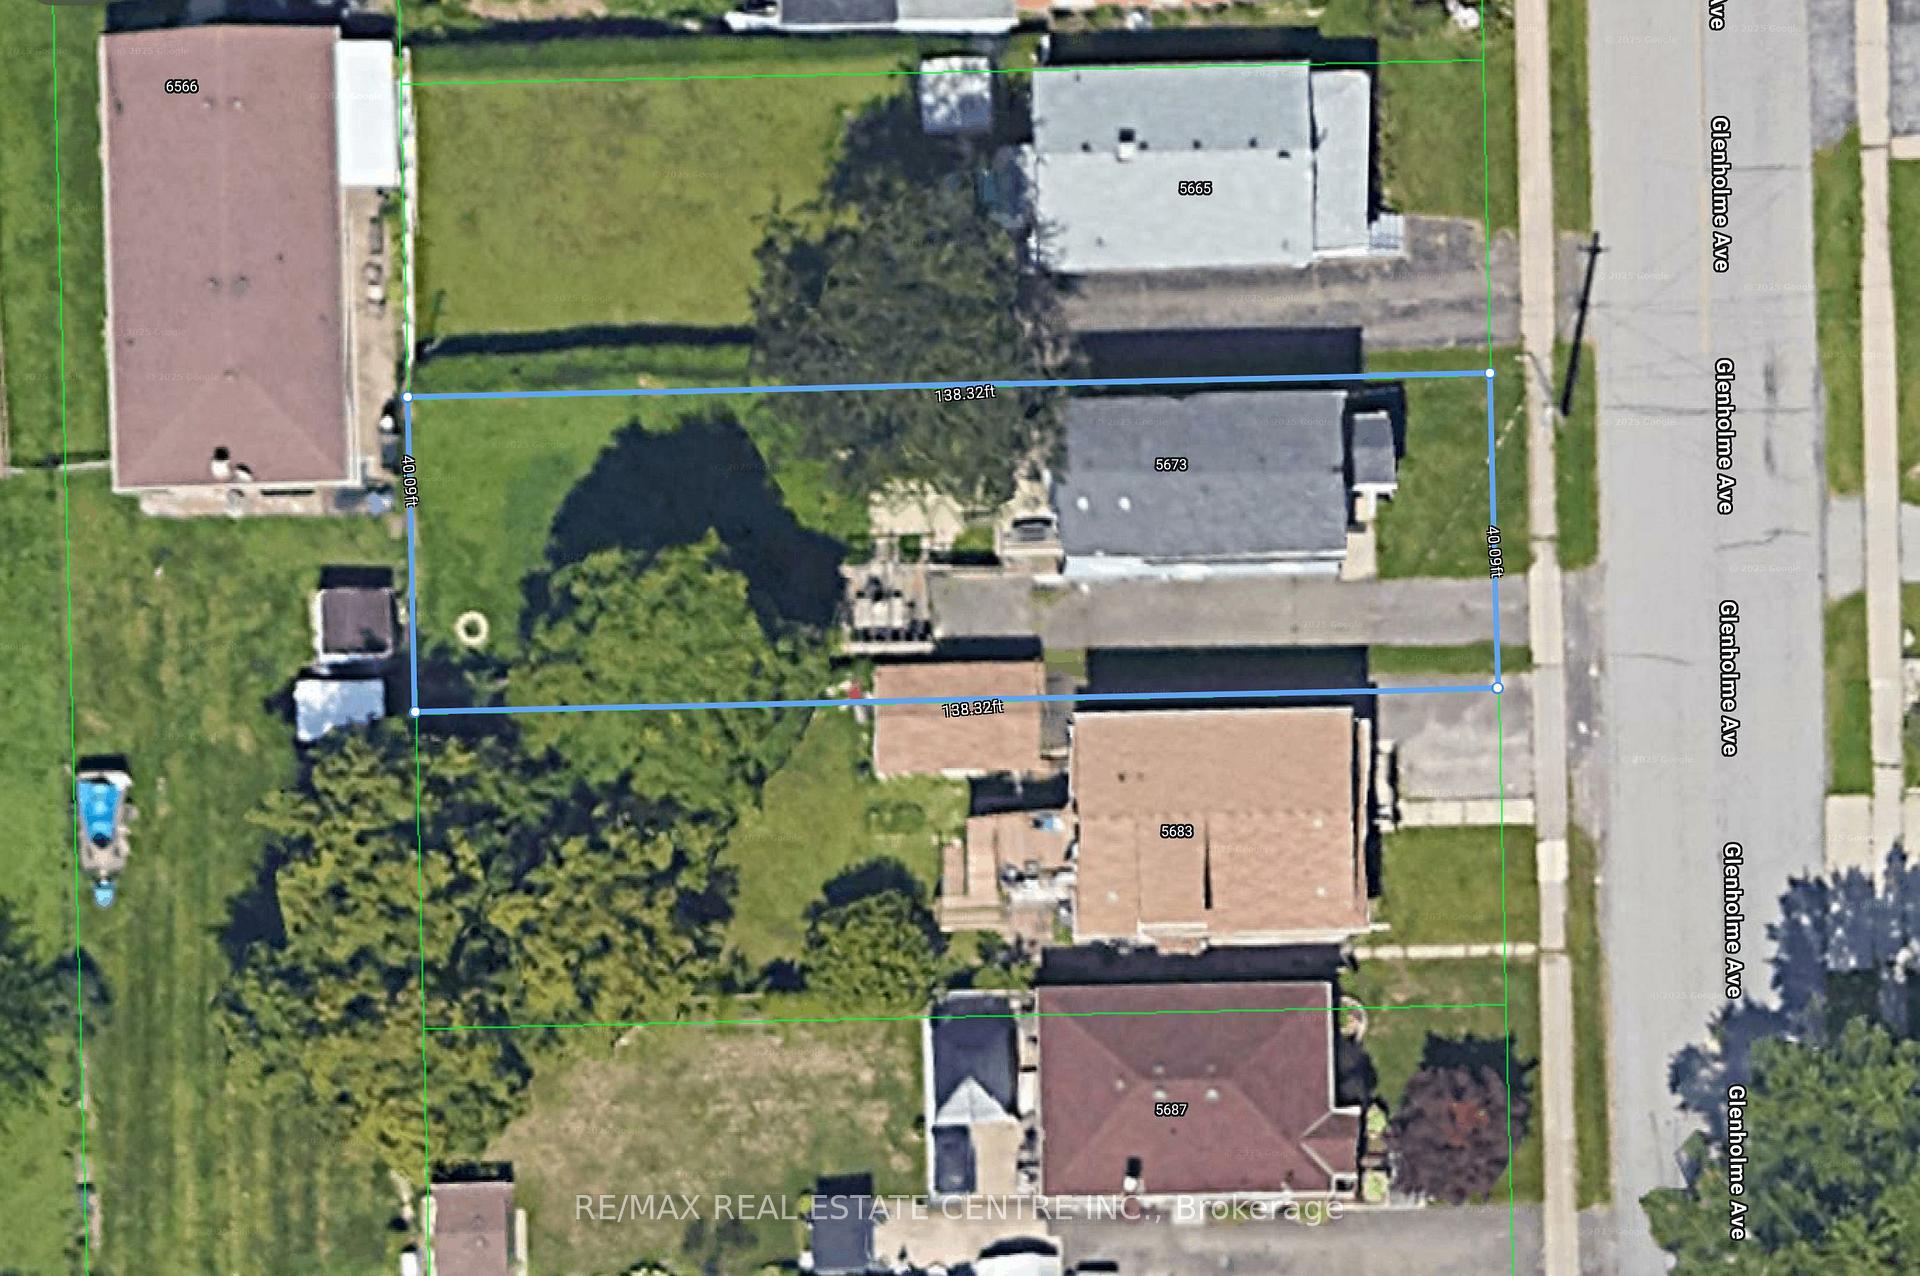
- Size: 40 × 138 ft
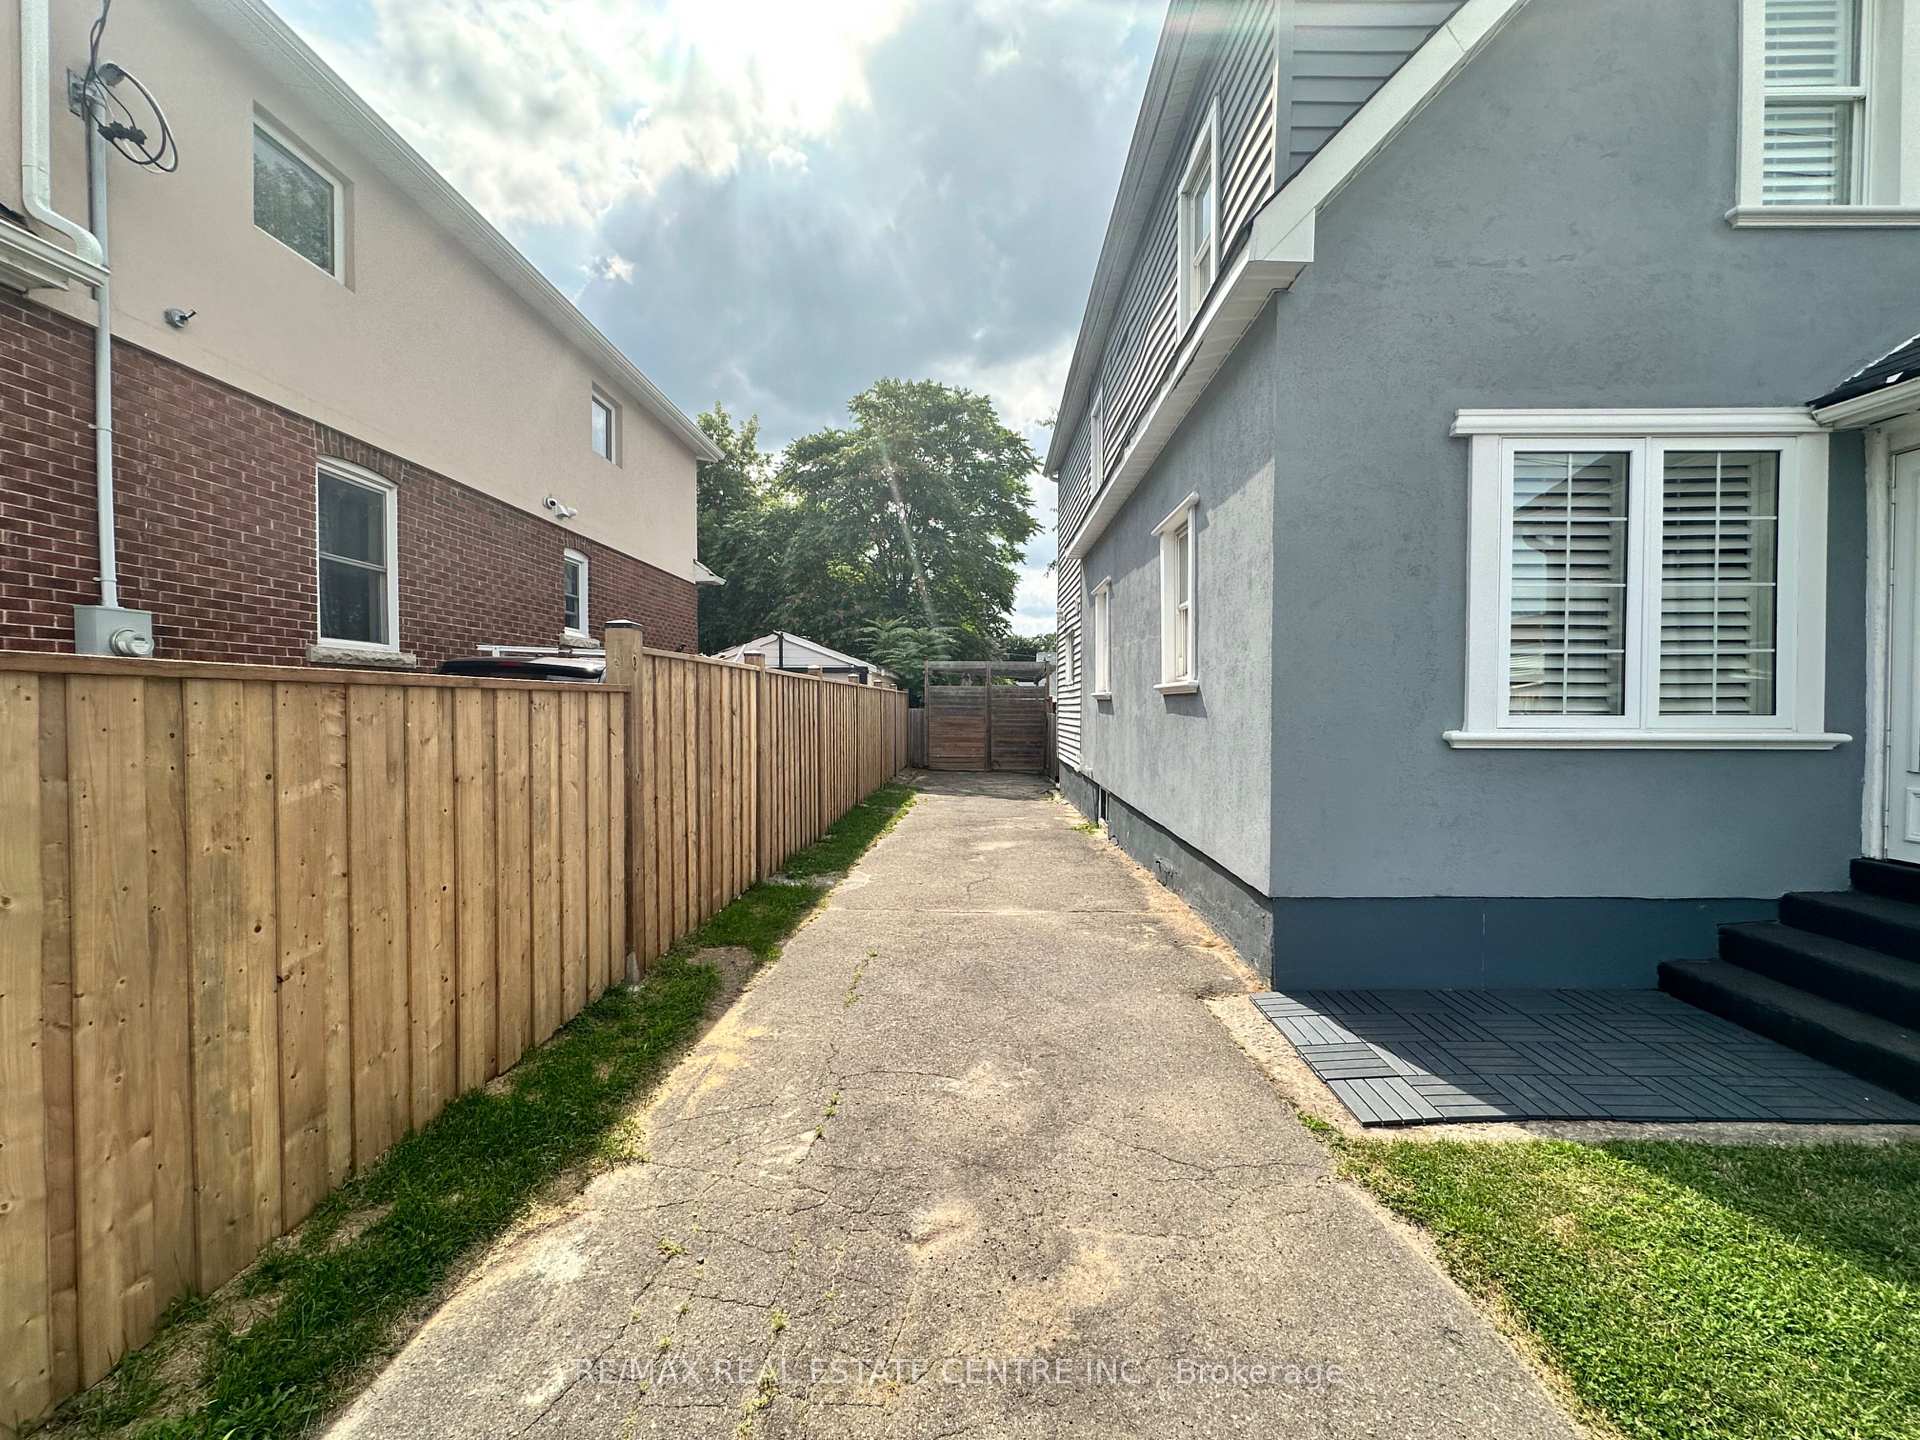
Parking3 Parking, Private
- Spaces: 3 Parking
- Driveway: Private
Heating, water and powerForced air, gas, Central air, Municipal water
- Heating: Forced air, gas
- Cooling: Central air
- Water: Municipal water
- Sewer: Municipal sewer
Costs and taxesTaxes $2,978 a year, HST included in the price
- Taxes, 2024: $2,978 a year
- HST: HST included in the price
Listing detailsX11926140, Sold, Jan 16, 2025
- MLS® number: X11926140
- Status: Sold
- Listed on: Jan 16, 2025
- Days on market: 25
- Updated: Feb 10, 2025
- Possession: 2025-01-30 / January 30, 2025
- Occupied by: Vacant
- Listing brokerage: RE/MAX REAL ESTATE CENTRE INC.
About this home
5673 Glenholme Avenue, Niagara Falls (Hospital), ON L2G 4Y5
Welcome to Your Dream Home in Niagara Falls! This beautifully maintained, fully detached 2-storey home is an incredible opportunity for both investors and first-time buyers. Priced at just $499,900, this charming residence features 3+1 spacious bedrooms and 1.5 modern baths, offering ample room for your family to grow. Step inside to discover a fully renovated interior, highlighted by a contemporary kitchen complete with granite countertops and a stylish breakfast bar-perfect for casual dining and entertaining. The open concept design creates a seamless flow between the large living and dining areas, ensuring that you'll enjoy every moment spent here.The partially finished basement adds extra versatility, providing additional space that can be customized to fit your lifestyle. Situated on a generous 40 ft x 138 ft lot, you'll have plenty of outdoor space for activities and relaxation.Located in a prime area, you'll enjoy convenient access to all amenities, public transit, and the QEW highway, making this home perfect for your active lifestyle. Don't miss out on this fantastic opportunity-schedule a viewing today! **EXTRAS** Fridge; Stove; B/I Dishwasher; Washer & Dryer; Furnace, A/C, All Light Fixtures And Windows Covering.
Ask about this home
A HOMEH agent will answer your questions about this home.
Around this home
Daily convenience, out of 100, from the distances below
Schools nearby
School rating, out of 10.
Helpful calculators
Your HOMEH agent

"I would see it this week."