

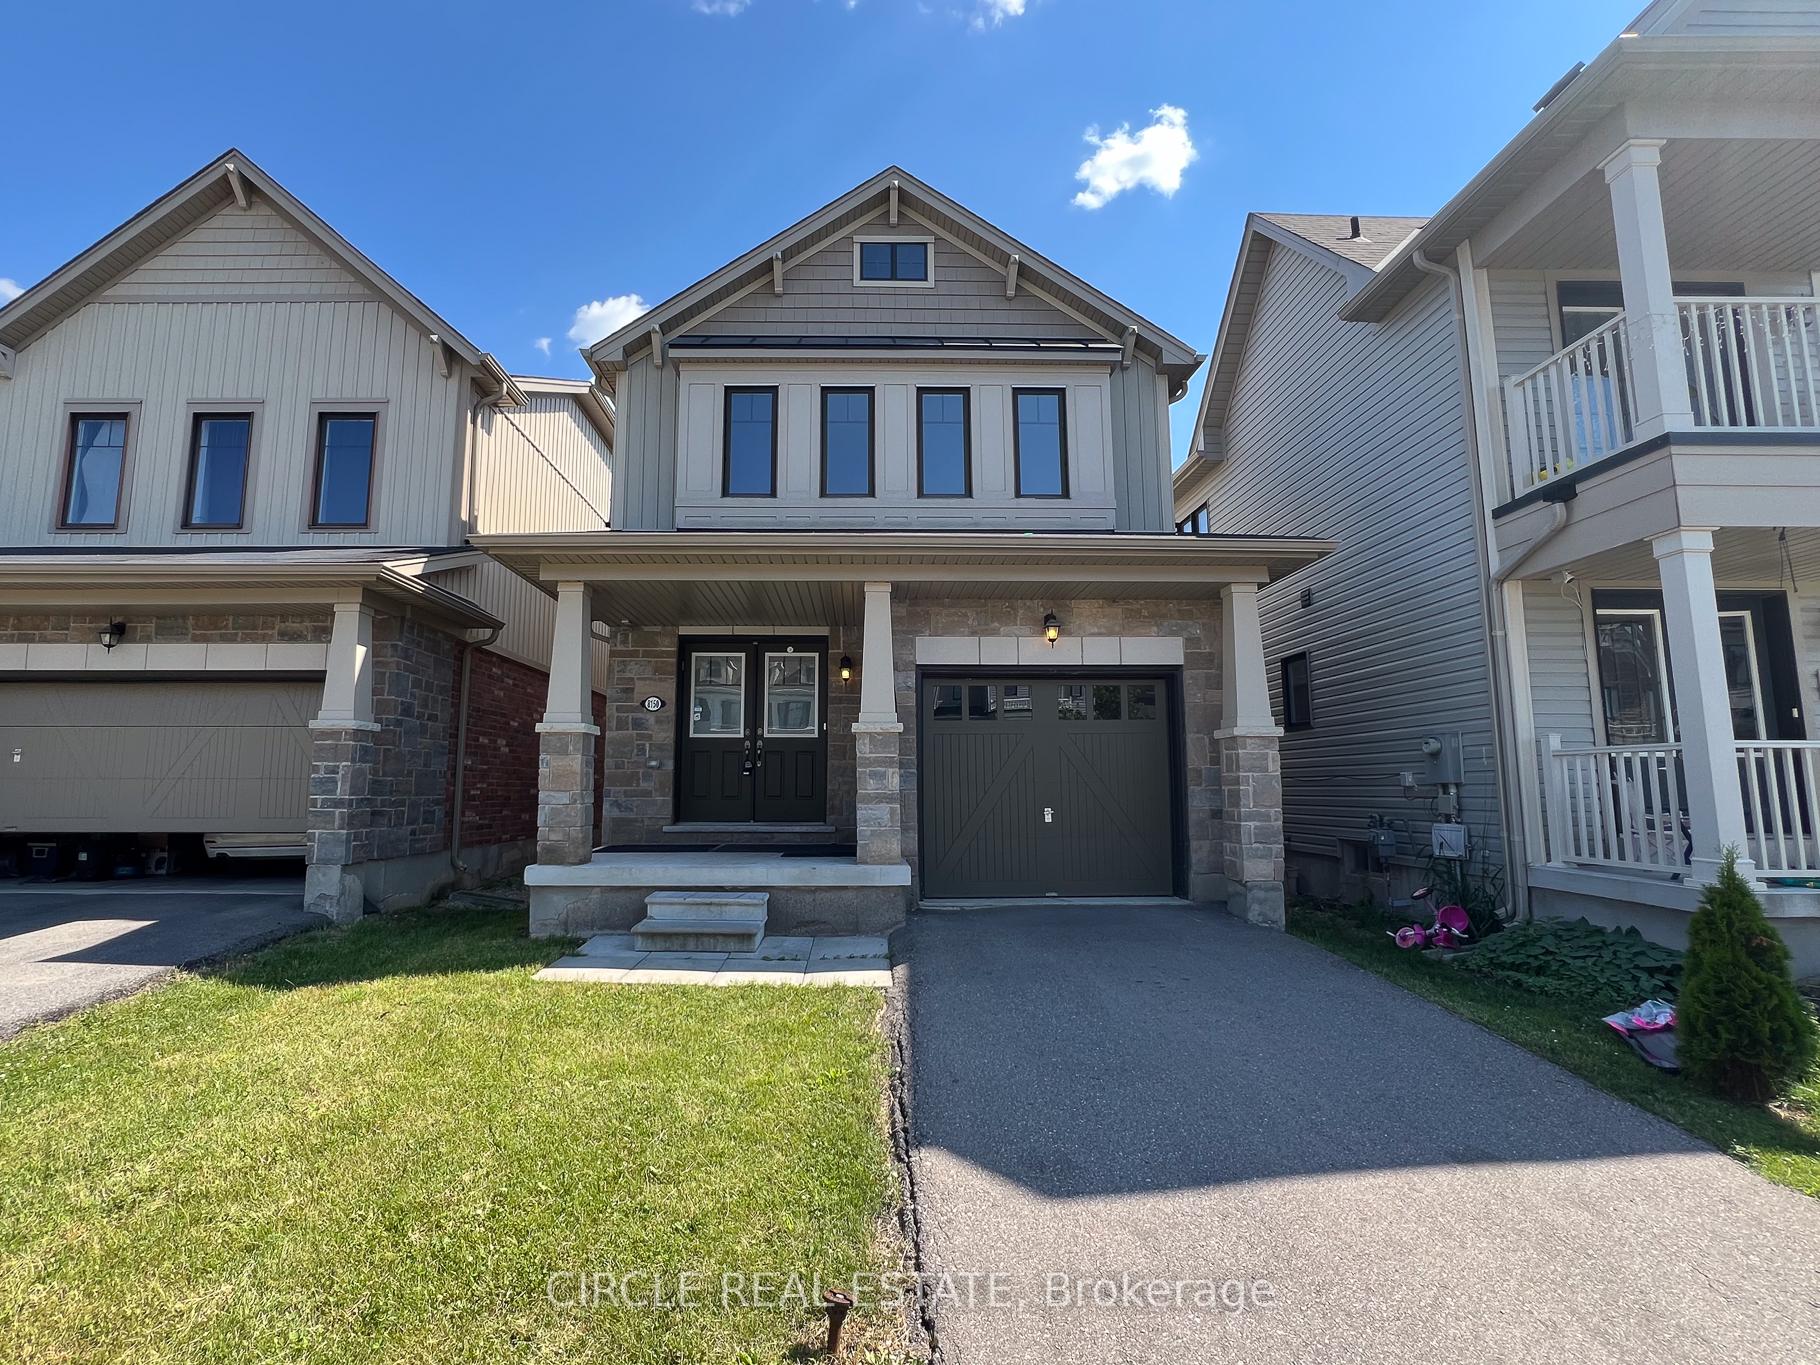
8150 Buckeye Crescent
8150 Buckeye Crescent
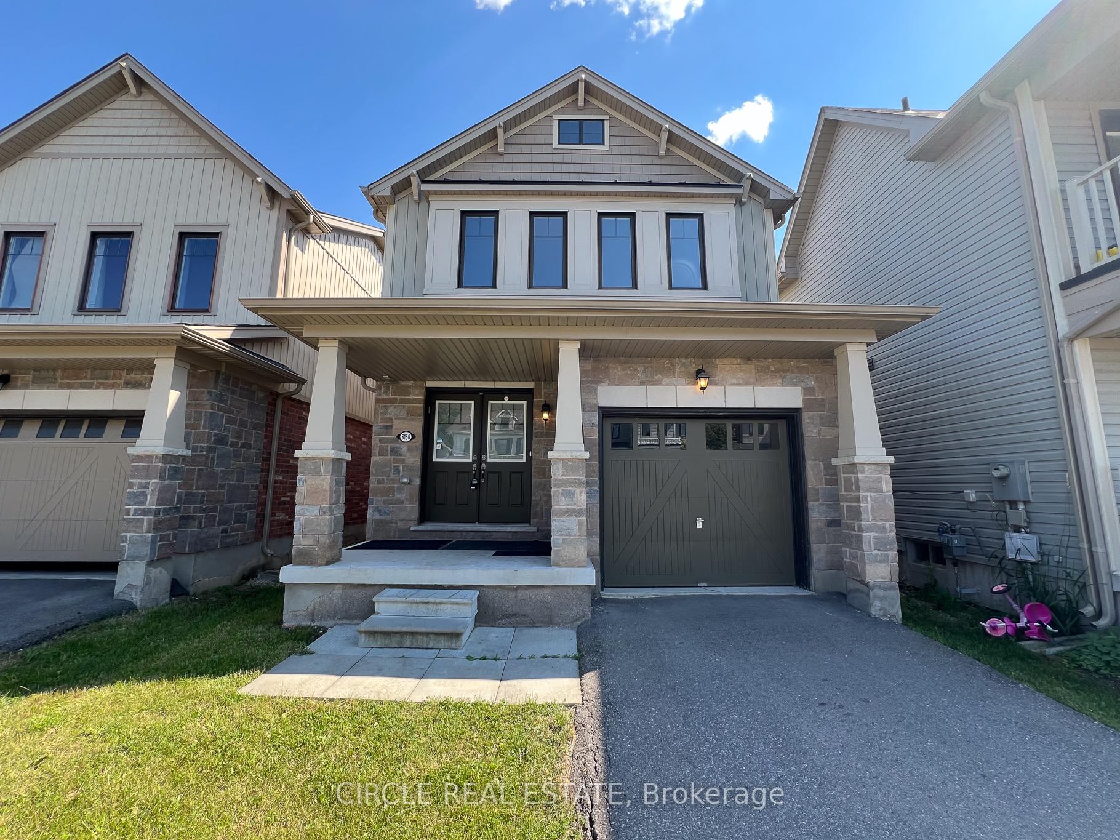
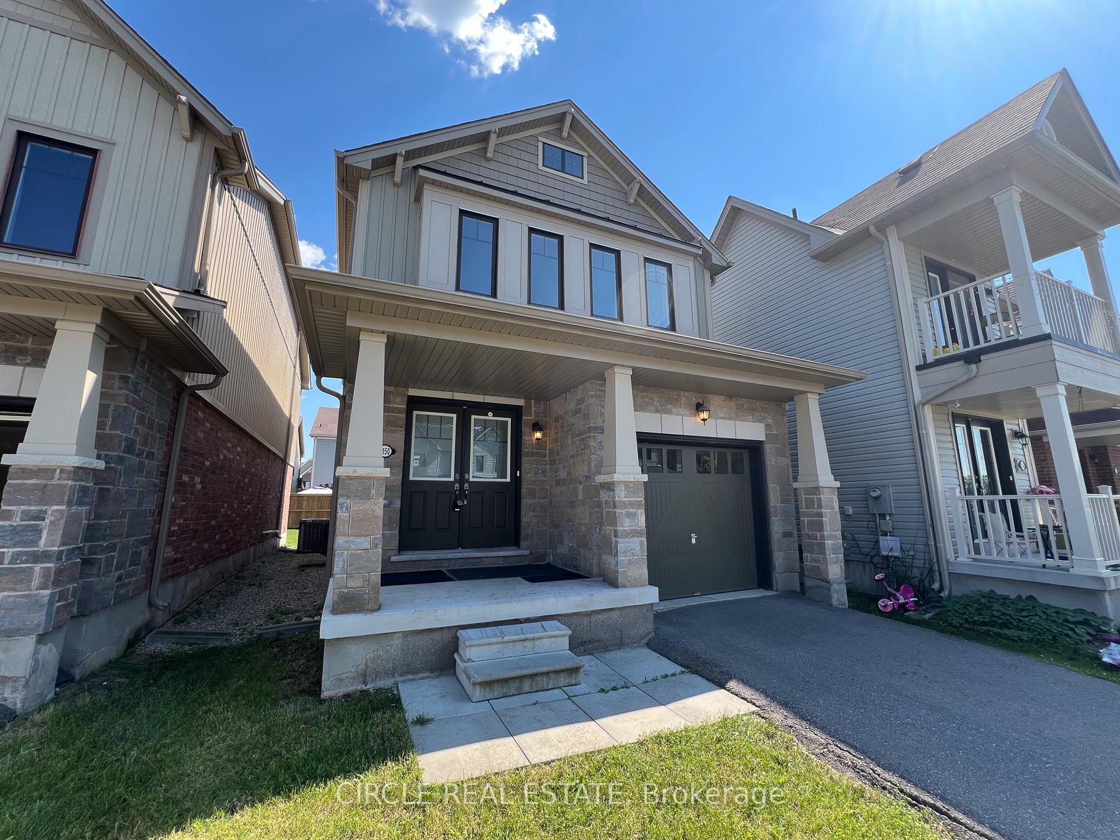
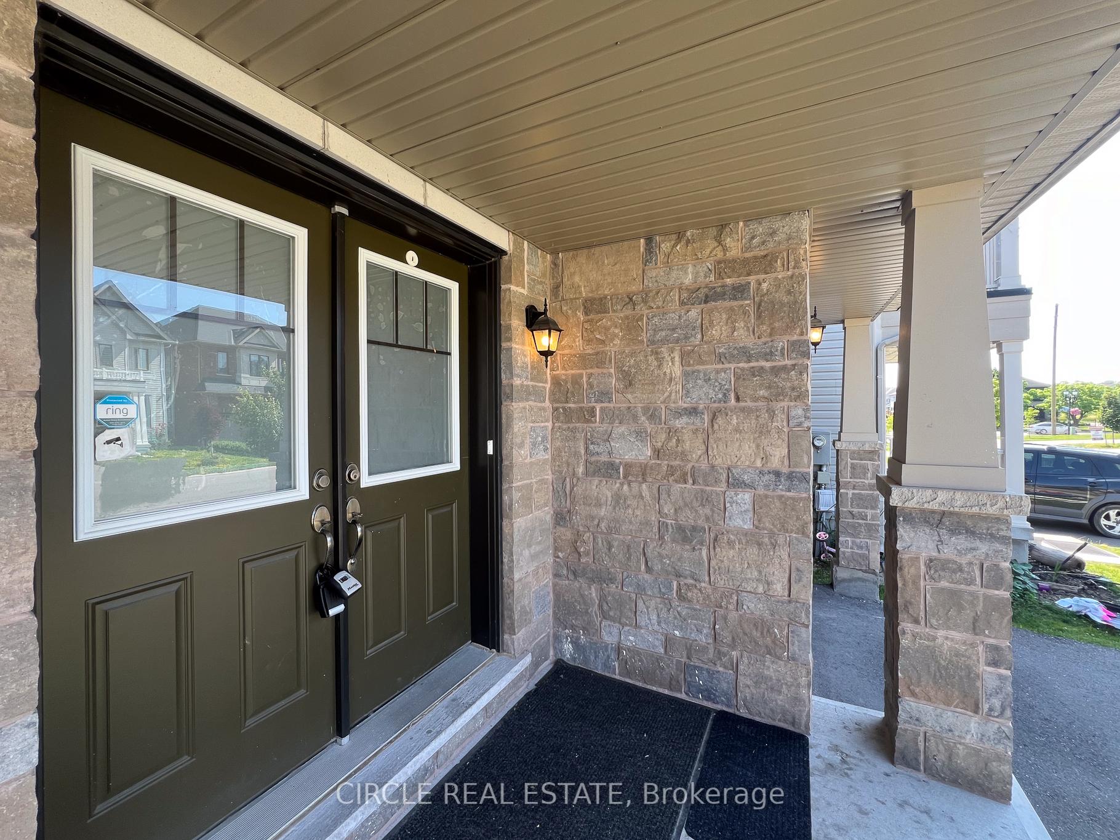
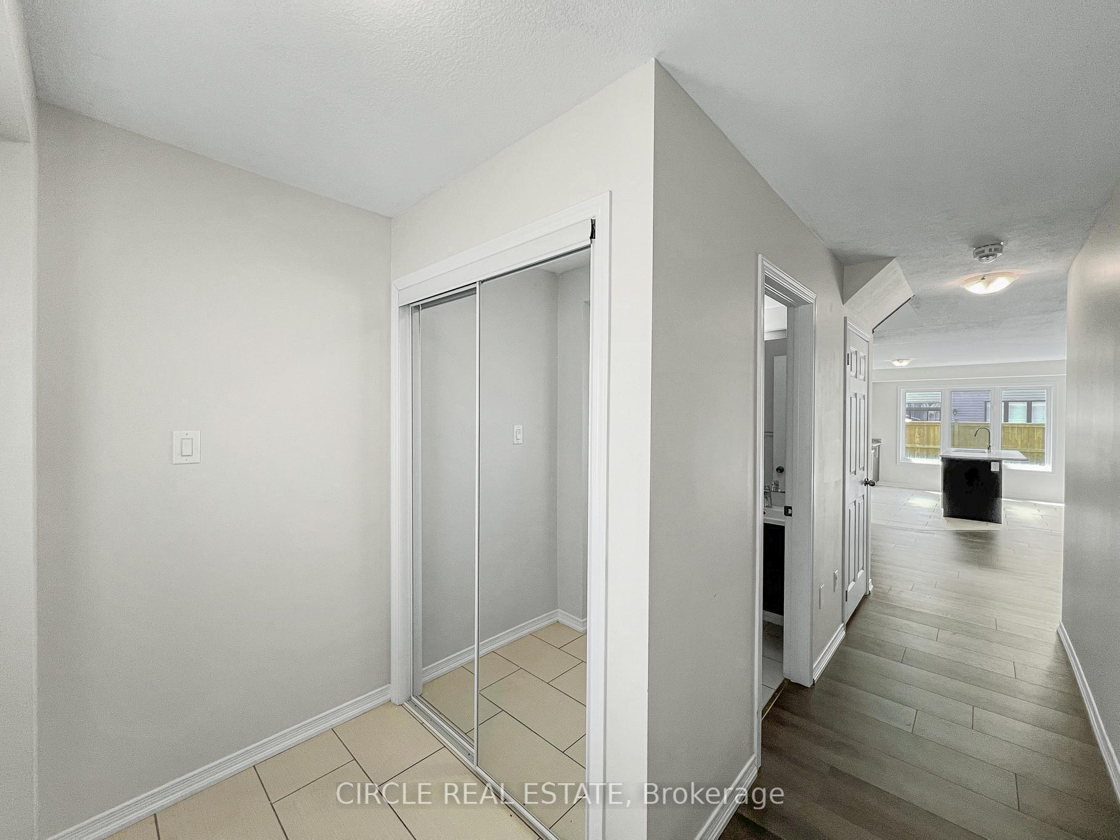 See all 40 photos
Property history
Facts and features
- BasementUnfinished
- Age of home6–15 years
- Water, sewerMunicipal
- HeatingForced air
- Central air
The homeDetached, 2-storey, Age 6–15 years
- Type: Detached
- Style: 2-storey
- Age: 6–15 years
- Basement: Unfinished
InsideUpper level, Other, Rooms above ground 10
- Laundry: Upper level
- Features: Other
- Rooms above ground: 10
- Bedrooms: 3
- Bathrooms: 3
- Kitchens: 1
- Family room: Yes
Outside and lotBrick, vinyl siding, Other, Other
- Exterior: Brick, vinyl siding
- Roof: Other
- Foundation: Other
- Size: 26.97 × 93.4 ft
Parking1 Garage, Attached, Available
- Spaces: 1 Garage
- Garage: Attached
- Driveway: Available
Heating, water and powerForced air, gas, Central air, Municipal water
- Heating: Forced air, gas
- Cooling: Central air
- Water: Municipal water
- Sewer: Municipal sewer
- Natural gas: Available
- Hydro: Available
- Cable: Available
- Telephone: Available
Costs and taxesTaxes $5,177 a year, HST included in the price, Hot water heater rental and hvac system rental
- Taxes, 2023: $5,177 a year
- HST: HST included in the price
- Rental items: Hot water heater rental and hvac system rental
- Under contract: Hot water heater
Included in the saleAppliances (stove, hood, washer , dryer , refrigerator, dishwasher) & blinds
- Included: Appliances (stove, hood, washer , dryer , refrigerator, dishwasher) & blinds
NearbyPublic transit
- Close to: Public transit
Listing detailsX11885400, Sold, Dec 6, 2024
- MLS® number: X11885400
- Status: Sold
- Listed on: Dec 6, 2024
- Days on market: 70
- Updated: Feb 14, 2025
- Possession: 2024-12-06 / December 6, 2024
- Occupied by: Vacant
- Listing brokerage: CIRCLE REAL ESTATE
About this home
8150 Buckeye Crescent, Niagara Falls (Brown), ON L2H 2Y6
Introducing this exquisite detached home nestled in the coveted neighborhood of Niagara Falls. Step into an airy, light-filled open-concept living space, featuring **brand-new flooring and elegant hardwood stairs**, perfect for creating a welcoming ambiance. The sleek kitchen boasts a stunning island breakfast bar, ideal for casual dining, and seamlessly flows into a tranquil backyard retreat, featuring a charming yard perfect for hosting family gatherings. The luxurious primary bedroom offers a generous layout with a deluxe 4-piece ensuite and an expansive walk-in closet. Two additional bedrooms, totaling three in all, provide ample space for relaxation or productivity. A spacious driveway with a 2-car garage completes this remarkable residence. Ideally situated near parks, trails, shopping, the upcoming Niagara Hospital, premier schools, and major highways. Conveniently close to all amenities, including Costco (3 min drive), Metro (3 min drive), the 401 (4 min drive), and Marineland (12 min drive).
Ask about this home
A HOMEH agent will answer your questions about this home.
Around this home
Daily convenience, out of 100, from the distances below
Schools nearby
School rating, out of 10.
Helpful calculators
Your HOMEH agent

"I would see it this week."