

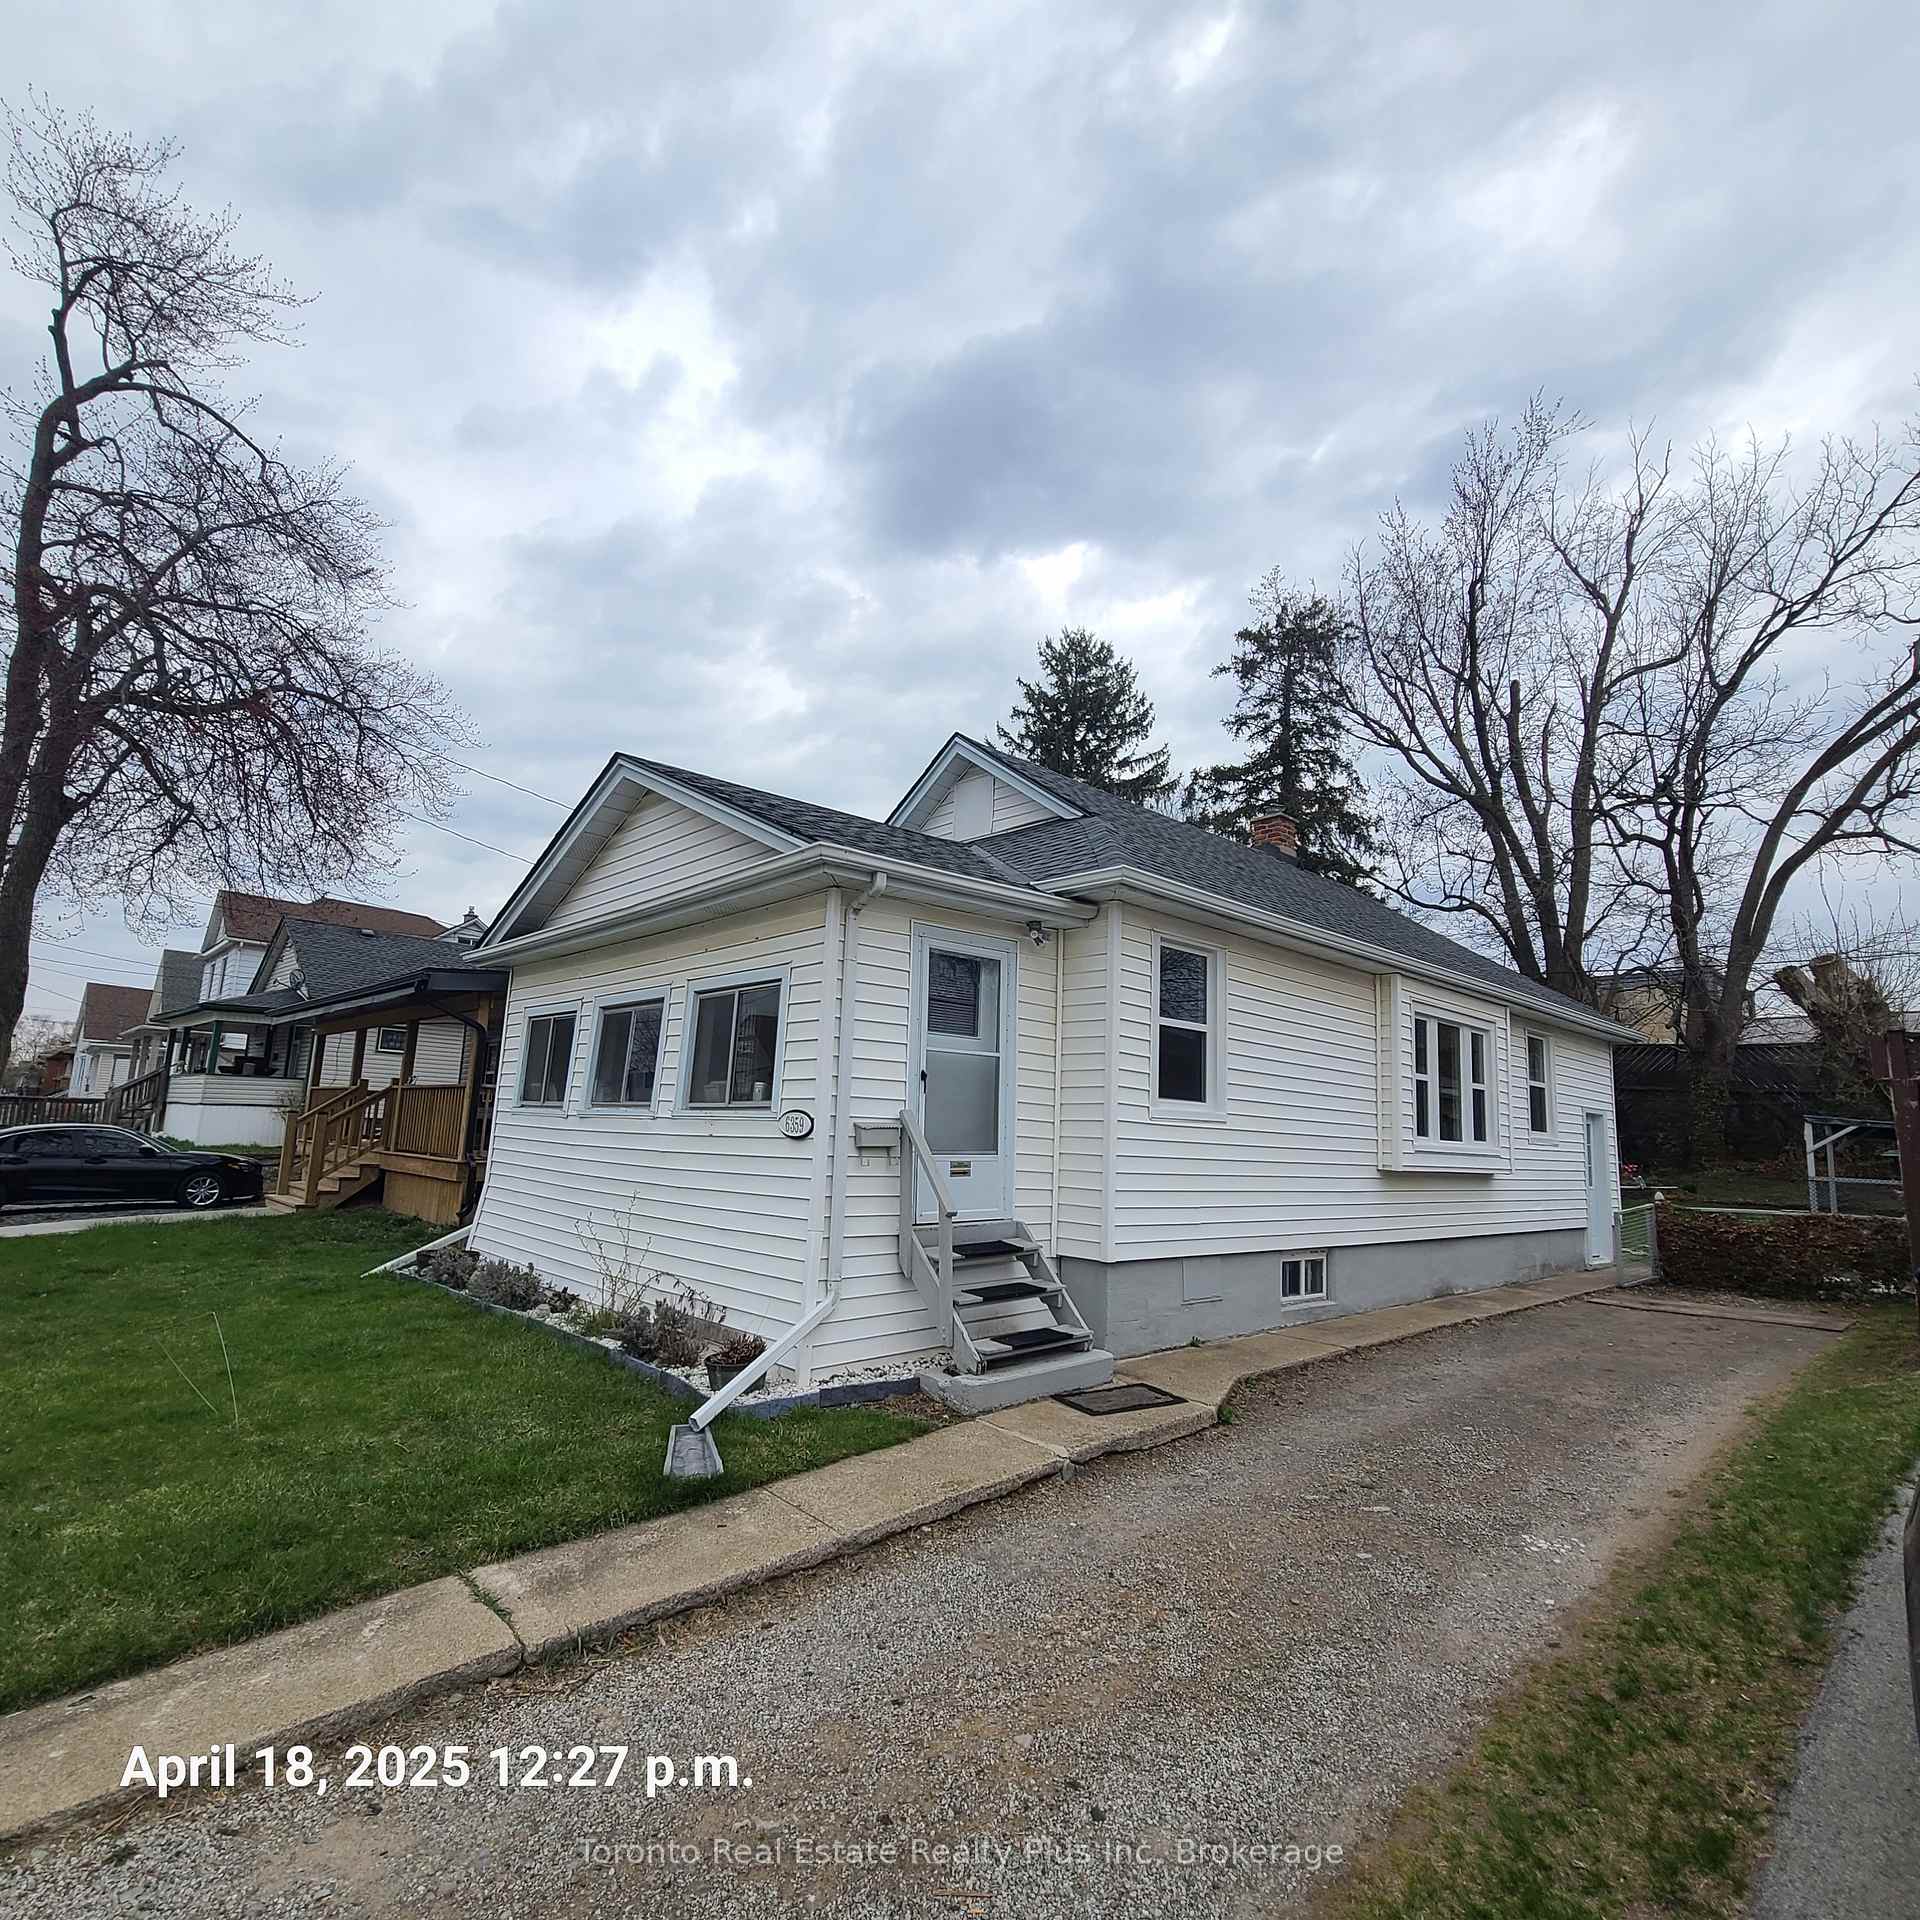
6359 Ker Street
Detached Terminated
1/166359 Ker Street
Detached Terminated
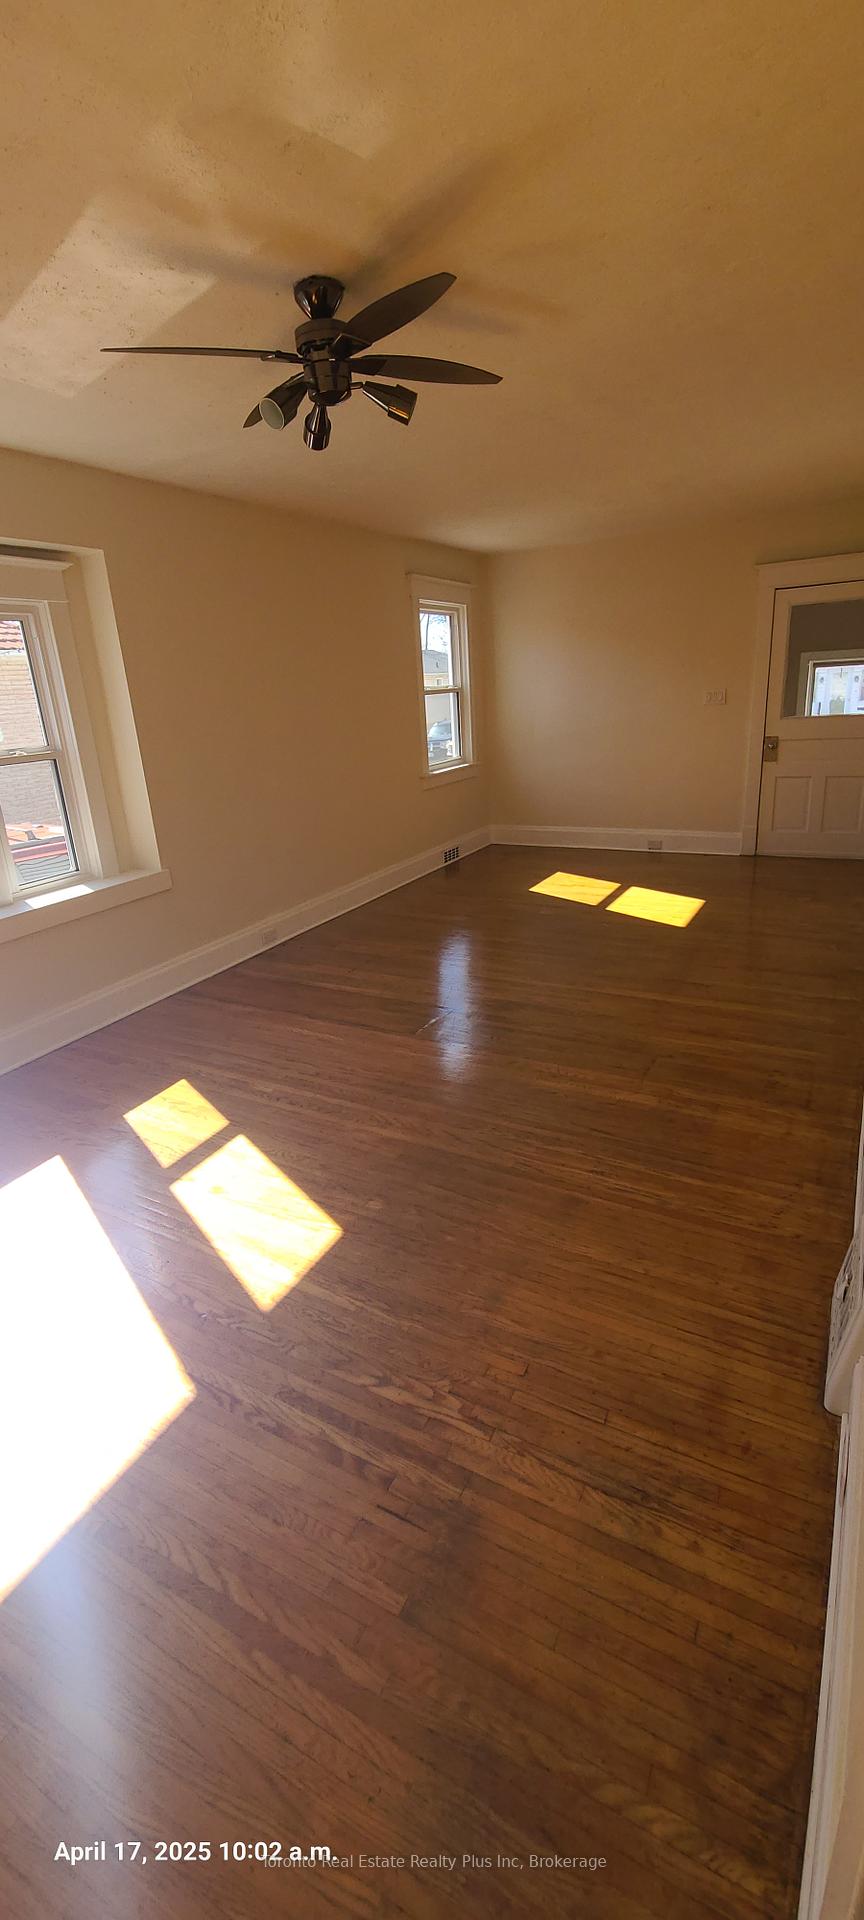 See all 16 photos
Last asked:Terminated May 28, 2025
$429,900
Hestimate*: $345,362▼ 20%3+1 Bedrooms
2 Bathrooms
0 Garage
700–1.1K sq.ft
40×110 ft
$2,422/yr
Property history
- $429,900TerminatedList: 2025-04-24|End: 2025-05-28|34 daysX12102919
Facts and features
- BasementFull
- Age of home51–99 years
- Price per sq ft~$478
- Water, sewerMunicipal
What stands out
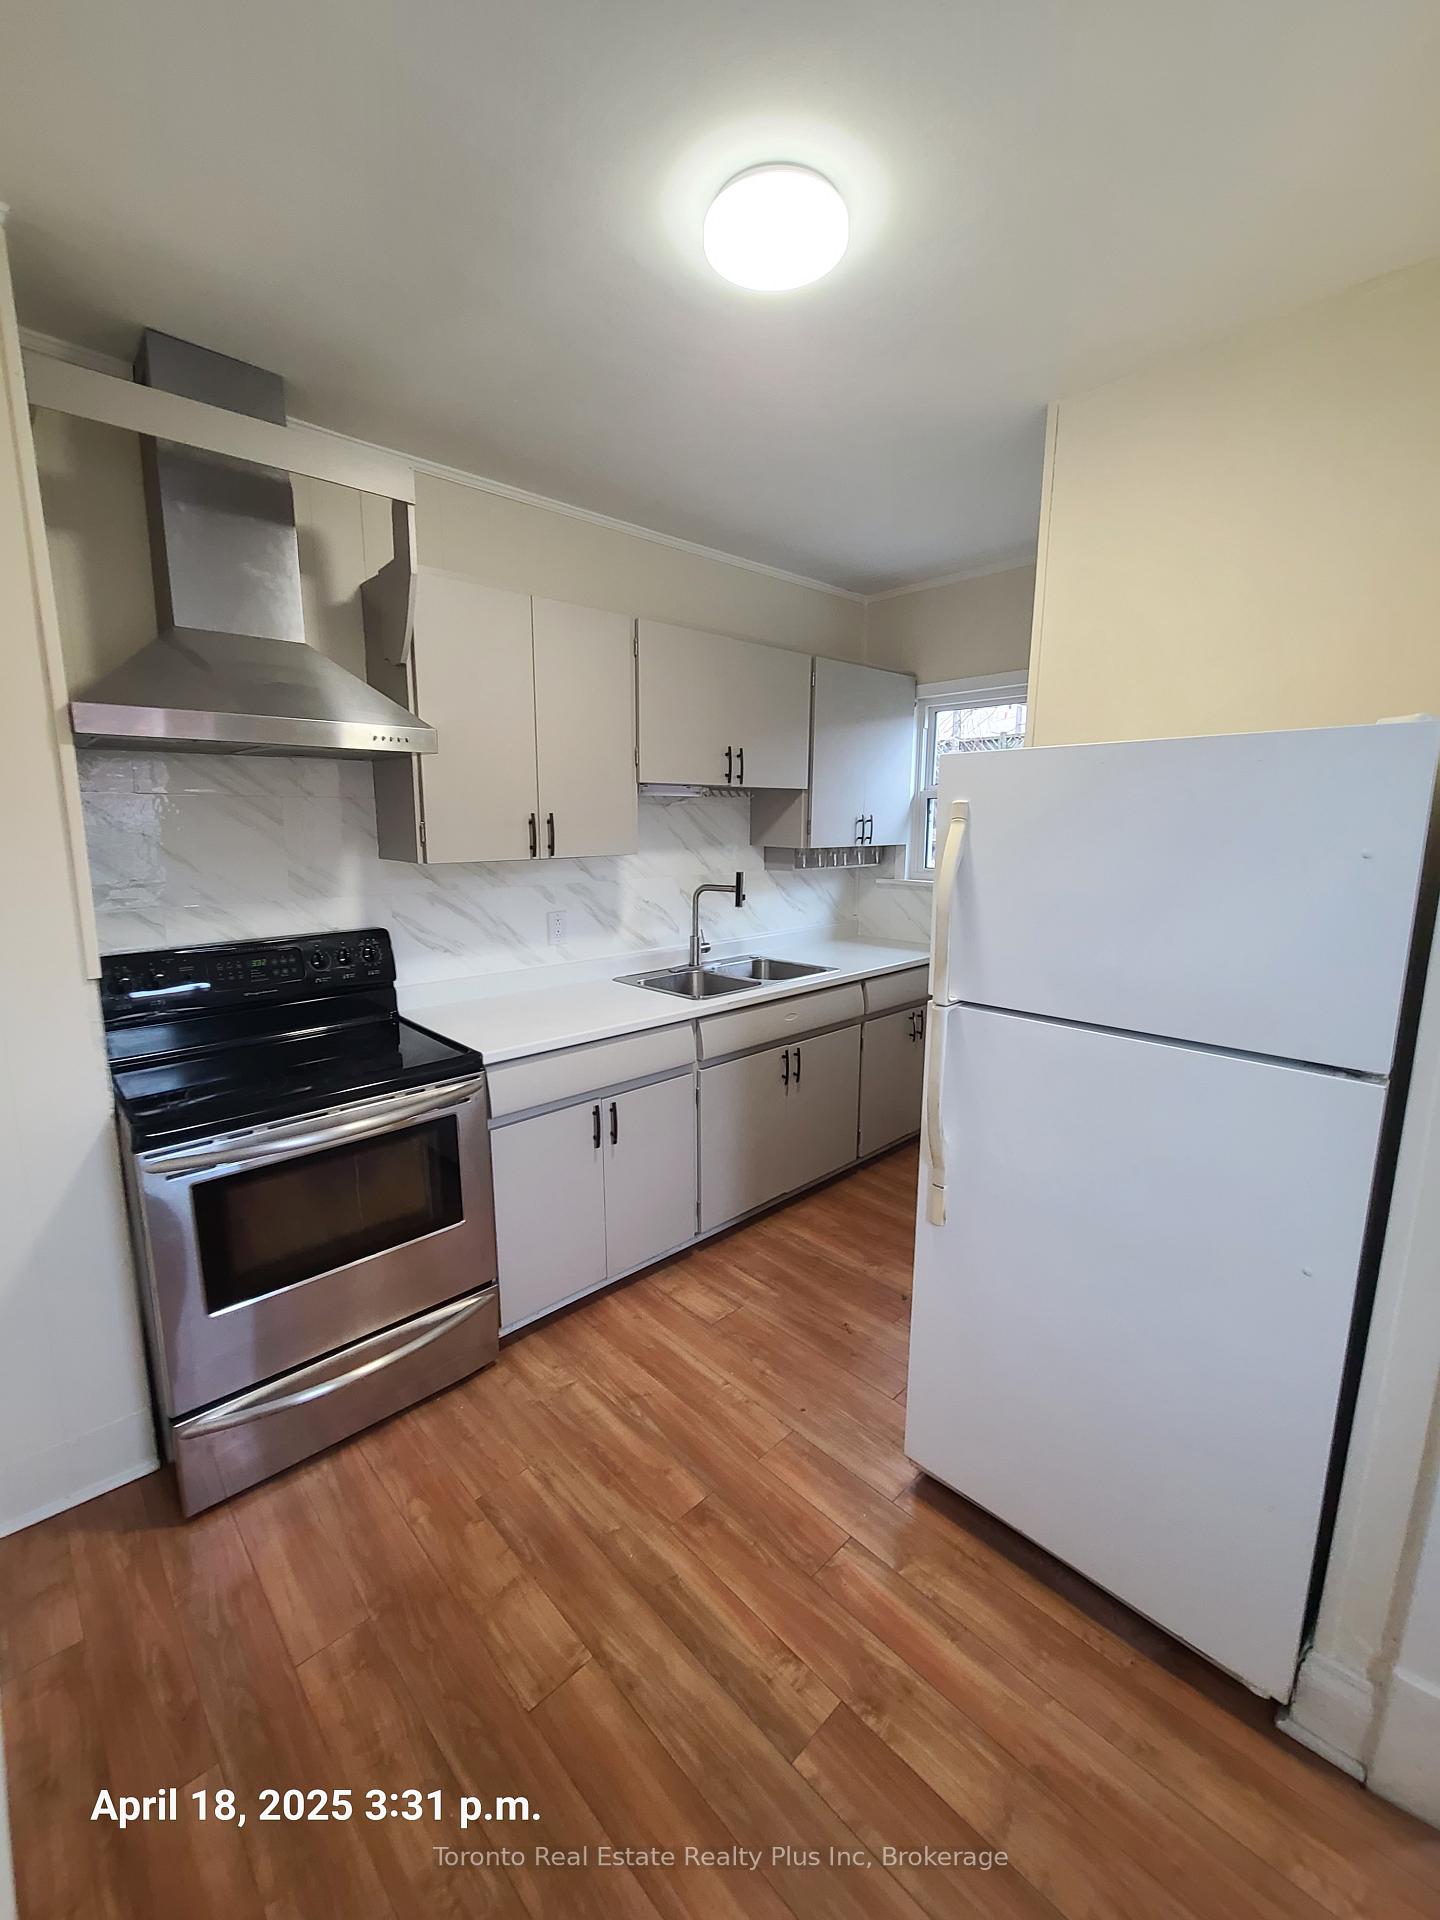
- Second kitchen
- Separate entrance
- Central air
The homeDetached, Bungalow, Age 51–99 years
- Type: Detached
- Style: Bungalow
- Age: 51–99 years
- Living space: 700–1,100 sq ft
- Basement: Full, separate entrance
- Waterfront: None
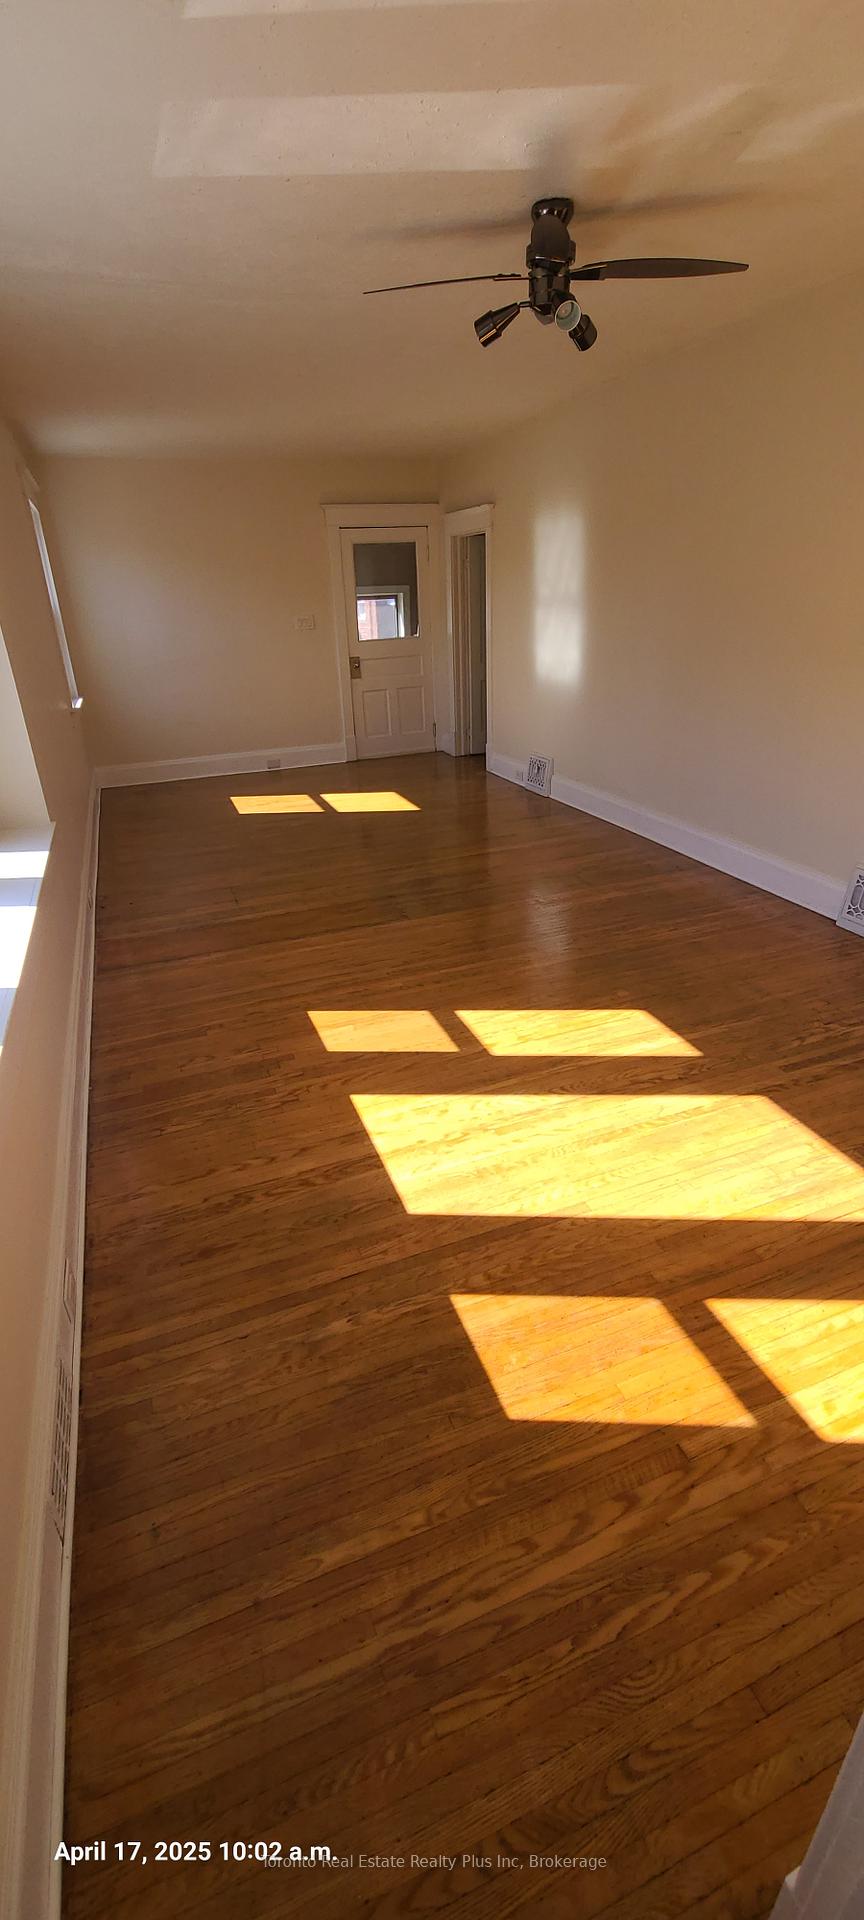
InsideCarpet free, accessory apartment, in-law capability, Rooms above ground 6, 3 + 1 in the basement
- Features: Carpet free, accessory apartment, in-law capability
- Rooms above ground: 6
- Bedrooms: 3 + 1 in the basement
- Bathrooms: 2
- Kitchens: 2
- Family room: Yes
Outside and lotMetal/steel siding, aluminum siding, Asphalt shingle, Poured concrete
Outside
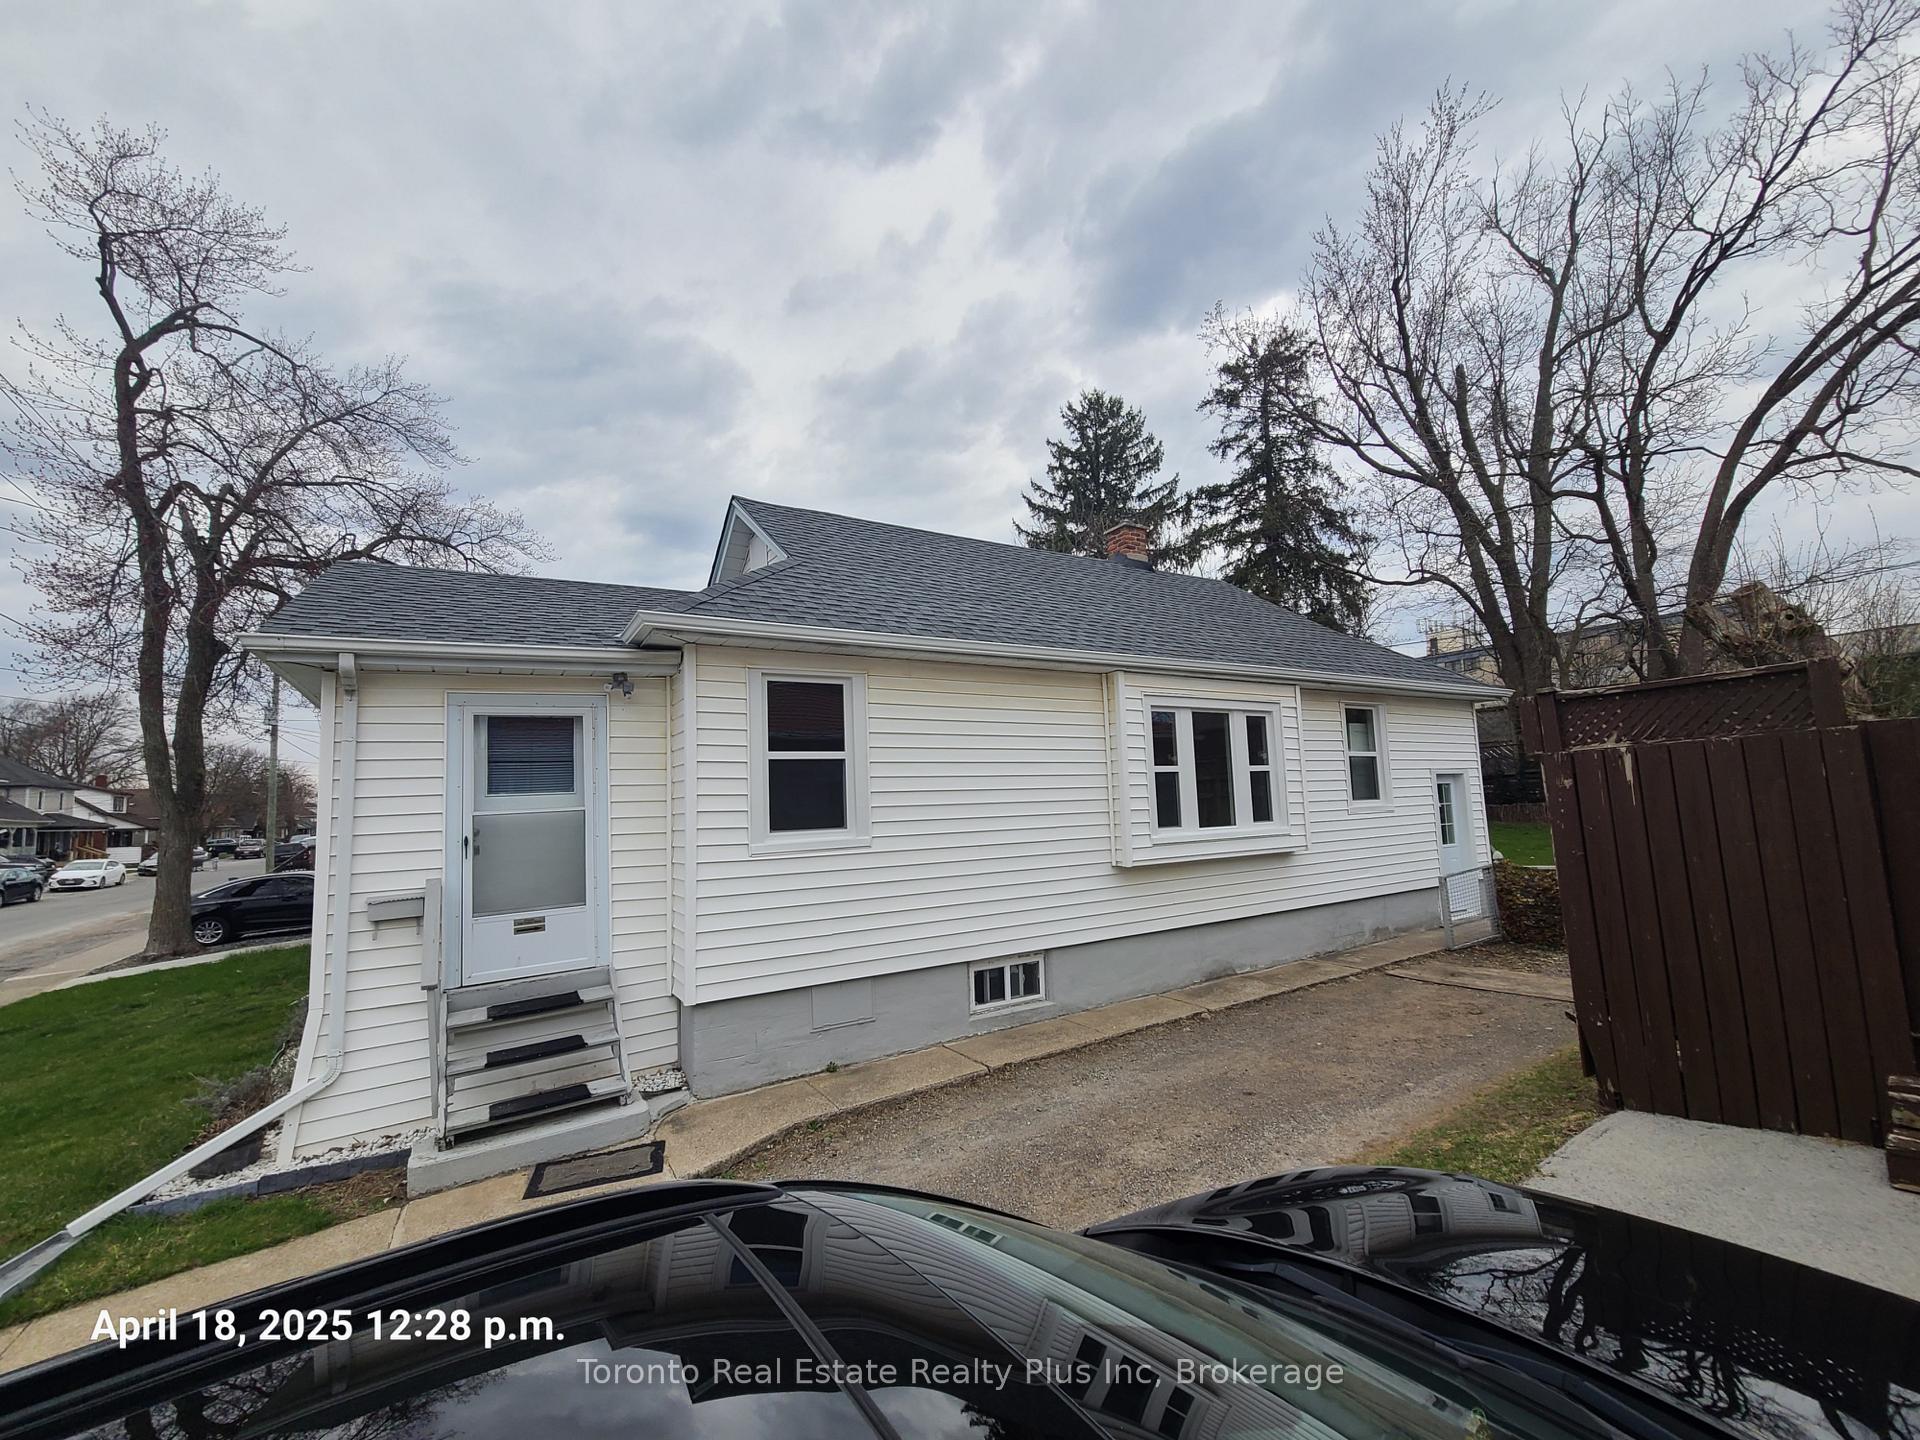
- Exterior: Metal/steel siding, aluminum siding
- Roof: Asphalt shingle
- Foundation: Poured concrete
- Size: 40 × 110 ft
- Zoning: R1E
Parking2 Parking, Other
- Spaces: 2 Parking
- Driveway: Other
Heating, water and powerForced air, gas, Central air, Municipal water
- Heating: Forced air, gas
- Cooling: Central air
- Water: Municipal water
- Sewer: Municipal sewer
Costs and taxesTaxes $2,422 a year, HST included in the price, Hot water heater/tank
- Taxes, 2024: $2,422 a year
- HST: HST included in the price
- Rental items: Hot water heater/tank
Included in the sale2 fridges, 2 stoves plus washer & dryer.
- Included: 2 fridges, 2 stoves plus washer & dryer.
Listing detailsX12102919, Terminated, Apr 24, 2025
- MLS® number: X12102919
- Status: Terminated
- Listed on: Apr 24, 2025
- Days on market: 34
- Updated: May 28, 2025
- Possession: Immediate
- Occupied by: Vacant
- Listing brokerage: Toronto Real Estate Realty Plus Inc
About this home
6359 Ker Street, Niagara Falls (Dorchester), ON L2G 1X7
Carpet FreeAccessory ApartmentIn-Law Capability
Must see. Priced for quick sale 3 bedroom bungalow with basement apartment for In-Laws or Extra Income. Centrally located close to shopping, schools and bus route. House offers 3 bedrooms, kitchen, 4 pc washroom and large living room on the Main Floor and a Bachelor Apartment with a 3 pc washroom and kitchen. Property has a New Roof, New Windows, door, New Furnace and a New Central A/C. Property is great for Rental Income.
Read more
Ask about this home
A HOMEH agent will answer your questions about this home.
Ask a question
Thinking of selling your home?See what your home is worth today.
Around this home
WKer West of Drummond
Errands
Parks
Schools
Daily convenience, out of 100, from the distances below
ParkBattlefield Park · 3 within 1 km7 min walk439 m
GroceryNo Frills3 min walk181 m
SchoolStamford Collegiate6 min walk380 m
PharmacyHealth Plus Pharmacy2 min walk153 m
Cafés & foodDoc Magilligan's Restaurant & Irish Pub · 15 within 1 km2 min walk112 m
HospitalNiagara Falls Hospital19 min walk1.2 km
WalkDriveStraight-line distance, open map data
Grocery0.2 km
Park0.4 km
Coffee0.3 km
Dining0.2 km
Hospital1.2 km
Schools nearby
School rating, out of 10.
Stamford Collegiatesecondary · Public · 0.4 km
5.3/10Fair
Princess Margaret Public Schoolelementary · Public · 0.5 km
5.7/10Fair
St Ann Adult Learning Centresecondary · Public · 0.9 km
—
Contact agent
Helpful calculators
Mortgage
Affordability
Closing costs
Land transfer tax
Property tax
Down payment
CMHC insurance
Stress test
Cashback Rebate
Your HOMEH agent

NimaHOMEH agent · Niagara Falls
"Priced 20% over the Hestimate. I would see it this week."
Ask Nima