

9349 Madison Crescent
9349 Madison Crescent
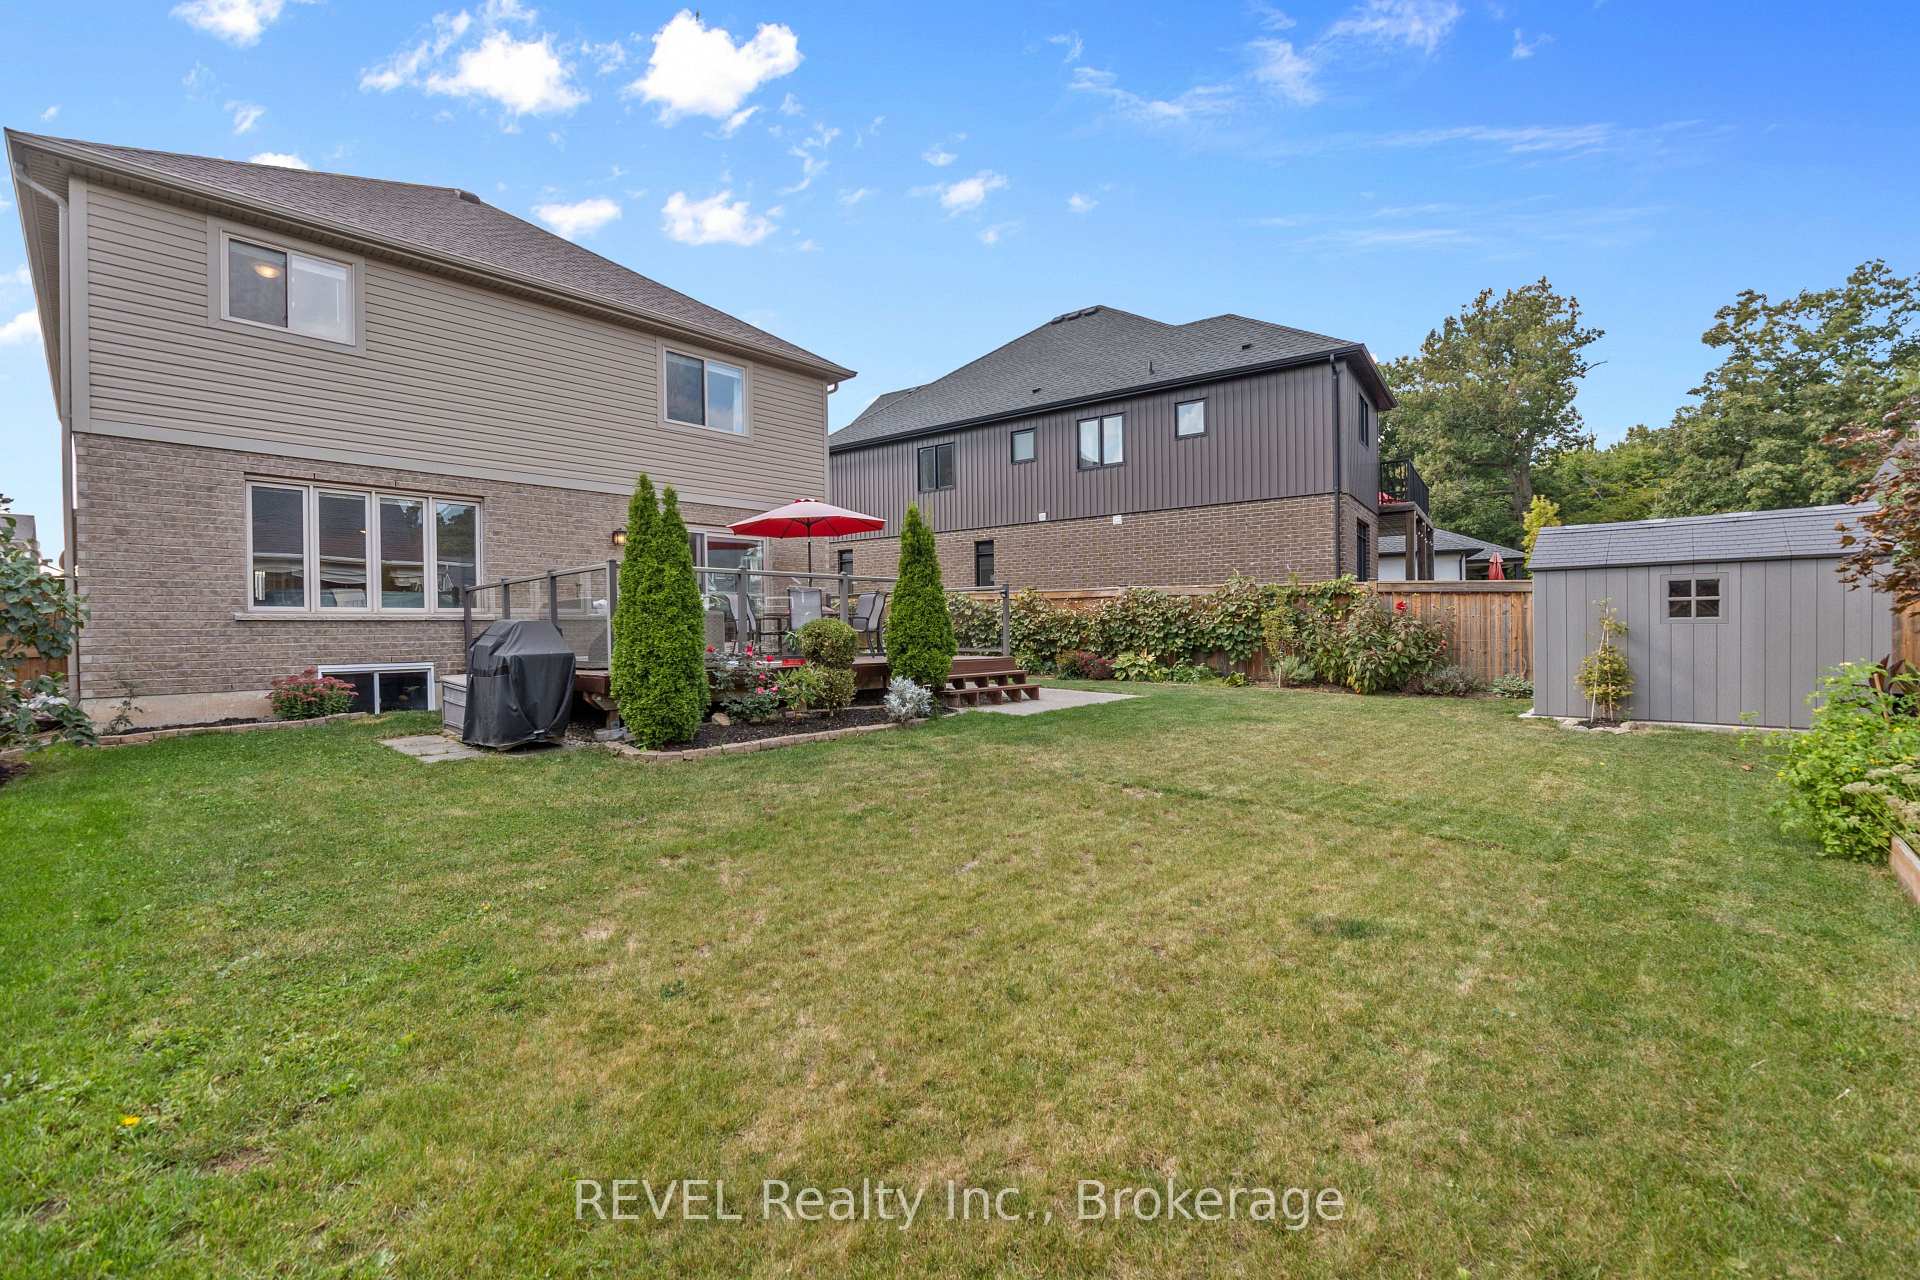 See all 39 photos
Property history
Facts and features
- BasementUnfinished
- Water, sewerMunicipal
- HeatingForced air
- CoolingCentral air
- Central air
The homeDetached, 2 1/2 storey, 2,000–2,500 sq ft
- Type: Detached
- Style: 2 1/2 storey
- Living space: 2,000–2,500 sq ft
- Basement: Unfinished
InsideSump pump, auto garage door remote, Rooms above ground 8, Bedrooms 4
- Features: Sump pump, auto garage door remote
- Rooms above ground: 8
- Bedrooms: 4
- Bathrooms: 3
- Kitchens: 1
- Family room: Yes
Outside and lotStucco (plaster), brick front, Asphalt shingle, Poured concrete
- Exterior: Stucco (plaster), brick front
- Roof: Asphalt shingle
- Foundation: Poured concrete
- Features: Lighting, porch, porch enclosed, landscaped
- Size: 40 × 118 ft
Parking2 Garage, Attached
- Spaces: 2 Garage
- Garage: Attached
Heating, water and powerForced air, gas, Central air, Municipal water
- Heating: Forced air, gas
- Cooling: Central air
- Water: Municipal water
- Sewer: Municipal sewer
Costs and taxesTaxes $7,407 a year, HST included in the price, Hot water heater
- Taxes, 2025: $7,407 a year
- HST: HST included in the price
- Rental items: Hot water heater
- Under contract: Hot water heater
Included in the saleDishwasher, dryer, hood fan, stove, washer, window coverings, refrigerator
- Included: Dishwasher, dryer, hood fan, stove, washer, window coverings, refrigerator
Listing detailsX12020992, Sold, Mar 15, 2025
- MLS® number: X12020992
- Status: Sold
- Listed on: Mar 15, 2025
- Days on market: 74
- Updated: May 28, 2025
- Possession: 2025-06-13 / 30-59 days
- Occupied by: Owner
- Listing brokerage: REVEL Realty Inc., Brokerage
About this home
9349 Madison Crescent, Niagara Falls (Forestview), ON L2H 0M3
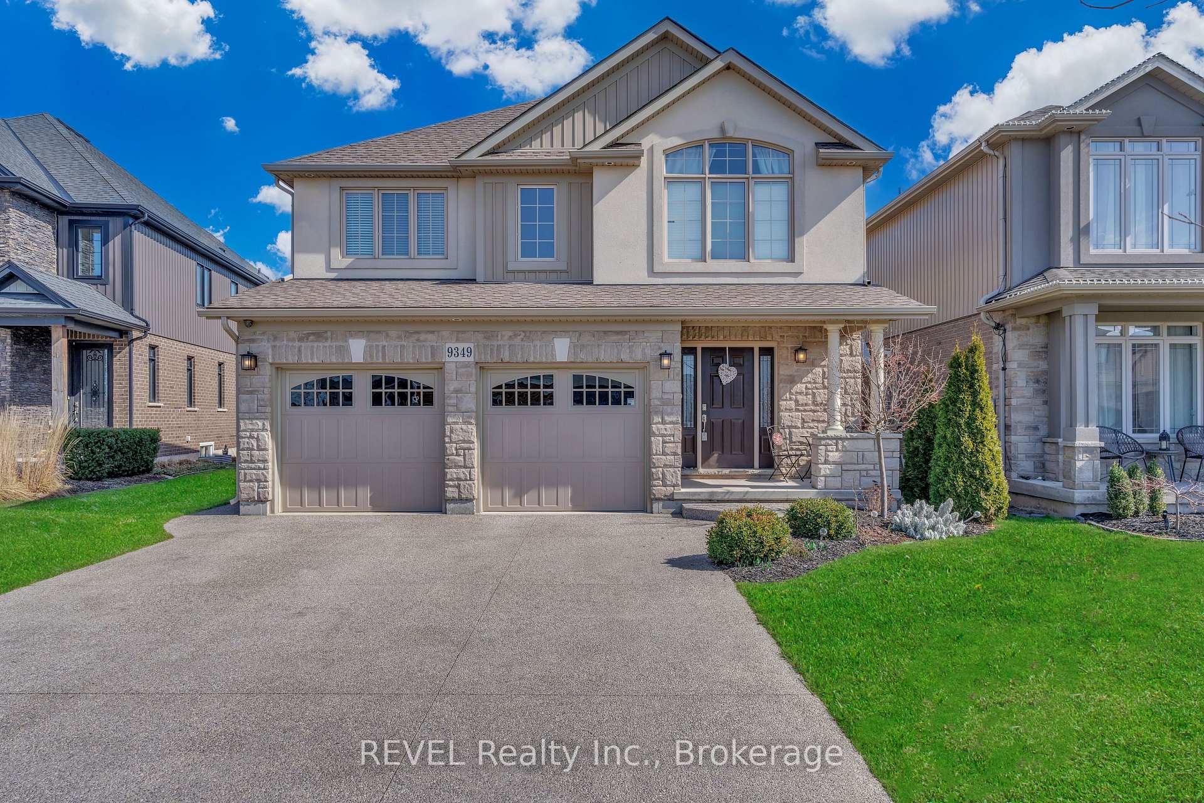
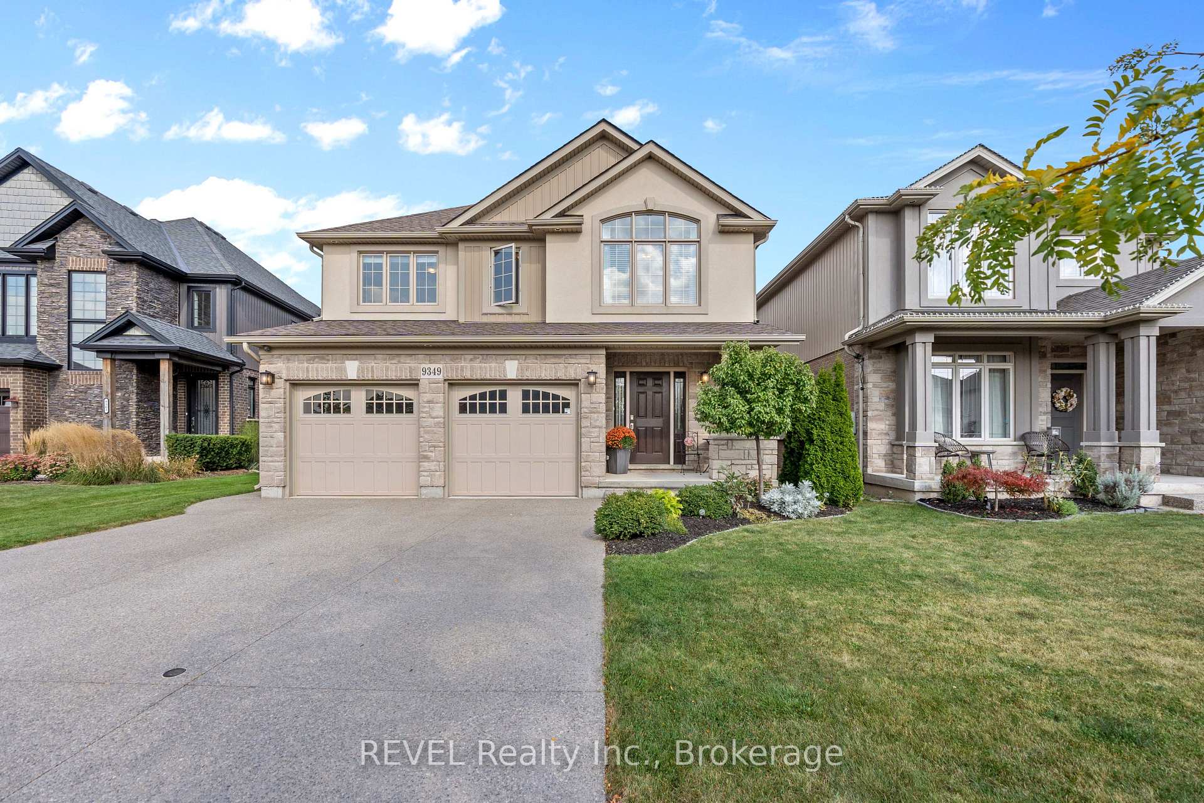
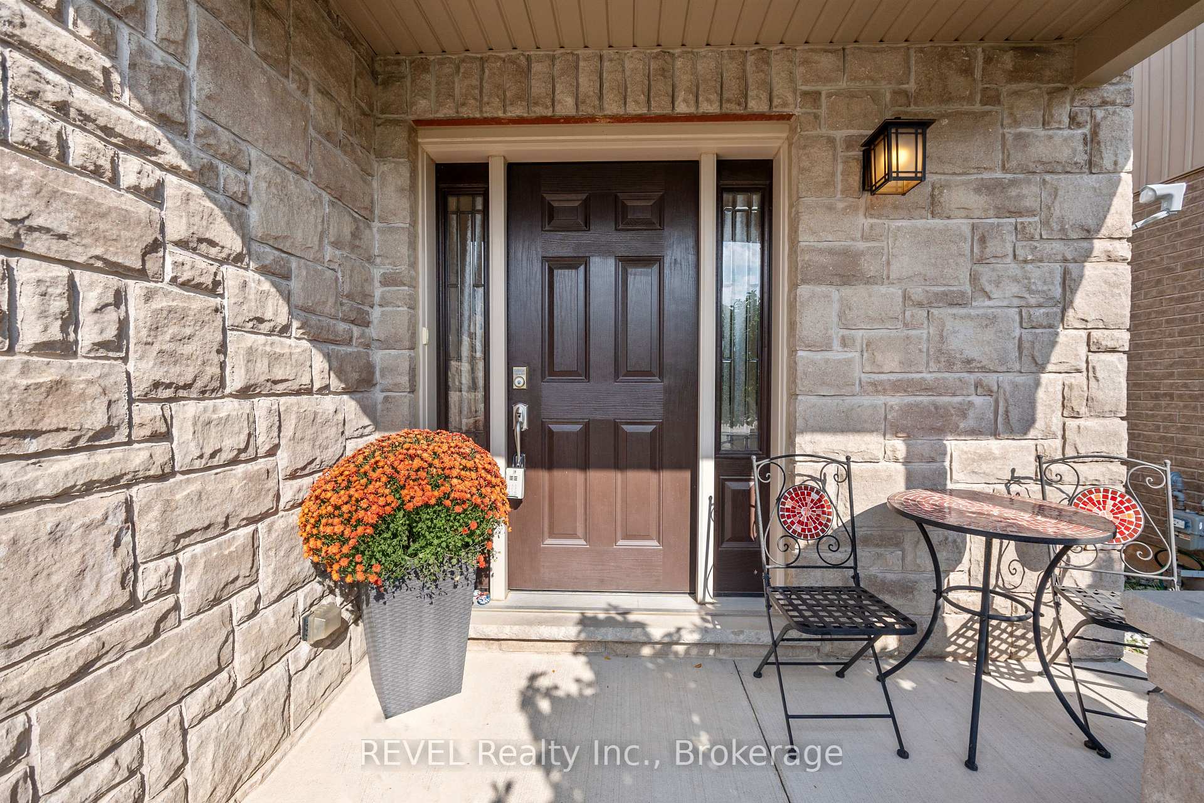
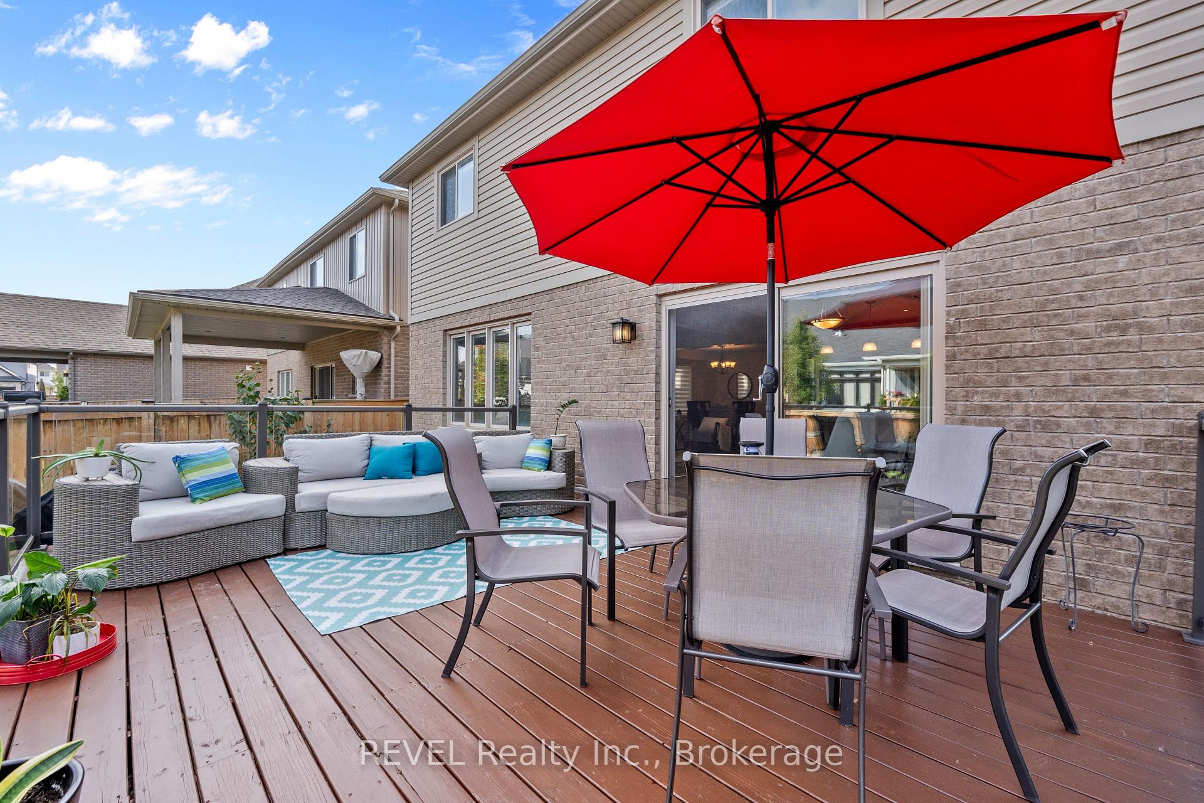
Welcome to 9349 Madison, a home that combines style, space, and a prime location in the heart of Fernwood Estates, Niagara Falls. With over 2,400 sq. ft. of living space, this two-story gem is perfect for those who want room to breathe and live comfortably. Tucked away on a quiet crescent with minimal traffic, you're still just moments away from everything you need local amenities, bus routes, and golf courses are all nearby.The backyard is a true highlight, offering endless possibilities for family fun, a future pool, or unforgettable gatherings with friends. Step out onto the large deck, ideal for summer evenings and outdoor entertaining.Inside, the home is a blend of sophistication and practicality. Recently upgraded lighting adds a touch of elegance throughout (not shown in photos), while the newly installed quartz countertops in the kitchen bring a contemporary edge to this well-maintained home. Upstairs, you will find four spacious bedrooms and a versatile open area that can be whatever you want it to bean office, a playroom, or your favourite hangout spot. Plus, the convenience of second-floor laundry makes everyday life just that much easier.The curb appeal of this home is hard to ignore, from the lush landscaping to the stamped concrete driveway, which fits up to four cars. The stucco and stone accents give it a sleek, polished look. Inside, the open-concept layout flows effortlessly, with a large dining area, cozy breakfast nook, and easy access to the kitchen via the mudroom and attached garage.At 9349 Madison, you're not just buying a home you're stepping into a lifestyle. Ready to move in and enjoy?
Ask about this home
A HOMEH agent will answer your questions about this home.
Around this home
Daily convenience, out of 100, from the distances below
Schools nearby
School rating, out of 10.
Helpful calculators
Your HOMEH agent

"I would see it this week."