

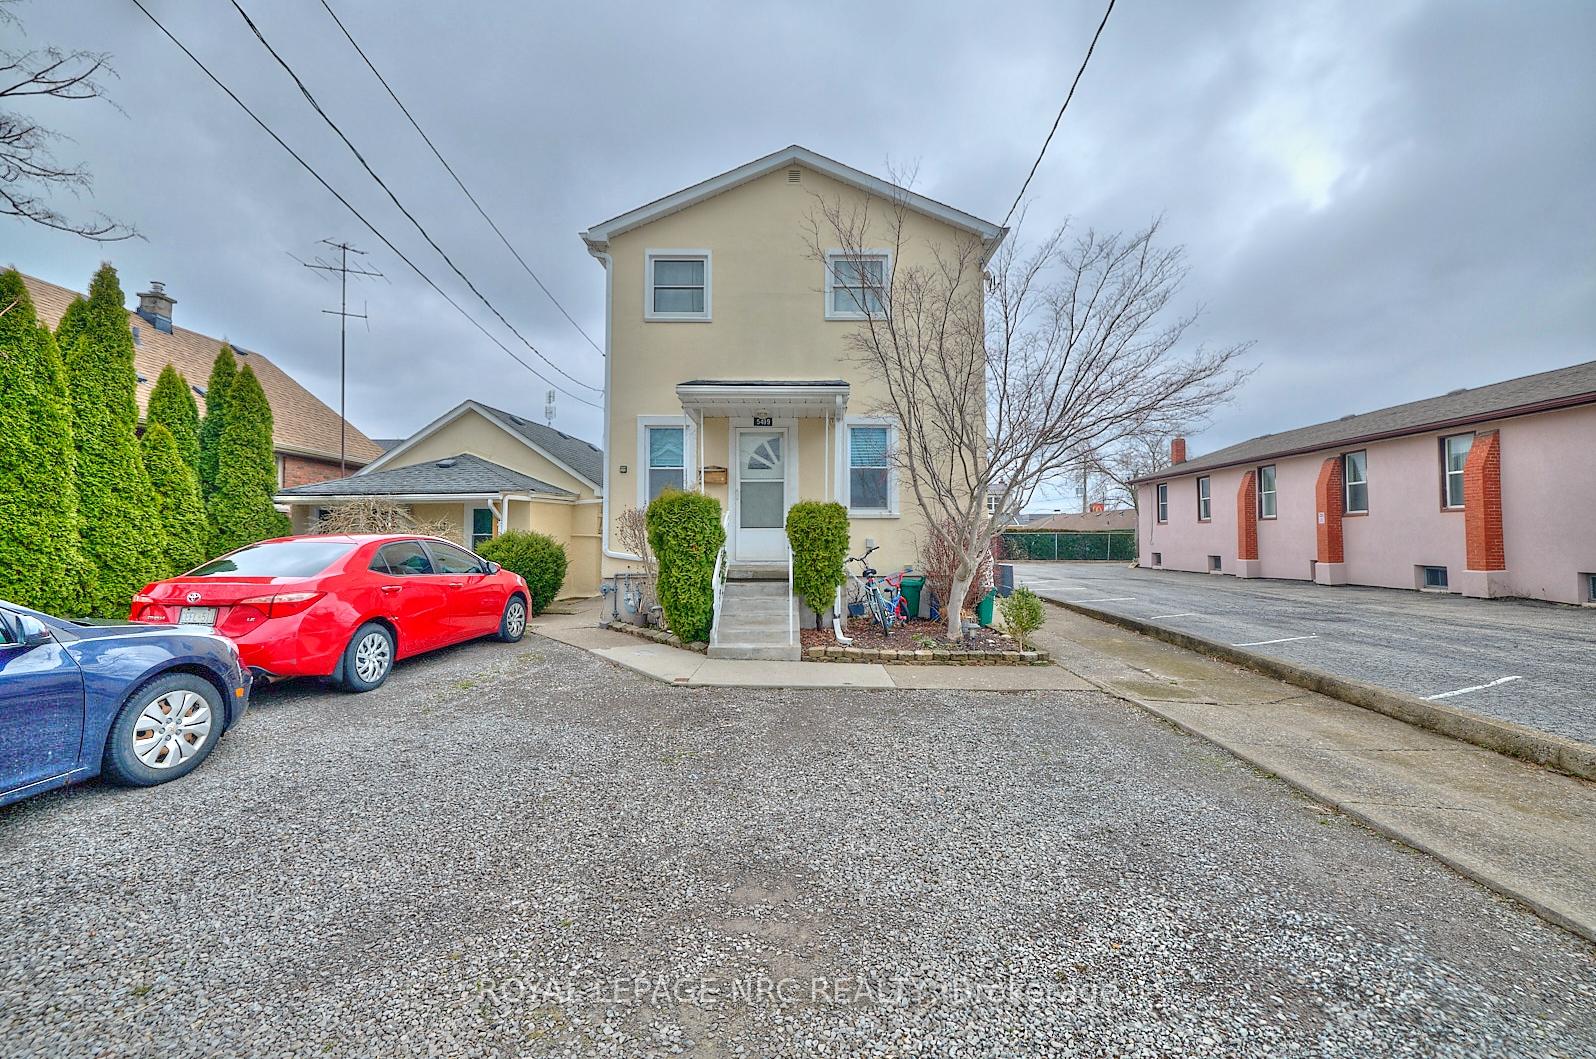
5505 Desson Avenue
Detached Sold
1/105505 Desson Avenue
Detached Sold
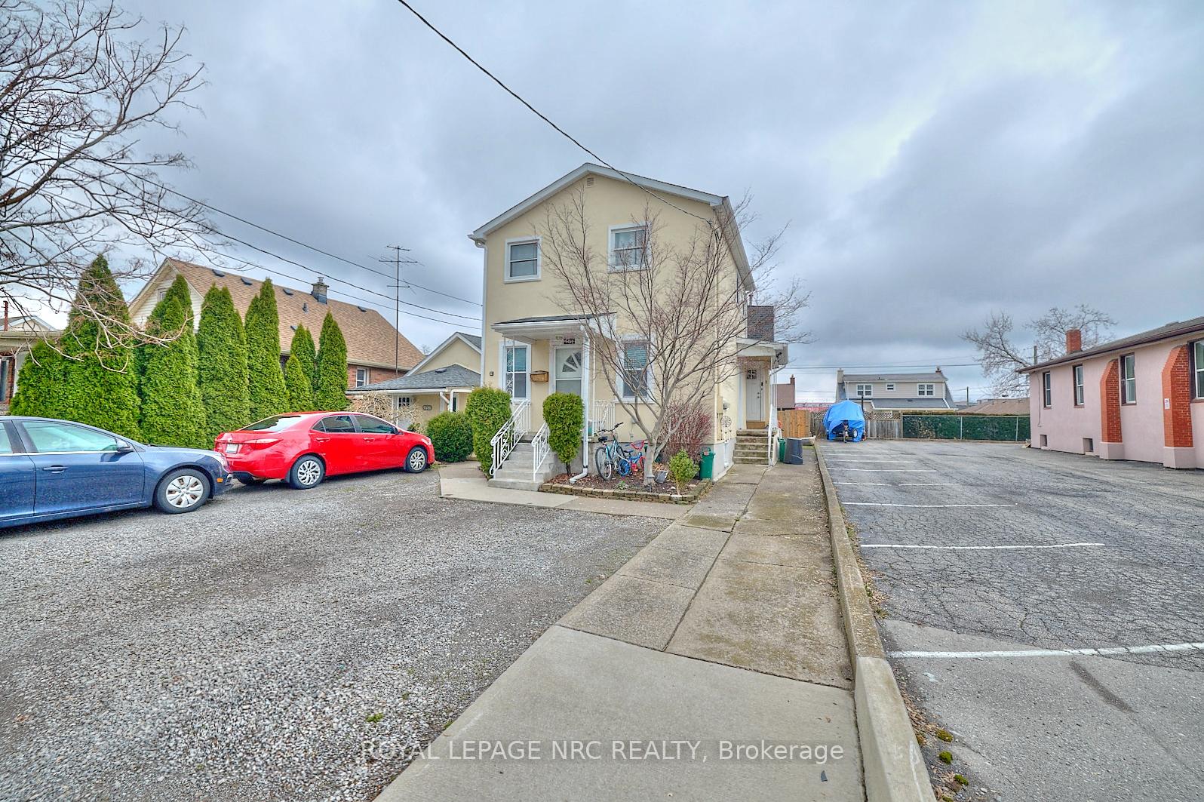
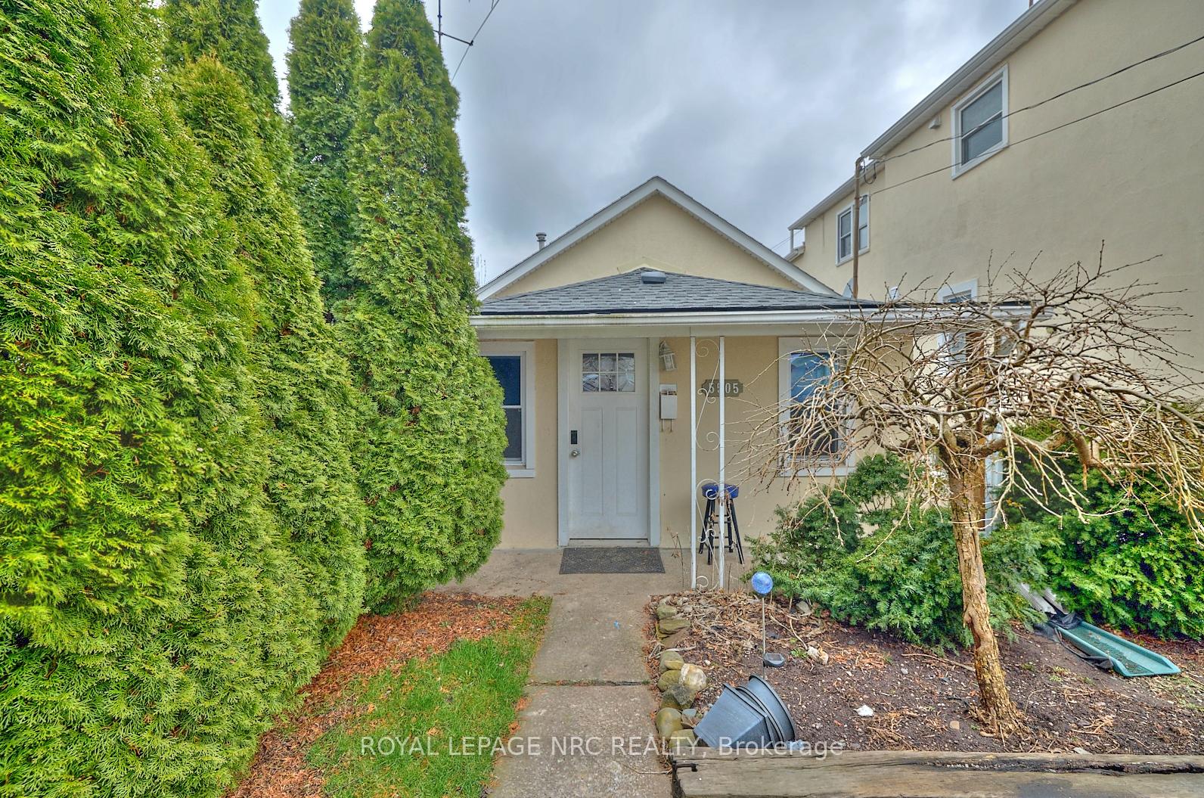
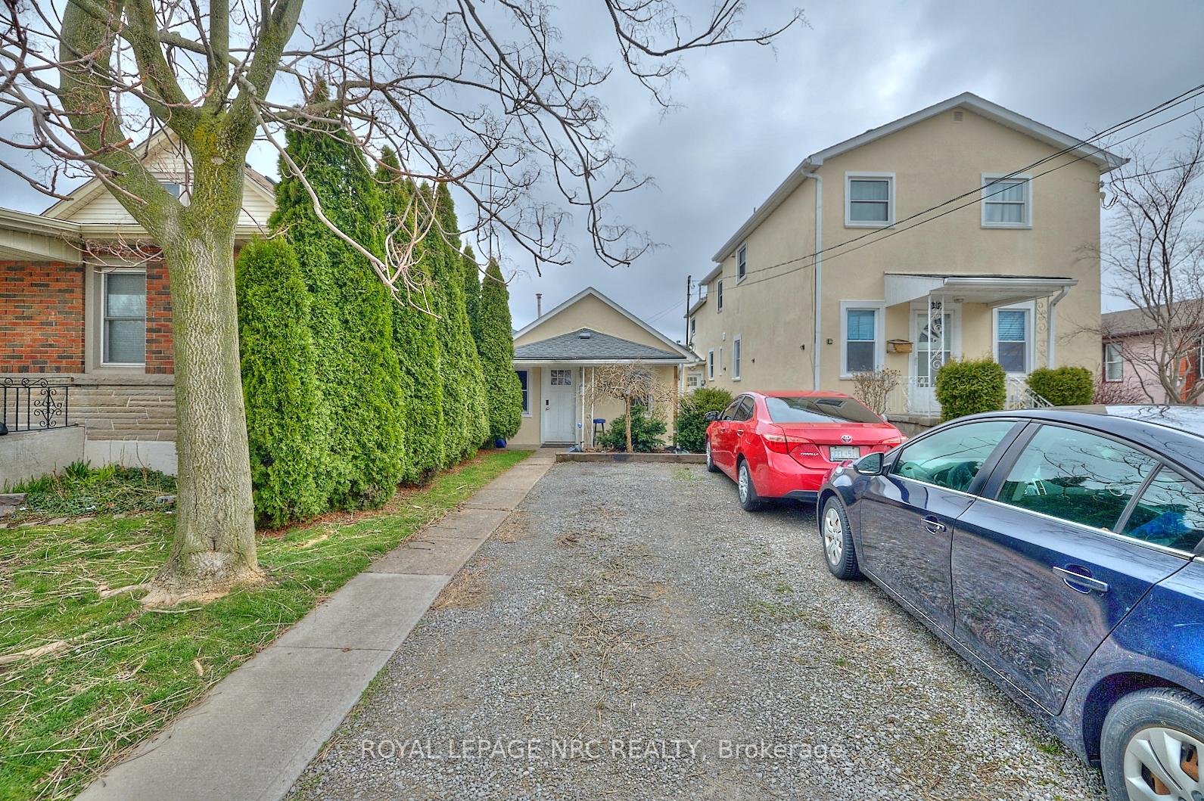
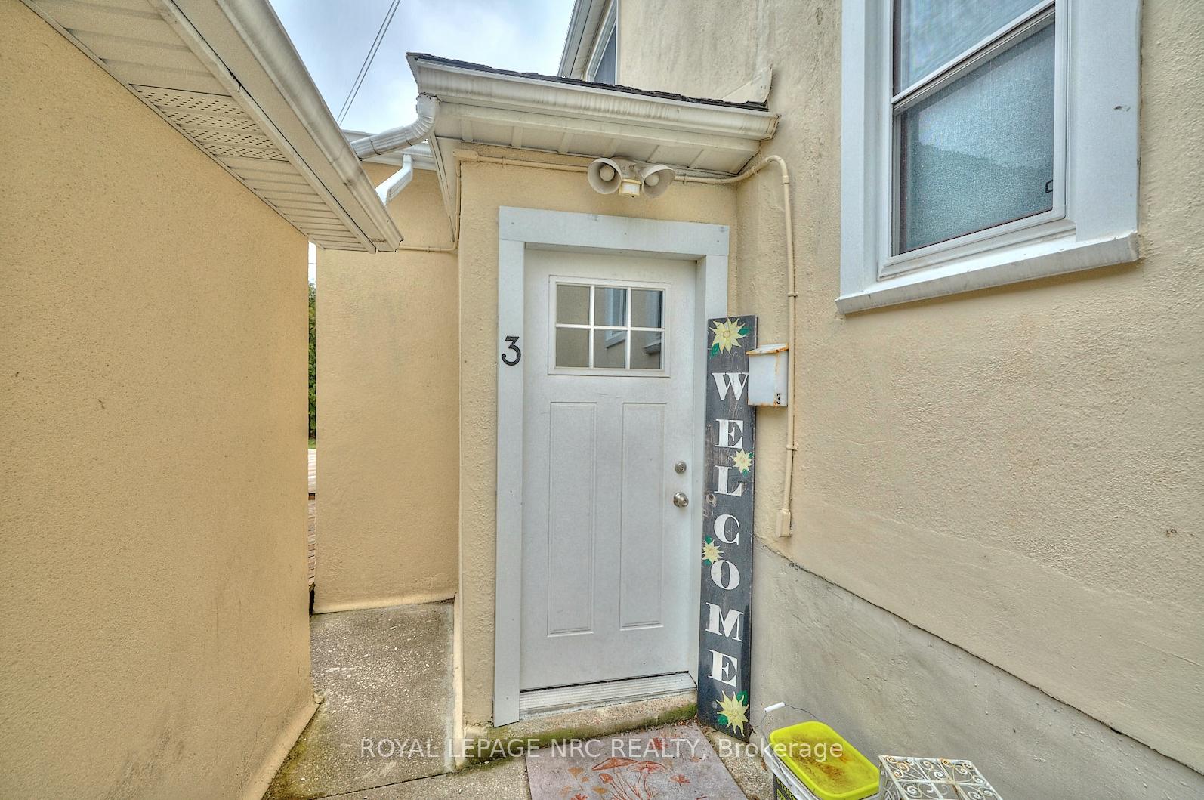 See all 10 photos
Asked for: $995,000Sold May 29, 2025
7 Bedrooms
4 Bathrooms
0 Garage
3K–3.5K sq.ft
15.24×32.18 m
$3,567/yr
Property history
Facts and features
- BasementPartial
- Age of home51–99 years
- Water, sewerMunicipal
- Lot shapeRectangular
What stands out
- 4 kitchens
- Separate entrance
The homeDetached, 2-storey, Age 51–99 years
- Type: Detached
- Style: 2-storey
- Age: 51–99 years
- Living space: 3,000–3,500 sq ft
- Basement: Partial basement, separate entrance
InsideSeparate heating controls, separate hydro meter, water heater, water heater owned, water meter, Rooms above ground 12, Bedrooms 7
- Features: Separate heating controls, separate hydro meter, water heater, water heater owned, water meter
- Rooms above ground: 12
- Bedrooms: 7
- Bathrooms: 4
- Kitchens: 4
Outside and lotStucco (plaster), Asphalt shingle, Poured concrete, stone
Outside
- Exterior: Stucco (plaster)
- Roof: Asphalt shingle
- Foundation: Poured concrete, stone
- Size: 15.24 × 32.18 m
- Shape: Rectangular
- Zoning: R1 residential
Parking4 Parking, Front yard parking
- Spaces: 4 Parking
- Driveway: Front yard parking
Heating, water and powerForced air, gas, Municipal water, Municipal sewer
- Heating: Forced air, gas
- Water: Municipal water
- Sewer: Municipal sewer
- Natural gas: Yes
- Hydro: Yes
- Cable: Available
- Telephone: Available
Costs and taxesTaxes $3,567 a year, Ghwt - cottage ghwt -
- Taxes, 2024: $3,567 a year
- Rental items: Ghwt - cottage ghwt -
Listing detailsX11910858, Sold, Jan 7, 2025
- MLS® number: X11910858
- Status: Sold
- Listed on: Jan 7, 2025
- Days on market: 142
- Updated: May 29, 2025
- Possession: 60-90 days
- Occupied by: Tenant
- Listing brokerage: ROYAL LEPAGE NRC REALTY
About this home
5505 Desson Avenue, Niagara Falls (Clifton Hill), ON L2G 3S9
Separate Heating ControlsSeparate Hydro MeterWater HeaterWater Heater OwnedWater Meter
Fully renovated property,one of a kind
Read more
Ask about this home
A HOMEH agent will answer your questions about this home.
Ask a question
Thinking of selling your home?See what your home is worth today.
Around this home
Stanley, Kitchener
Errands
Transit
Parks
Schools
Daily convenience, out of 100, from the distances below
ParkF.H. Leslie · 3 within 1 km12 min walk715 m
GroceryGateway of Niagara2 min walk102 m
SchoolValley Way Public School13 min walk810 m
Train stationUnnamed Stop18 min walk1.1 km
PharmacyNiagara Urgent Care Pharmacy15 min walk893 m
Cafés & foodMcDonald's · 15 within 1 km2 min walk111 m
Gym & rec centreF.H. Leslie Pool11 min walk668 m
LibraryNiagara Falls Public Library22 min walk1.3 km
HospitalNiagara Falls Hospital8 min walk502 m
WalkDriveStraight-line distance, open map data
Grocery0.1 km
Park0.7 km
Coffee0.4 km
Dining0.3 km
Gym1.0 km
Hospital0.5 km
Unnamed Stop1.1 km
Schools nearby
School rating, out of 10.
Valley Way Public Schoolelementary · Public · 0.8 km
3.6/10Low
St Ann Adult Learning Centresecondary · Public · 0.8 km
—
St Ann Non-Credit Learning Centreelementary · Public · 0.8 km
—
Contact agent
Helpful calculators
Mortgage
Affordability
Closing costs
Land transfer tax
Property tax
Down payment
CMHC insurance
Stress test
Cashback Rebate
Your HOMEH agent

NimaHOMEH agent · Niagara Falls
"I would see it this week."
Ask Nima