

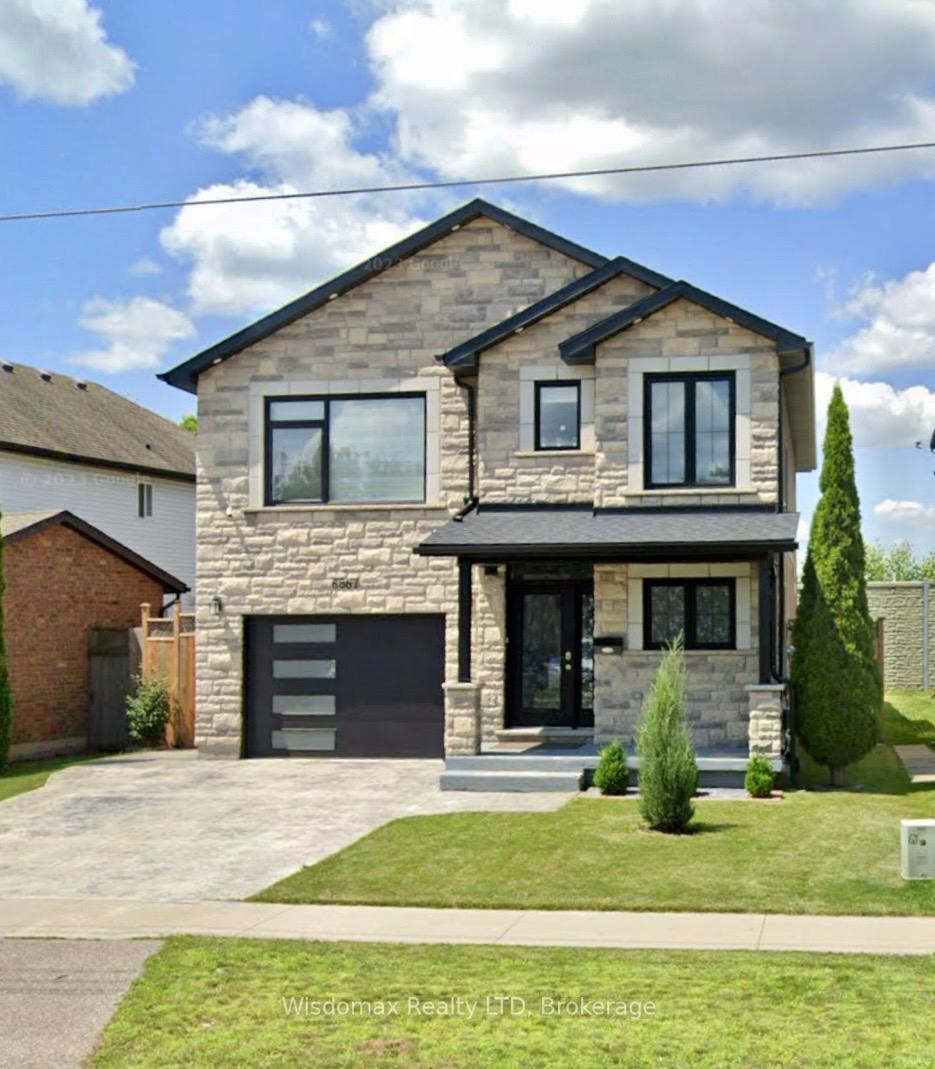
6867 Ailanthus Avenue
6867 Ailanthus Avenue
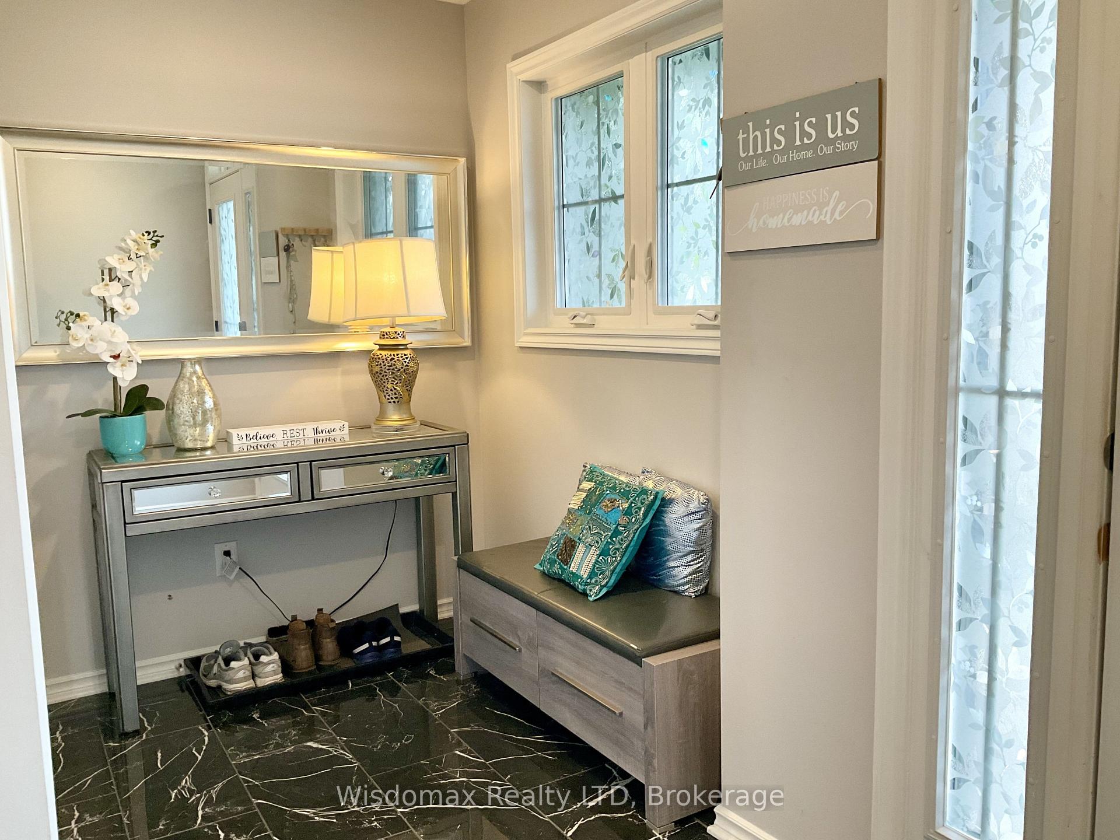
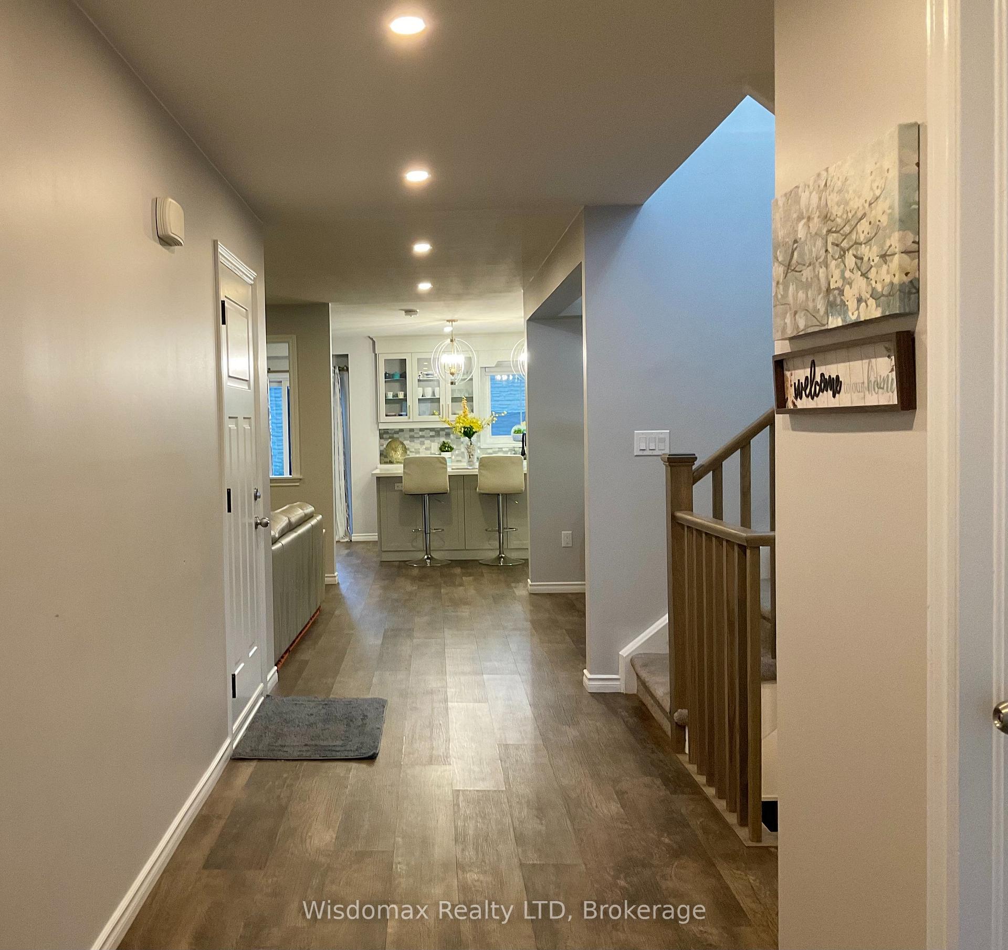
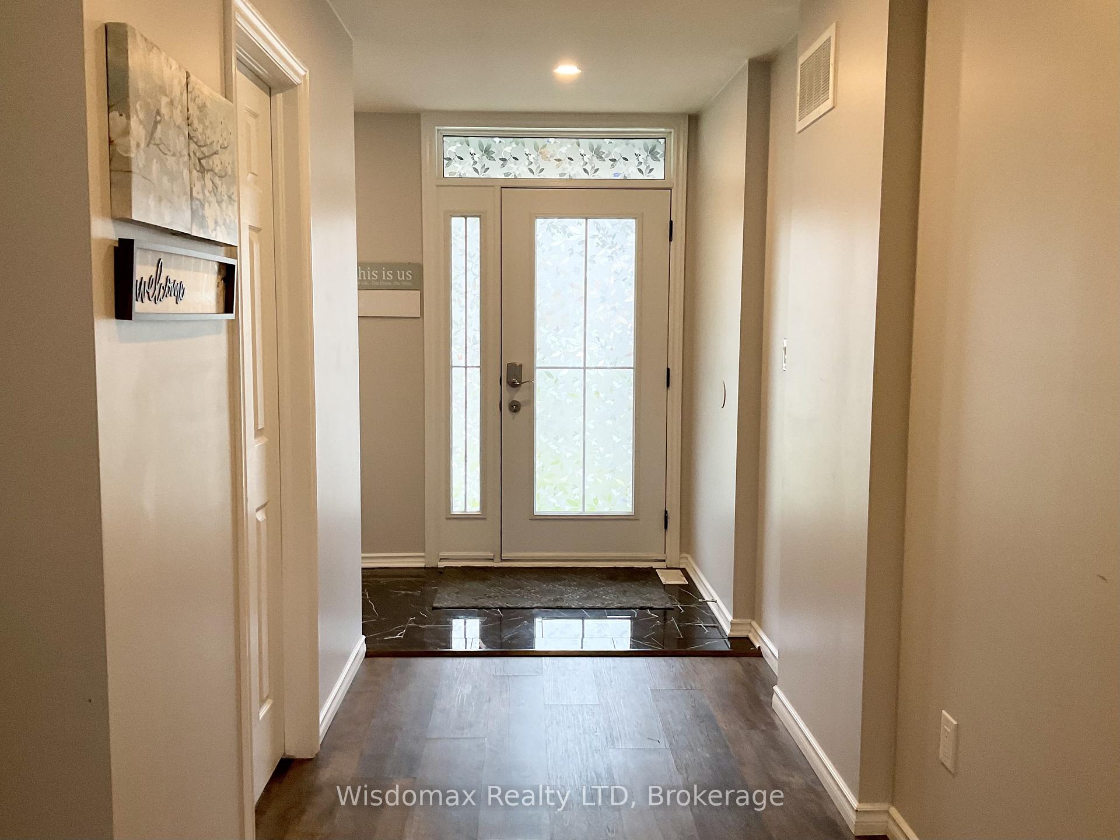
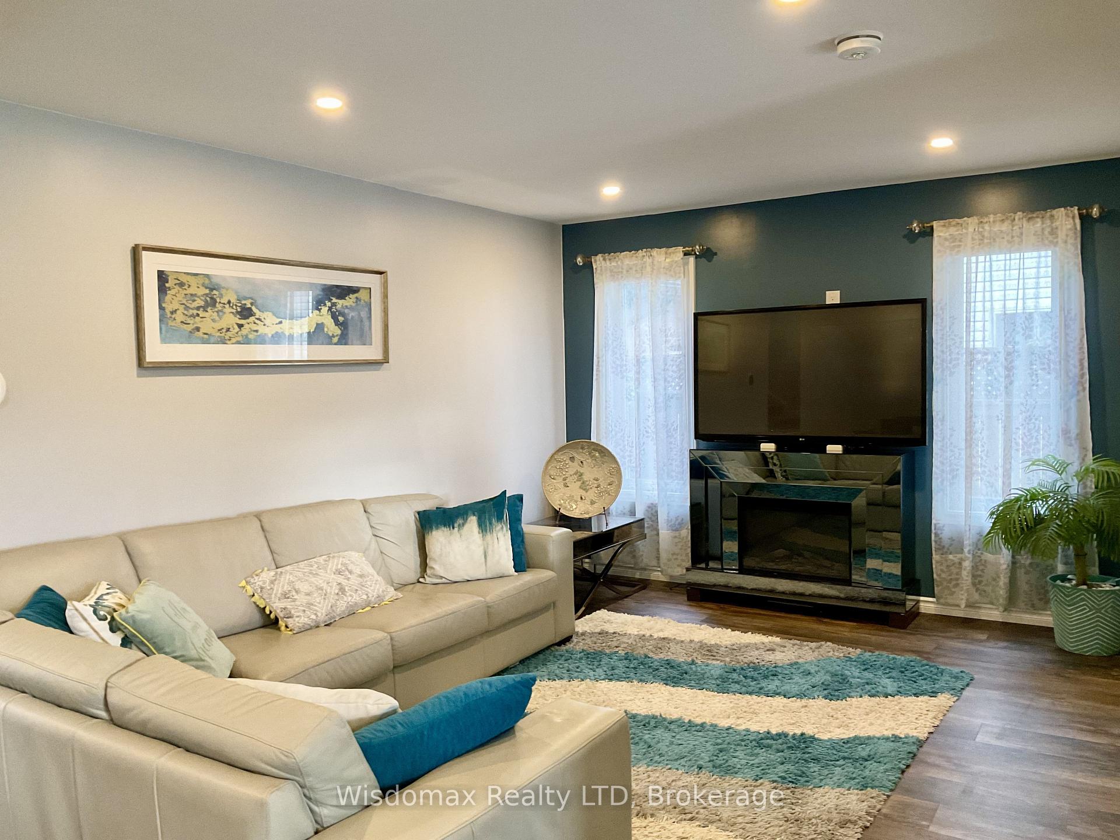 See all 38 photos
Property history
- $1,150,000ExpiredList: 2025-01-29|End: 2025-05-29|120 daysX11946472
Facts and features
- BasementFinished
- Age of home0–5 years
- Price per sq ft~$511
- Water, sewerMunicipal
- Separate entrance
- Central air
The homeDetached, 2-storey, Age 0–5 years
- Type: Detached
- Style: 2-storey
- Age: 0–5 years
- Living space: 2,000–2,500 sq ft
- Basement: Finished, separate entrance
- Waterfront: None
InsideUpper level, Sump pump, Rooms above ground 7
- Laundry: Upper level
- Features: Sump pump
- Rooms above ground: 7
- Bedrooms: 4
- Bathrooms: 4
- Kitchens: 1
- Family room: Yes
Outside and lotVinyl siding, stone, Asphalt shingle, Poured concrete
- Exterior: Vinyl siding, stone
- Roof: Asphalt shingle
- Foundation: Poured concrete
- Features: Deck, patio, porch
- Size: 40.03 × 147.22 ft
- Shape: Irregular
- Zoning: R1E, P
Parking1 Garage, Attached, Private
- Spaces: 1 Garage
- Garage: Attached
- Driveway: Private
Heating, water and powerForced air, gas, Central air, Municipal water
- Heating: Forced air, gas
- Cooling: Central air
- Water: Municipal water
- Sewer: Municipal sewer
- Natural gas: Yes
- Hydro: Yes
- Cable: Yes
- Telephone: No
Costs and taxesTaxes $6,400 a year, HST included in the price, Water heater tank
- Taxes, 2024: $6,400 a year
- HST: HST included in the price
- Rental items: Water heater tank
Included in the saleFridge, stove, wahser and dryer
- Included: Fridge, stove, wahser and dryer
Listing detailsX11946472, Expired, Jan 29, 2025
- MLS® number: X11946472
- Status: Expired
- Listed on: Jan 29, 2025
- Days on market: 120
- Updated: May 29, 2025
- Possession: Flexible
- Occupied by: Owner
- Listing brokerage: Wisdomax Realty LTD
About this home
6867 Ailanthus Avenue, Niagara Falls (Arad/Fallsview), ON L2G 4C6
Welcome To 6867 Ailanthus Ave, A Pristine Two-Story Detached 4 Bedroom 3.5 Bathroom Home Custom-Built In 2021. Located In A Coveted Niagara Falls Neighborhood, Minutes From The Iconic Horseshoe Falls. Boasting About 3000 Sq. Ft. Of Elegantly Finished Living Space, This Property Blends Tranquility With Modern Convenience, Offering Quick Highway Access, Walkable Proximity To Stores, Parks, And Dining, And A Serene Setting of Porch, Deck, And Patio In Backyard Perfect For Relaxation Or Entertaining. Step Inside To Discover A Modern Open-Concept Layout With Gleaming Floors, A Gourmet Kitchen Equipped With Premium Appliances, And Sunlit Living Areas Designed For Seamless Gatherings. Upstairs, Four Spacious Bedrooms, A Well-Placed Laundry Room, And Two Full Bathrooms Combine To Create A Private Sanctuary Of Comfort And Convenience, While The Fully Finished Basement With A Separate Entrance And Full Bathroom Offers Versatile Space For Guests, Hobbies, Or Fitness.
Ask about this home
A HOMEH agent will answer your questions about this home.
Around this home
Daily convenience, out of 100, from the distances below
Schools nearby
School rating, out of 10.
Helpful calculators
Your HOMEH agent

"I would see it this week."