

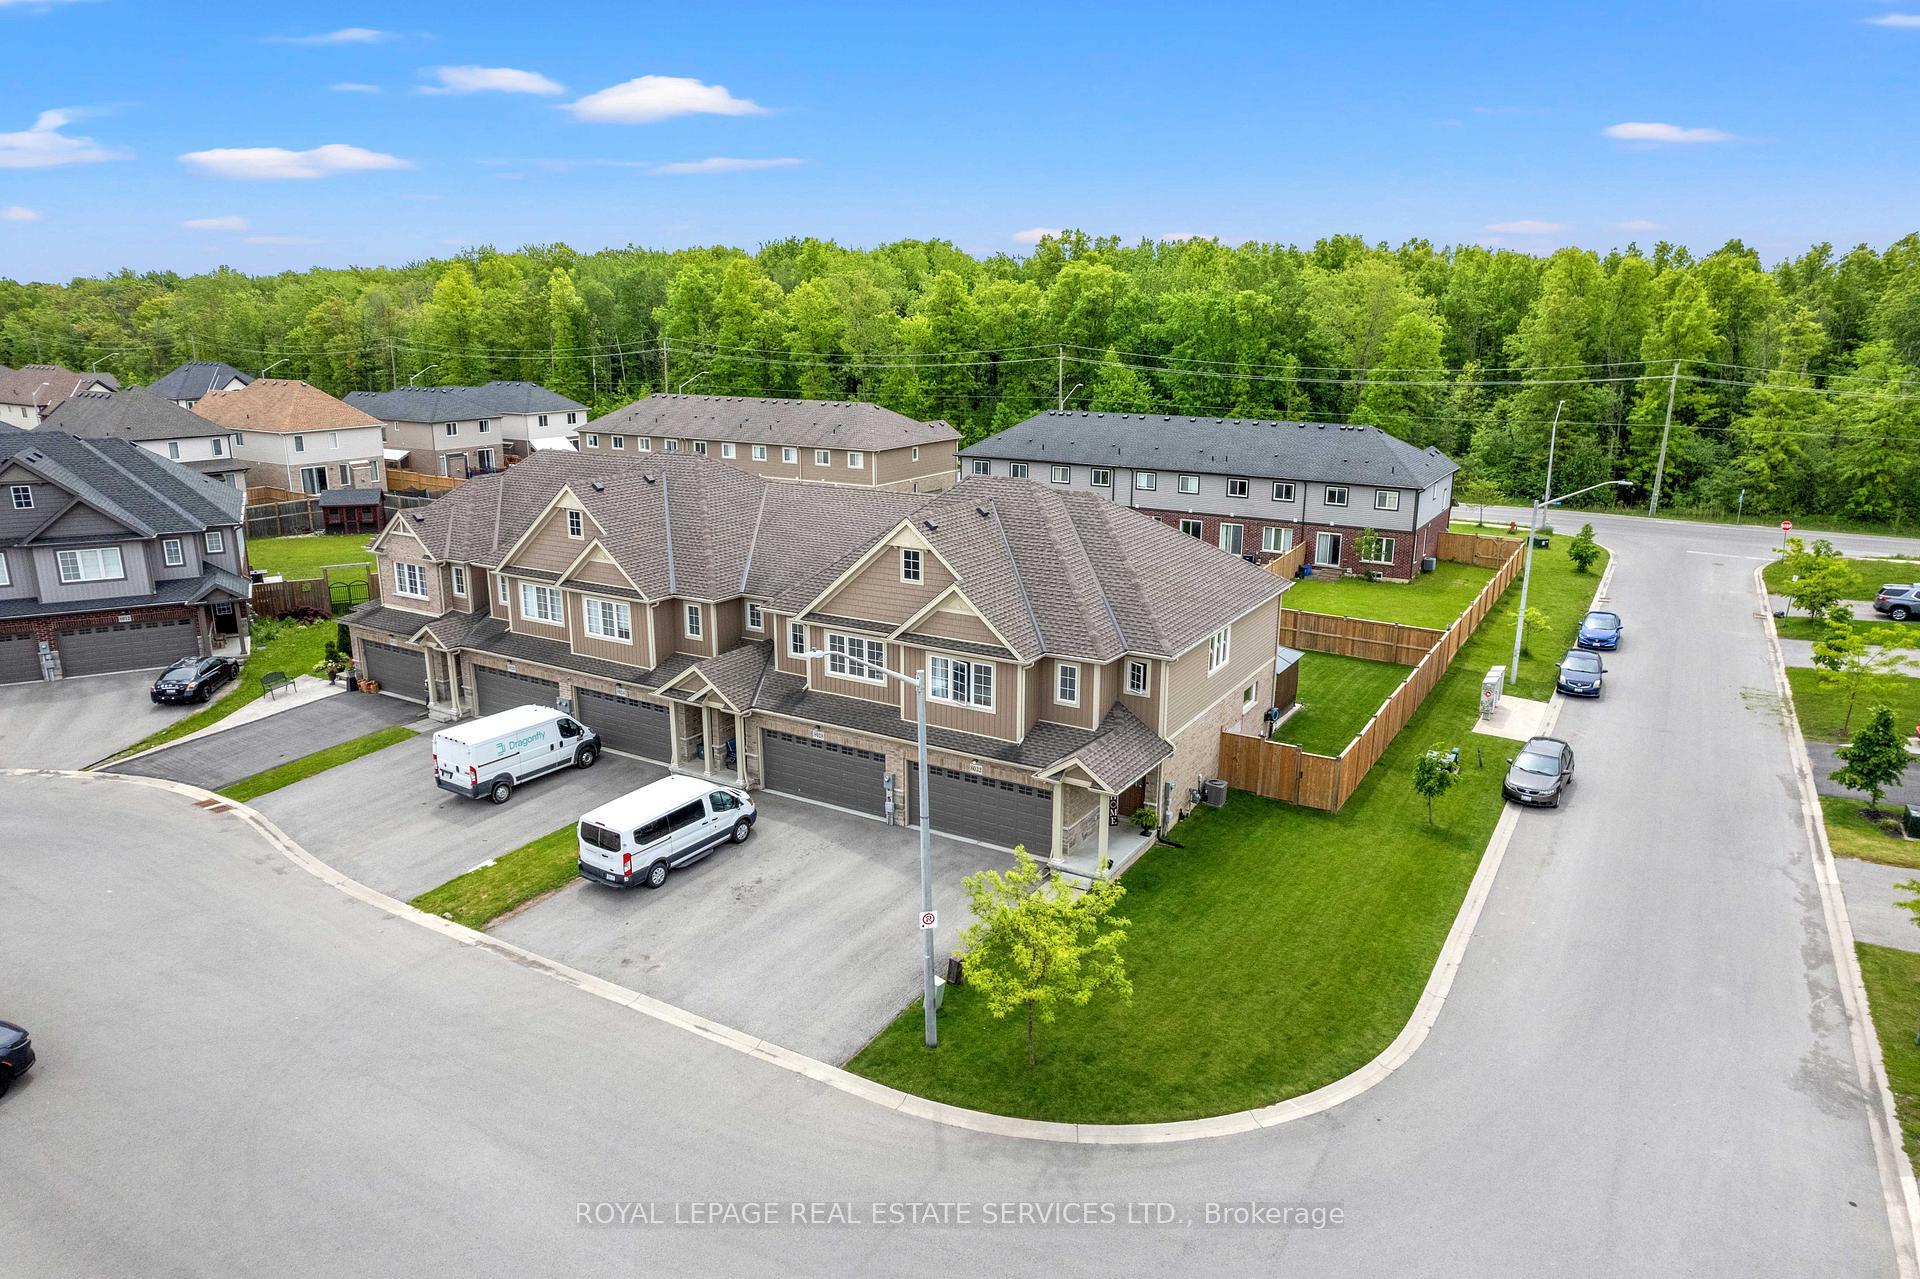
8032 Cole Court
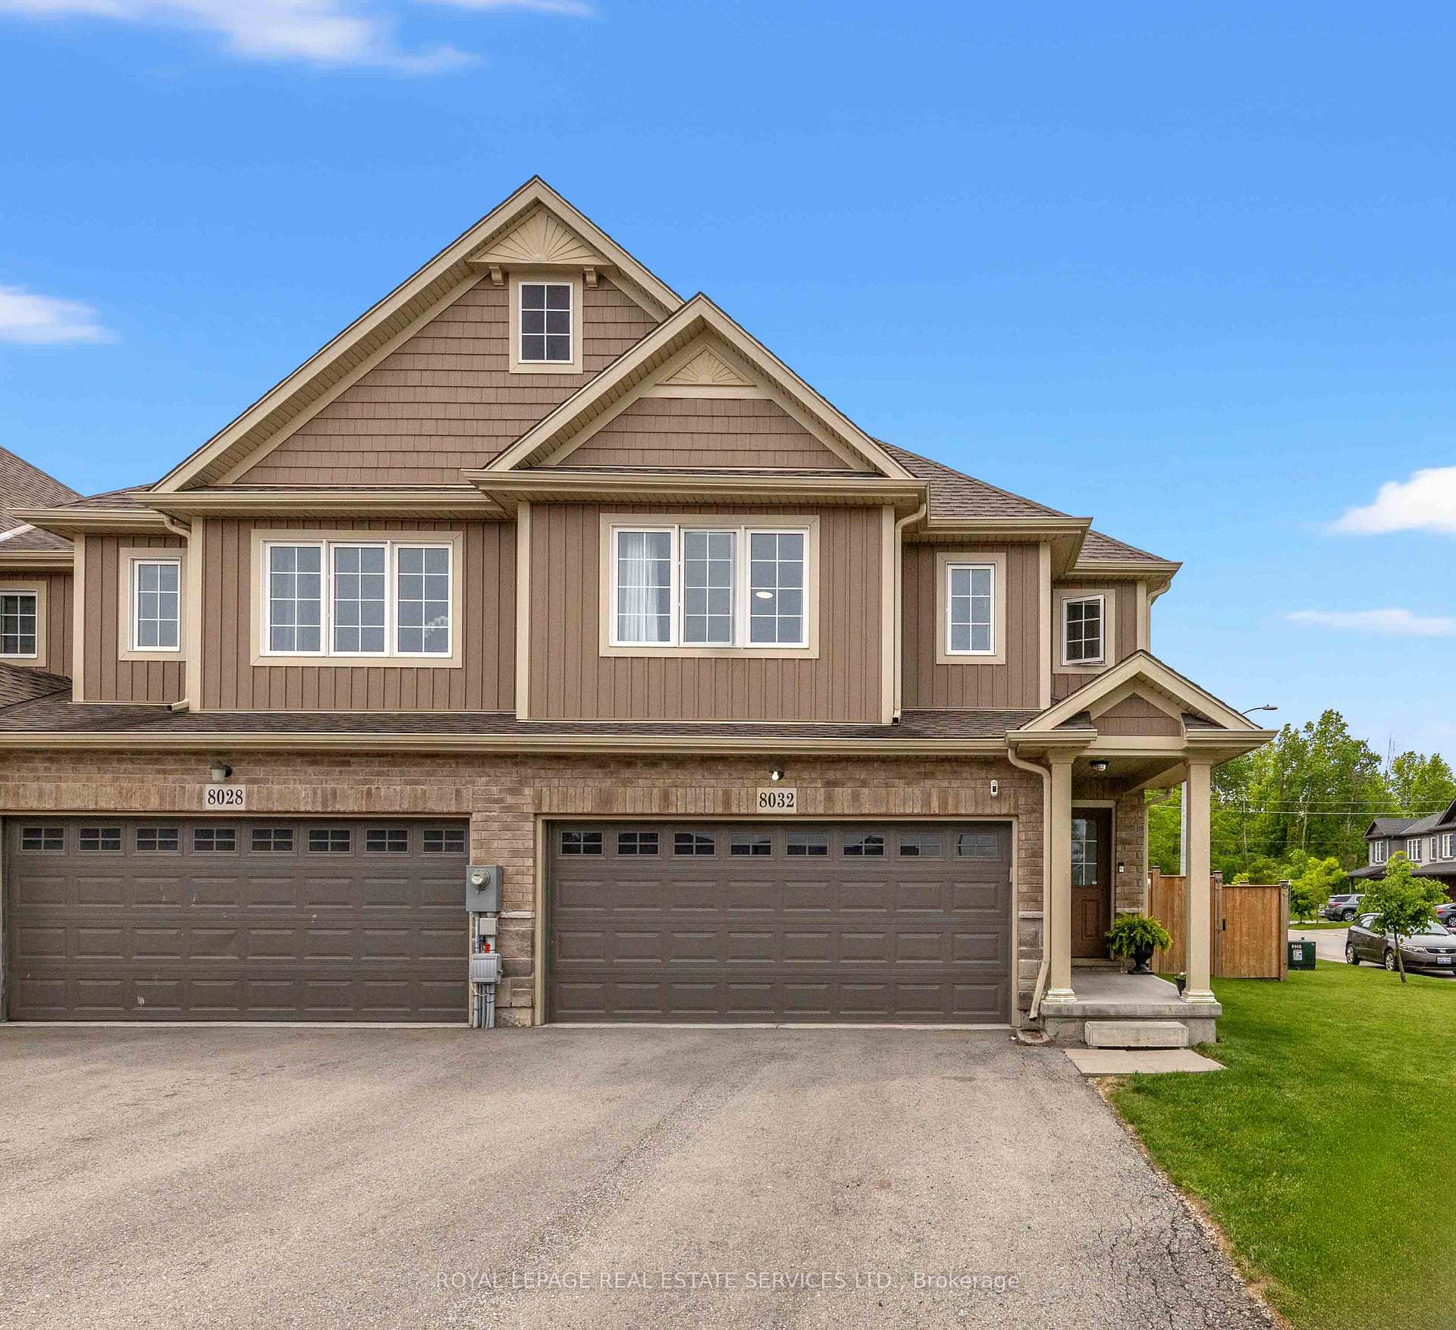
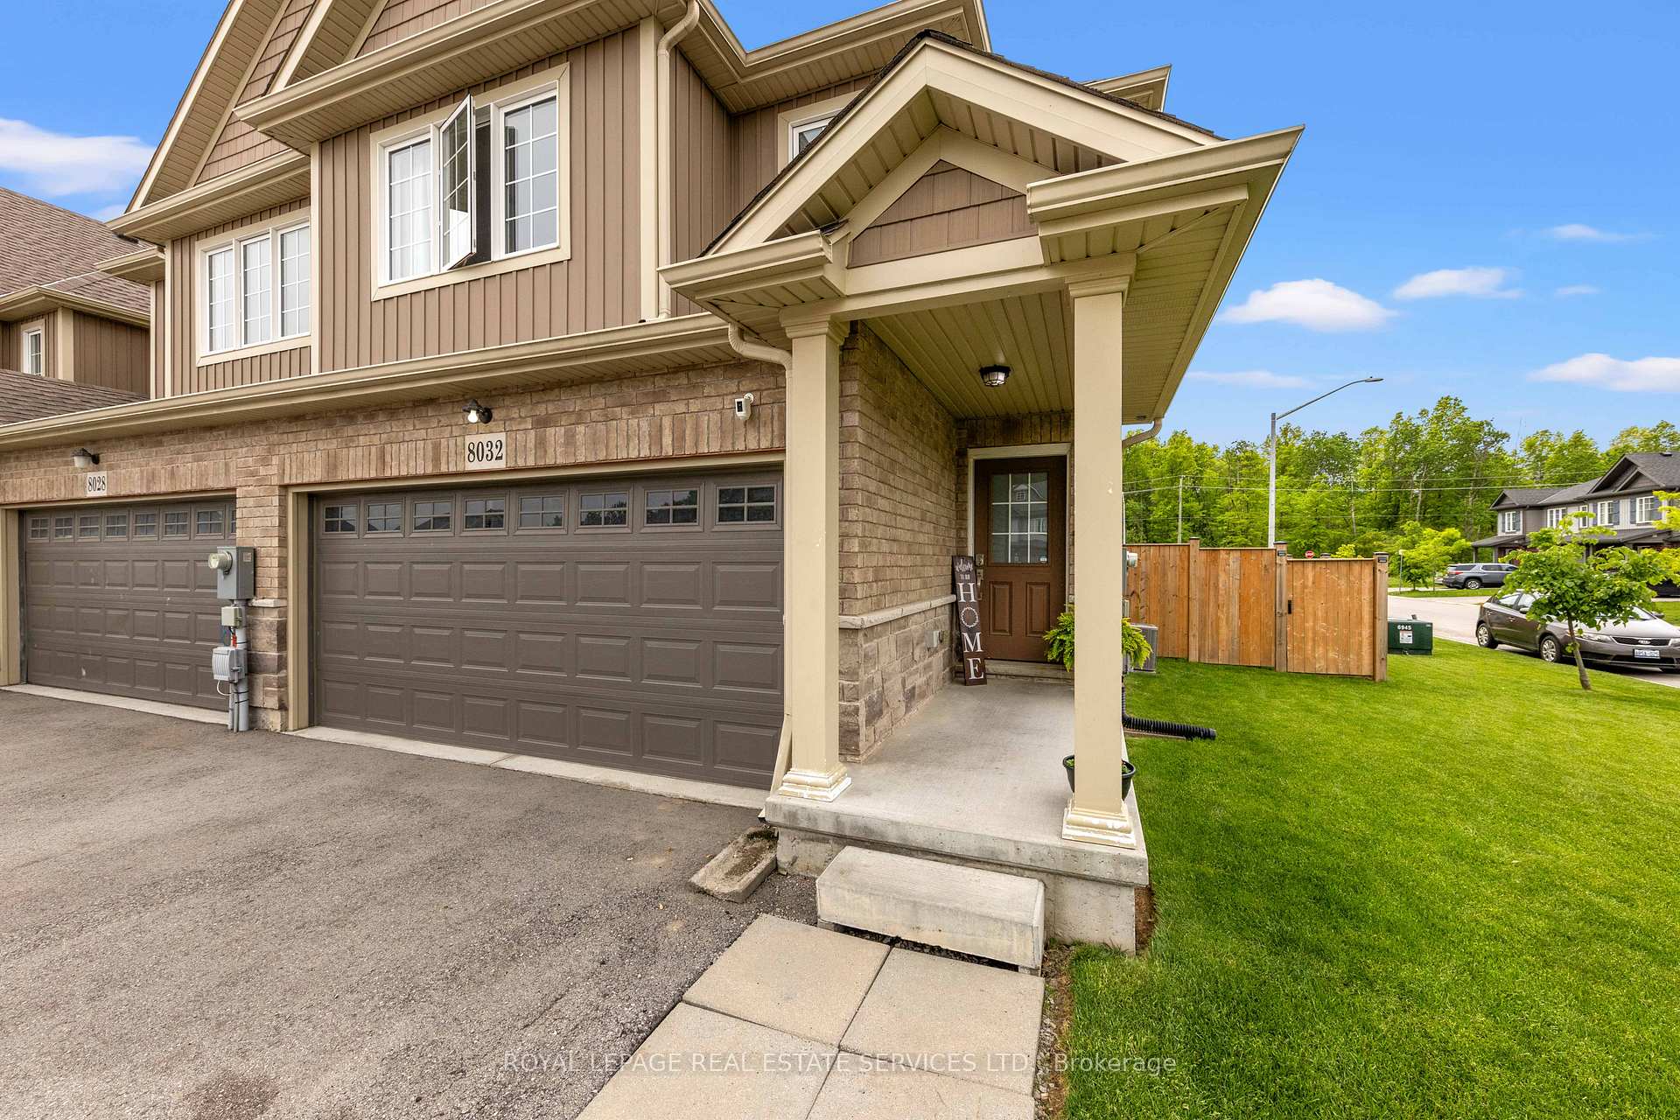
8032 Cole Court
 See all 50 photos
Property history
Facts and features
- BasementFinished
- Age of home6–15 years
- Water, sewerMunicipal
- Lot shapeIrregular
- Fireplace
- Central air
The homeFreehold Townhouse, 2-storey, Age 6–15 years
- Type: Freehold Townhouse
- Style: 2-storey
- Age: 6–15 years
- Living space: 1,100–1,500 sq ft
- Basement: Full, finished
- Waterfront: None
InsideFireplace Yes, electric, living room, Vinyl, Broadloom, Tile, Lower level
- Fireplace: Yes, electric, living room
- Flooring: Vinyl, Broadloom, Tile
- Laundry: Lower level
- Features: Auto garage door remote, sump pump
- Rooms above ground: 8
- Rooms in the basement: 1
- Bedrooms: 4
- Bathrooms: 4
- Kitchens: 1
- Family room: Yes
Outside and lotVinyl siding, brick, Asphalt shingle, Poured concrete
- Exterior: Vinyl siding, brick
- Roof: Asphalt shingle
- Foundation: Poured concrete
- Features: Deck, landscaped, porch
- Other structures: Garden shed, fence - full
- Size: 31.46 × 111.22 ft
- Shape: Irregular
- Zoning: R1
Parking2 Garage, Attached, Private double, other, inside entry
- Spaces: 2 Garage
- Garage: Attached
- Driveway: Private double, other, inside entry
Heating, water and powerForced air, gas, Central air, Municipal water
- Heating: Forced air, gas
- Cooling: Central air
- Water: Municipal water
- Sewer: Municipal sewer
Costs and taxesTaxes $4,938 a year, HST included in the price, Hot water tank
- Taxes, 2025: $4,938 a year
- HST: HST included in the price
- Rental items: Hot water tank
Included in the saleAll appliances, elfs, window treatments, Garage fridge, lower level fridge, exterior hose reel, ring cameras, barbque
- Included: All appliances, elfs, window treatments
- Not included: Garage fridge, lower level fridge, exterior hose reel, ring cameras, barbque
NearbyGolf
- Close to: Golf
Listing detailsX12180524, Sold, May 29, 2025
- MLS® number: X12180524
- Status: Sold
- Listed on: May 29, 2025
- Days on market: 2
- Updated: May 31, 2025
- Possession: 30-59 days
- Occupied by: Owner
- Listing brokerage: ROYAL LEPAGE REAL ESTATE SERVICES LTD.
About this home
8032 Cole Court, Niagara Falls (Oldfield), ON L2G 0H8
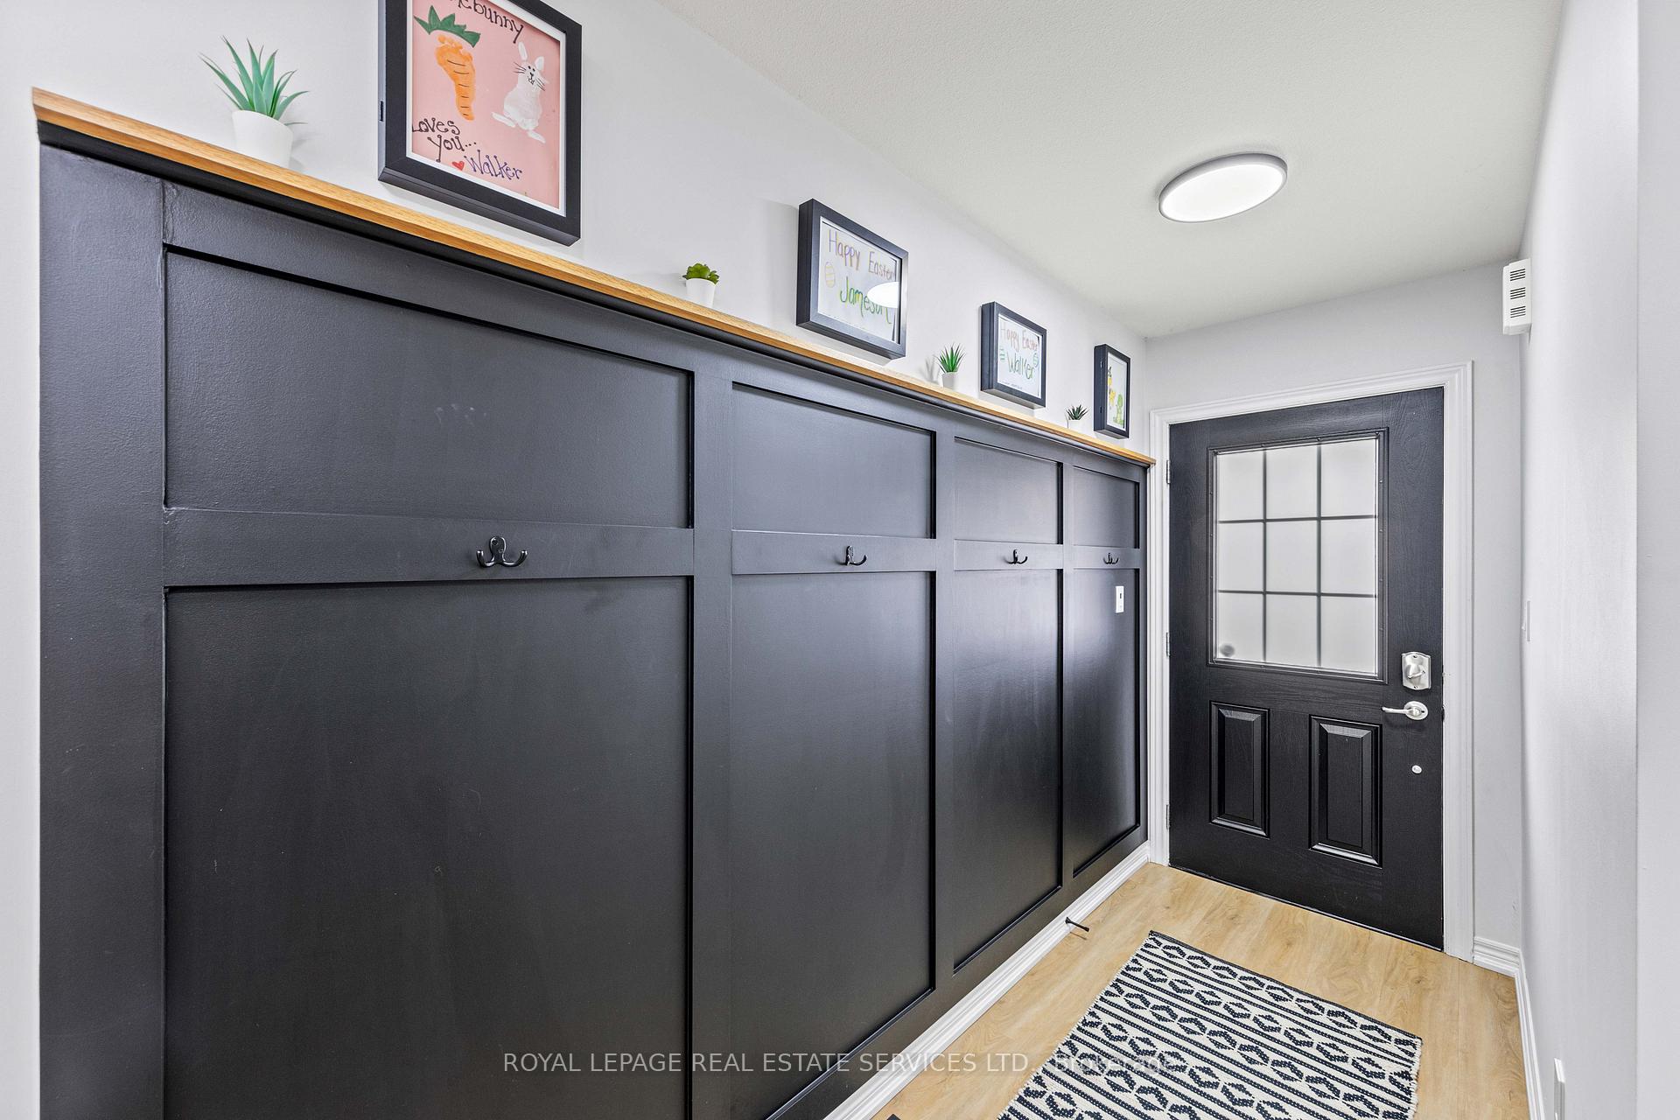
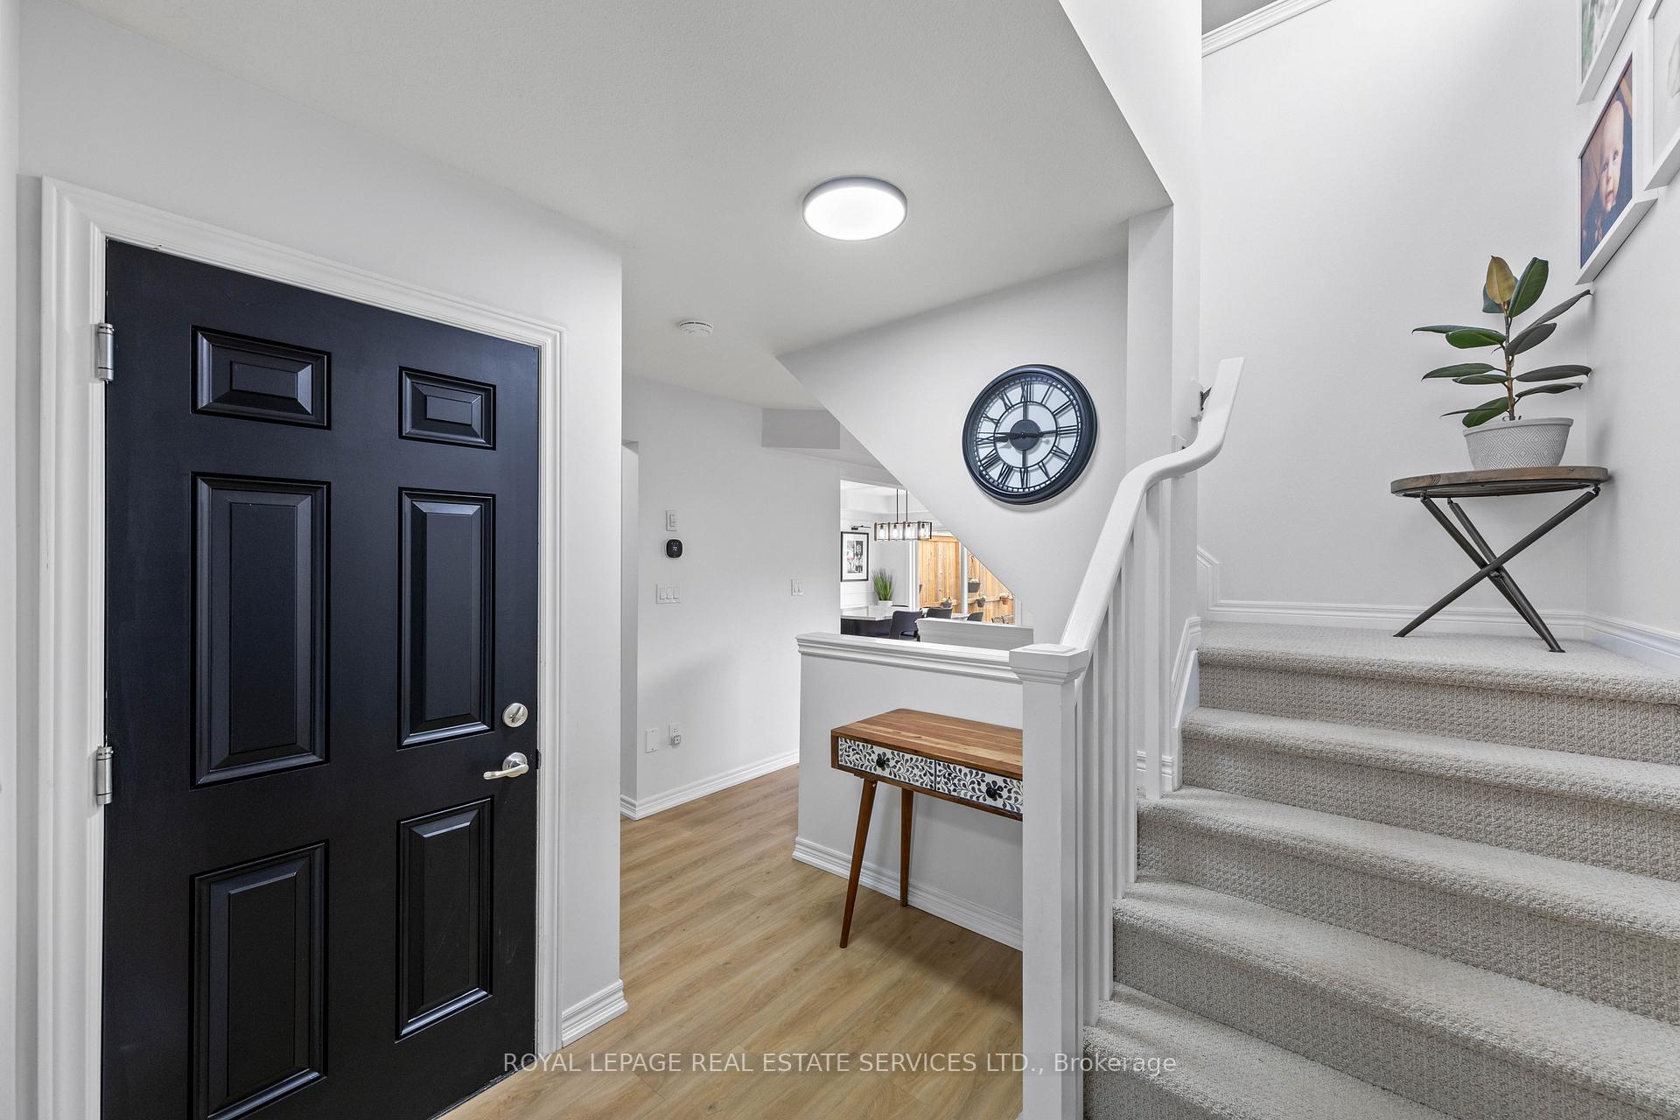
Stunning Mountainview Homes Freehold, 2 Storey End Unit, 4 Bed, 4 Bath Townhome Double Car Garage, Abundance Of Upgrades. Large Primary With Luxurious 4 Pc Ensuite, Walk-In Closet, 3 Additional Generously Sized Bedrooms, Bright, Open Loft, Perfect For Home Office Or Play Area. Main Floor Impresses With Spacious Open Concept Layout, Highlighted By Large Eat-In Kitchen, Beautiful Large Centre Island/Breakfast Bar 2022, Quartz Countertops 2022, Stylish Honeycomb Backsplash Installed 2022, Double Undermount Sink, Substantial Pantry, Chic Accent Wall. Patio Doors From Kitchen Lead Out To Backyard, New Full Fence, Large Concrete Patio, Garden Shed, Gazebo, All 2021, Electric Smoker, Ideal For Outdoor Entertaining. Main Floor Also Includes Great Room With Large Windows That Flood Space With Natural Light, Accent Wall With An Electric Fireplace And Shiplap Mantle, Luxury Vinyl Flooring Throughout Main Floor, That Looks And Feels Like Hardwood, All 2022. Separate Foyer Offers Mudroom Feel With Coat Hooks, Double Entrance Closet, Garage Access, Convenient 2 Pc Bathroom. Upstairs, Broadloom Carpeting Runs Throughout The Bright And Spacious Bedrooms. Each Bedroom Features Ceiling Fan For Added Comfort. Both Full Bathrooms On This Level Have Full Size Surround Bath/Shower Inserts. Open Loft At Top Of Stairs Is Spacious And Bright, Adding Extra Living Space. Lower Level Laminate Flooring Installed 2023, Family Room With High Ceilings, 2 Pc Bathroom, Laundry With Folding And Hanging Cabinets, Ample Storage. Roughed In Central Vac, Numerous Recent Upgrades: New Sump Pump 2024, Main Floor And Large Upper Window Tinting 2023, Stainless Steel Appliances Installed 2022. Enjoy Convenience Close To Golf Courses, Parks, Amenities, Highway Access, Public Transit. Turn key with $150,000 spent on upgrading
Ask about this home
A HOMEH agent will answer your questions about this home.
Around this home
Daily convenience, out of 100, from the distances below
Schools nearby
School rating, out of 10.
Helpful calculators
Your HOMEH agent

"I would see it this week."