

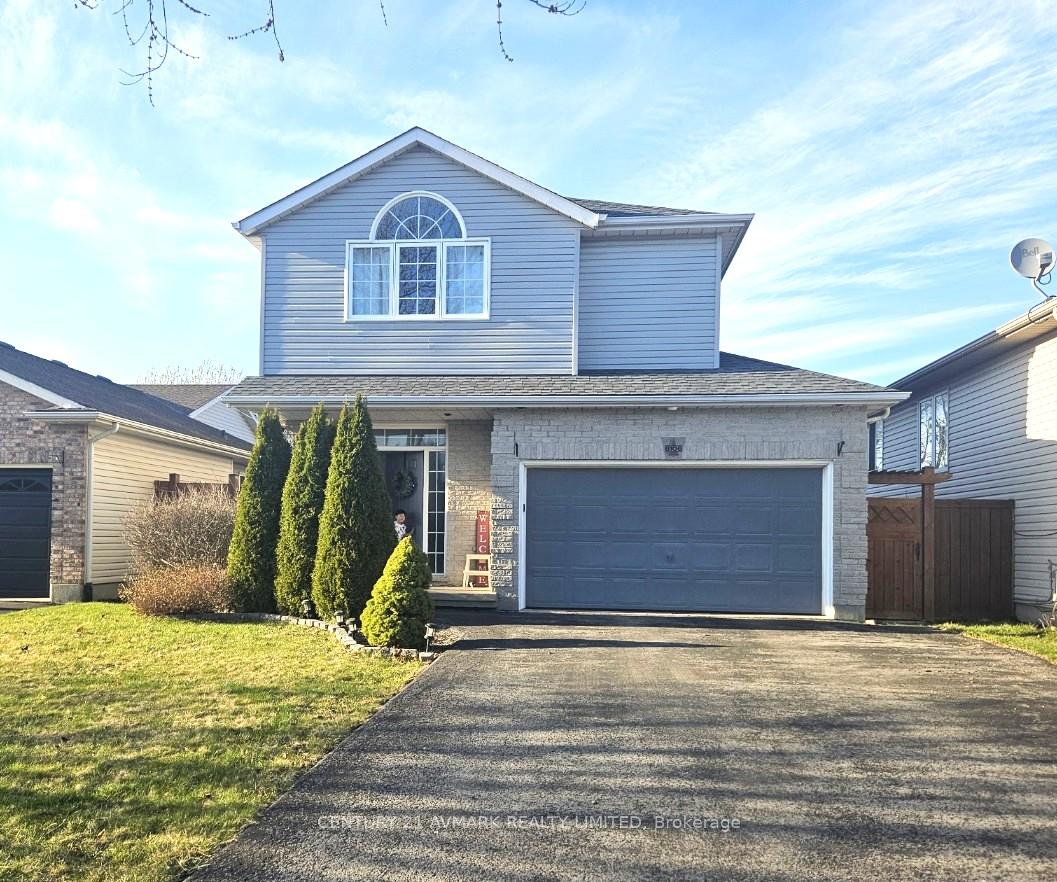
8105 Woodsview Crescent
8105 Woodsview Crescent
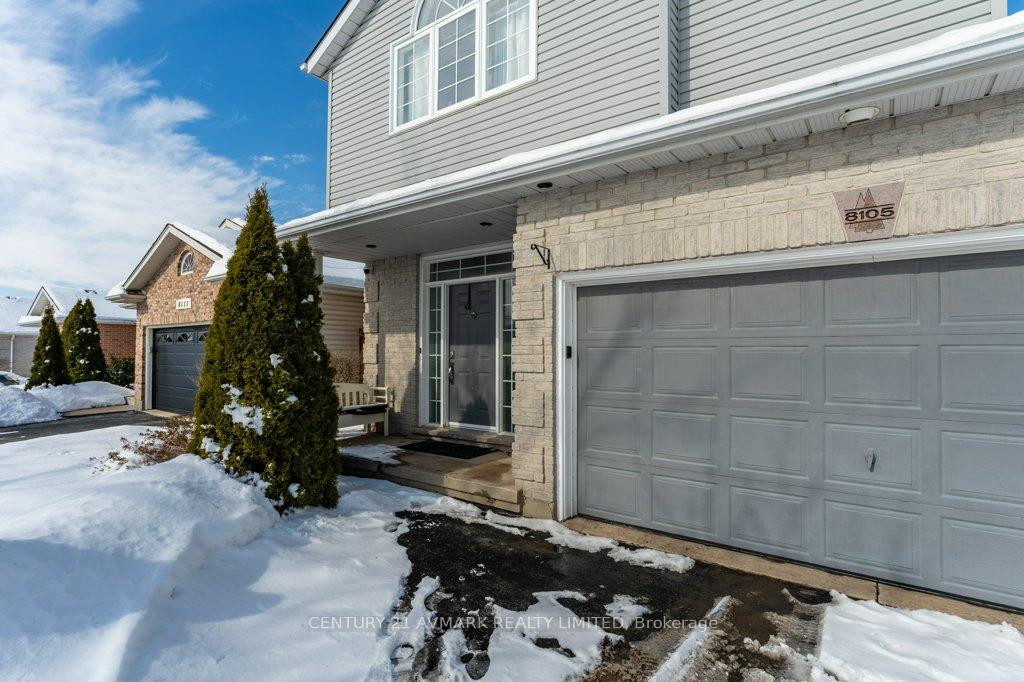
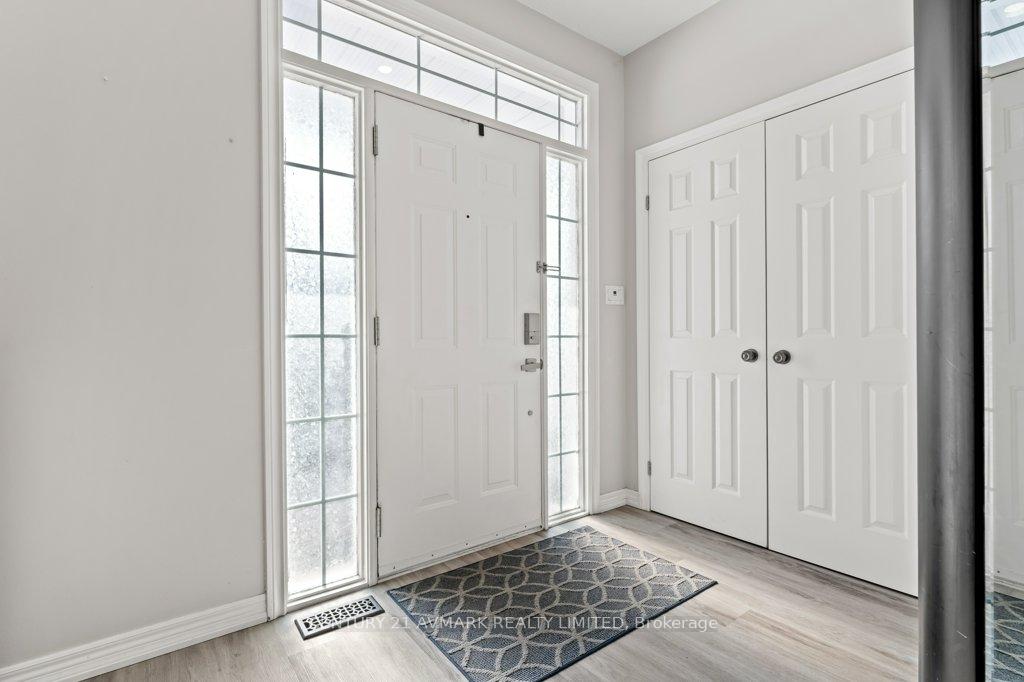
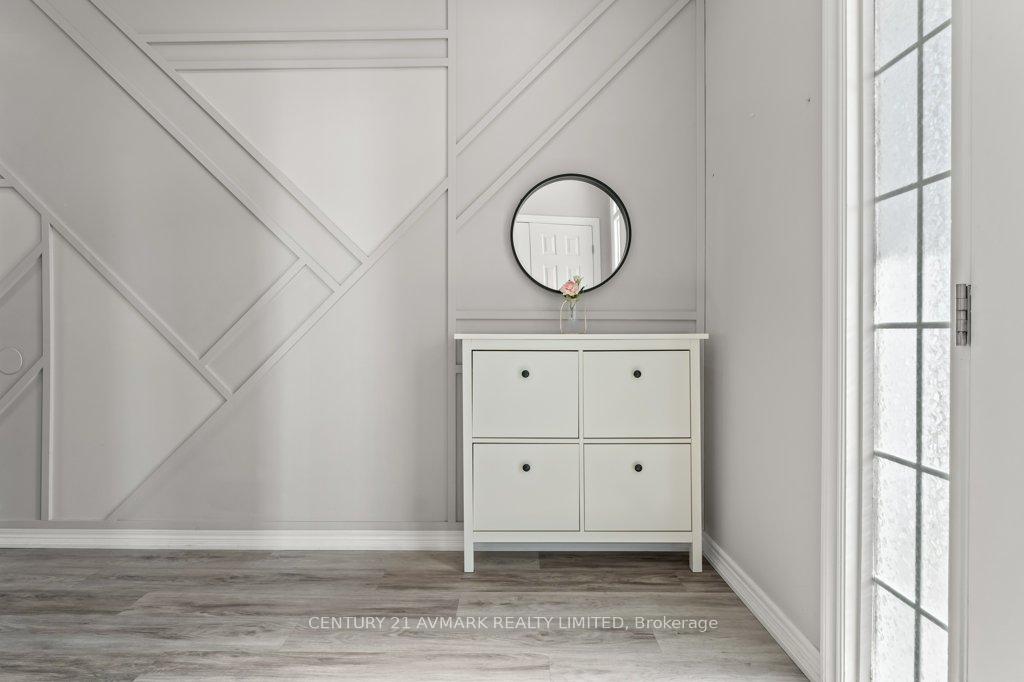
 See all 20 photos
Property history
- $780,000TerminatedList: 2025-02-27|End: 2025-05-31|93 daysX11990958
Facts and features
- BasementFinished
- Age of home16–30 years
- Price per sq ft~$446
- Water, sewerMunicipal
- Fireplace
- Central air
The homeDetached, 2-storey, Age 16–30 years
- Type: Detached
- Style: 2-storey
- Age: 16–30 years
- Living space: 1,500–2,000 sq ft
- Basement: Full, finished
InsideFireplace Yes, natural gas, Lower level, Auto garage door remote, garburator
- Fireplace: Yes, natural gas
- Laundry: Lower level
- Features: Auto garage door remote, garburator
- Rooms above ground: 6
- Rooms in the basement: 2
- Bedrooms: 3 + 1 in the basement
- Bathrooms: 3
- Kitchens: 1
Outside and lotBrick front, vinyl siding, Asphalt shingle, Poured concrete
- Exterior: Brick front, vinyl siding
- Roof: Asphalt shingle
- Foundation: Poured concrete
- Size: 40.3 × 104.53 ft
- Shape: Rectangular
- Zoning: R1E
Parking2 Garage, Attached, Private double
- Spaces: 2 Garage
- Garage: Attached
- Driveway: Private double
Heating, water and powerForced air, gas, Central air, Municipal water
- Heating: Forced air, gas
- Cooling: Central air
- Water: Municipal water
- Sewer: Municipal sewer
- Natural gas: Yes
- Hydro: Yes
- Cable: Yes
- Telephone: Yes
Costs and taxesTaxes $4,532 a year, HST included in the price, Hot water heater, furnace
- Taxes, 2024: $4,532 a year
- HST: HST included in the price
- Rental items: Hot water heater, furnace
- Under contract: Hot water heater
Included in the saleDishwasher, dryer, washer, gas stove, refrigerator, garaga door opener, window coverings, table and chairs in the backyard, Not included None
- Included: Dishwasher, dryer, washer, gas stove, refrigerator, garaga door opener, window coverings, table and chairs in the backyard
- Not included: None
Listing detailsX11990958, Terminated, Feb 27, 2025
- MLS® number: X11990958
- Status: Terminated
- Listed on: Feb 27, 2025
- Days on market: 93
- Updated: May 31, 2025
- Possession: 30-59 days
- Occupied by: Owner
- Listing brokerage: CENTURY 21 AVMARK REALTY LIMITED
About this home
8105 Woodsview Crescent, Niagara Falls (Ascot), ON L2H 3G3
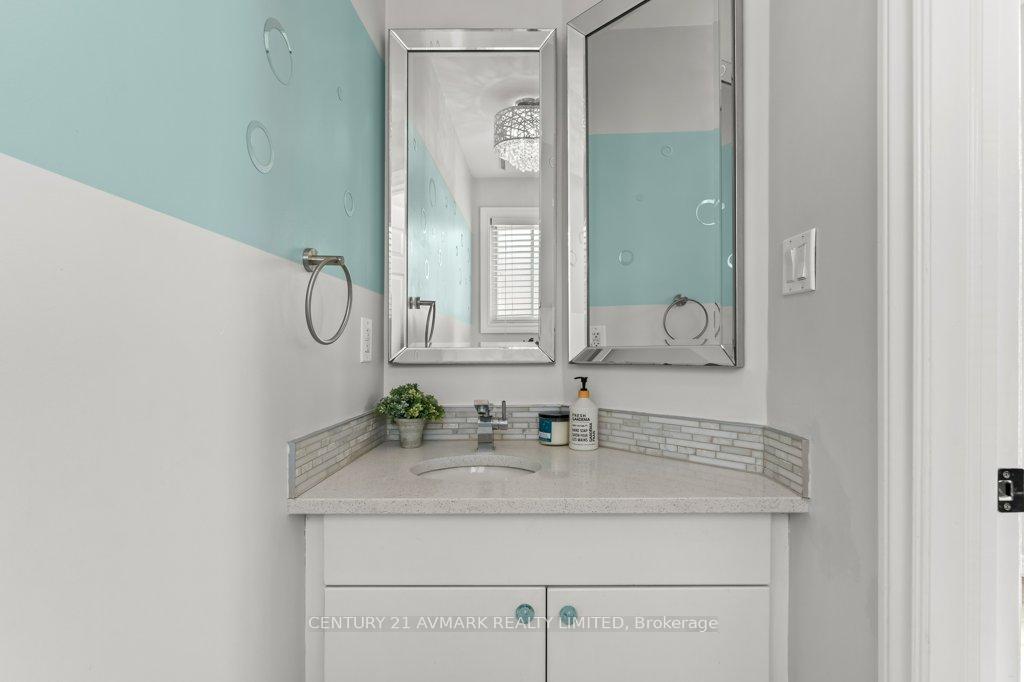
Beautifully Updated 2-storey Home in Niagara Falls! This move-in-ready home offers a warm and inviting atmosphere. It features an updated kitchen with granite countertops, a garburator, and a cozy living area with a gas fireplace. The main floor includes a 2-piece bathroom and access to a fully fenced yard with a large deck, perfect for entertaining. Upstairs, you'll find three spacious bedrooms: a primary suite with a walk-in closet and a stunning 5-piece ensuite with a glass-tile shower, double vanity, and soaker tub. The finished basement adds even more versatility, offering a large recreation room, an updated 3-piece bathroom, and a fourth bedroom or office. This home is a must-see, close to schools, shopping, and all essentials.
Ask about this home
A HOMEH agent will answer your questions about this home.
Around this home
Daily convenience, out of 100, from the distances below
Schools nearby
School rating, out of 10.
Helpful calculators
Your HOMEH agent

"I would see it this week."