

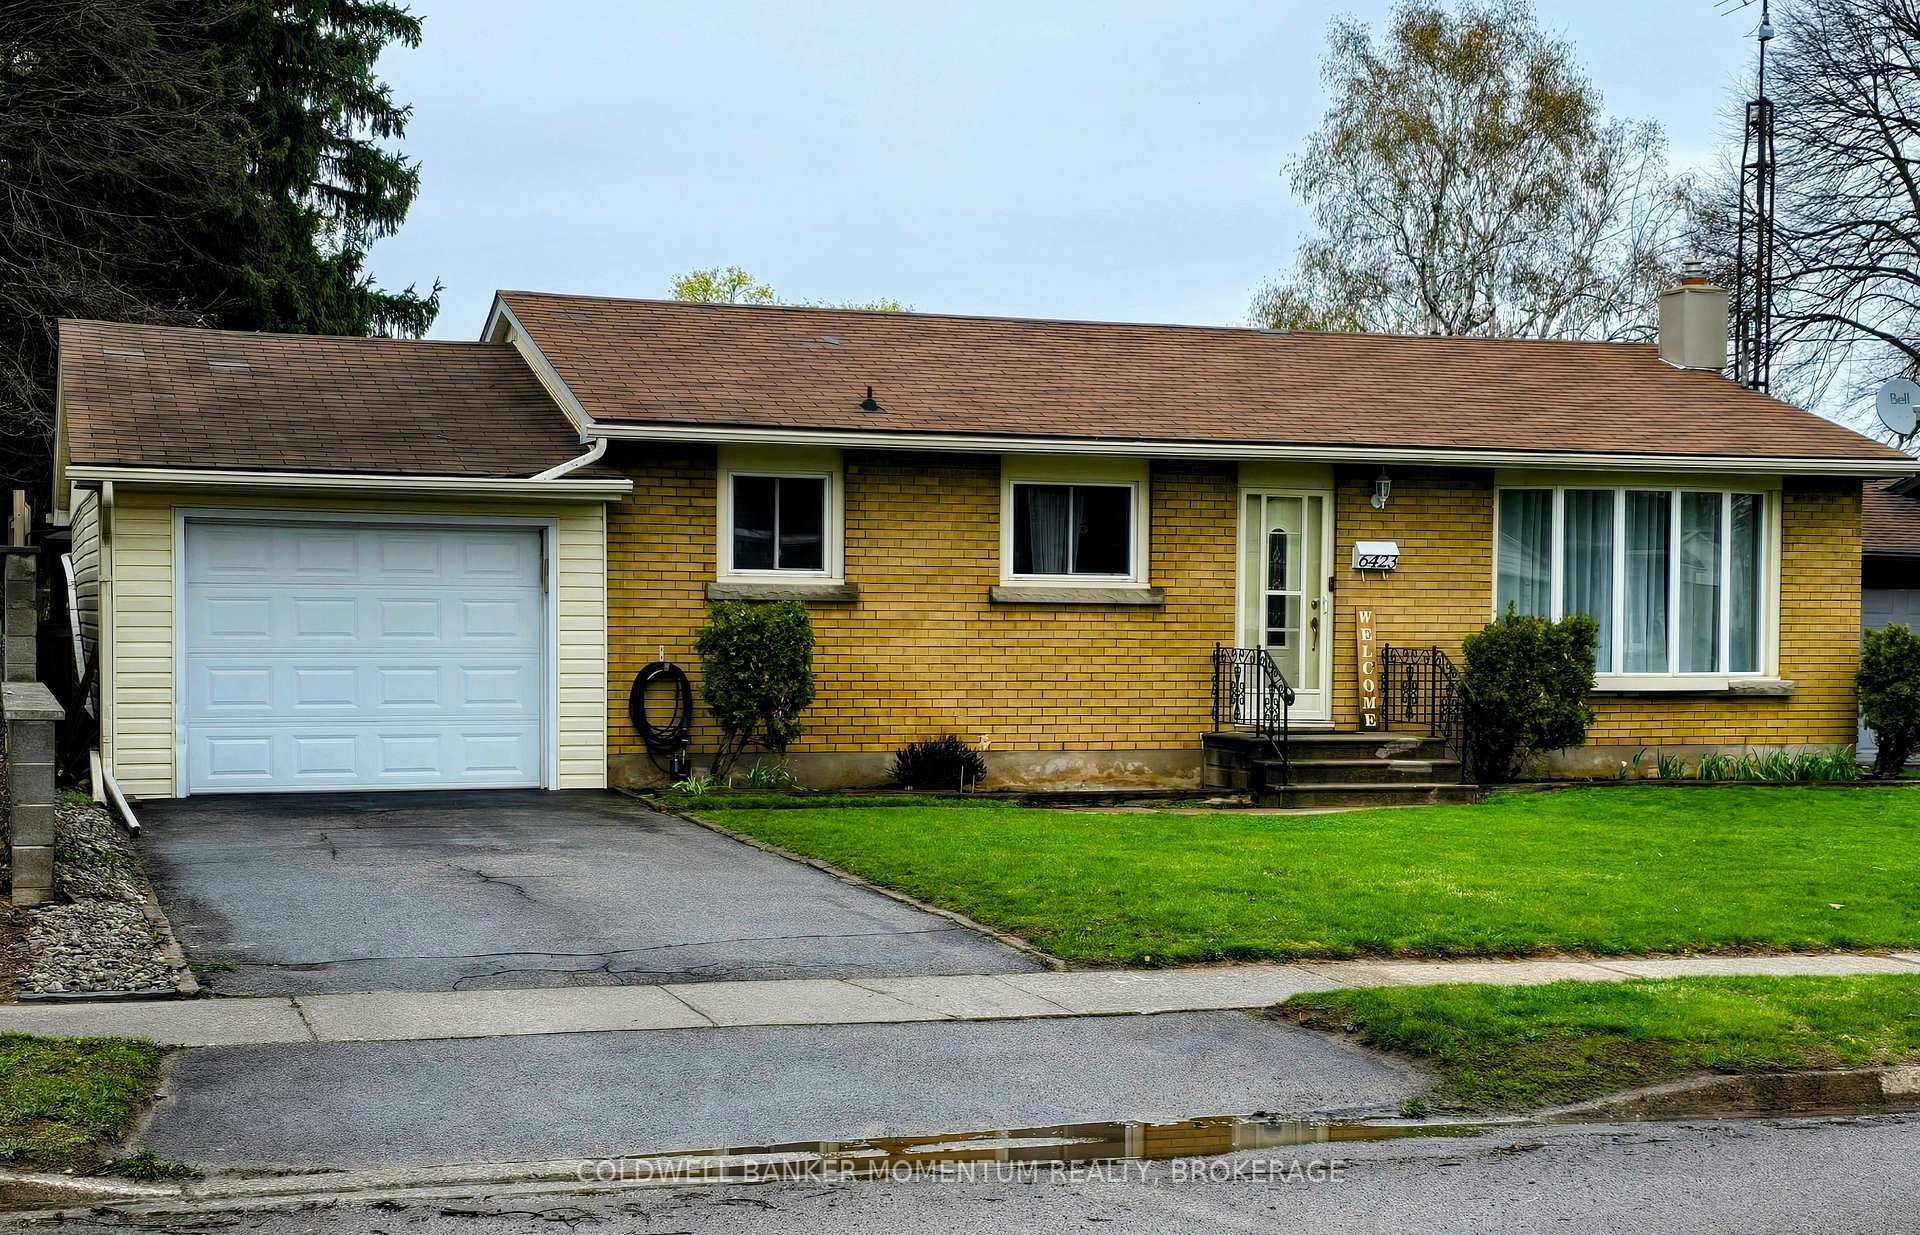
6423 Doreen Drive
6423 Doreen Drive
 See all 25 photos
Property history
Facts and features
- BasementPart finished
- Age of home51–99 years
- Water, sewerMunicipal
- Lot shapeIrregular
- Fireplace
- Central air
- Pool
The homeDetached, Bungalow, Age 51–99 years
- Type: Detached
- Style: Bungalow
- Age: 51–99 years
- Living space: 700–1,100 sq ft
- Basement: Partially finished, full
- Waterfront: None
InsideFireplace Yes, natural gas, Lower level, Auto garage door remote, in-law capability, primary bedroom - main floor
- Fireplace: Yes, natural gas
- Laundry: Lower level
- Features: Auto garage door remote, in-law capability, primary bedroom - main floor
- Rooms above ground: 5
- Rooms in the basement: 4
- Bedrooms: 3
- Bathrooms: 2
- Kitchens: 1
Outside and lotVinyl siding, brick front, Asphalt rolled, Concrete block
- Exterior: Vinyl siding, brick front
- Roof: Asphalt rolled
- Foundation: Concrete block
- Pool: Other
- Features: Patio
- Other structures: Gazebo, shed
- Size: 60 × 165.22 ft
- Shape: Irregular
- Zoning: R1C
Parking1 Garage, Attached, Private, inside entry
- Spaces: 1 Garage
- Garage: Attached
- Driveway: Private, inside entry
Heating, water and powerForced air, gas, Central air, Municipal water
- Heating: Forced air, gas
- Cooling: Central air
- Water: Municipal water
- Sewer: Municipal sewer
- Natural gas: Yes
- Hydro: Yes
- Cable: Available
- Telephone: Available
Costs and taxesTaxes $3,633 a year, HST included in the price, Hot water tank
- Taxes, 2024: $3,633 a year
- HST: HST included in the price
- Rental items: Hot water tank
- Under contract: Hot water tank-gas
Included in the saleFridge, stove, bi dishwasher, washer, dryer, basement fridge, gazebo, garage door opener and remote,
- Included: Fridge, stove, bi dishwasher, washer, dryer, basement fridge, gazebo, garage door opener and remote,
NearbySchool bus route, public transit, place of worship, fenced yard
- Close to: School bus route, public transit, place of worship, fenced yard
Listing detailsX12114073, Sold, Apr 30, 2025
- MLS® number: X12114073
- Status: Sold
- Listed on: Apr 30, 2025
- Days on market: 3
- Updated: May 3, 2025
- Possession: 2025-05-30 / Flexible
- Occupied by: Owner
- Listing brokerage: COLDWELL BANKER MOMENTUM REALTY, BROKERAGE
About this home
6423 Doreen Drive, Niagara Falls (Morrison), ON L2E 5K4
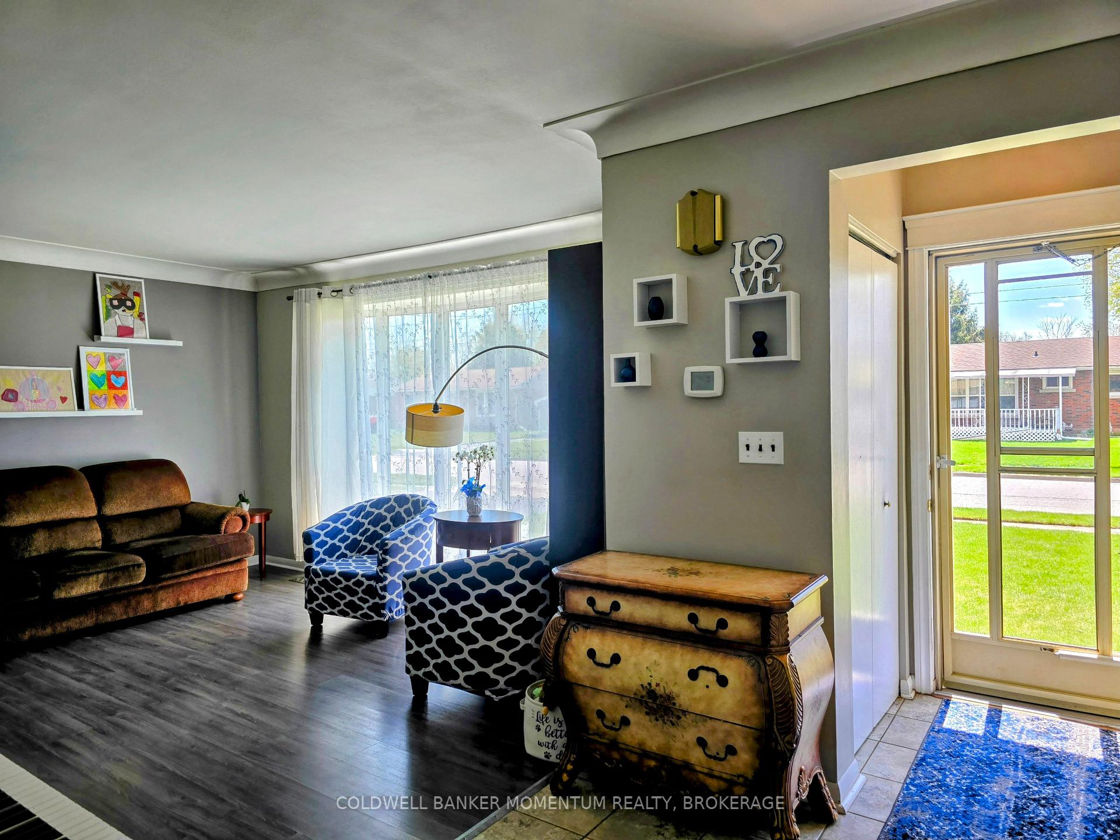
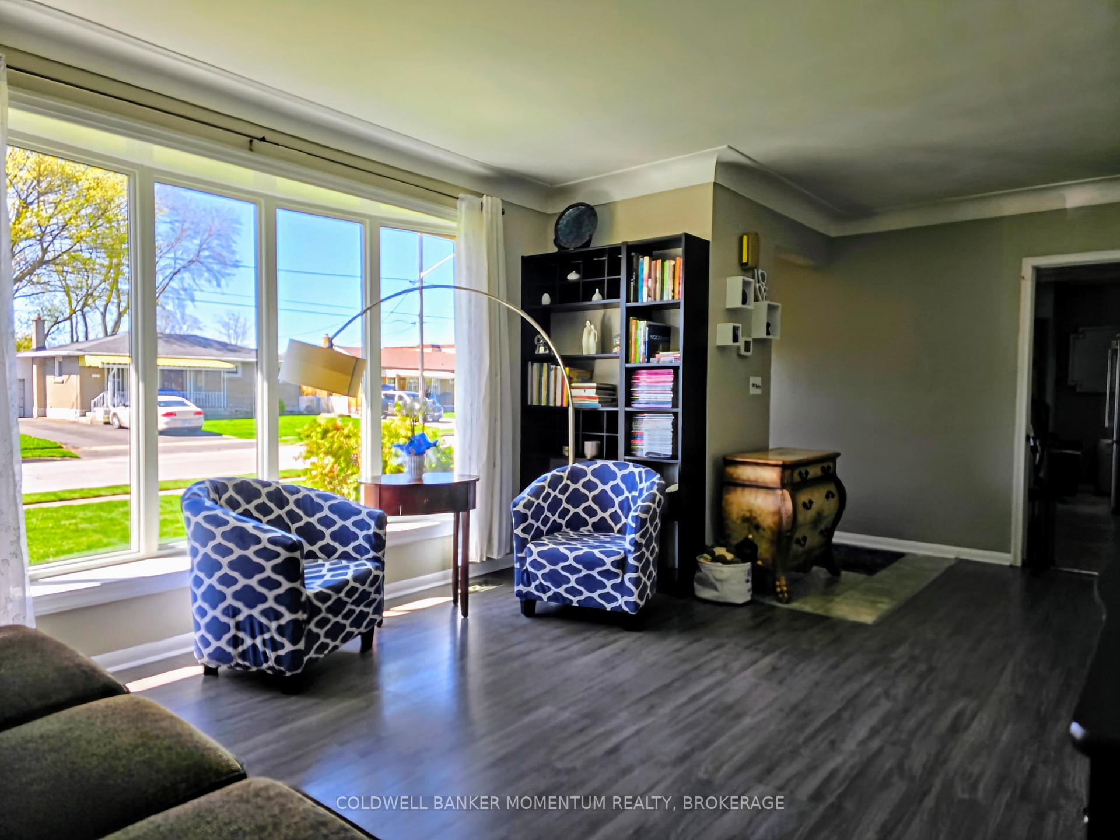
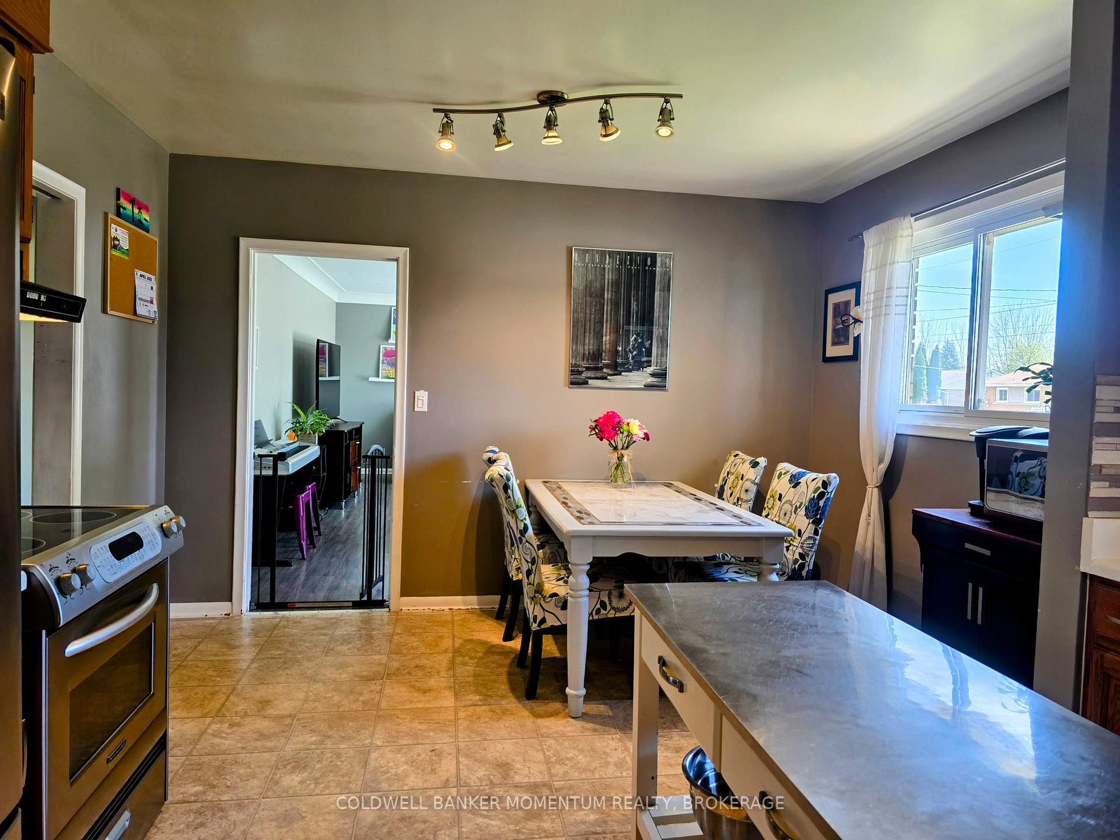
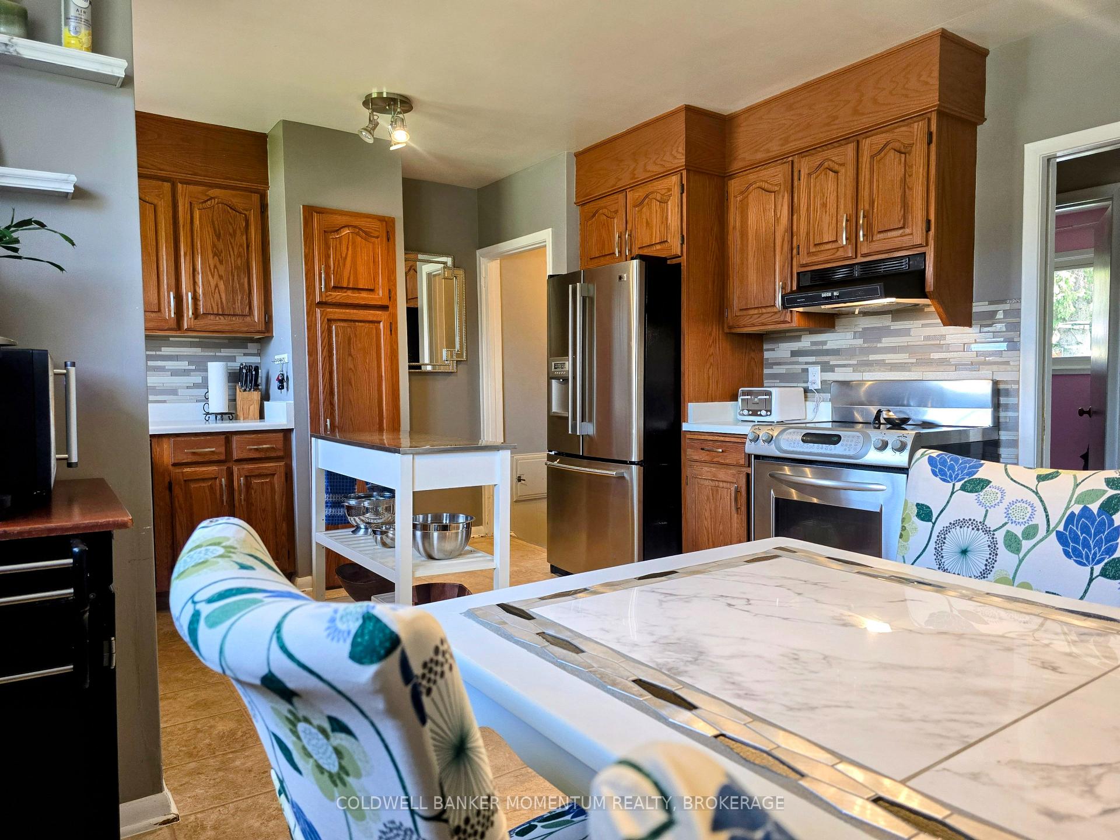
This approx. 1,034 sq ft north-end bungalow sits on a spacious, irregular lot with room for kids, pets, and backyard dreams. Located in a quiet, family-friendly neighborhood, you're just steps from parks, great schools, and minutes to shopping, the QEW, 407, and the US border. Inside, enjoy a bright front living room, a large eat-in kitchen, 3 cozy bedrooms, and 2 full baths. The mostly finished basement offers in-law potential with a partially plumbed kitchenette and separate living space. Step out to a private backyard oasis featuring a fenced garden, concrete patio with gazebo, seasonal pool deck with slide, and underground hoses to keep your green thumb happy. The single garage even opens to the yard with garden doors perfect for indoor-outdoor flow. This home is warm, welcoming, and move-in ready a place where your next chapter begins.
Ask about this home
A HOMEH agent will answer your questions about this home.
Around this home
Daily convenience, out of 100, from the distances below
Schools nearby
School rating, out of 10.
Helpful calculators
Your HOMEH agent

"I would see it this week."