

8436 Sweet Chestnut Drive
8436 Sweet Chestnut Drive
 See all 49 photos
Property history
Facts and features
- BasementFull
- Age of home6–15 years
- Water, sewerMunicipal
- HeatingForced air
- Fireplace
- Central air
The homeDetached, 2-storey, Age 6–15 years
- Type: Detached
- Style: 2-storey
- Age: 6–15 years
- Living space: 1,500–2,000 sq ft
- Basement: Full
InsideFireplace Yes, Upper level, Air exchanger, carpet free, sump pump, water heater
- Fireplace: Yes
- Laundry: Upper level
- Features: Air exchanger, carpet free, sump pump, water heater
- Rooms above ground: 13
- Bedrooms: 4
- Bathrooms: 3
- Kitchens: 1
Outside and lotBrick, Asphalt shingle, Poured concrete
- Exterior: Brick
- Roof: Asphalt shingle
- Foundation: Poured concrete
- Features: Built-in-bbq, landscape lighting, lighting, patio
- Size: 30.18 × 93.8 ft
- Zoning: R1
Parking1 Garage, Attached, Front yard parking, other
- Spaces: 1 Garage
- Garage: Attached
- Driveway: Front yard parking, other
Heating, water and powerForced air, gas, Central air, Municipal water
- Heating: Forced air, gas
- Cooling: Central air
- Water: Municipal water
- Sewer: Municipal sewer
- Natural gas: Yes
- Hydro: Yes
- Telephone: No
Costs and taxesTaxes $5,774 a year, HST included in the price, Hwt / air conditioner
- Taxes, 2024: $5,774 a year
- HST: HST included in the price
- Rental items: Hwt / air conditioner
- Under contract: Air conditioner, hot water heater
Included in the saleFridge, stove, washer/ dryer, dishwasher, bbq, water fountain, shed, gas fire pit, shed, outdoor swing.
- Included: Fridge, stove, washer/ dryer, dishwasher, bbq, water fountain, shed, gas fire pit, shed, outdoor swing.
NearbyFenced yard, library, public transit, school, school bus route
- Close to: Fenced yard, library, public transit, school, school bus route
Listing detailsX12078462, Sold, Apr 11, 2025
- MLS® number: X12078462
- Status: Sold
- Listed on: Apr 11, 2025
- Days on market: 6
- Updated: Apr 17, 2025
- Possession: Flexible
- Occupied by: Owner
- Listing brokerage: RE/MAX GOLD REALTY INC.
About this home
8436 Sweet Chestnut Drive, Niagara Falls (Brown), ON L2H 0N2
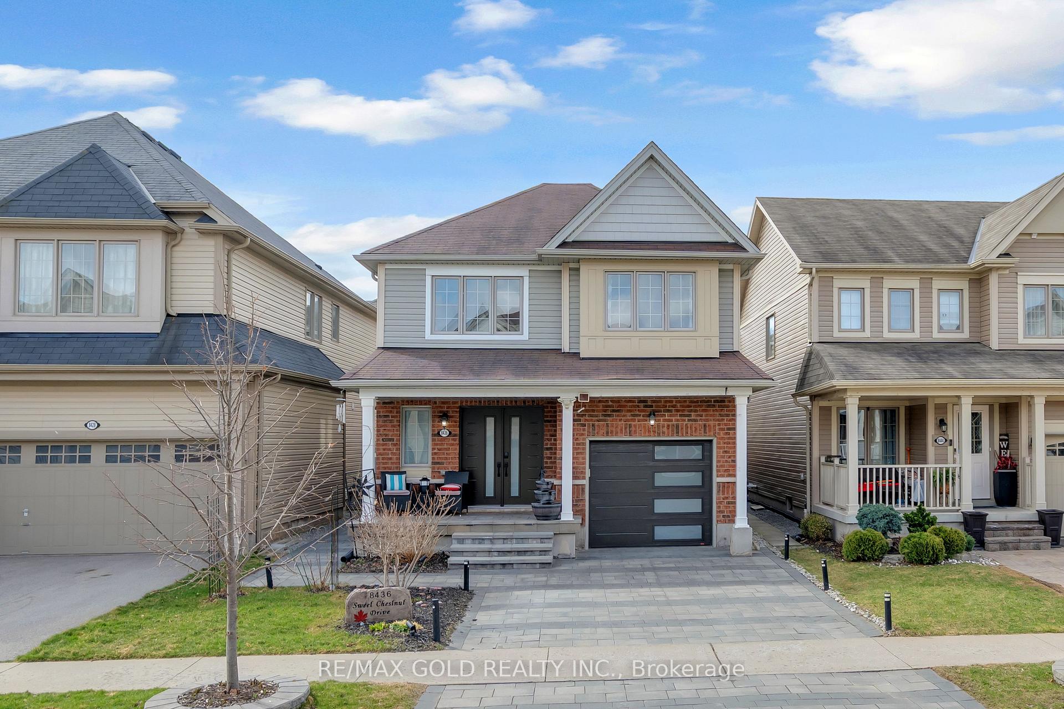
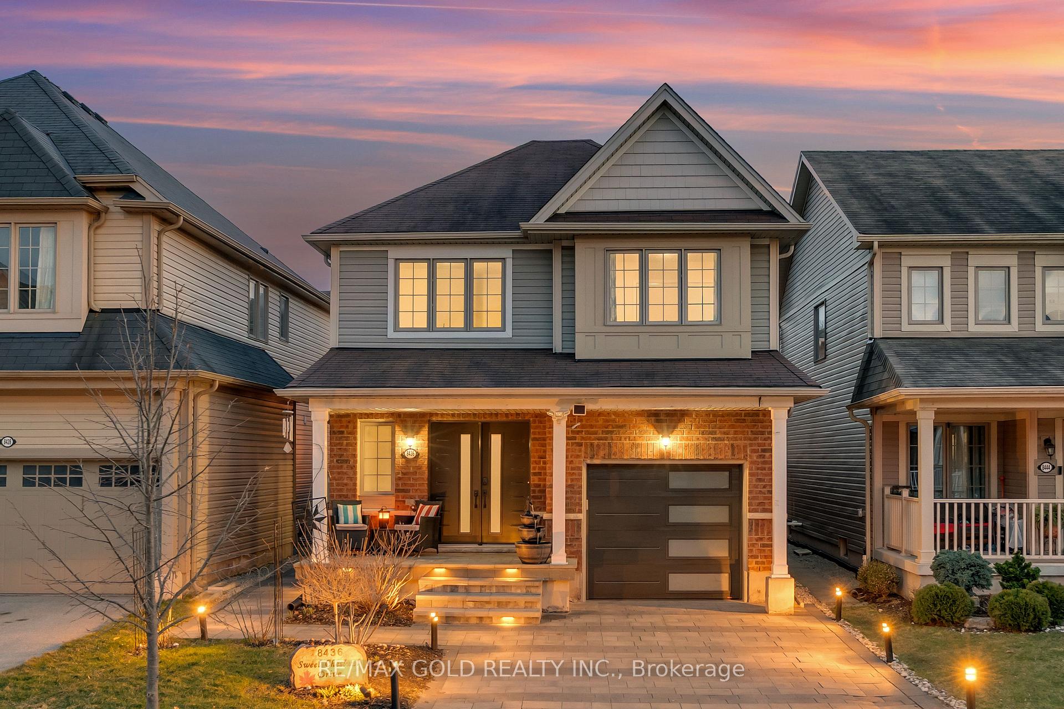
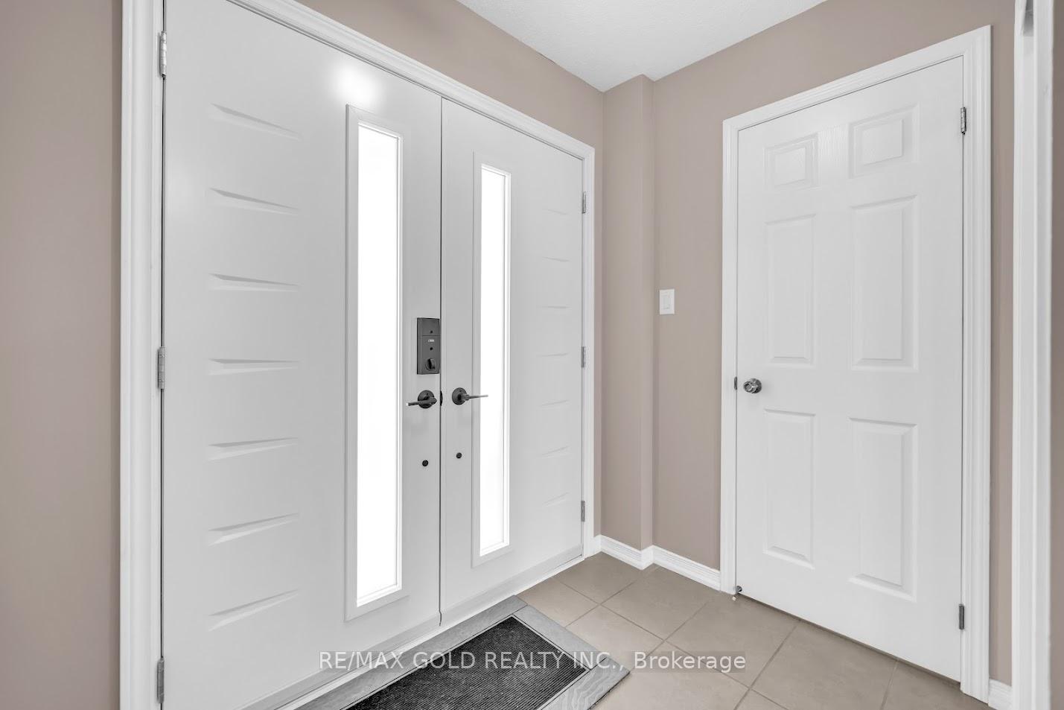
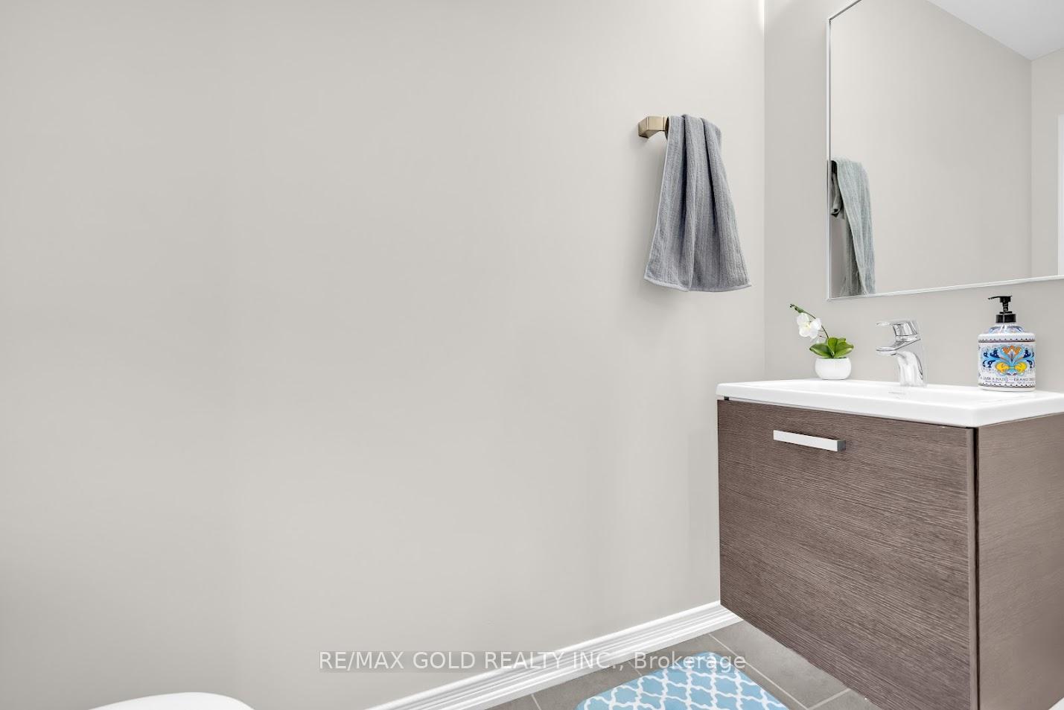
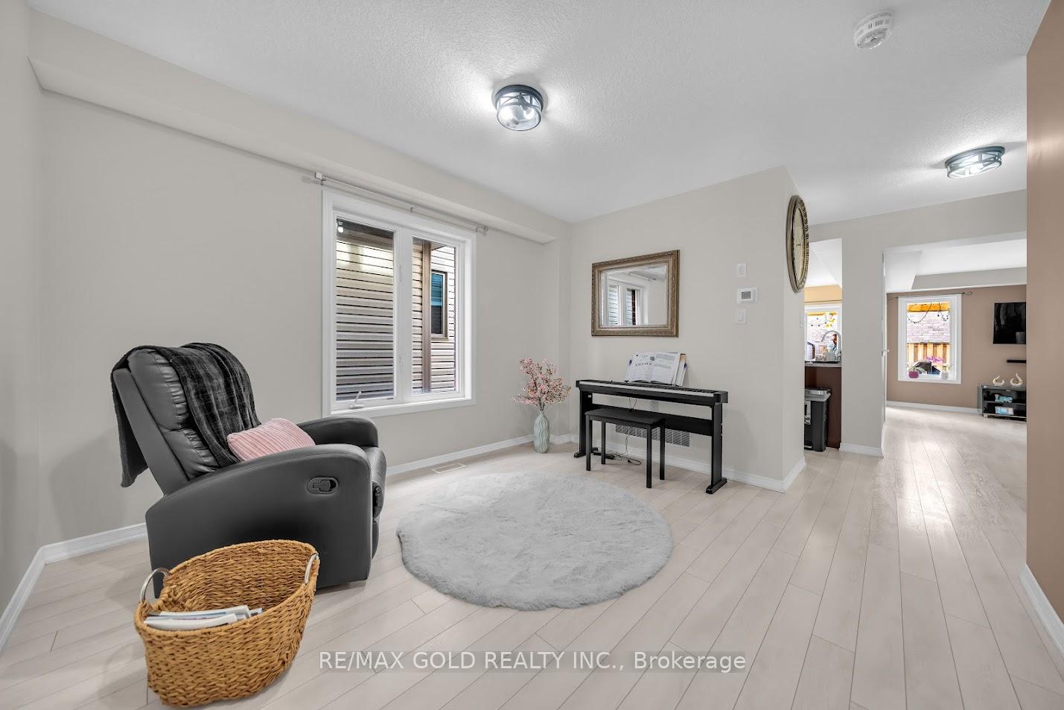
Welcome to 8436 Sweet Chestnut Dr, a well-maintained family home in a desirable neighborhood of Niagara Falls. As you step in through the double front doors, you are greeted by a spacious main floor, which includes a bright living room, a convenient washroom, a formal dining area, afunctional kitchen, and a playroom. Beautiful stairs from the living room lead you to the second floor, which boasts four bedrooms and two washrooms. The master bedroom is a retreat of its own, complete with an en suite washroom and a walk-in closet. The second level also features a laundry room, conveniently located on the same floor. The fully finished basement is a standout feature, offering a separate entrance (2018) to basement from garage, a large recreational room, a gym area, and an office space perfect for both relaxation and productivity. Step outside into the backyard, where you'll find a truly luxurious outdoor space. The meticulously designed backyard (spent $70,000) includes an inbuilt BBQ, a water fountain, a gas fire pit, fully paved stone pathways, a patio with as wing, ambient lighting, a shed, and much more making it ideal for outdoor gatherings and relaxation. This home is a rare find, combining comfort, convenience, and style. Paved patio with 1612 gazebo with sun block, swing, built in kitchen, gas fire pit and landscape lighting ( 2020), fountain ( 2021), extended paved driveway with landscape lighting ( 2021), stylish front stairs to porch( 2021), modern entrance door and garage door( 2022), engineered hardwood flooring ( 2023). Do not miss it.
Ask about this home
A HOMEH agent will answer your questions about this home.
Around this home
Daily convenience, out of 100, from the distances below
Schools nearby
School rating, out of 10.
Helpful calculators
Your HOMEH agent

"I would see it this week."