

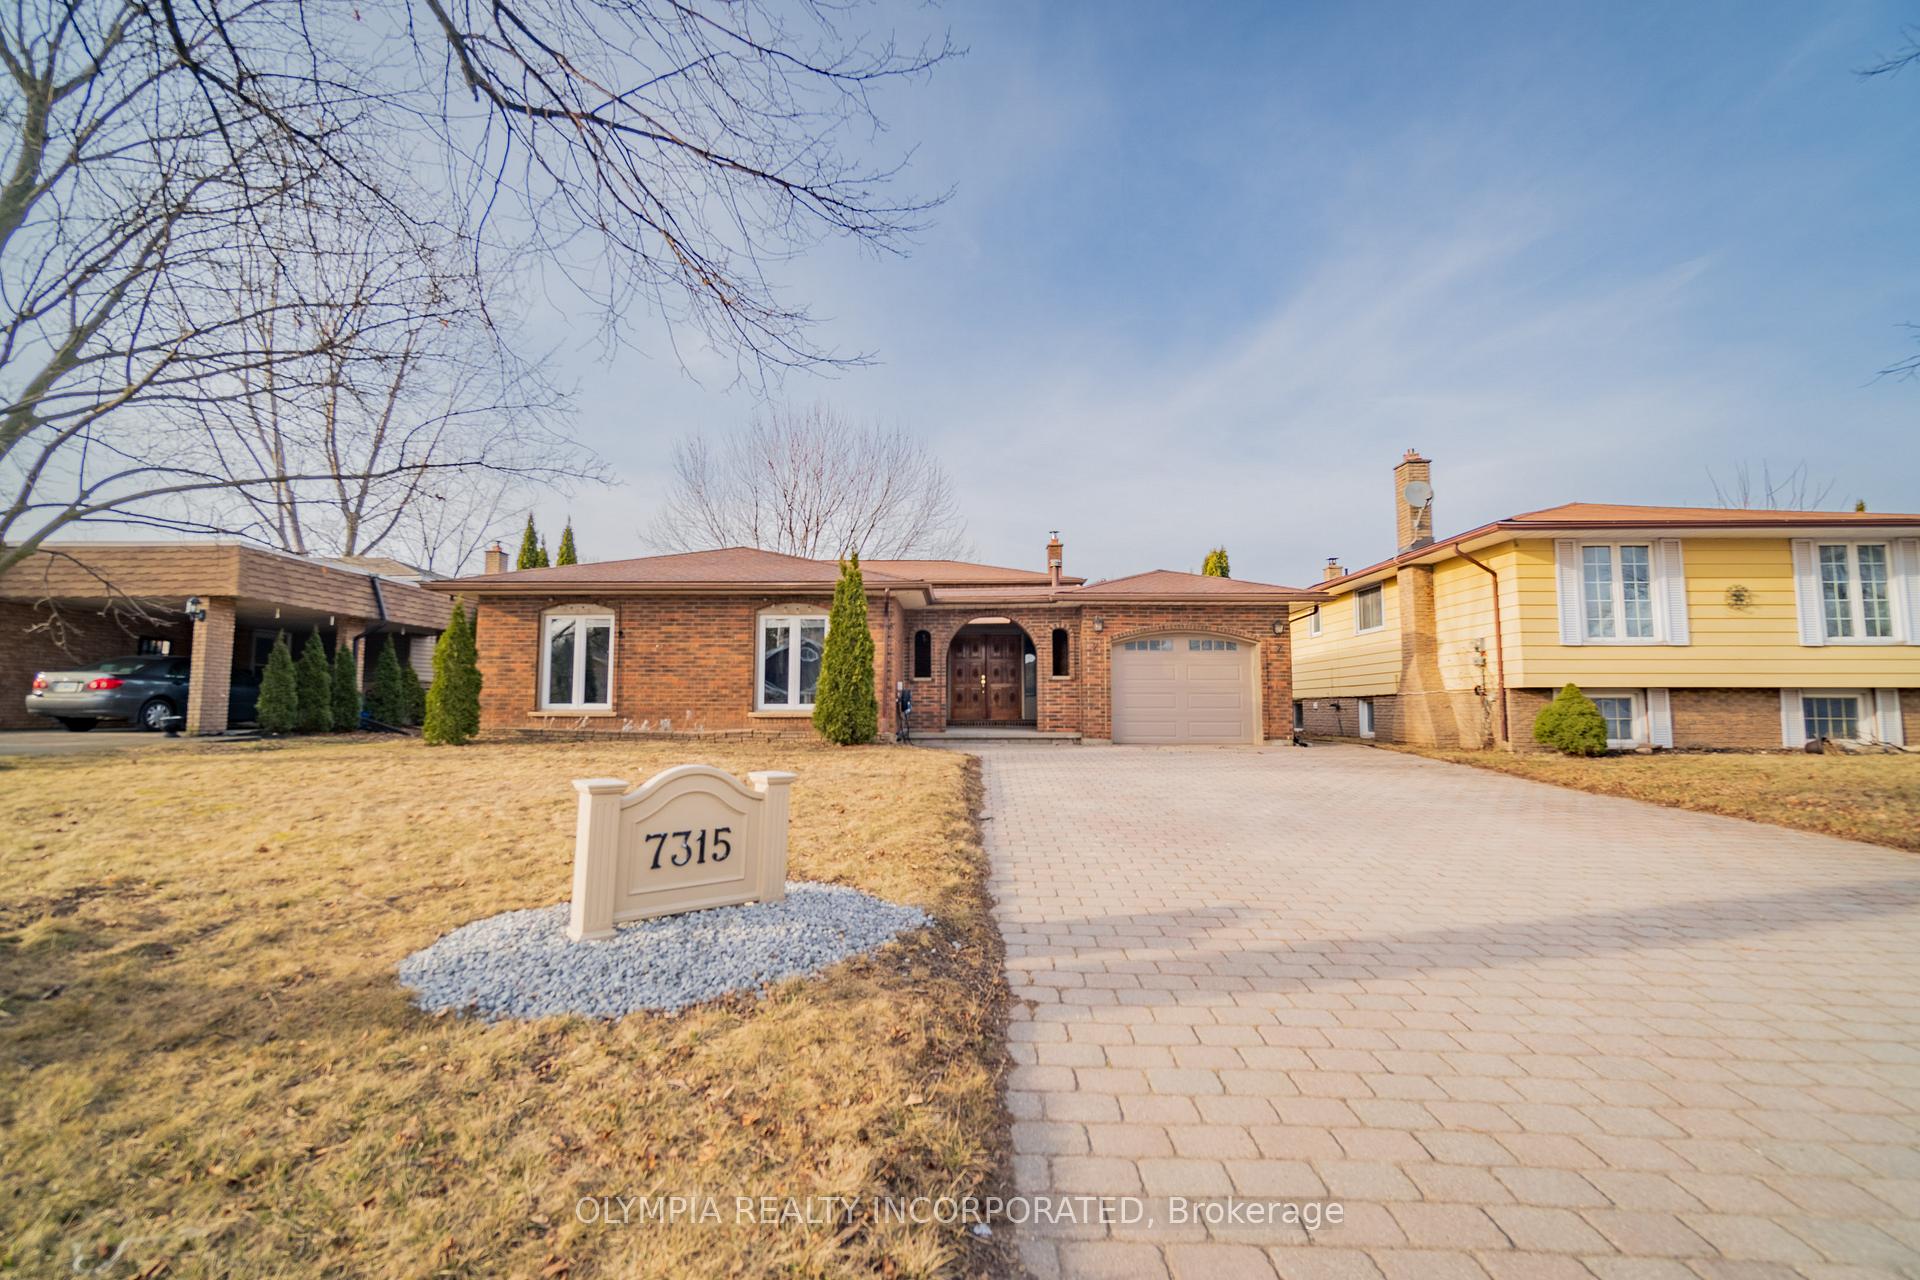
7315 Mountjoy Court
7315 Mountjoy Court
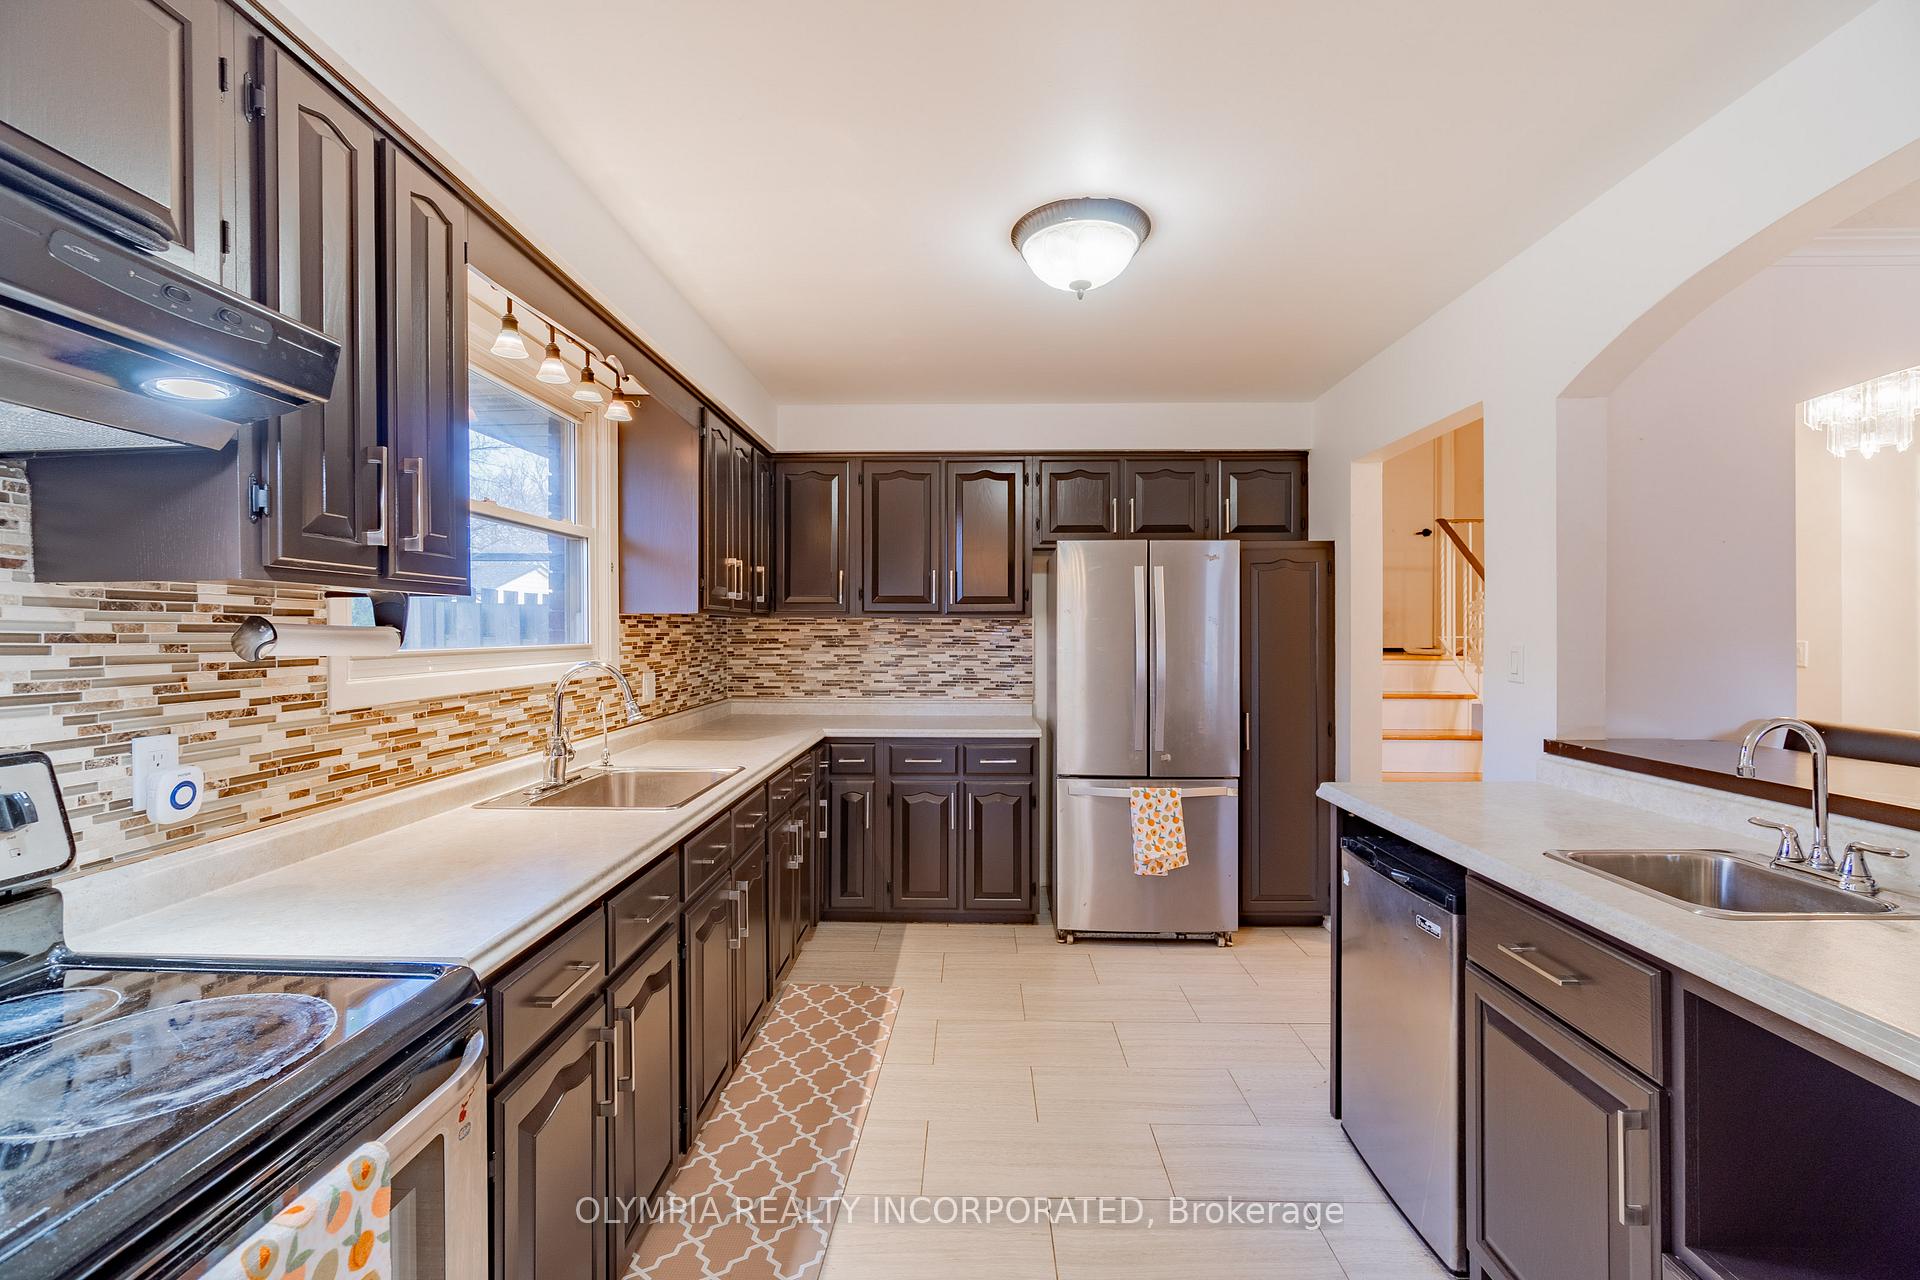 See all 27 photos
Property history
Facts and features
- BasementFull
- Age of home31–50 years
- Water, sewerMunicipal
- HeatingForced air
- Separate entrance
- Fireplace
- Central air
The homeDetached, Backsplit 4, Age 31–50 years
- Type: Detached
- Style: Backsplit 4
- Age: 31–50 years
- Living space: 1,100–1,500 sq ft
- Basement: Full, separate entrance
InsideFireplace Yes, Auto garage door remote, Rooms above ground 7
- Fireplace: Yes
- Features: Auto garage door remote
- Rooms above ground: 7
- Rooms in the basement: 3
- Bedrooms: 3 + 1 in the basement
- Bathrooms: 2
- Kitchens: 1
Outside and lotBrick, Asphalt shingle, Concrete block
- Exterior: Brick
- Roof: Asphalt shingle
- Foundation: Concrete block
- Other structures: Shed
- Size: 57 × 105 ft
- Zoning: R1D
Parking1 Garage, Attached, Inside entry, private double
- Spaces: 1 Garage
- Garage: Attached
- Driveway: Inside entry, private double
Heating, water and powerForced air, gas, Central air, Municipal water
- Heating: Forced air, gas
- Cooling: Central air
- Water: Municipal water
- Sewer: Municipal sewer
Costs and taxesTaxes $4,004 a year, HST included in the price, Rental items None
- Taxes, 2025: $4,004 a year
- HST: HST included in the price
- Rental items: None
Included in the saleFridge, stove, hood fan, washer and dryer, window coverings, all electrical light fixtures. hot water heater.
- Included: Fridge, stove, hood fan, washer and dryer, window coverings, all electrical light fixtures. hot water heater.
Listing detailsX12197324, Sold, Jun 5, 2025
- MLS® number: X12197324
- Status: Sold
- Listed on: Jun 5, 2025
- Days on market: 8
- Updated: Jun 13, 2025
- Possession: 2025-07-24 / 30-59 days
- Occupied by: Owner
- Listing brokerage: OLYMPIA REALTY INCORPORATED
About this home
7315 Mountjoy Court, Niagara Falls (Casey), ON L2J 3T1
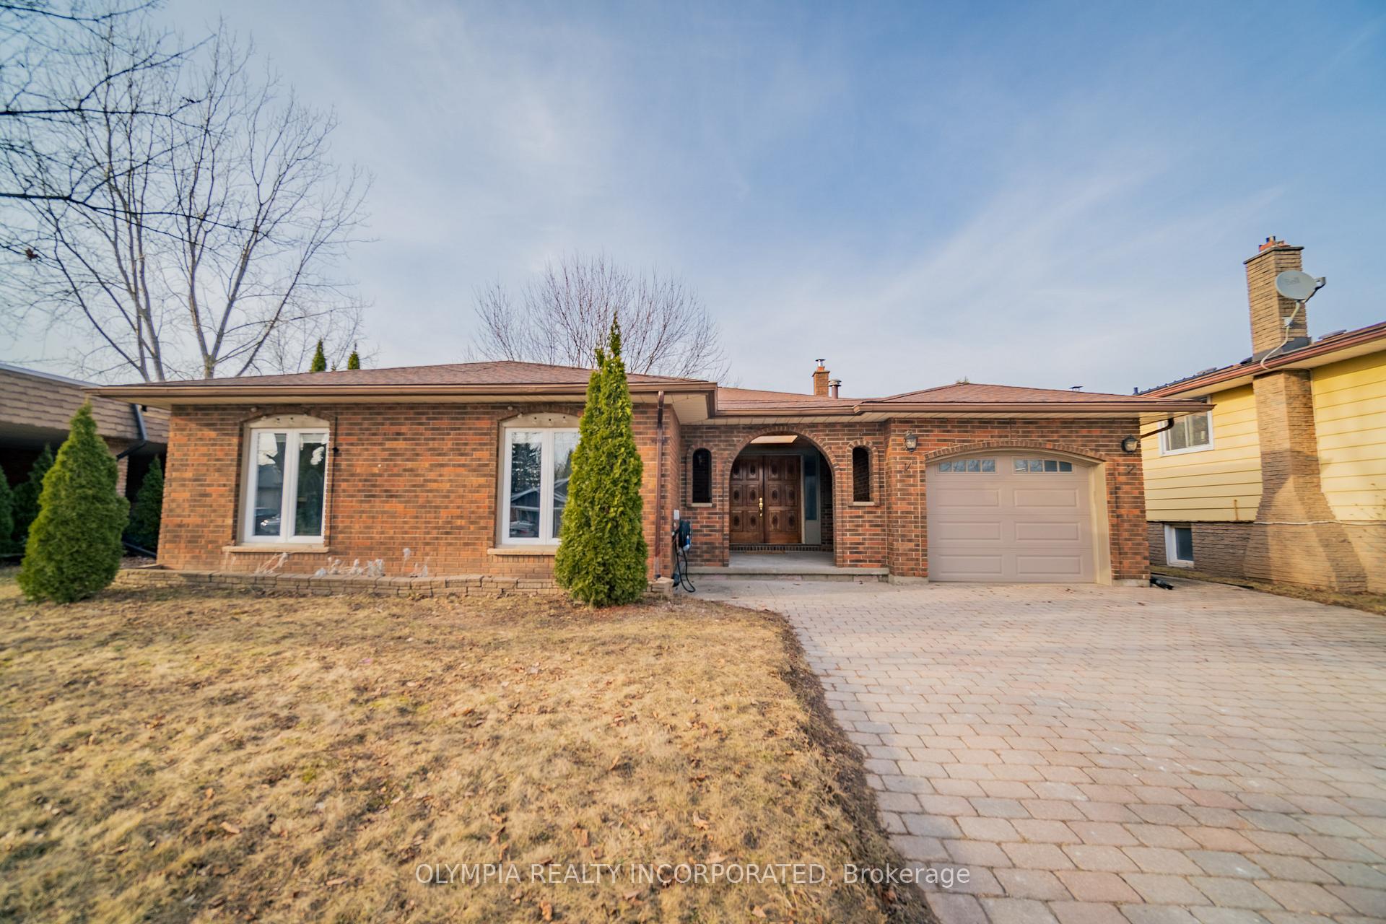
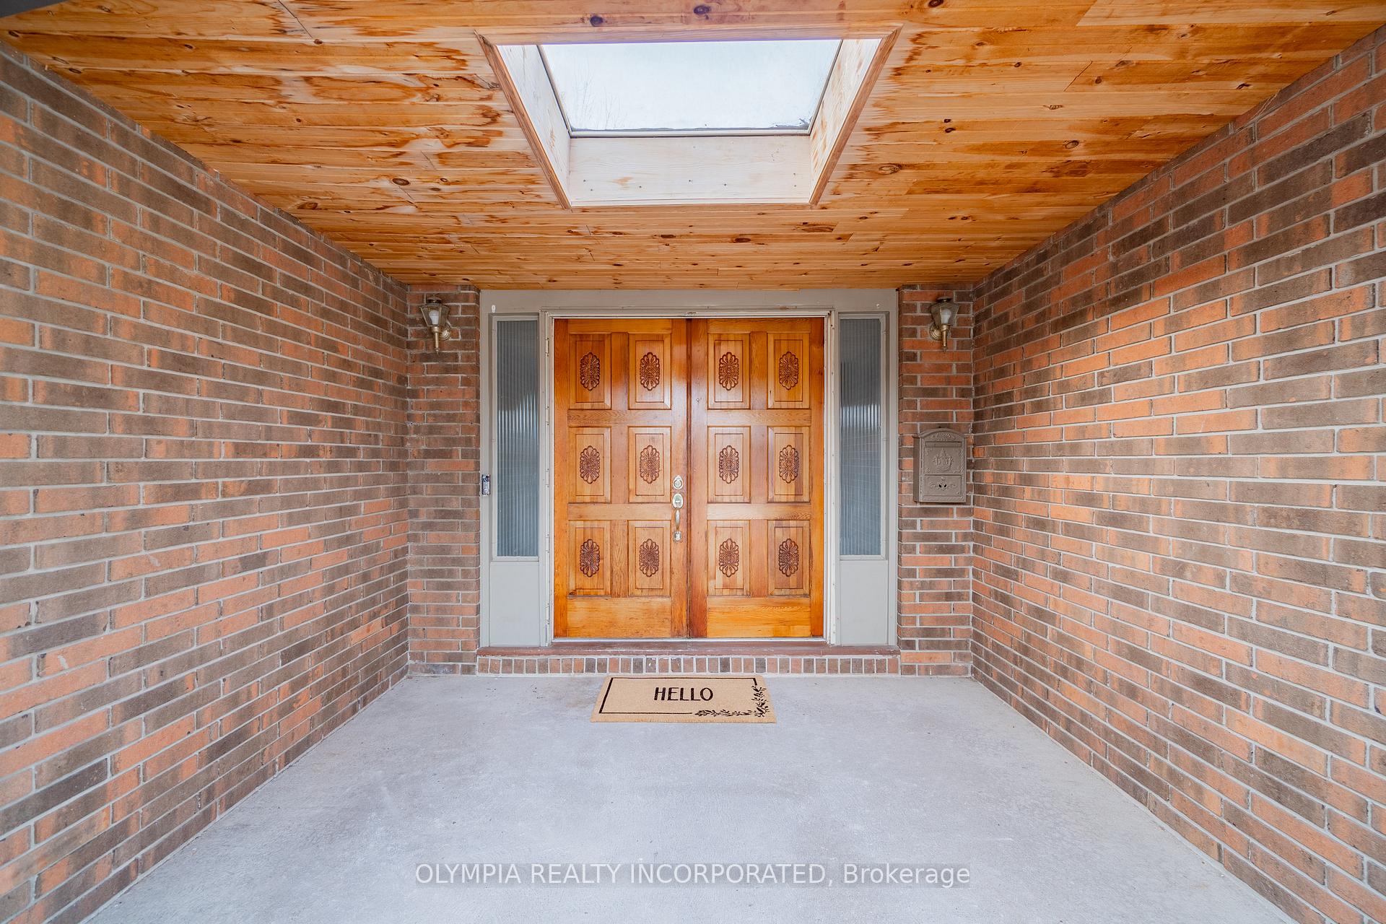
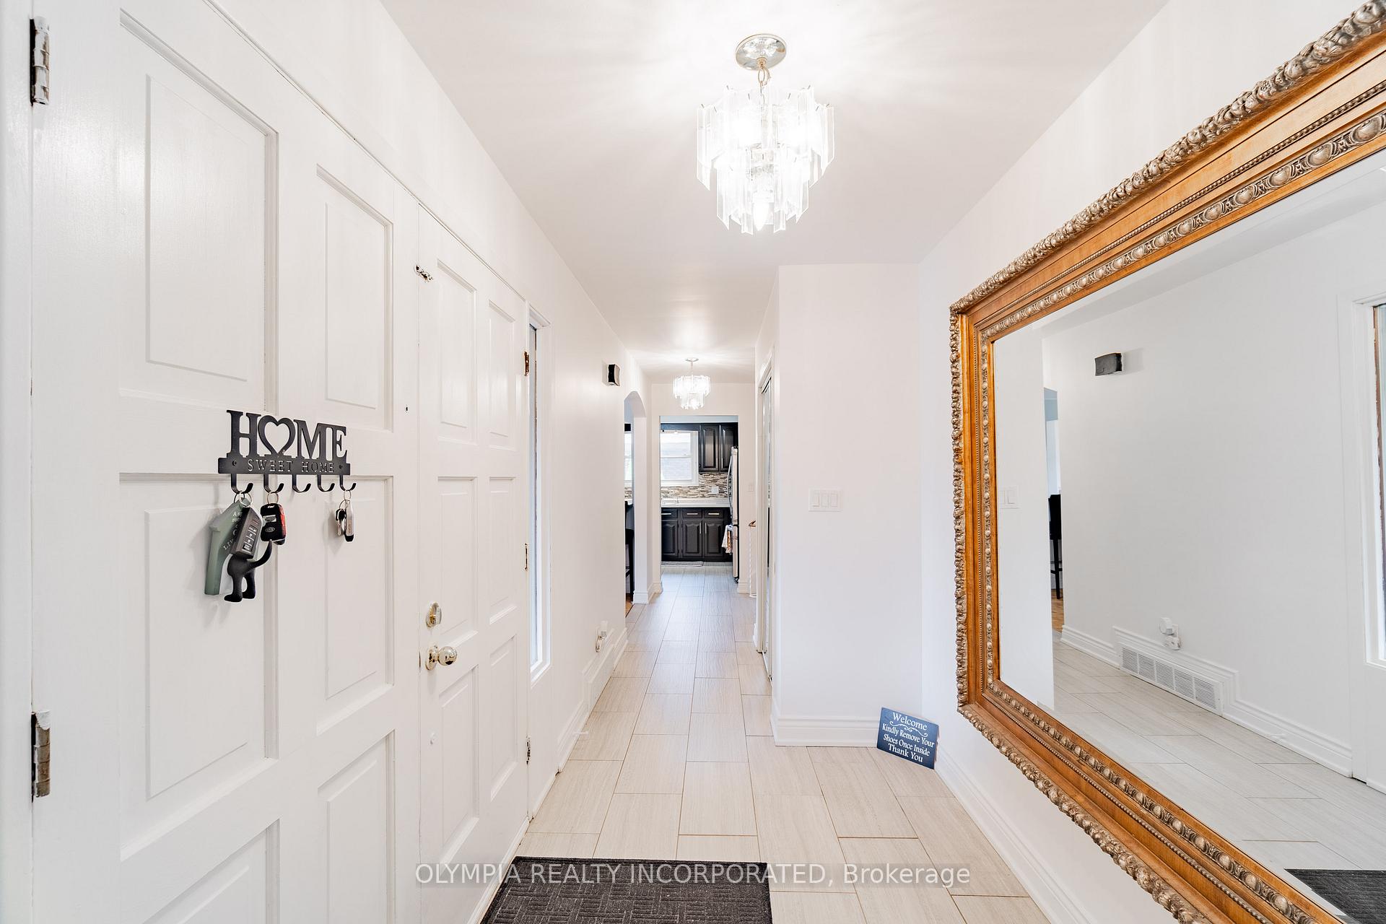
YOUR SEARCH ENDS HERE! Location, Curb Appeal & Living Space. Welcome to 7315 Mountjoy Court, an all brick 4-level backsplit offering 1,300 sqft above grade, 3+1 bedrooms and 2 full bathrooms. The perfect family home. Double door front door entrance. Attached single car garage with inside entry. Open concept main floor. Spacious revitalized kitchen with solid oak cabinets and drawers, peninsula breakfast bar, two sinks, pantry and backsplash. Large living and dining arrangement with beautiful arch ways, large windows and crown molding. The second level is home to 3 large bedrooms and a 5pc bath with double vanity and tub shower. The 3rd level provides a 4th bedroom, a large rec room with brick mantel fireplace, and separate entrance walk up to sun room and backyard. The 4th level is framed with roughed in electrically and awaits your finishing touches. Notable features include: double wide interlock driveway, 57 ft lot, fully fenced backyard, furnace, AC and tankless water heater all replaced in 2024. Located in the North End of Niagara Falls within a mature tree-lined subdivision. Close to desirable schools, parks, a variety of grocery stores, banks and restaurants with easy access to QEW. A true pleasure to view and show.
Ask about this home
A HOMEH agent will answer your questions about this home.
Around this home
Daily convenience, out of 100, from the distances below
Schools nearby
School rating, out of 10.
Helpful calculators
Your HOMEH agent

"I would see it this week."