

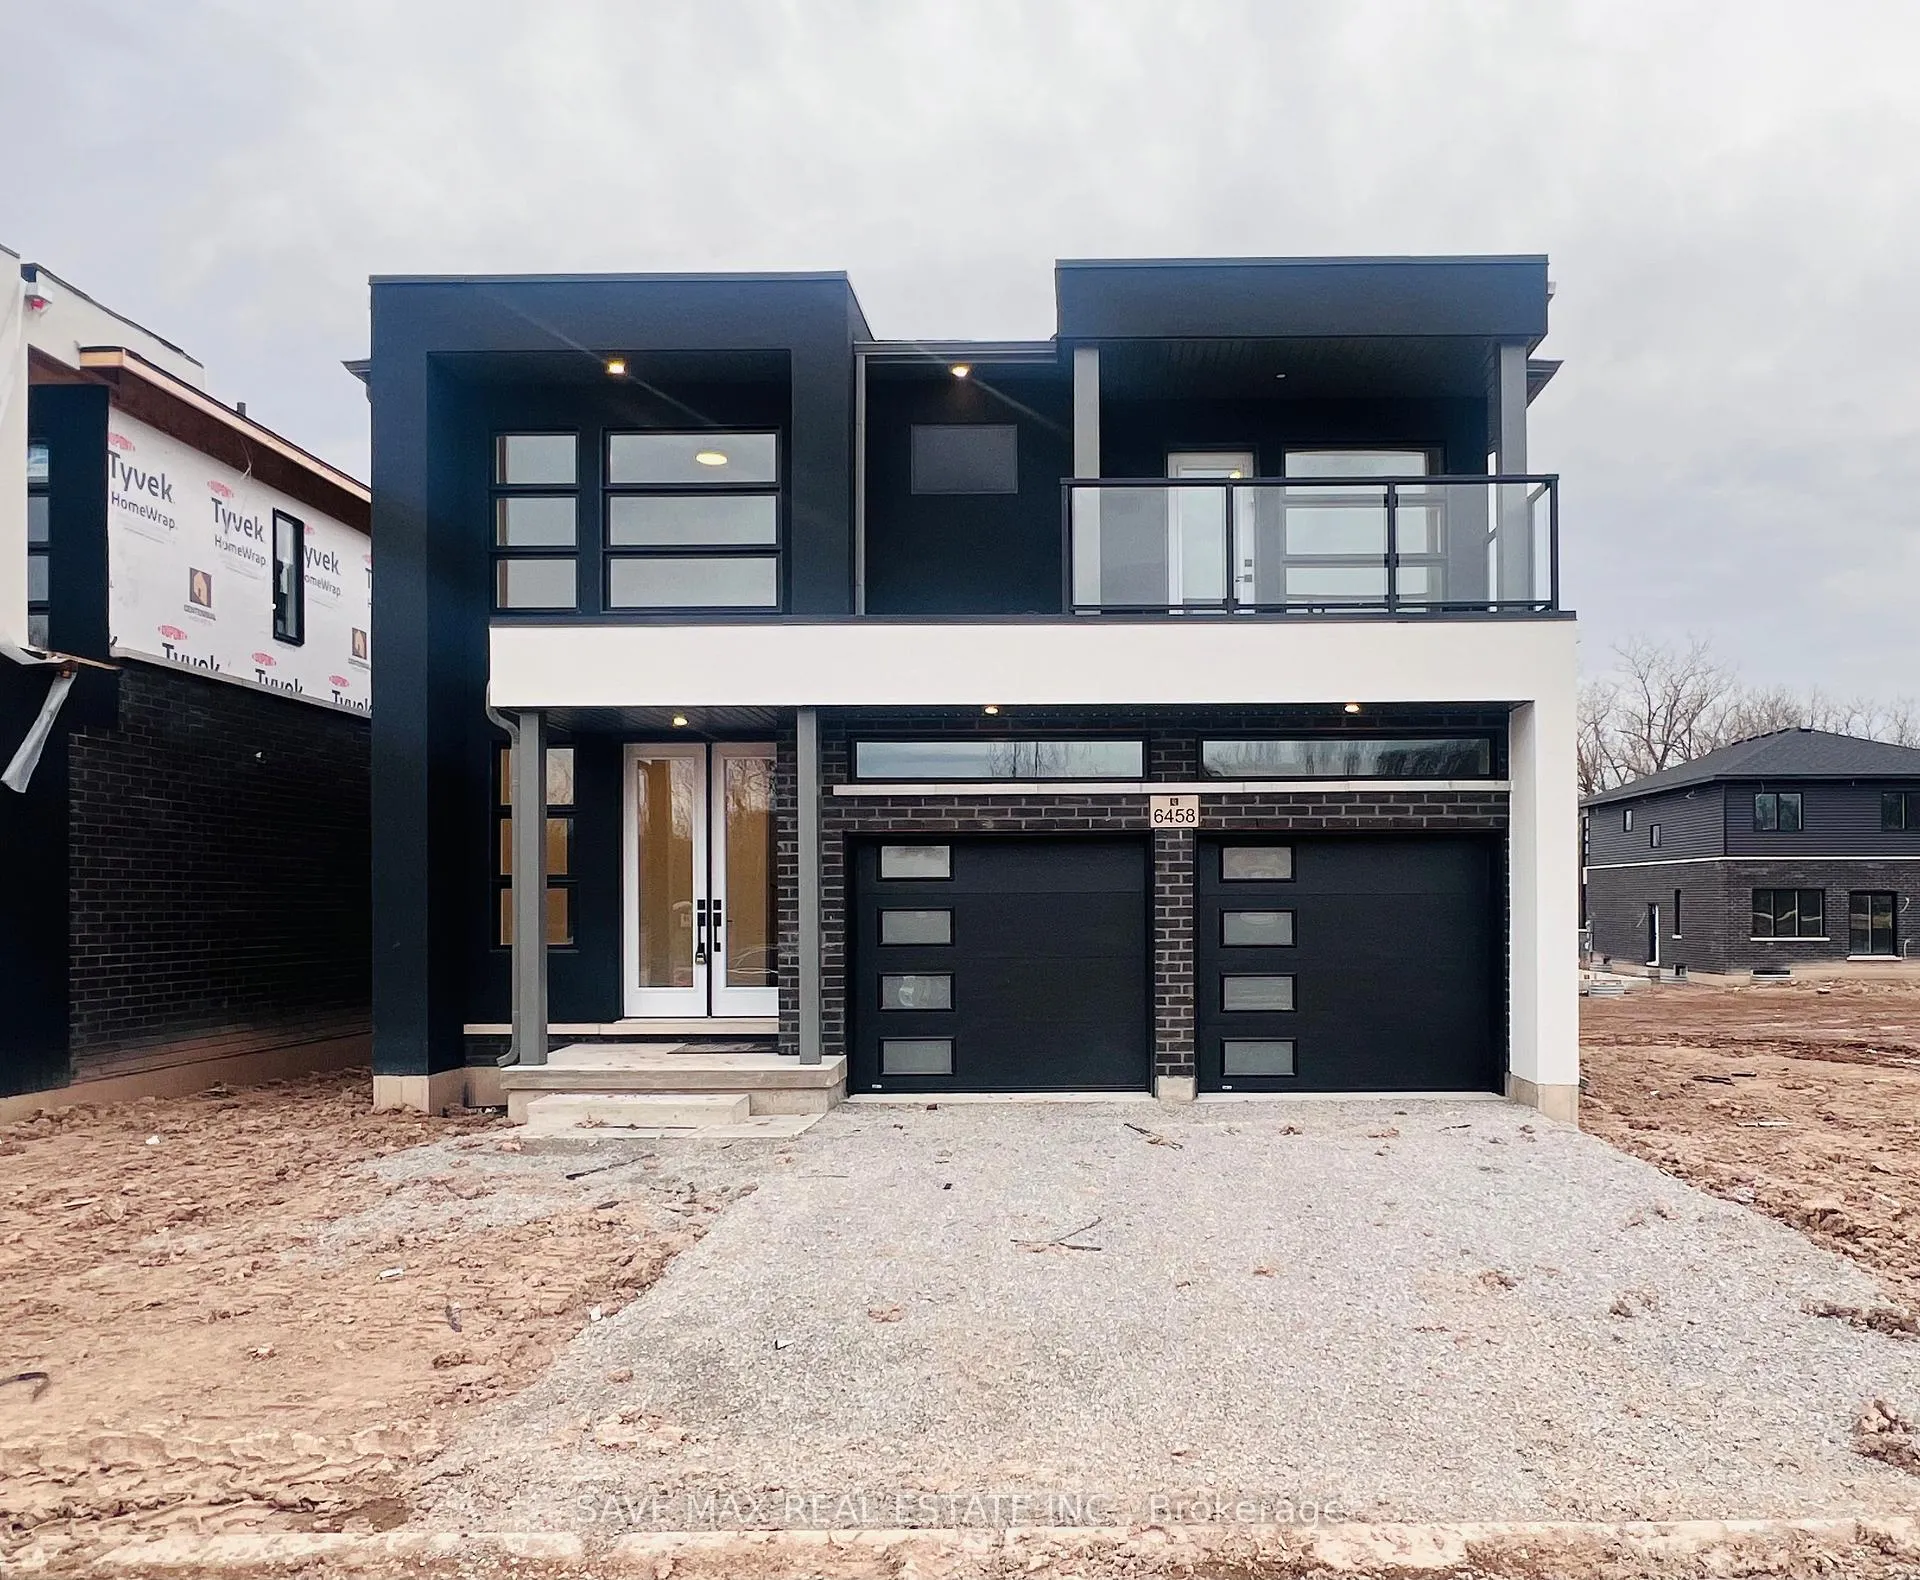
6458 Sunshine Common
6458 Sunshine Common
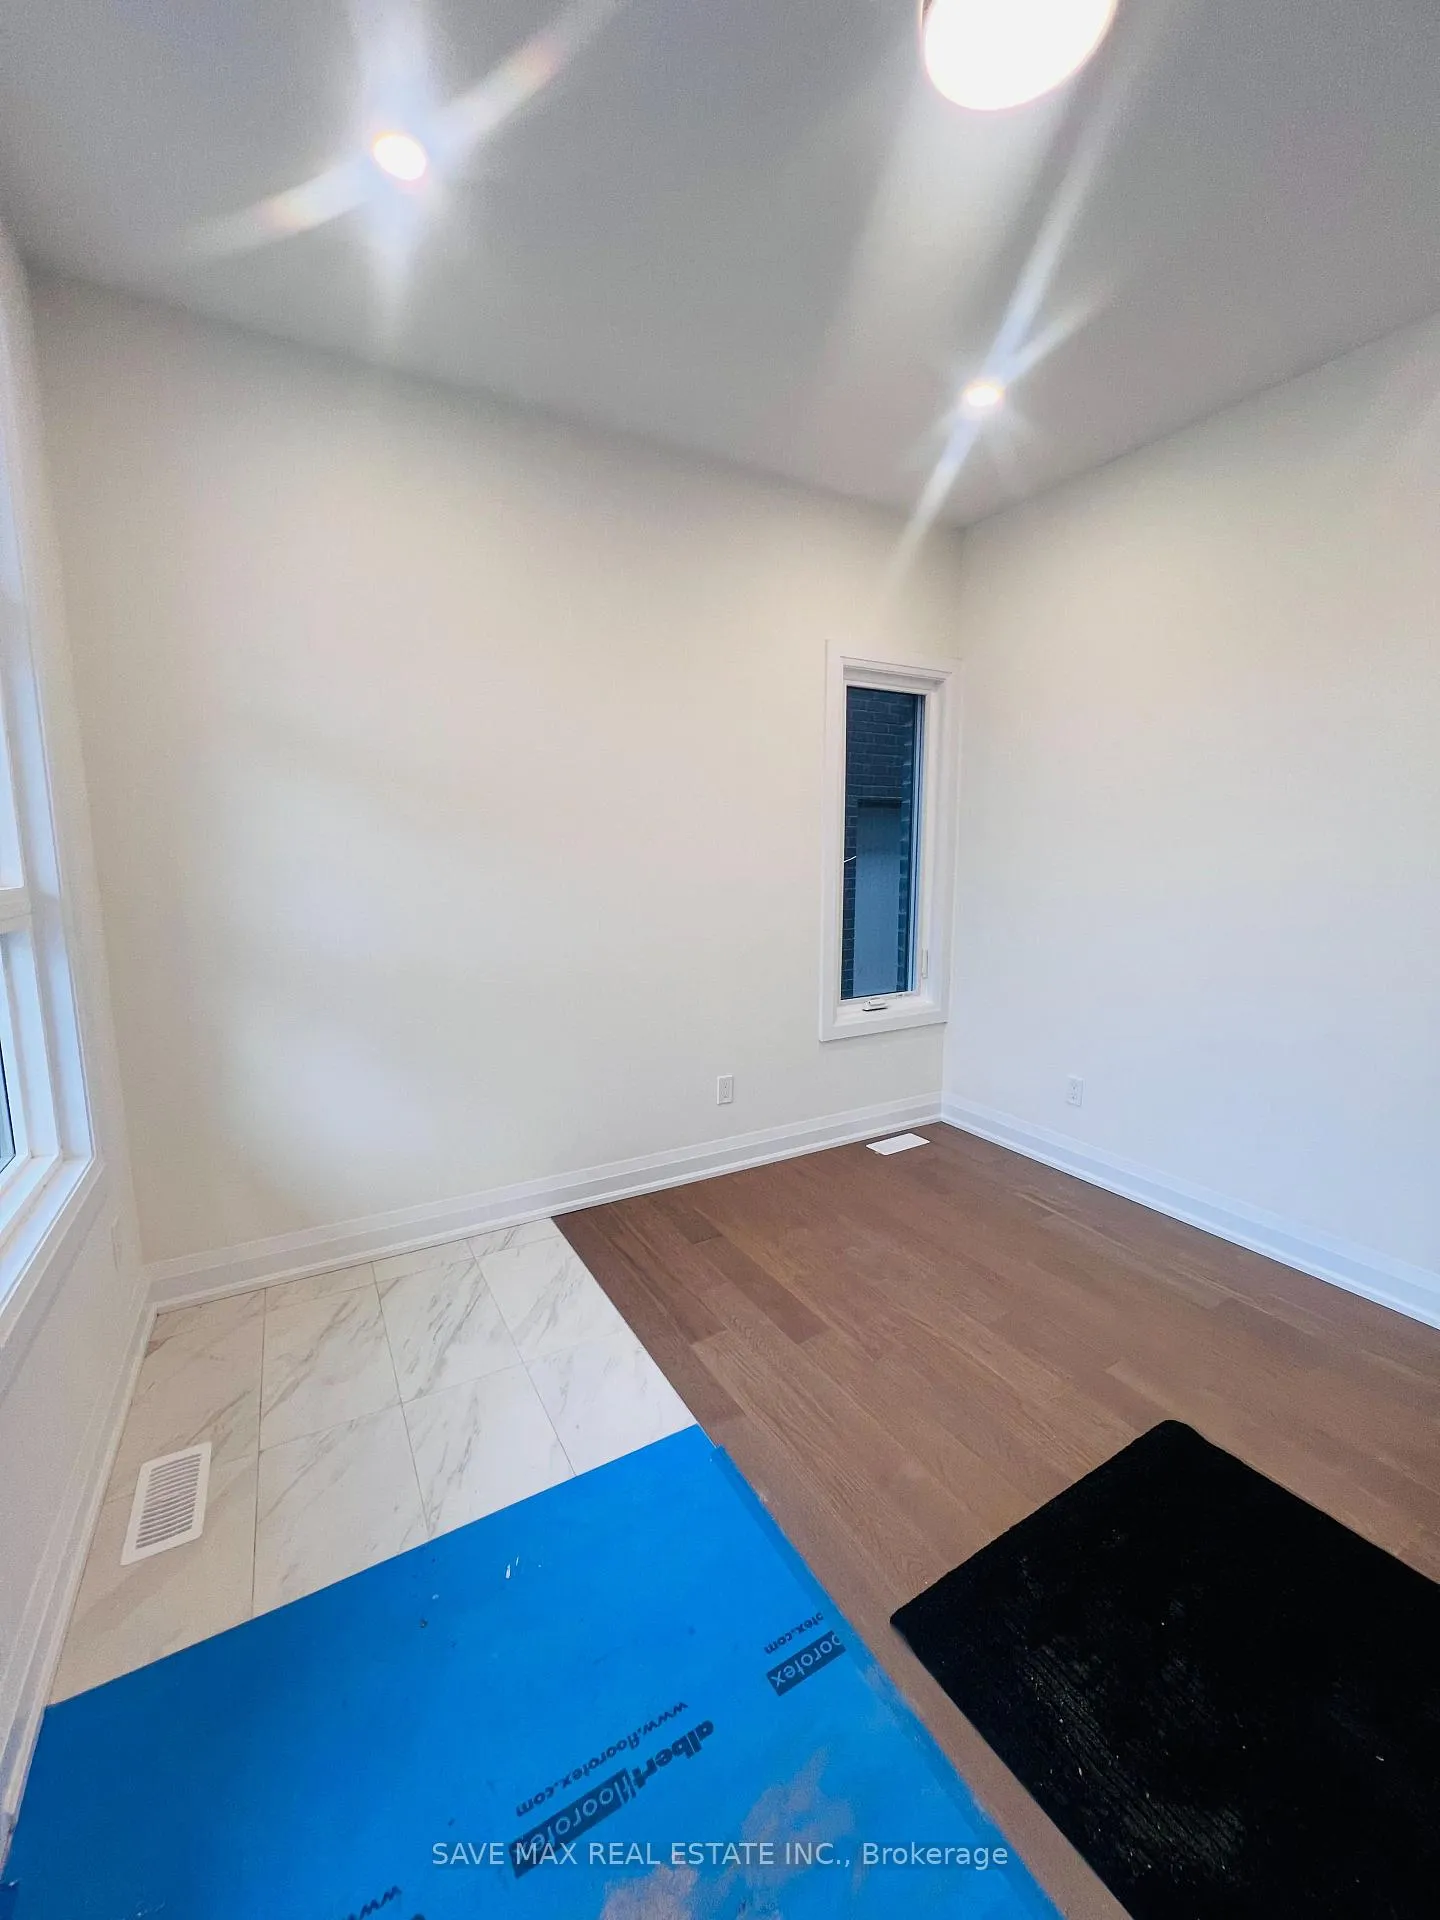 See all 12 photos
Property history
- $3,350TerminatedList: 2026-01-01|End: 2026-02-20|50 daysX12654778
Facts and features
- BasementUnfinished
- Lease term12 months
- FurnishedUnfurnished
- LaundryOwn room
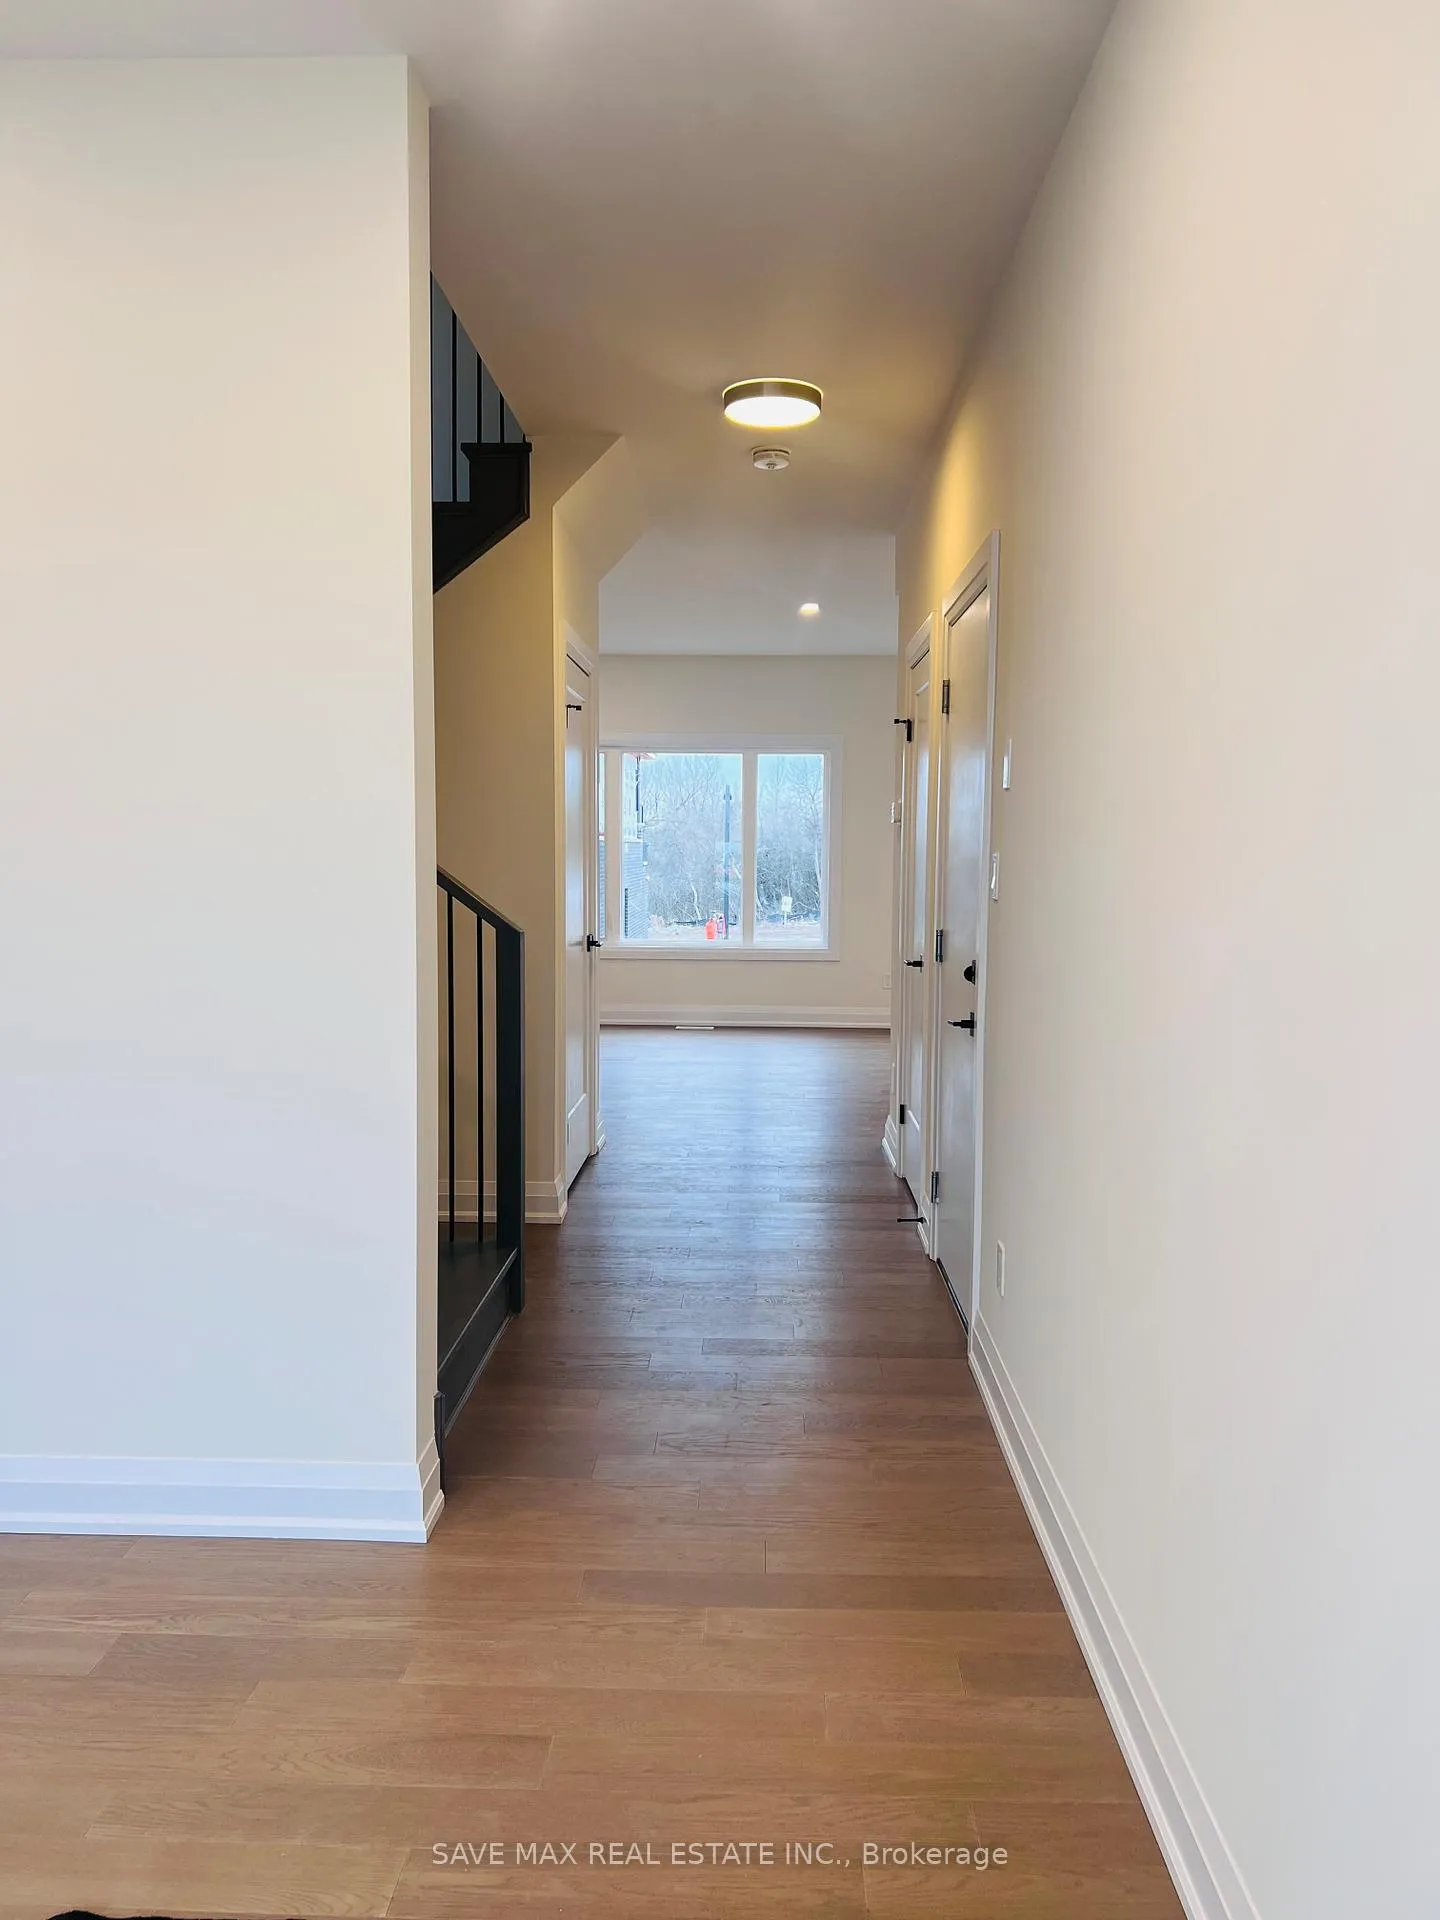
- Hardwood floors
The homeDetached, 2-storey, 1,500–2,000 sq ft
- Type: Detached
- Style: 2-storey
- Living space: 1,500–2,000 sq ft
- Basement: Full, unfinished
InsideHardwood, Tile, Laundry room, Sump pump, water heater
- Flooring: Hardwood, Tile
- Laundry: Laundry room
- Features: Sump pump, water heater
- Rooms above ground: 7
- Bedrooms: 4
- Bathrooms: 4
- Kitchens: 1
- Family room: Yes
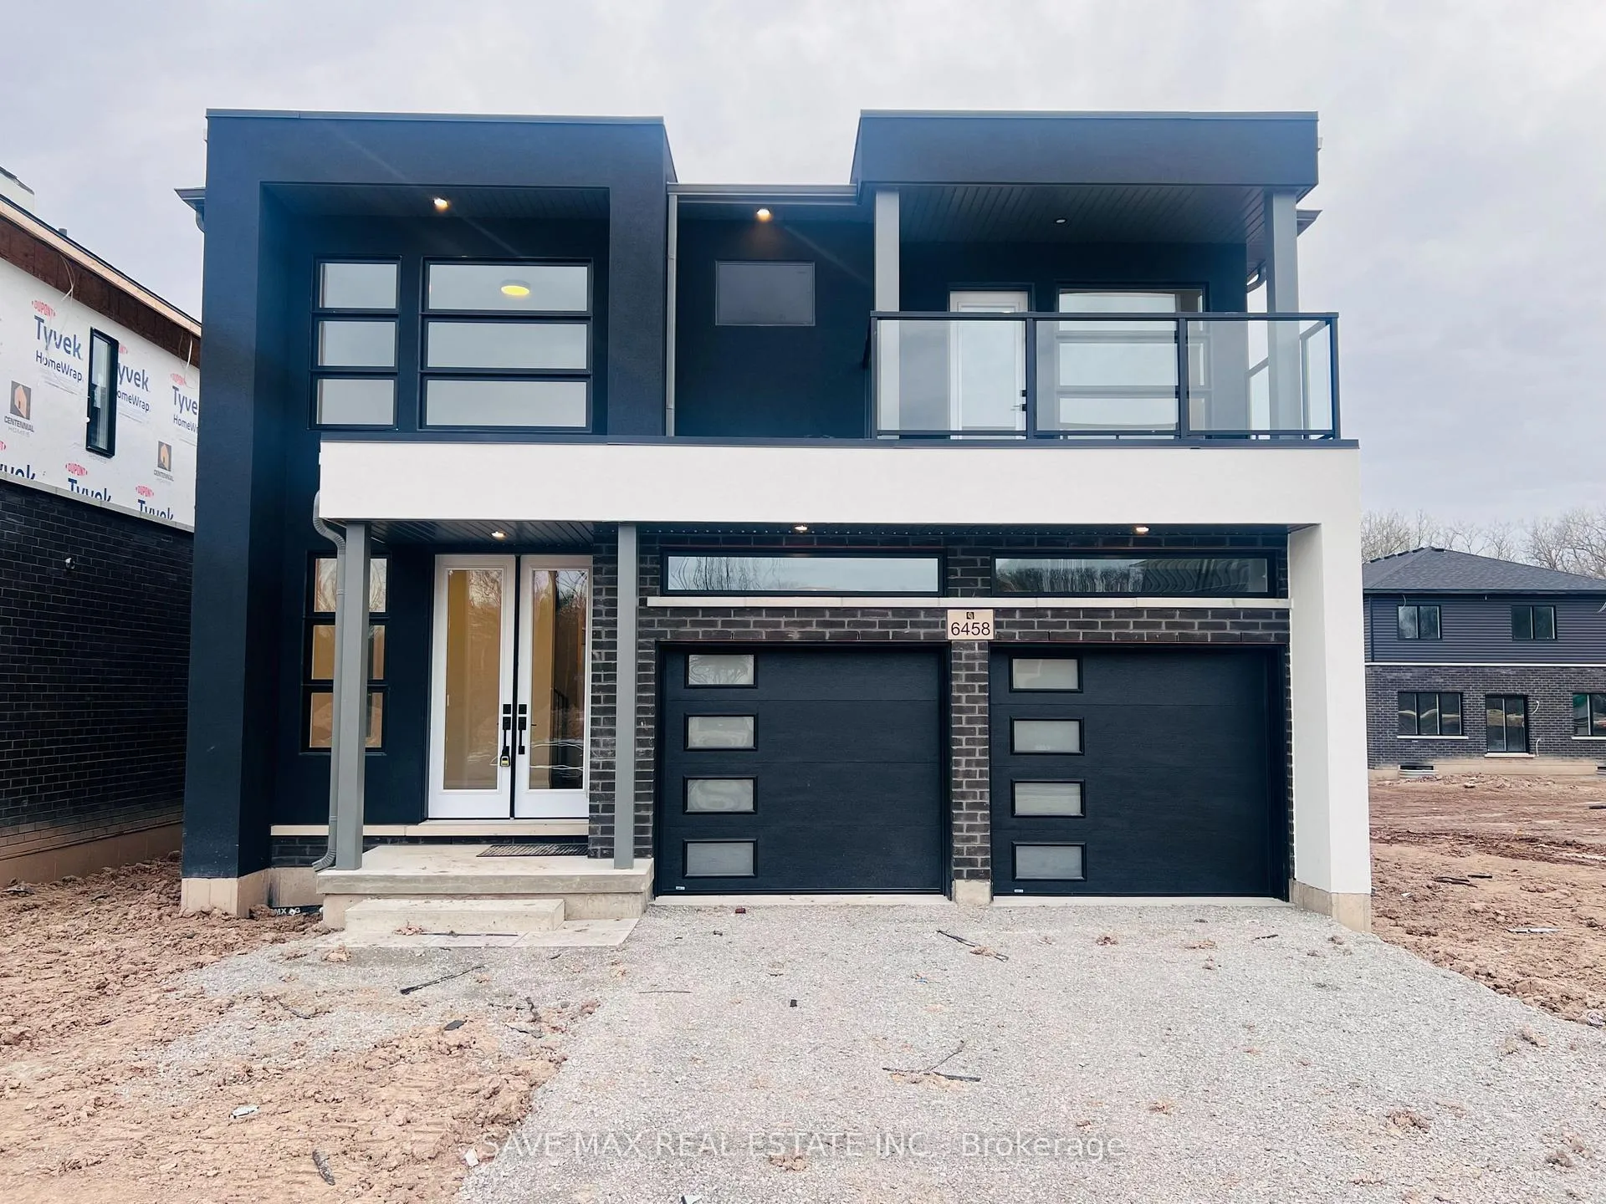
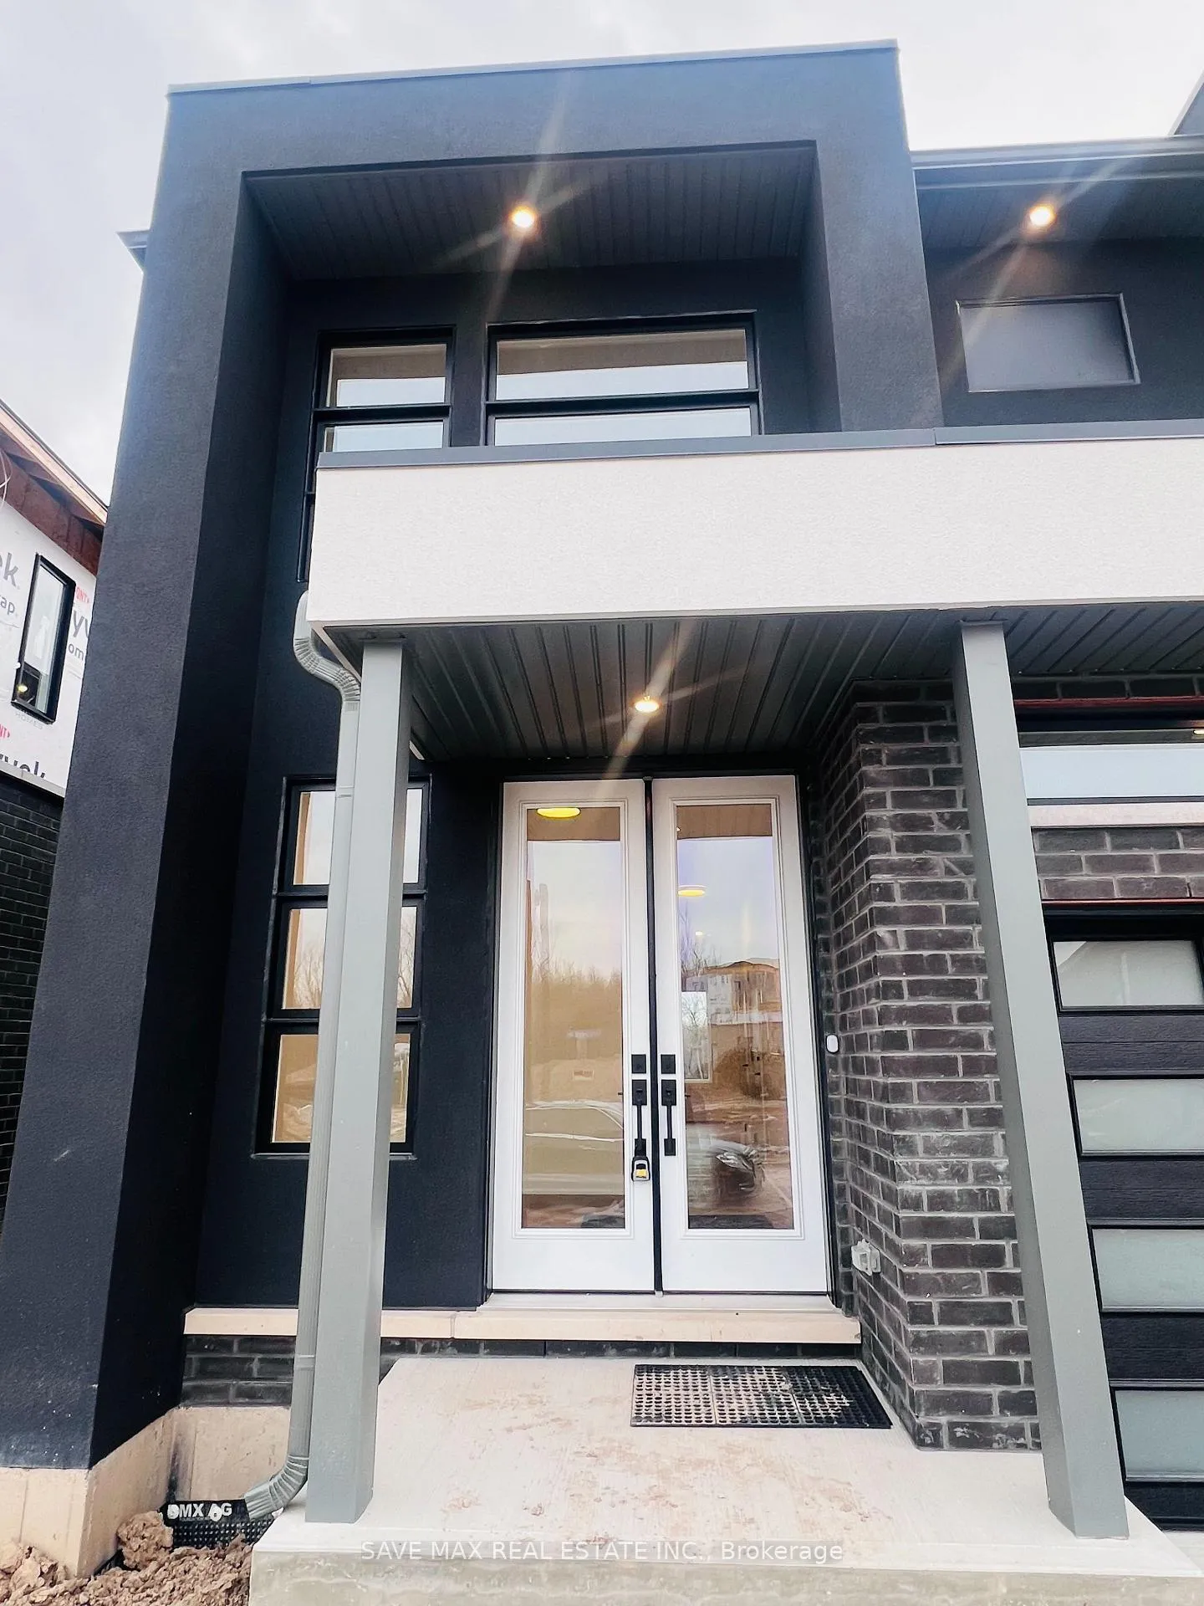
Outside and lotBrick, stucco (plaster), Asphalt shingle, Concrete block
- Exterior: Brick, stucco (plaster)
- Roof: Asphalt shingle
- Foundation: Concrete block
Parking2 Garage, Attached, Private double
- Spaces: 2 Garage
- Garage: Attached
- Driveway: Private double
Heating, water and powerForced air, gas, Municipal water, Municipal sewer
- Heating: Forced air, gas
- Water: Municipal water
- Sewer: Municipal sewer
Rent and termsRent $3,350 a month, Entire property, Unfurnished
- Rent: $3,350 a month
- Space for rent: Entire property
- Furnished: Unfurnished
- Lease: 12 months
- Rent includes: Parking
- Deposit: Required
- Credit check: Required
- Employment letter: Required
- Rental application: Required
- References: Required
IncludedDishwasher, dryer, rangehood, refrigerator, stove, washer
- Included: Dishwasher, dryer, rangehood, refrigerator, stove, washer
Listing detailsX12654778, Terminated, Jan 1, 2026
- MLS® number: X12654778
- Status: Terminated
- Listed on: Jan 1, 2026
- Days on market: 50
- Updated: Feb 20, 2026
- Possession: Immediate
- Occupied by: Vacant
- Listing brokerage: SAVE MAX REAL ESTATE INC.
About this home
6458 Sunshine Common, Niagara Falls (Marineland), ON L2G 0E4
Brand new never lived in 4 Bed & 4 Bath detached home for lease, located in one of Niagara Falls'newest master-planned communities, featuring 4 good sized bedrooms and 4 stylish bathrooms witha modern contemporary exterior and a well-thought-out interior layout designed for today'sprofessionals and families, the open-concept main level features a sophisticated kitchen with a largeisland and oversized pantry, perfect for entertaining and elevated everyday living, complemented withbig windows that flood the home with natural light, the second floor offers 4 bedrooms including 2private ensuites and a convenient Jack and Jill bathroom, along with a second-floor balcony perfectfor relaxing after a long workday, complete with a double car garage and 2 additional drivewayparking spaces amking it to total of 4 parkings, full home with unfinished basement can be used foryour extra storage. Ideally situated just 8 minutes to Niagara Falls and approximately 8 to 10 minutesto Costco, Metro, Cineplex, shopping, dining, and everyday conveniences, with access to publictransportation and major roadways making commuting easy, surrounded by new development andfuture growth, available immediately at $3,350 per month INTERNET INCLUDED and tenantsresponsible for all other utilities, presenting a rare opportunity to lease a brand-new, move-in-readyhome in a quiet and growing neighborhood built for modern living. Applainces will be installed shortly.
Ask about this home
A HOMEH agent will answer your questions about this home.
Around this home
Schools nearby
School rating, out of 10.
Helpful calculators
Your HOMEH agent

"I would see it this week."