

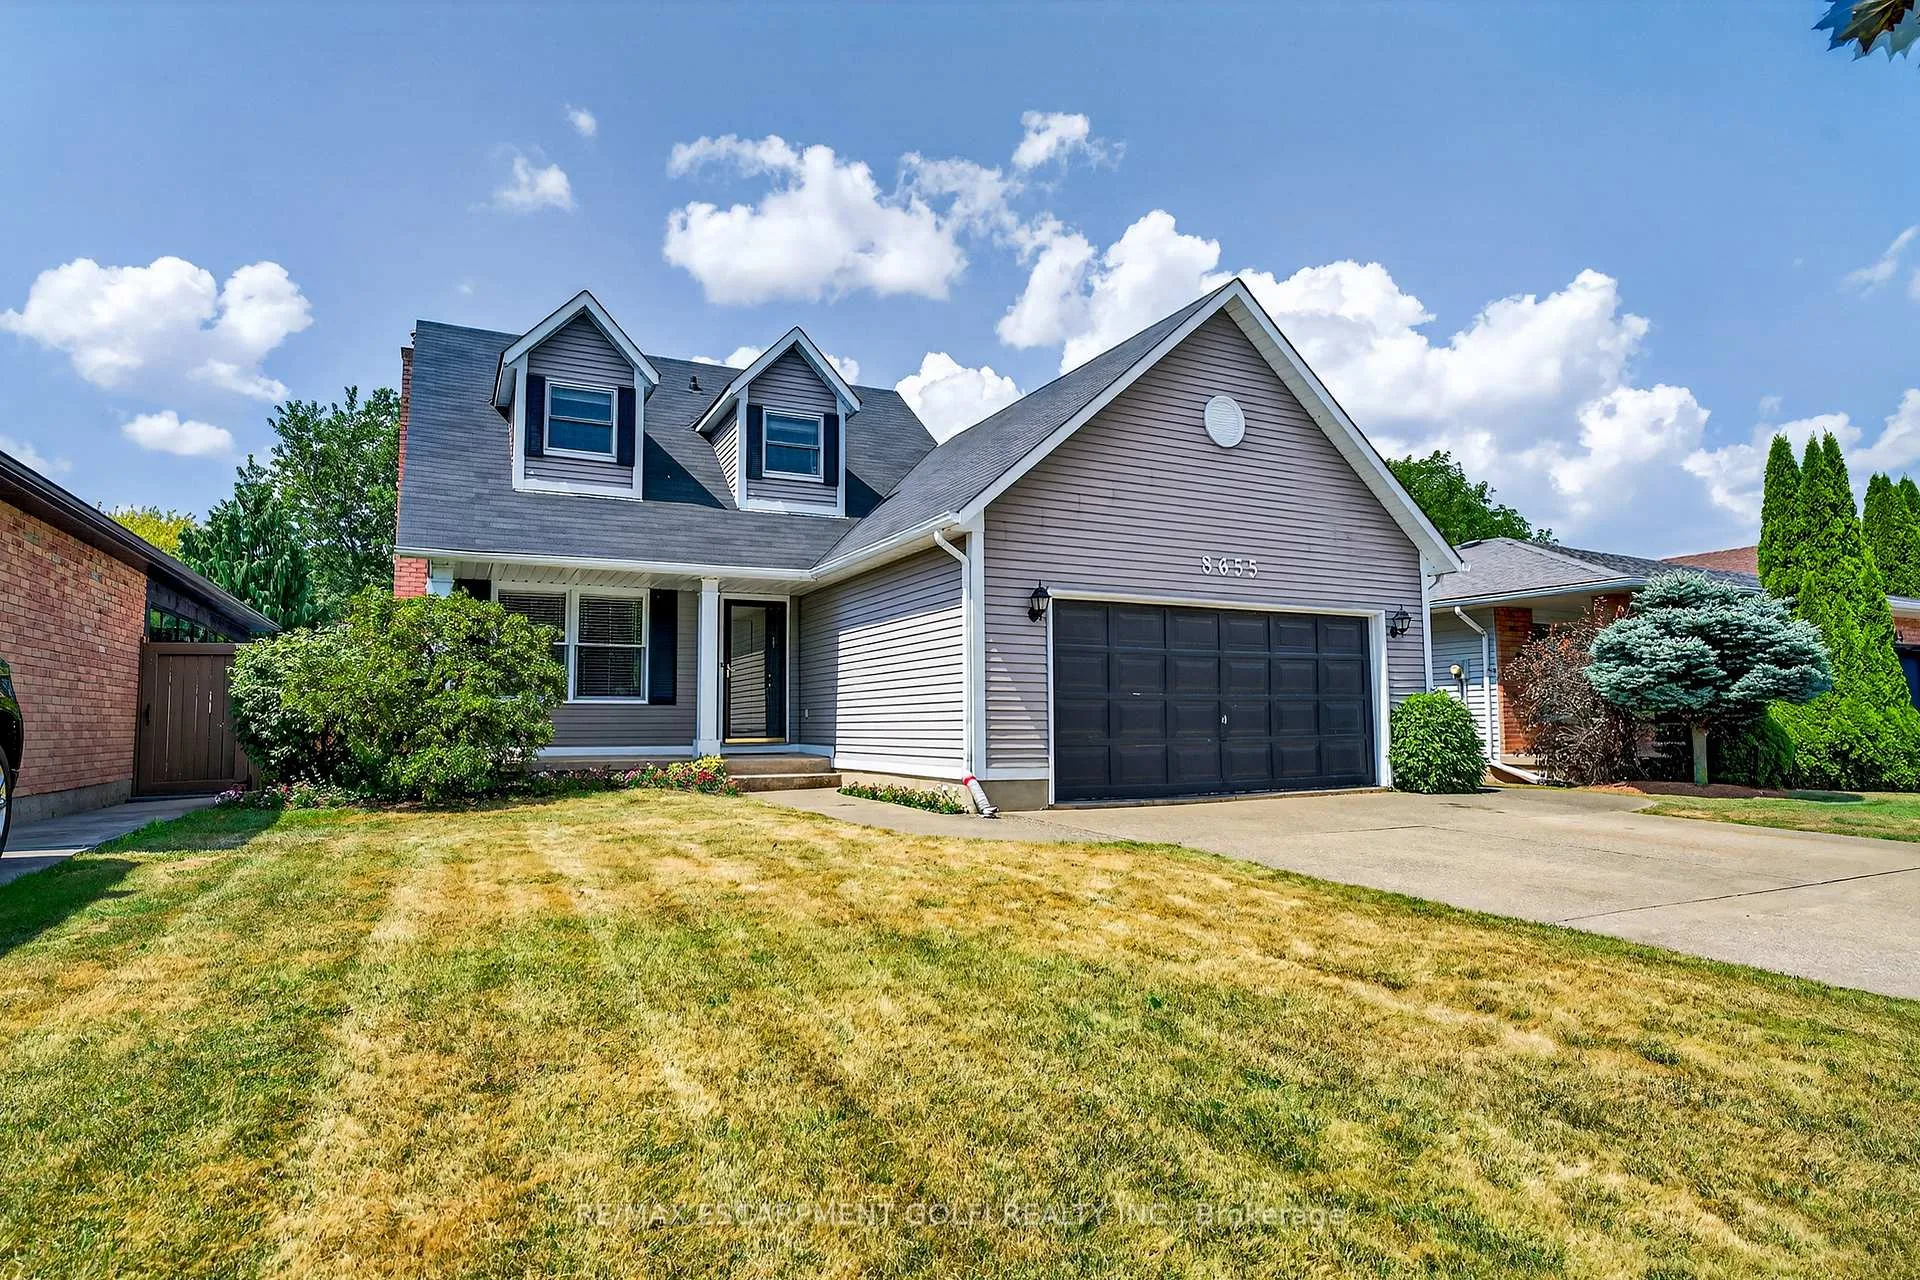
8655 Regan Drive
8655 Regan Drive
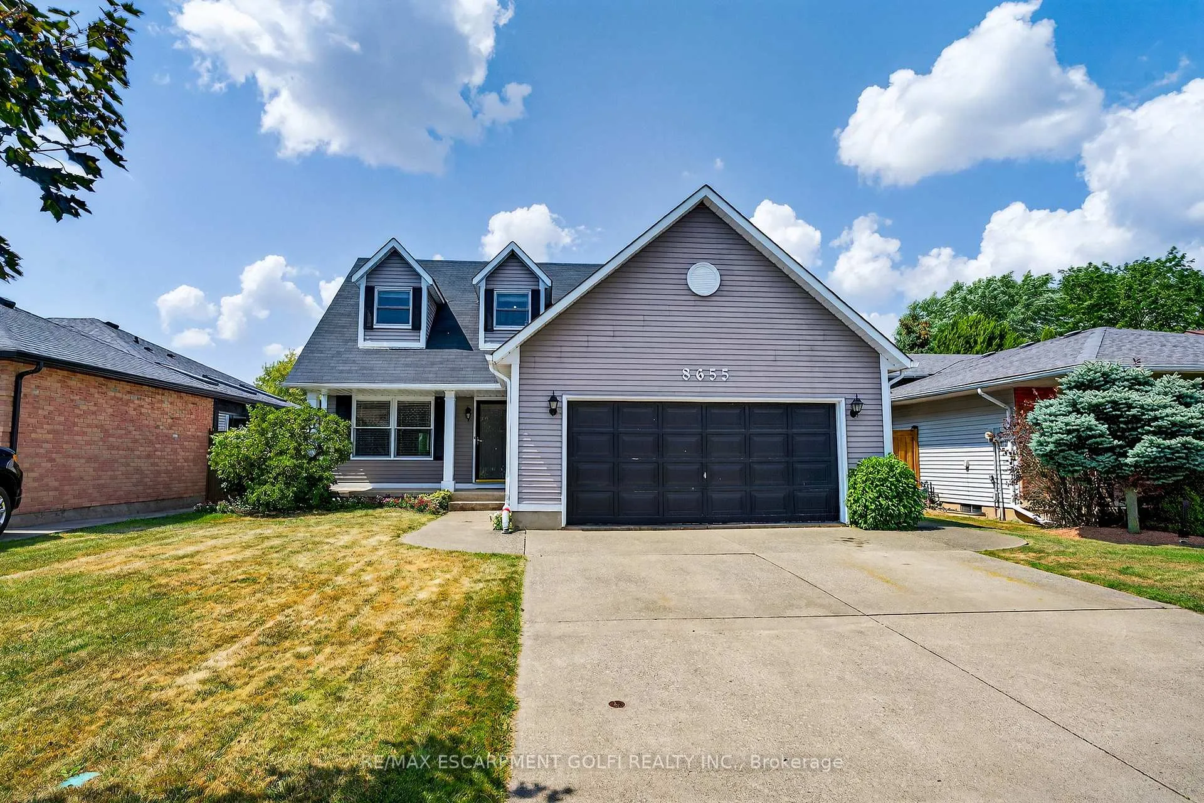
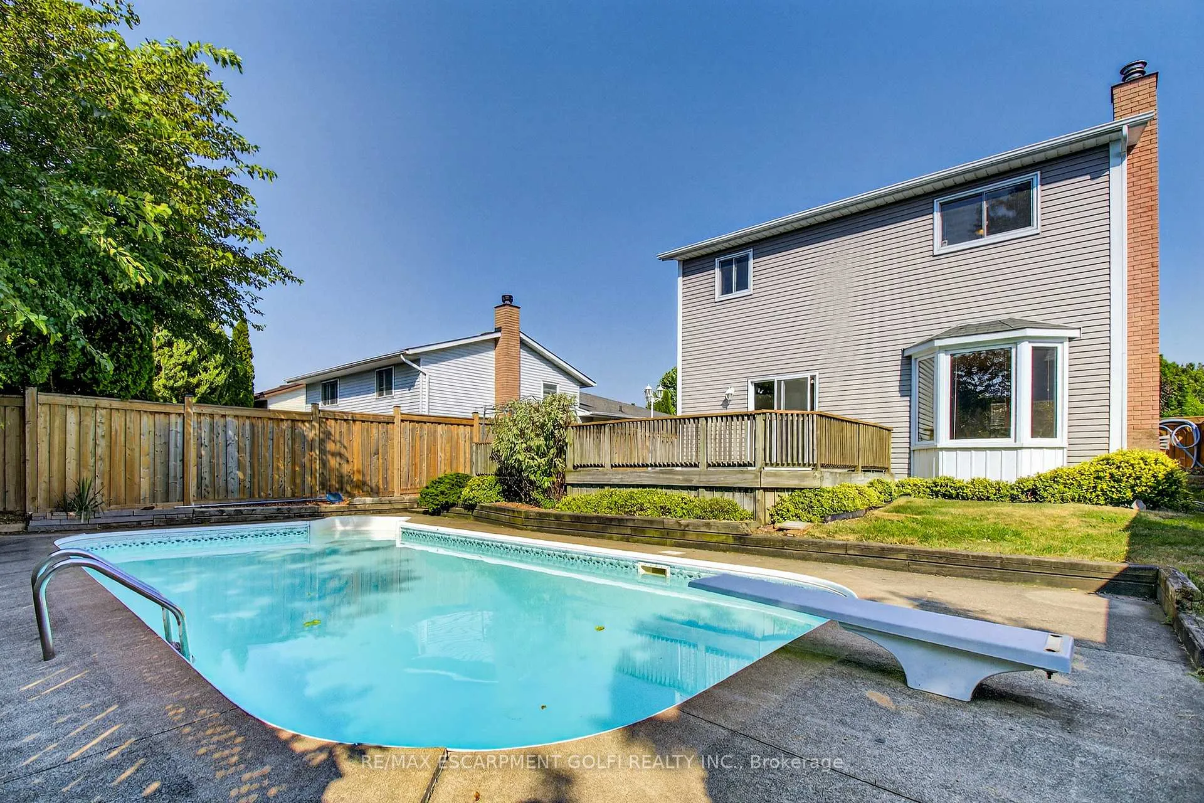
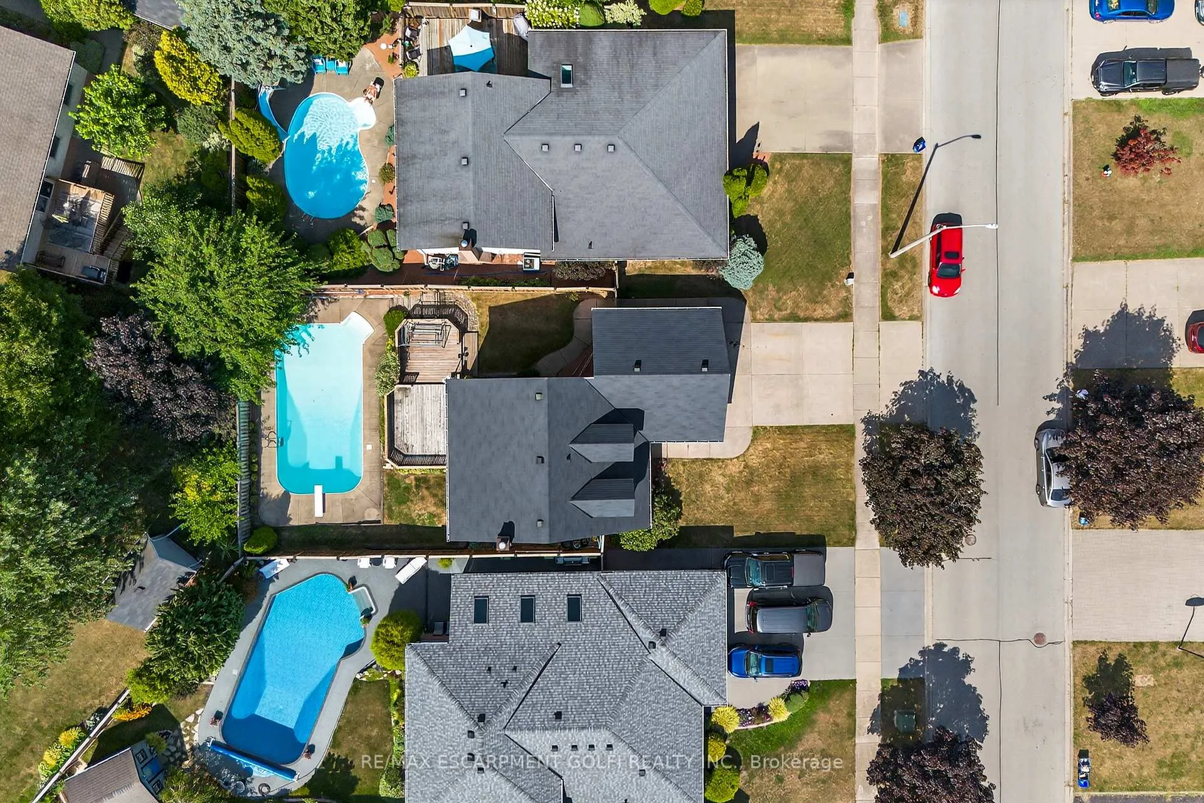
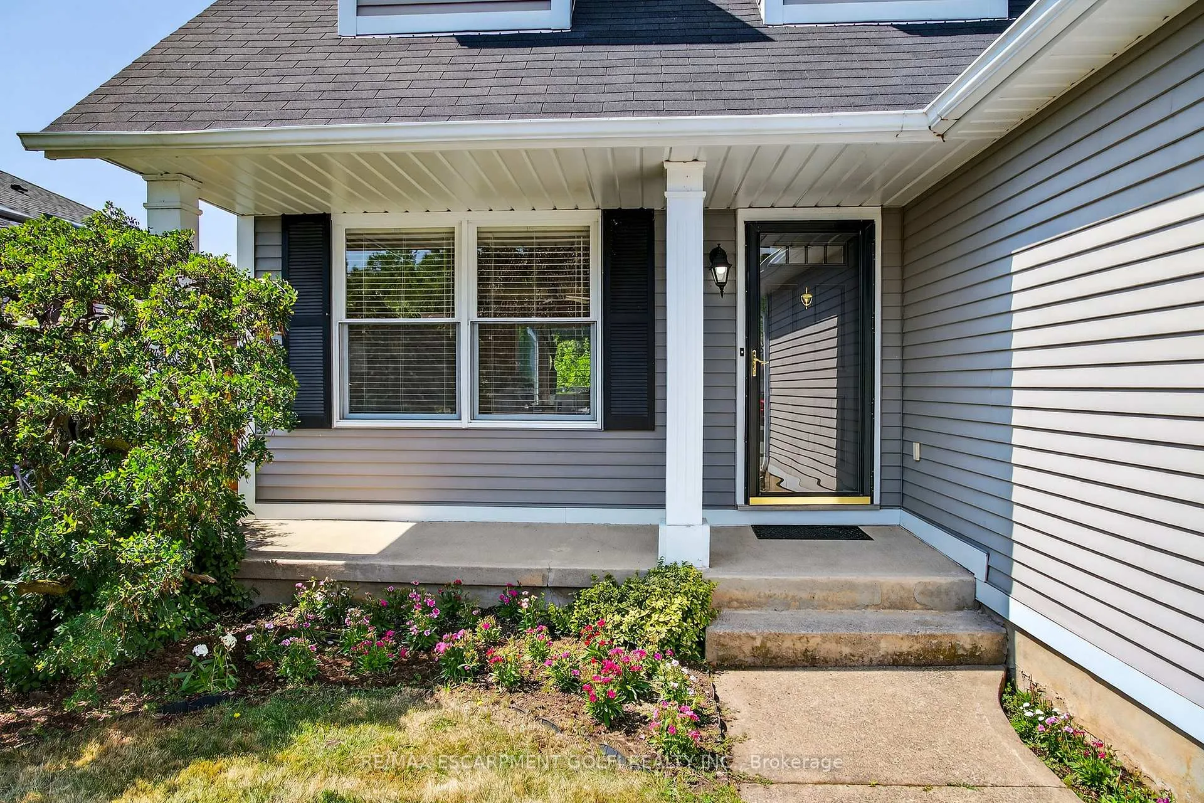 See all 35 photos
Property history
Facts and features
- BasementFinished
- Age of home31–50 years
- Water, sewerMunicipal
- Lot shapeRectangular
- Central air
- Inground pool
The homeDetached, 2-storey, Age 31–50 years
- Type: Detached
- Style: 2-storey
- Age: 31–50 years
- Living space: 1,100–1,500 sq ft
- Basement: Full, finished
InsideLower level, In-law capability, Rooms above ground 10
- Laundry: Lower level
- Features: In-law capability
- Rooms above ground: 10
- Rooms in the basement: 1
- Bedrooms: 3
- Bathrooms: 2
- Kitchens: 1
- Family room: Yes
Outside and lotVinyl siding, Asphalt shingle, Poured concrete
- Exterior: Vinyl siding
- Roof: Asphalt shingle
- Foundation: Poured concrete
- Pool: Inground
- Features: Deck, landscaped, patio, porch
- Other structures: Gazebo
- Size: 50.1 × 110.1 ft
- Shape: Rectangular
Parking2 Garage, Attached, Private, private triple
- Spaces: 2 Garage
- Garage: Attached
- Driveway: Private, private triple
Heating, water and powerForced air, gas, Central air, Municipal water
- Heating: Forced air, gas
- Cooling: Central air
- Water: Municipal water
- Sewer: Municipal sewer
- Natural gas: Yes
- Hydro: Yes
- Cable: Yes
- Telephone: Yes
Costs and taxesTaxes $4,514 a year, HST included in the price, Hwt
- Taxes, 2025: $4,514 a year
- HST: HST included in the price
- Rental items: Hwt
- Under contract: Hot water heater
Included in the saleFridge, stove, washer, dryer
- Included: Fridge, stove, washer, dryer
NearbyBeach, fenced yard, golf, hospital, marina, river/stream
- Close to: Beach, fenced yard, golf, hospital, marina, river/stream
Listing detailsX12344245, Sold, Aug 14, 2025
- MLS® number: X12344245
- Status: Sold
- Listed on: Aug 14, 2025
- Days on market: 172
- Updated: Feb 2, 2026
- Possession: Flexible
- Occupied by: Vacant
- Listing brokerage: RE/MAX ESCARPMENT GOLFI REALTY INC.
About this home
8655 Regan Drive, Niagara Falls (Chippawa), ON L2G 7R9
Welcome to Chippawa! This 3-bed, 1.5-bath 2-storey has all the space you need in a location you'll love - just a short walk to the Niagara River, minutes from the future South Niagara Hospital, and close to Legends Golf Course. Inside, you'll find bright, comfortable living and dining spaces and a kitchen that's both functional and inviting, perfect for everyday meals or hosting friends. Upstairs, three roomy bedrooms give everyone their own space, including a primary with its own ensuite. The backyard is where you'll want to spend your summers - fully fenced with an in-ground pool that's ready for BBQs and pool parties. A 2-car garage and double driveway mean no fighting for parking. This is the kind of home that's been cared for over the years and it shows - move-in ready and close to everything that makes Niagara living special.
Ask about this home
A HOMEH agent will answer your questions about this home.
Around this home
Daily convenience, out of 100, from the distances below
Schools nearby
School rating, out of 10.
Helpful calculators
Your HOMEH agent

"Priced 7% over the Hestimate. I would see it this week."