

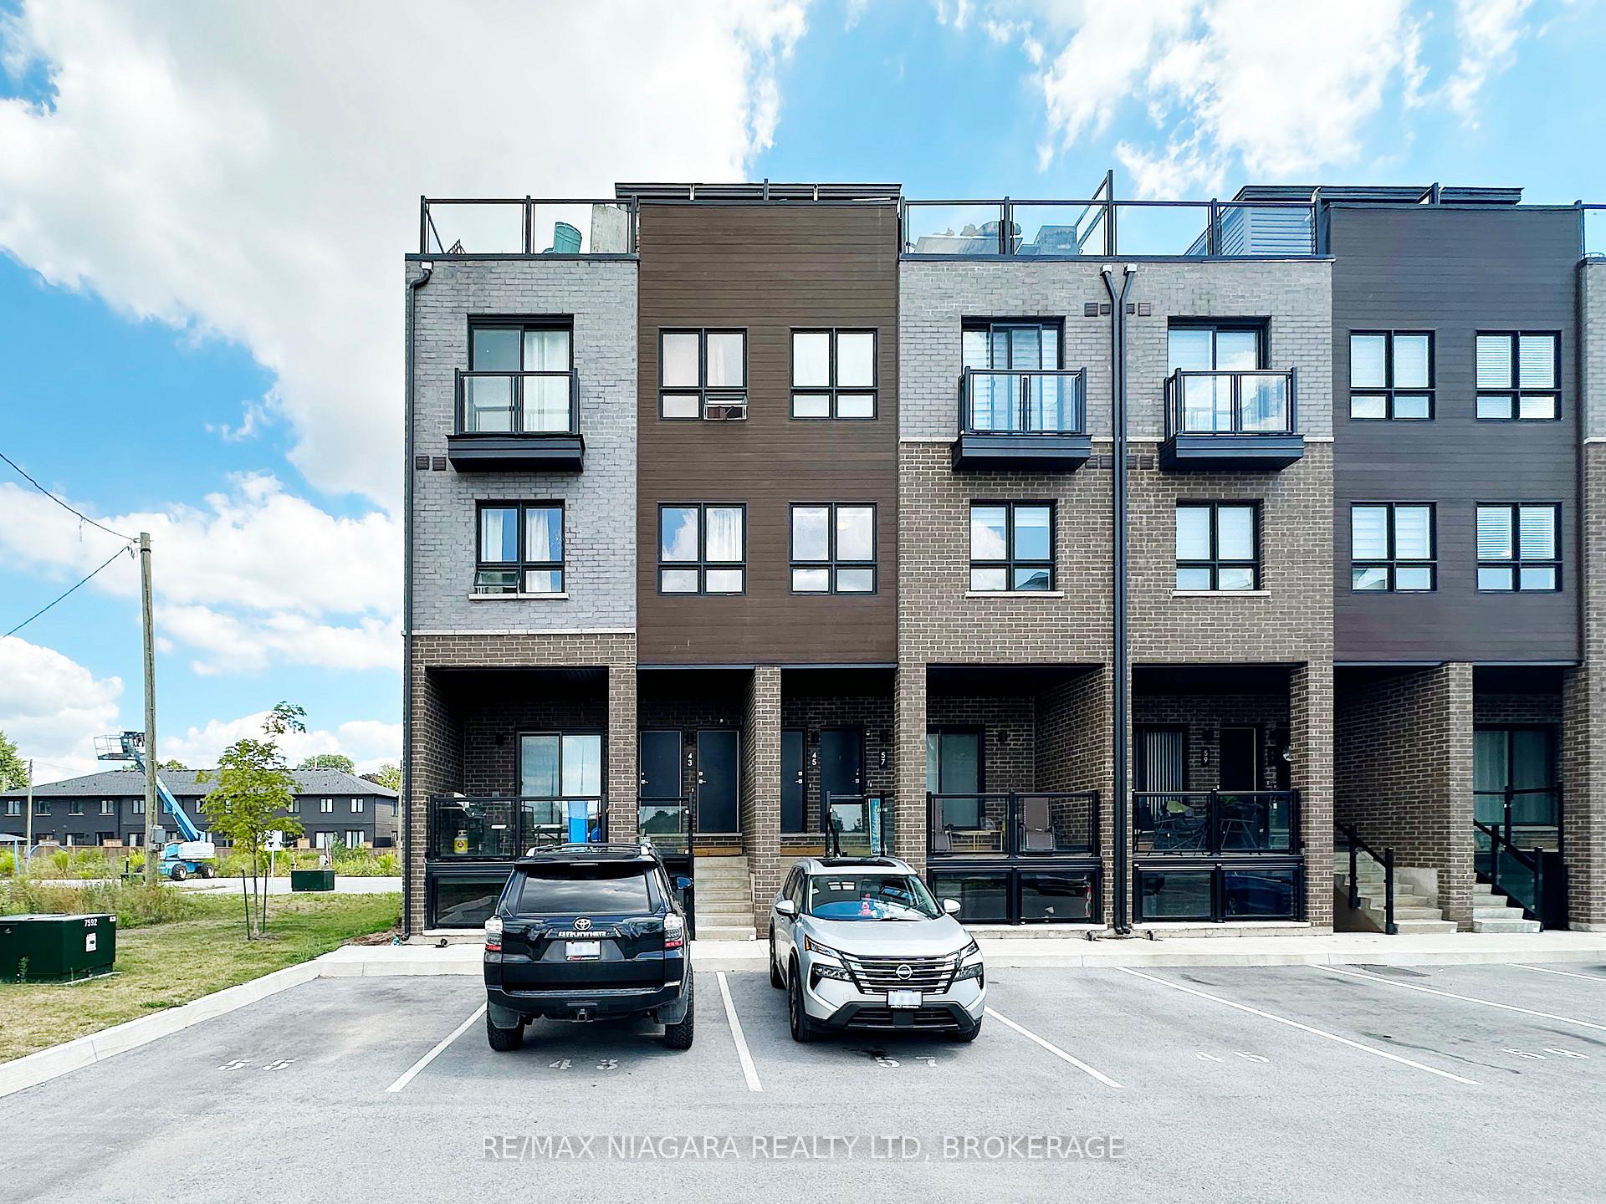
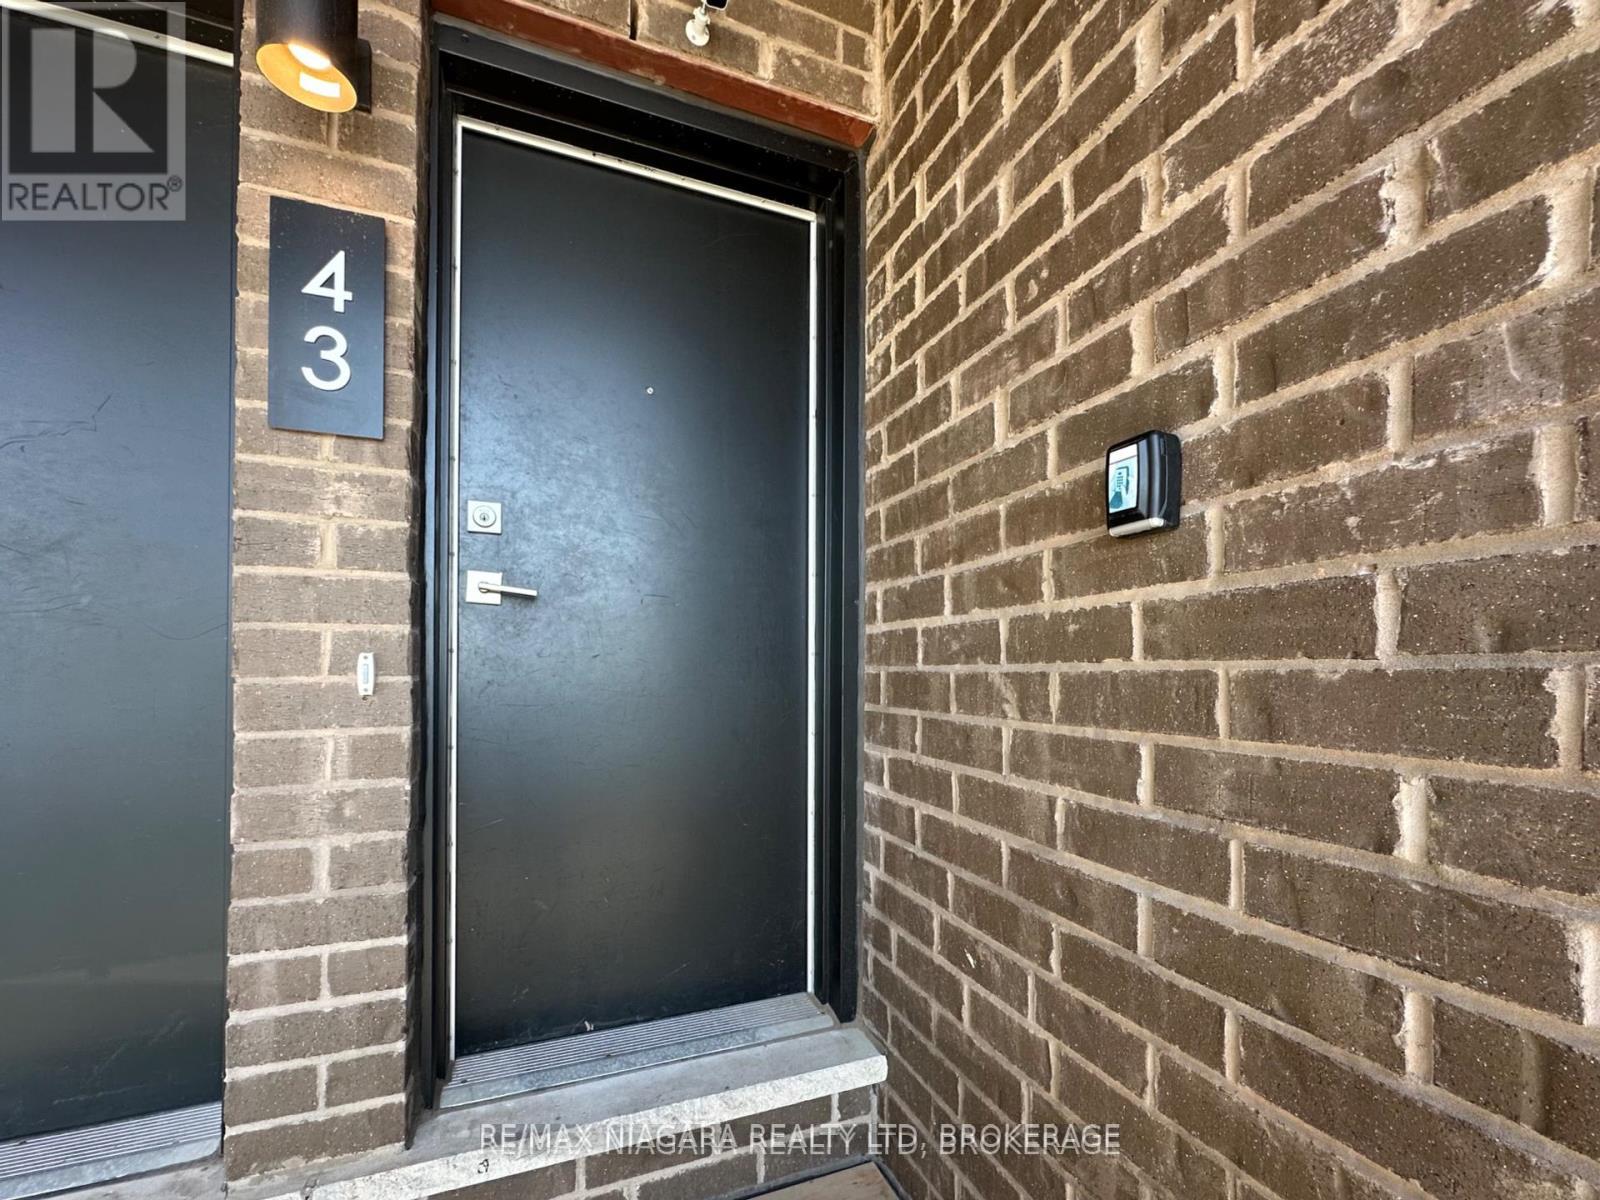
Unit 43, 6705 Cropp Street
Unit 43, 6705 Cropp Street
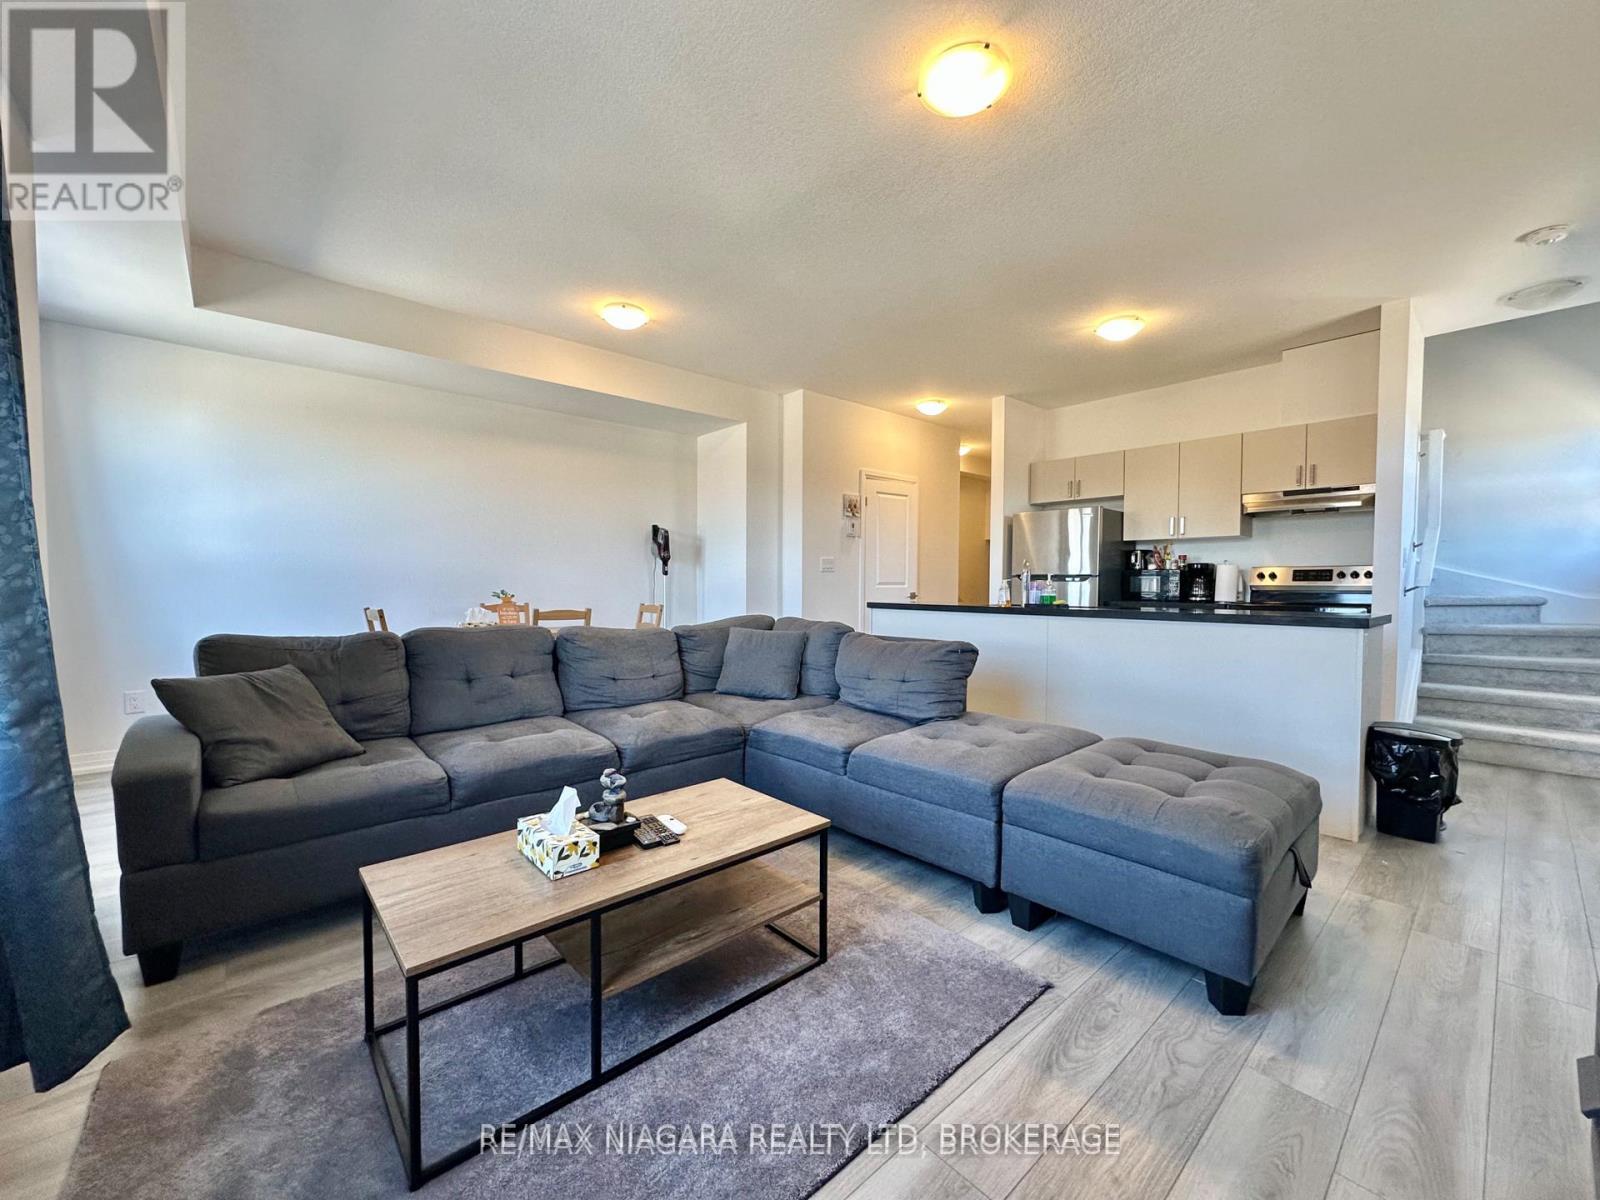 See all 17 photos
Property history
Facts and features
- BasementNone
- LaundryEnsuite, inside, in-suite
- Lease term12 months
- PetsNot allowed
- Central air
The homeCondo Townhouse, Apartment, 1,000–1,199 sq ft
- Type: Condo Townhouse
- Style: Apartment
- Living space: 1,000–1,199 sq ft
- Basement: None
- Exposure: North
InsideEnsuite, inside, in-suite laundry, Separate hydro meter, separate heating controls, Rooms above ground 5
- Laundry: Ensuite, inside, in-suite laundry
- Features: Separate hydro meter, separate heating controls
- Rooms above ground: 5
- Rooms in the basement: 1
- Bedrooms: 2 + 1 in the basement
- Bathrooms: 2
- Kitchens: 1
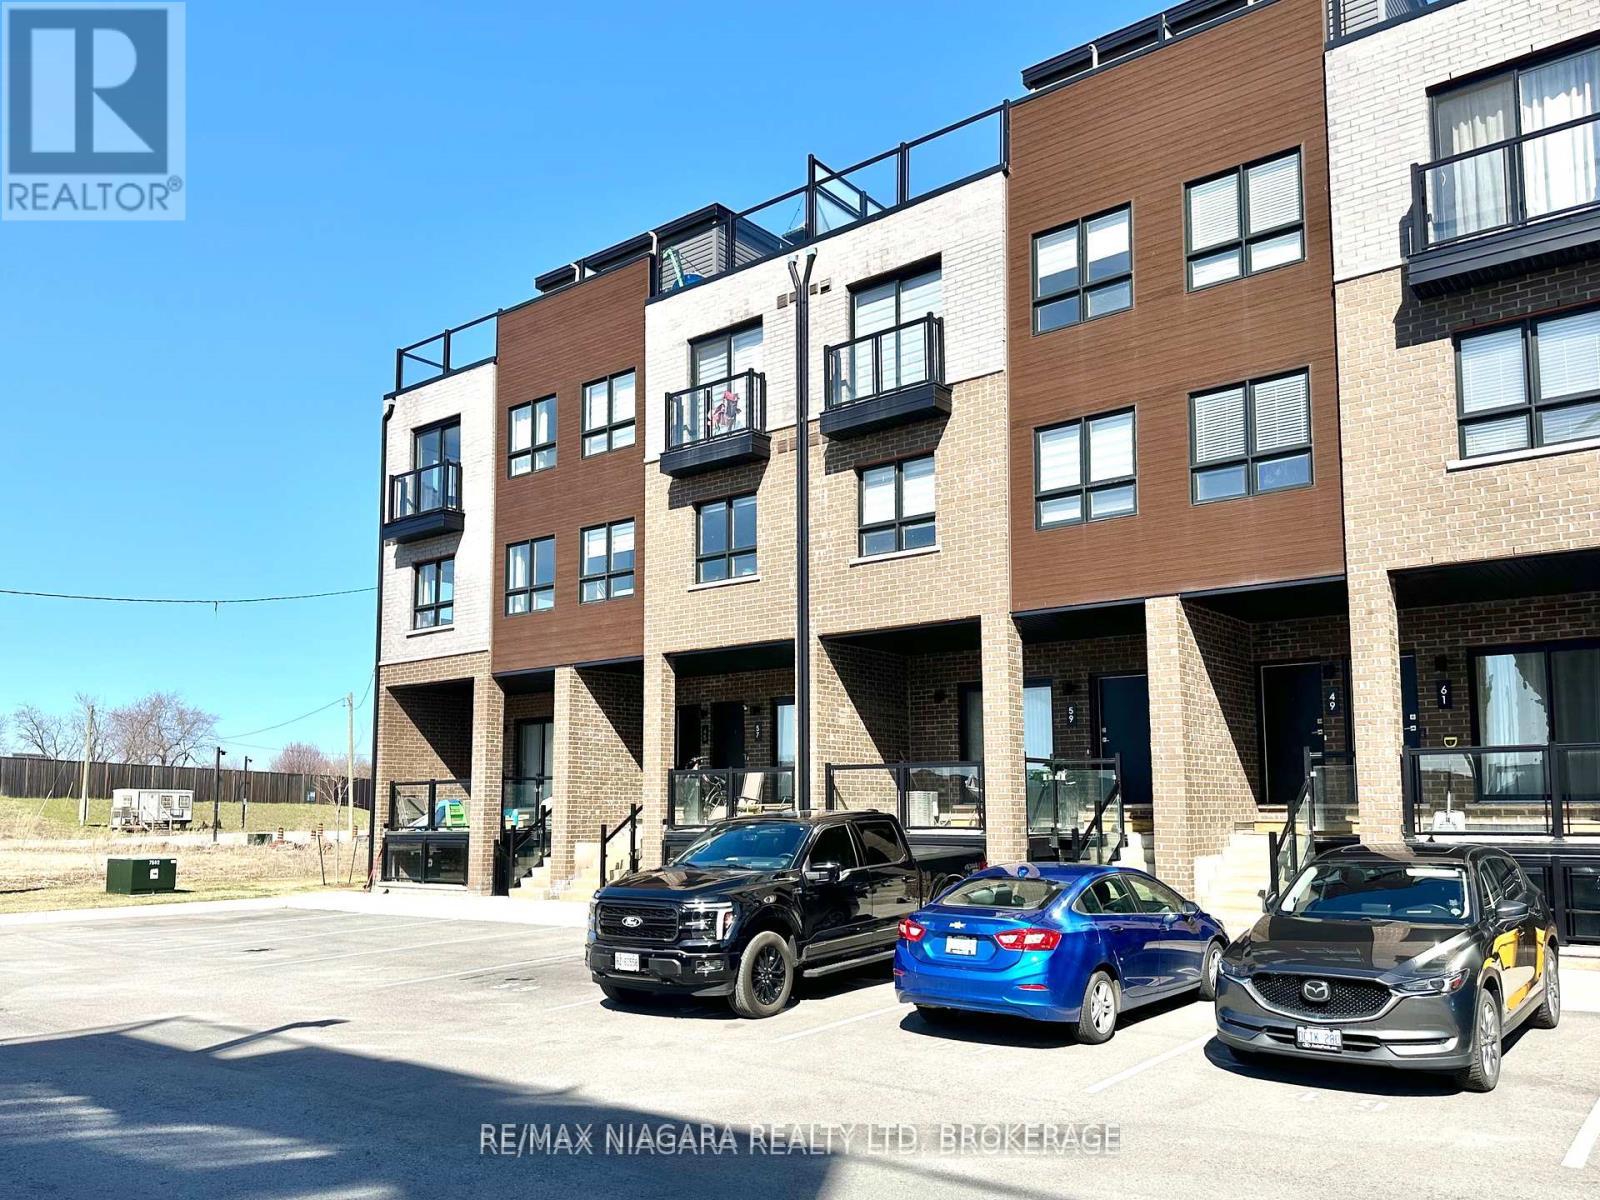
OutsideBrick veneer, Terrace
- Exterior: Brick veneer
- Balcony: Terrace
Parking and locker1 Parking, Parking type Owned, Locker None
- Spaces: 1 Parking
- Parking type: Owned
- Locker: None
BuildingCannery District Towns, Storeys 4, Units 76
- Name: Cannery District Towns
- Storeys: 4
- Units: 76
- Registered: 2025
- Condo corporation: 198
- Pets: Not allowed
Heating, water and powerForced air, gas, Central air
- Heating: Forced air, gas
- Cooling: Central air
Rent and termsRent $2,195 a month, Entire property, Furnished
- Rent: $2,195 a month
- Space for rent: Entire property
- Furnished: Furnished
- Lease: 12 months
- Rent includes: Building maintenance
Listing detailsX12316037, Rented, Jul 29, 2025
- MLS® number: X12316037
- Status: Rented
- Listed on: Jul 29, 2025
- Days on market: 52
- Updated: Sep 19, 2025
- Possession: 2025-09-01 / 1-29 days
- Occupied by: Tenant
- Listing brokerage: RE/MAX NIAGARA REALTY LTD, BROKERAGE
About this home
Unit 43, 6705 Cropp Street, Niagara Falls (Morrison), ON L2E 0C1
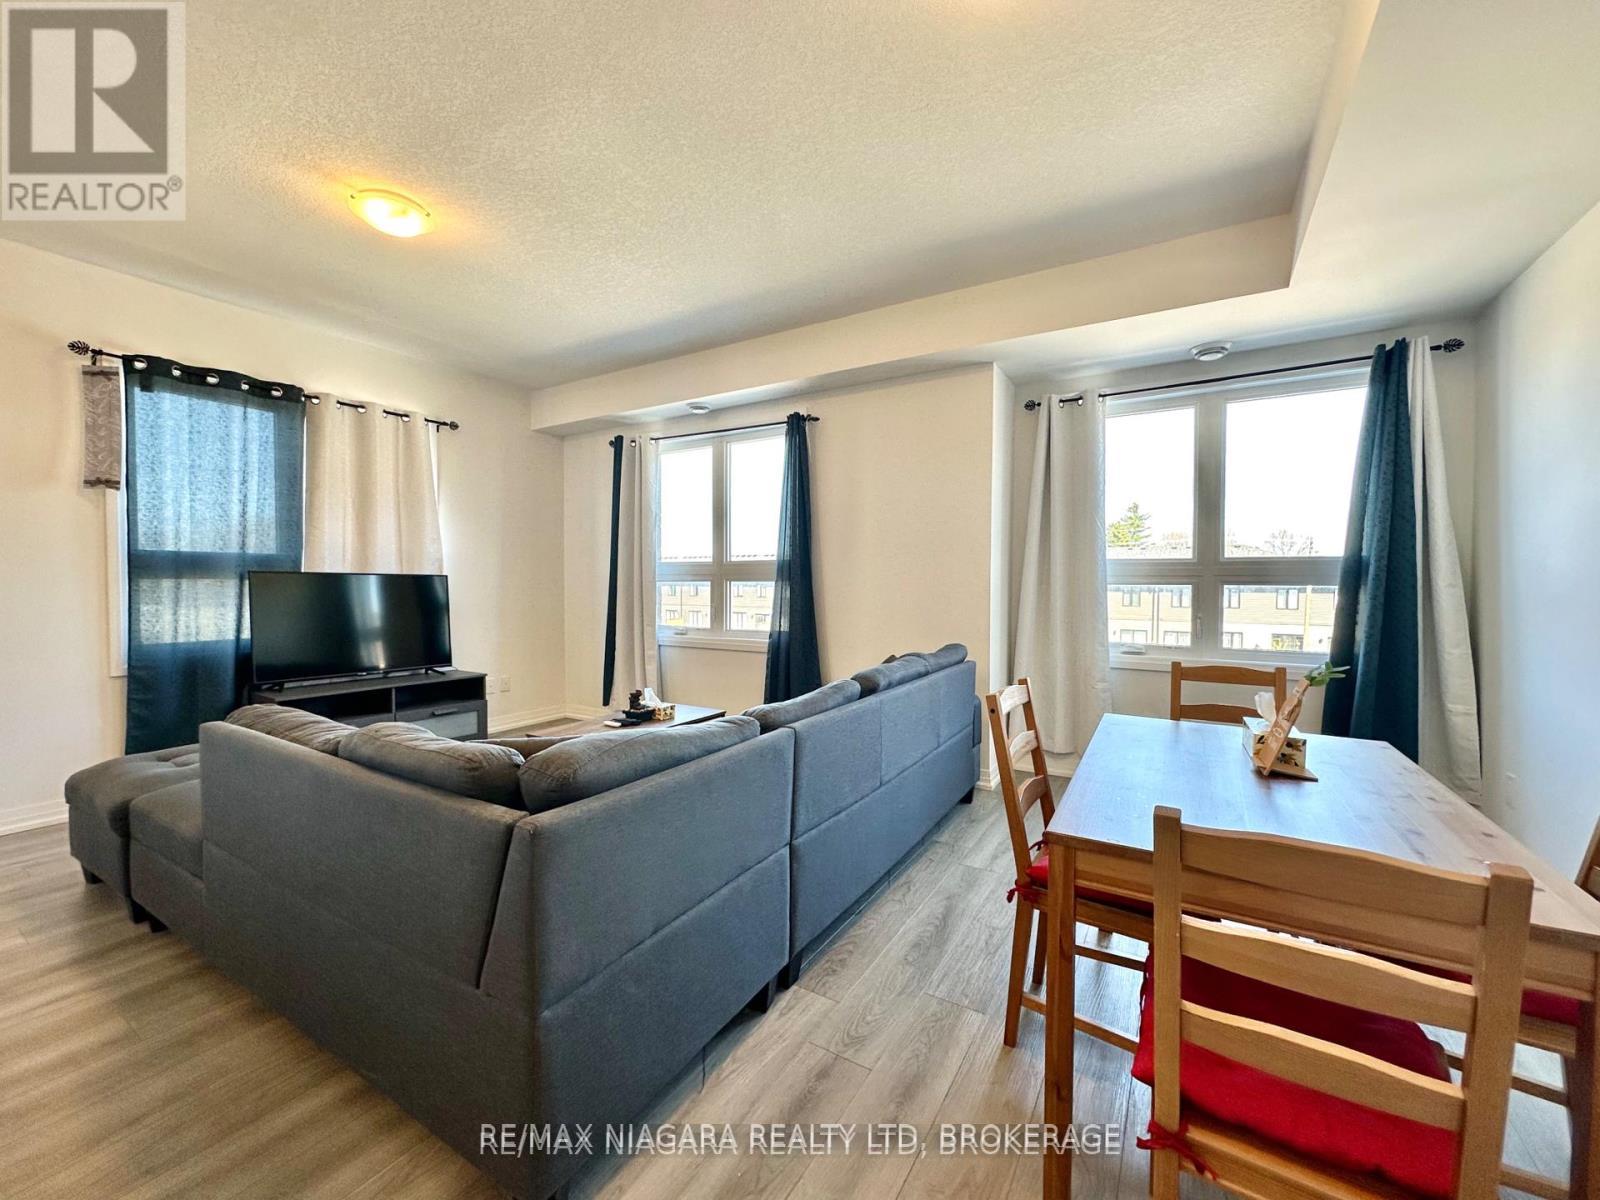
2 + 1 bedroom, 1.5-bathroom end-unit townhome located in the highly sought-after North Niagara Falls community. Bright and spacious, this home offers an open-concept main floor with 9-foot ceilings, vinyl plank flooring, and large windows that bring in plenty of natural light. The upgraded kitchen features quartz countertops, a large island, modern cabinetry, and brand-new stainless steel appliances.Upstairs, youll find two generously sized bedrooms with ample closet space, a full bathroom, and convenient bedroom-level laundry. A spacious den on the upper level is perfect for a home office or guest bedroom. The highlight of this home is the private 324 sq. ft. U-shaped roof-top terrace with panoramic views and privacy walls perfect for relaxing or entertaining.Located within walking distance to shopping, restaurants, parks, and schools, with quick access to the QEW. Includes one parking space. Tenants are responsible for all utilities and hot water heater rental. No pets, no smoking. (Option to be fully furnished for just $95)
Ask about this home
A HOMEH agent will answer your questions about this home.
Know more about Cannery District Towns
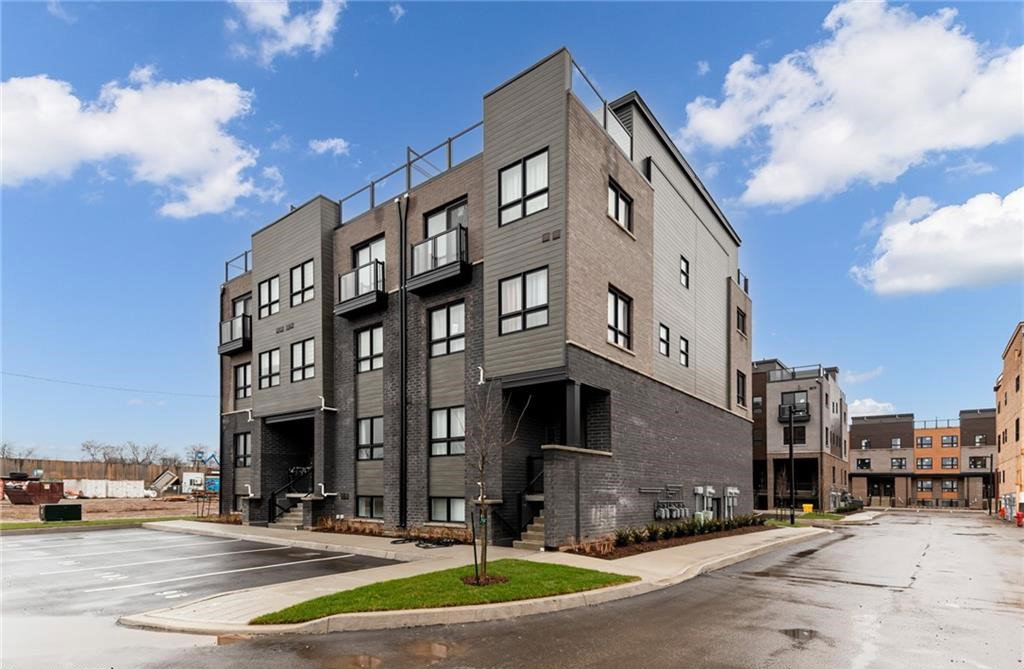
Condo building · 6705 Cropp Street
Cannery District Towns is a 4-storey condo with 76 suites, built in 2025 by Winzen Burlington Developments Ltd. Right now 2 for sale and 6 for rent are on the market here.
- 4storeys
- 76suites
- 2025built
No similar units for rent in Cannery District Towns right now.
Around this home
Daily convenience, out of 100, from the distances below
Schools nearby
School rating, out of 10.
Helpful calculators
Your HOMEH agent

"I would see it this week."