

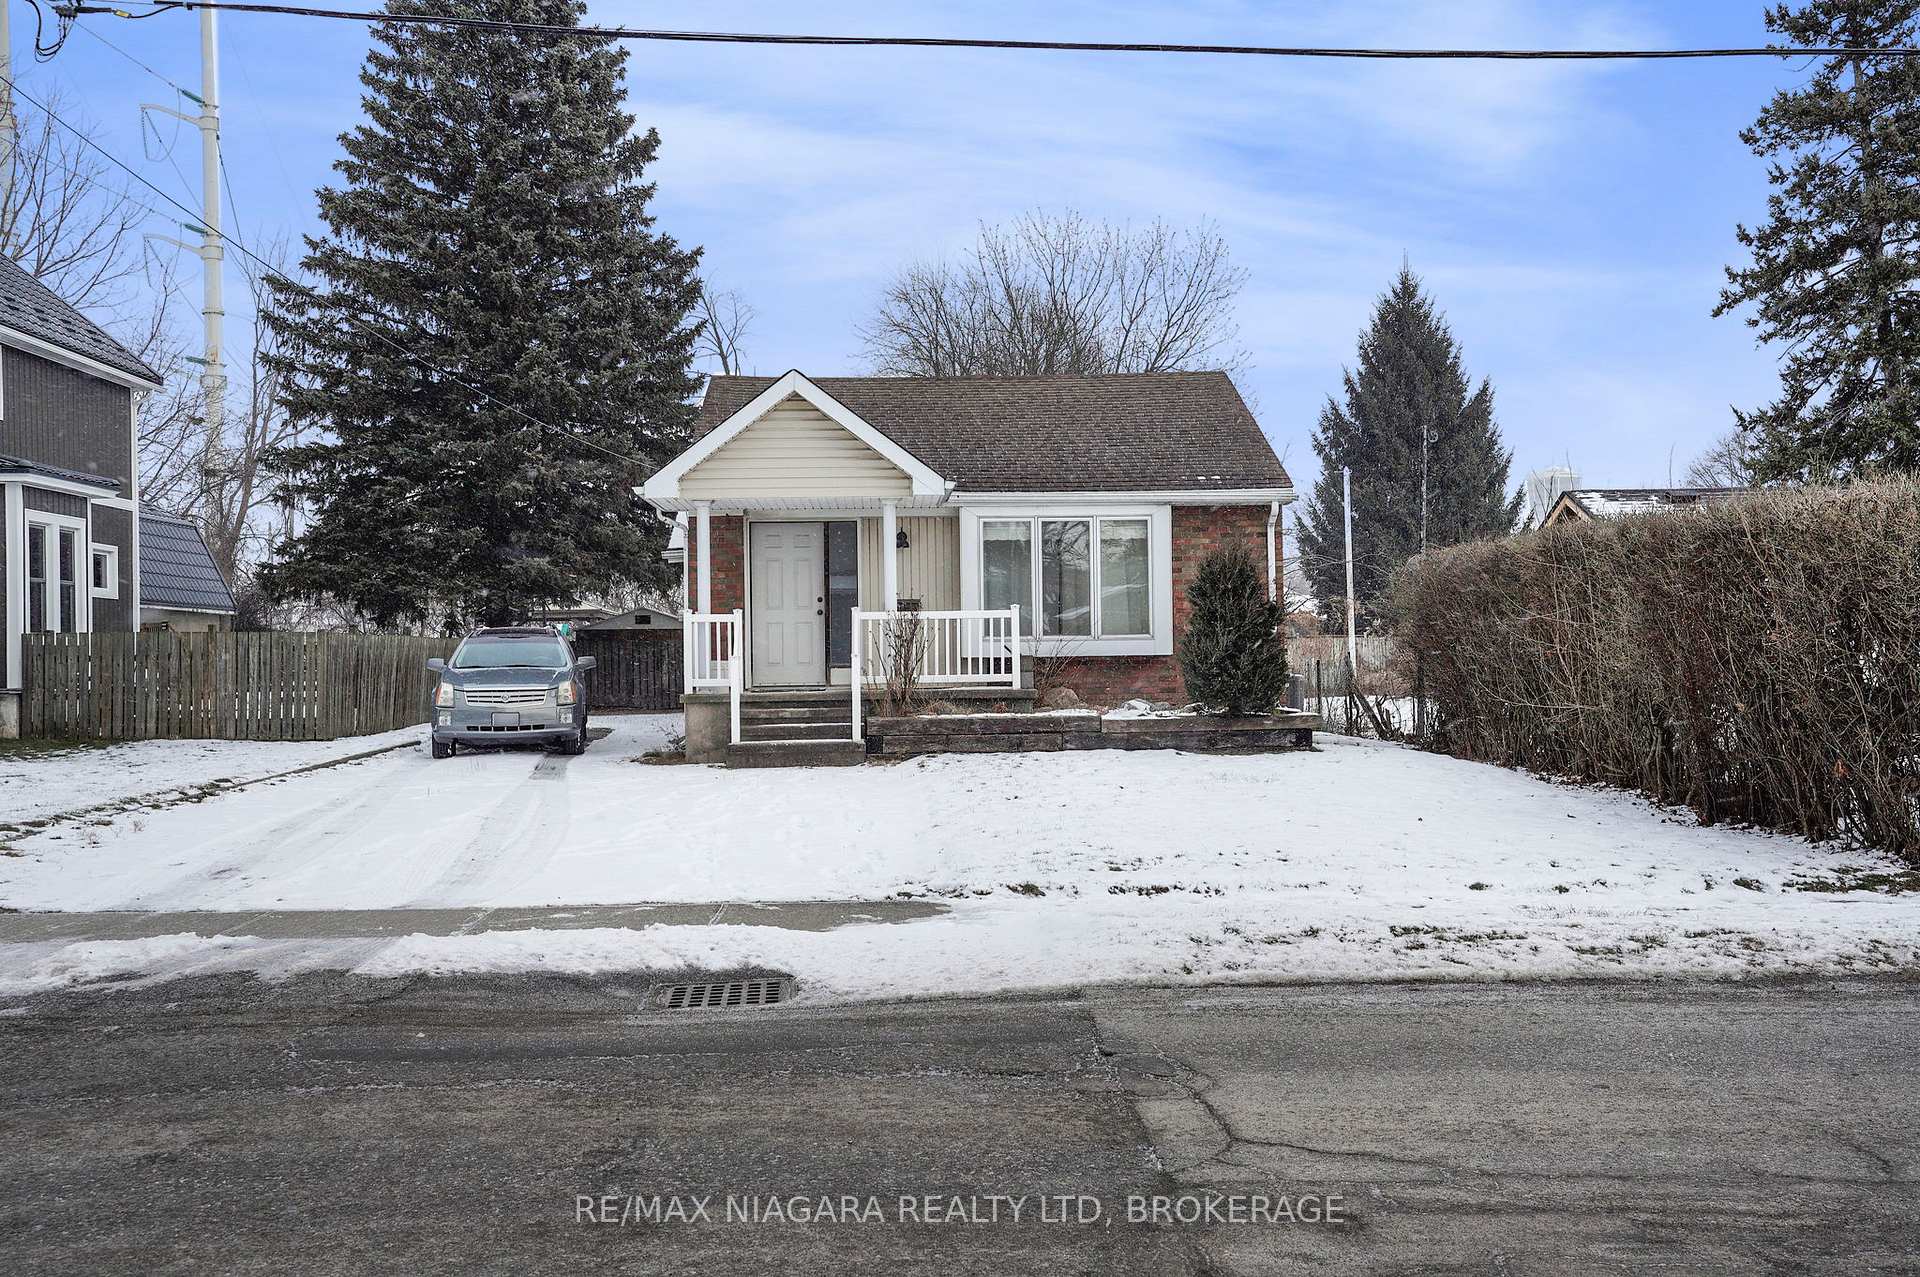
6472 Orchard Avenue
Detached Sold
1/386472 Orchard Avenue
Detached Sold
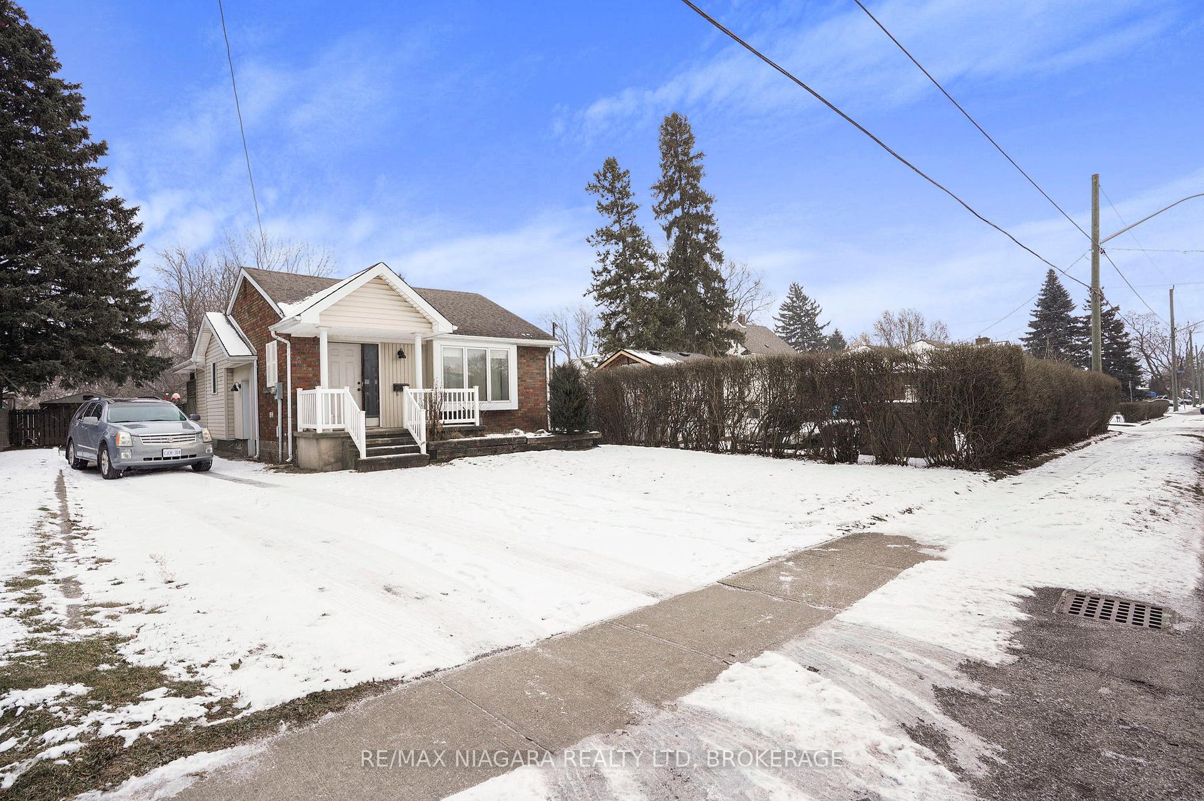
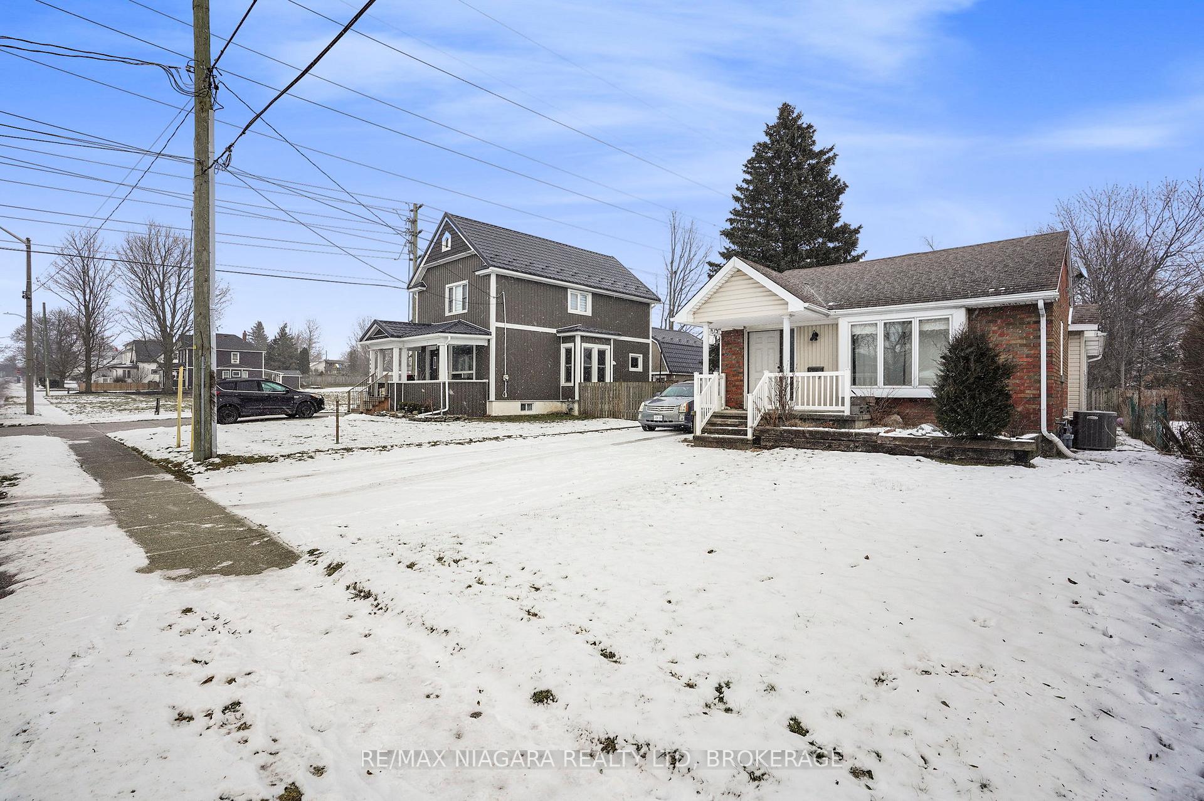
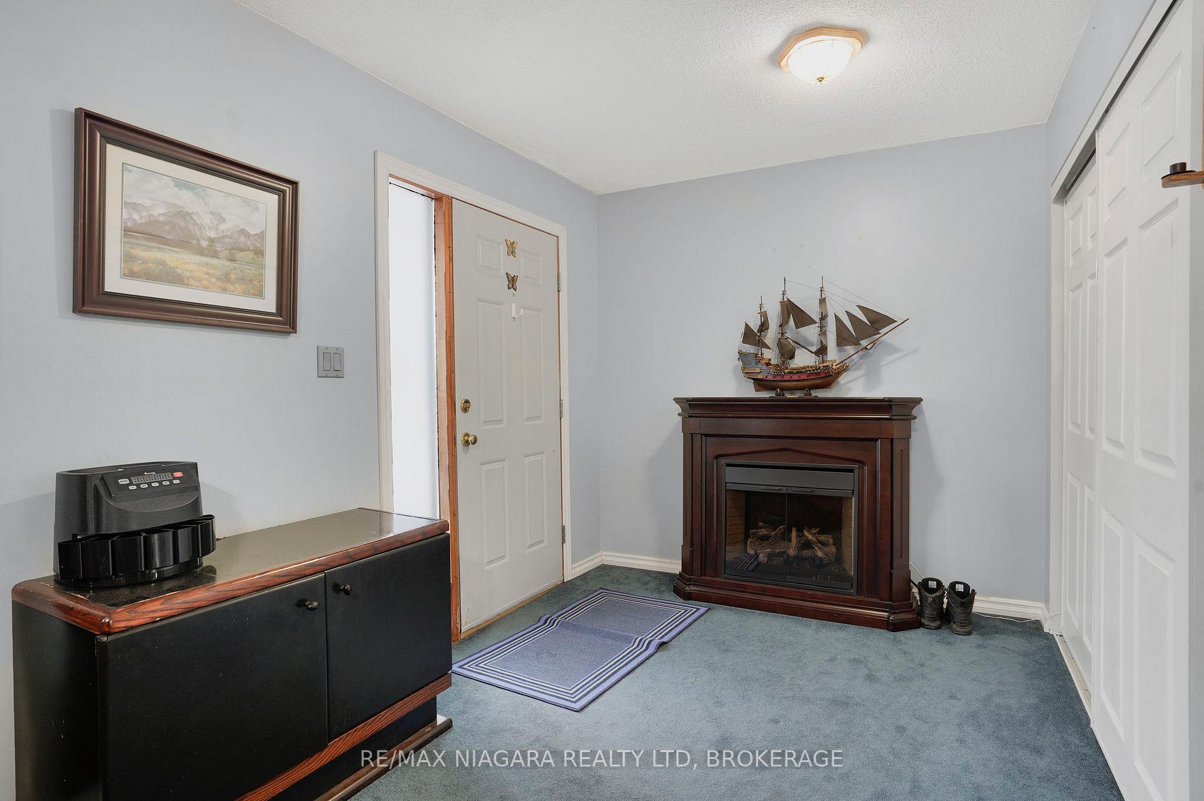
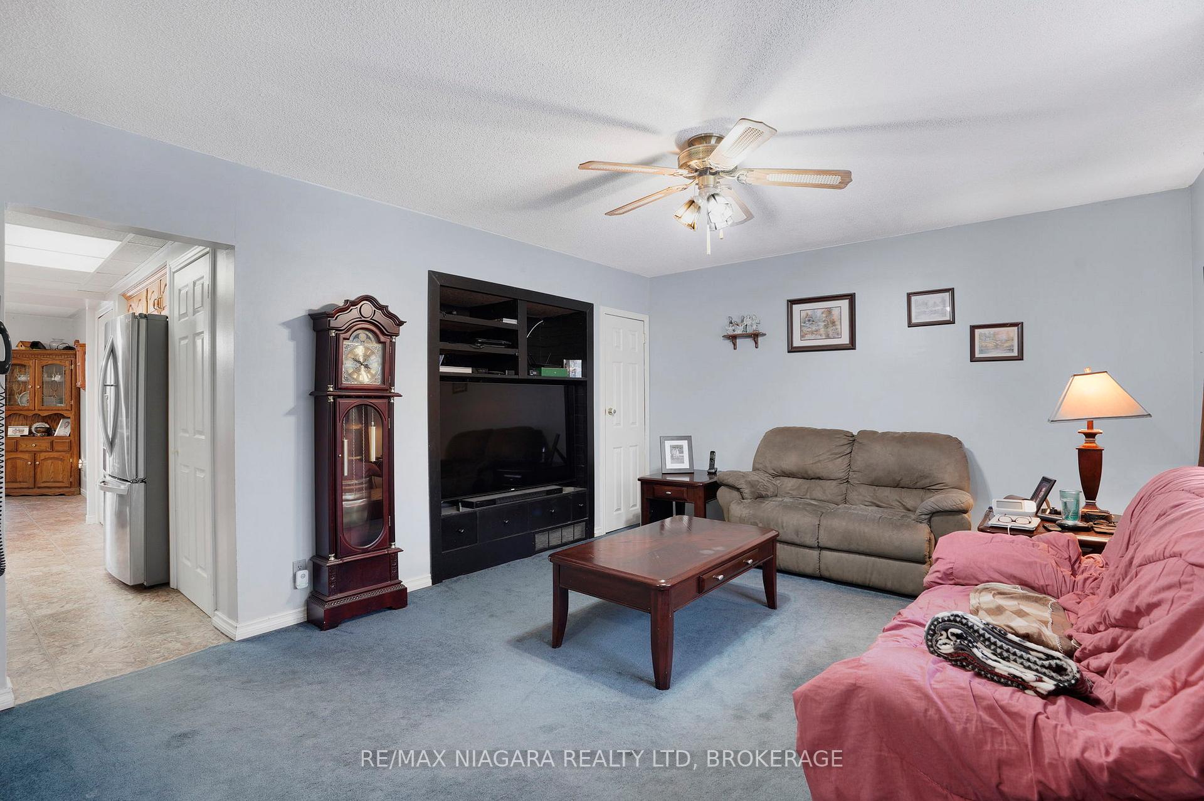 See all 38 photos
3 Bedrooms
1 Bathroom
0 Garage
1.1K–1.5K sq.ft
47.6×190.11 ft
$3,151/yr
Property history
Facts and features
- BasementFull
- Age of home51–99 years
- Water, sewerMunicipal
- Lot shapeRectangular
What stands out
- Separate entrance
- Central air
The homeDetached, Bungalow, Age 51–99 years
- Type: Detached
- Style: Bungalow
- Age: 51–99 years
- Living space: 1,100–1,500 sq ft
- Basement: Full, separate entrance
InsideIn-law capability, sauna, Rooms above ground 8, Bedrooms 3
- Features: In-law capability, sauna
- Rooms above ground: 8
- Bedrooms: 3
- Bathrooms: 1
Outside and lotBrick, vinyl siding, Asphalt shingle, Concrete block
Outside
- Exterior: Brick, vinyl siding
- Roof: Asphalt shingle
- Foundation: Concrete block
- Features: Privacy, patio
- Size: 47.6 × 190.11 ft
- Shape: Rectangular
- Zoning: R1E
Parking1 Parking, Private
- Spaces: 1 Parking
- Driveway: Private
Heating, water and powerForced air, gas, Central air, Municipal water
- Heating: Forced air, gas
- Cooling: Central air
- Water: Municipal water
- Sewer: Municipal sewer
Costs and taxesTaxes $3,151 a year, HST included in the price, Hot water tank
- Taxes, 2024: $3,151 a year
- HST: HST included in the price
- Rental items: Hot water tank
Included in the saleFridge,, stove, dishwasher,washer, dryer
- Included: Fridge,, stove, dishwasher,washer, dryer
Listing detailsX11926225, Sold, Jan 16, 2025
- MLS® number: X11926225
- Status: Sold
- Listed on: Jan 16, 2025
- Days on market: 2
- Updated: Jan 18, 2025
- Possession: 30-60 days
- Occupied by: Owner
- Listing brokerage: RE/MAX NIAGARA REALTY LTD, BROKERAGE
About this home
6472 Orchard Avenue, Niagara Falls (Dorchester), ON L2G 4H2
In-Law CapabilitySaunaPrivacyPatio
Welcome to 6472 Orchard Ave, Niagara Falls. Perfect home for the first time home buyer, downsizer or investor. Centrally located close to Fallsview and local amenities. This Bungalow offers 3 spacious bedrooms, 4pc bathroom, nice sized living room, large kitchen-dining room area leading out to private deck and yard. No Rear Neighbors. Separate side entrance takes you to partially finished basement with 3 pc Bathroom & Sauna, easily converted to inlaw apartment. Call for a private showing
Read more
Ask about this home
A HOMEH agent will answer your questions about this home.
Ask a question
Thinking of selling your home?See what your home is worth today.
Around this home
Orchard | Murray
Errands
Transit
Parks
Schools
Daily convenience, out of 100, from the distances below
ParkC.B Wright Park · 1 within 1 km11 min walk682 m
GroceryINS Market16 min walk956 m
SchoolHeximer Avenue Public School13 min walk770 m
Train stationUnnamed Stop15 min walk953 m
PharmacyNiagara Urgent Care Pharmacy16 min walk958 m
Cafés & foodPho Xylo · 15 within 1 km5 min walk336 m
Gym & rec centreThundering Waters Golf Club32 min walk1.9 km
HospitalNiagara Falls Hospital24 min walk1.5 km
WalkDriveStraight-line distance, open map data
Grocery1.0 km
Park0.7 km
Coffee0.7 km
Dining0.3 km
Hospital1.5 km
Unnamed Stop1.0 km
Schools nearby
School rating, out of 10.
Heximer Avenue Public Schoolelementary · Public · 0.8 km
7.8/10Good
Father Hennepin Catholic Elementary Schoolelementary · Catholic · 0.8 km
9.1/10Excellent
Princess Margaret Public Schoolelementary · Public · 1.1 km
5.7/10Fair
Contact agent
Helpful calculators
Mortgage
Affordability
Closing costs
Land transfer tax
Property tax
Down payment
CMHC insurance
Stress test
Cashback Rebate
Your HOMEH agent

NimaHOMEH agent · Niagara Falls
"I would see it this week."
Ask Nima