

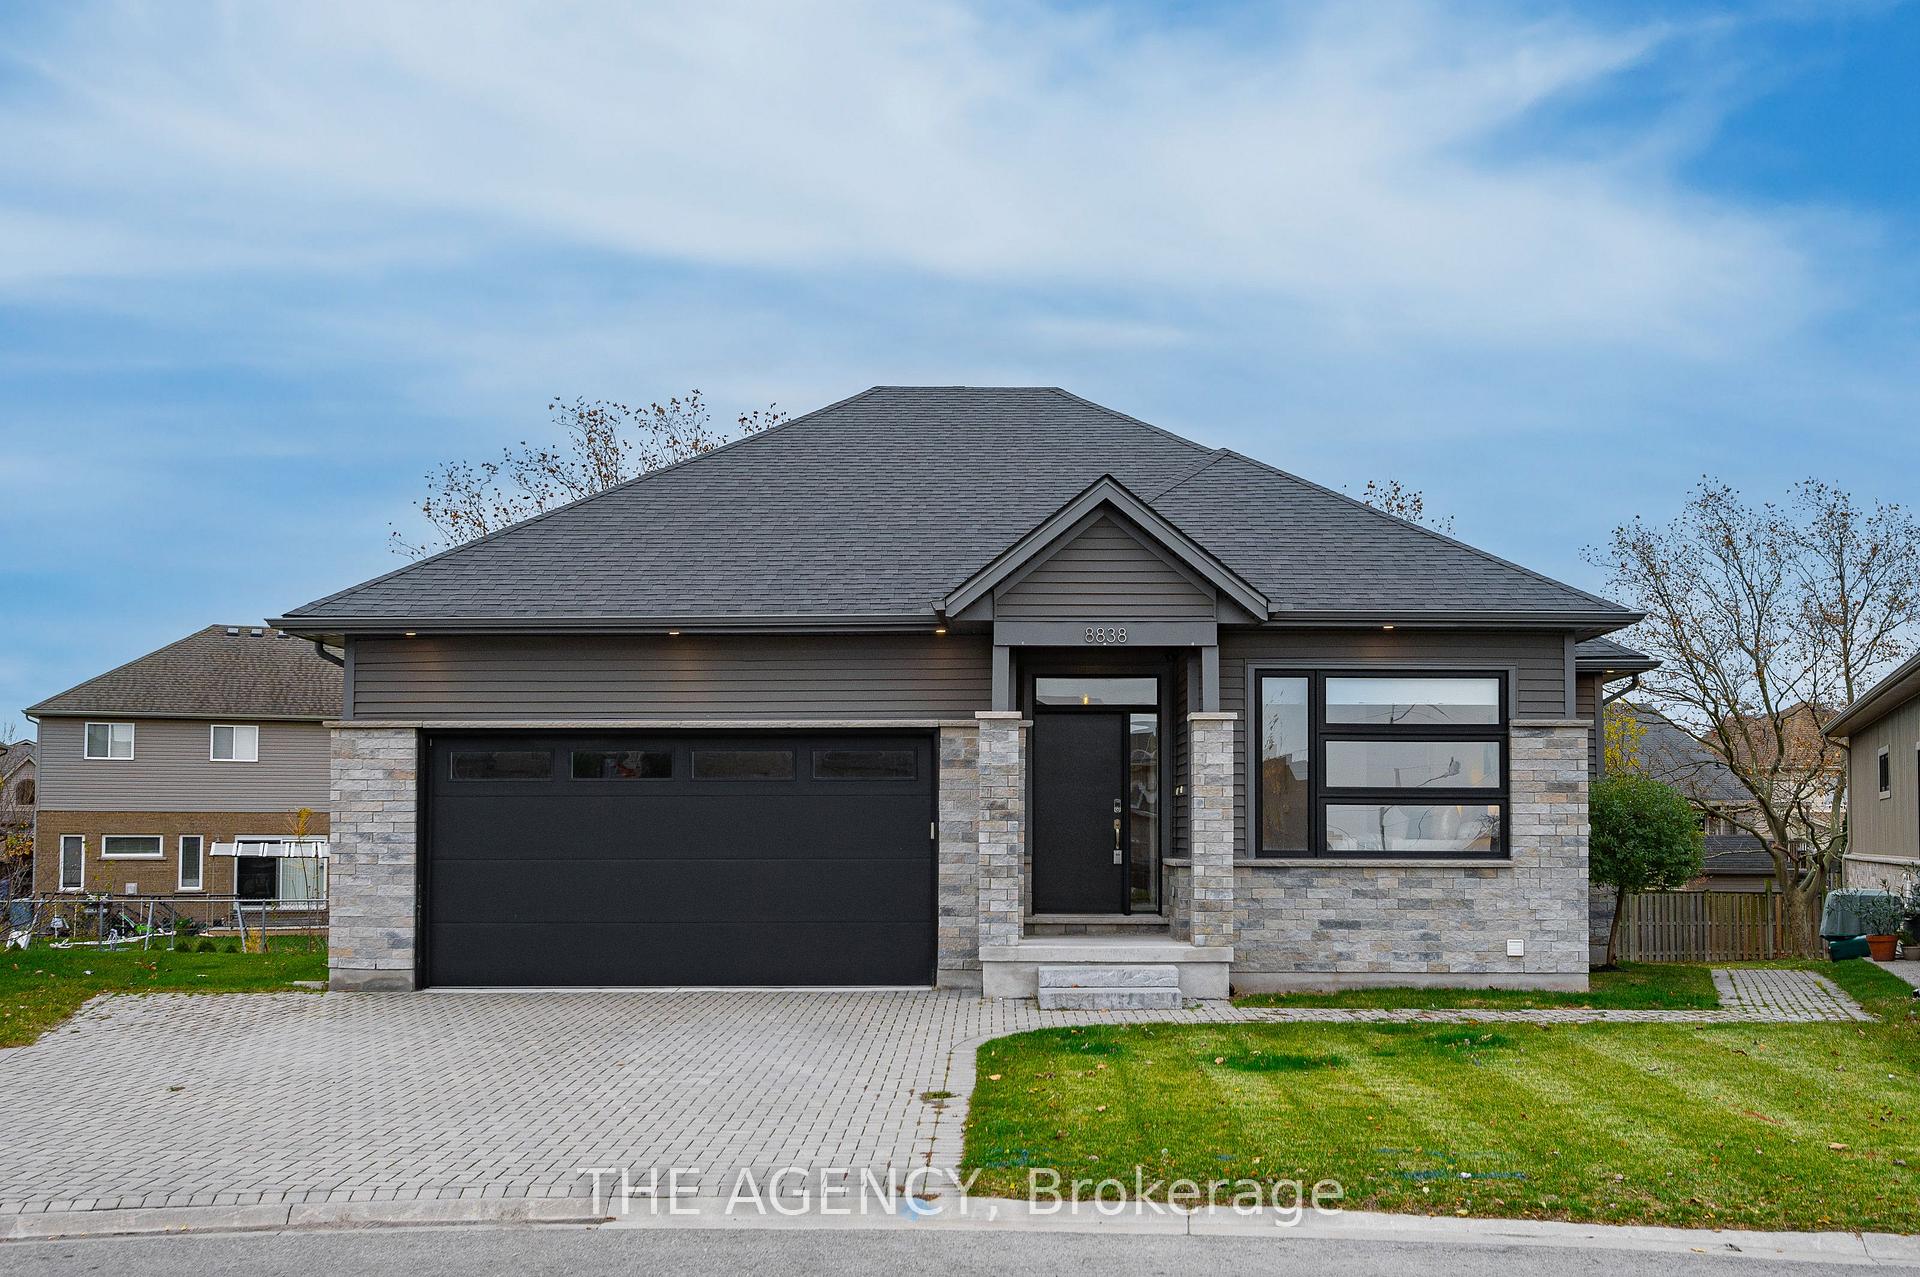
8838 Black Forest Crescent
8838 Black Forest Crescent
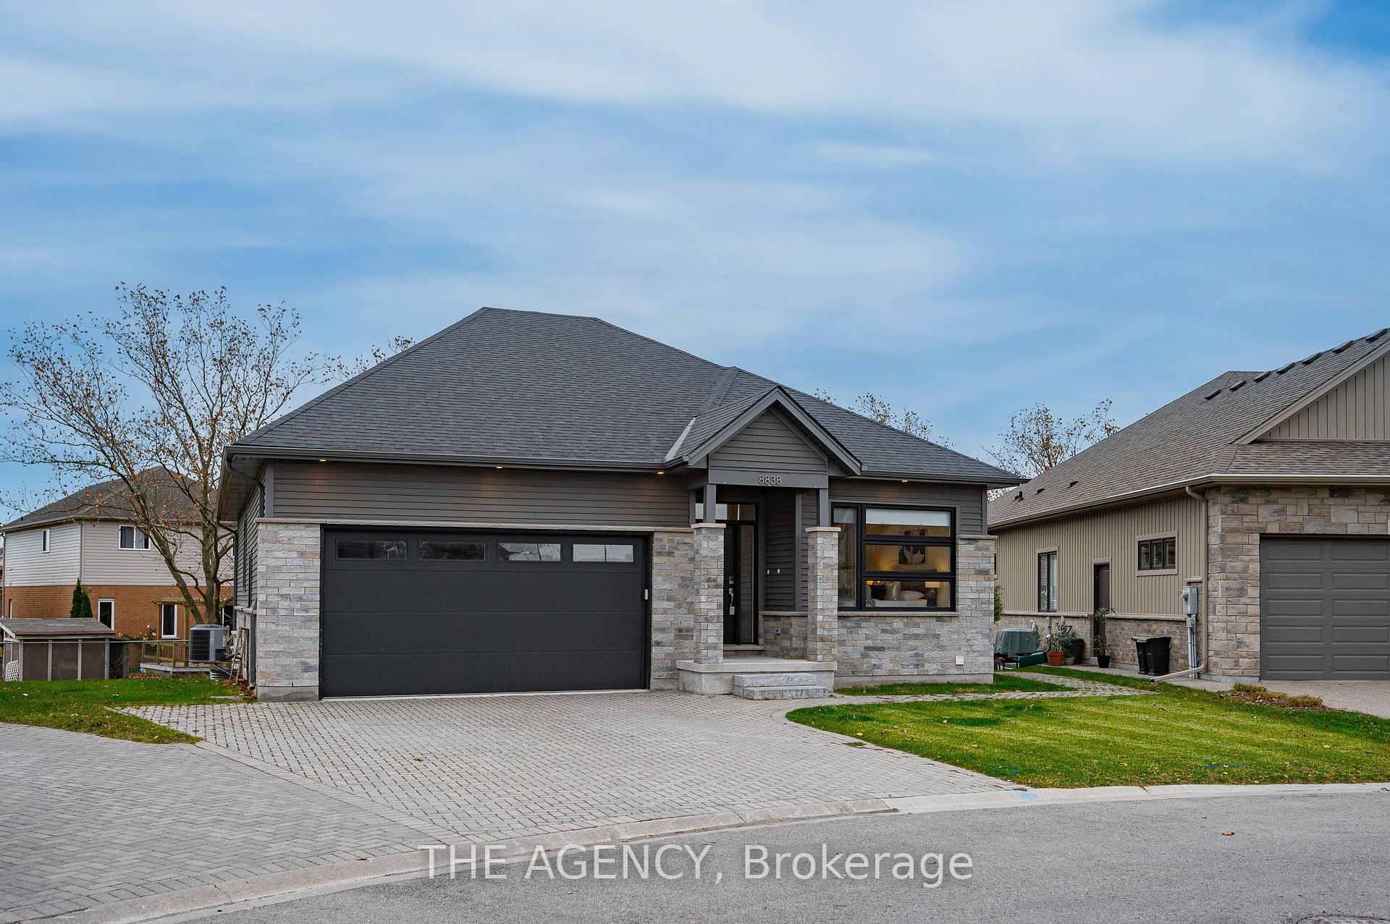
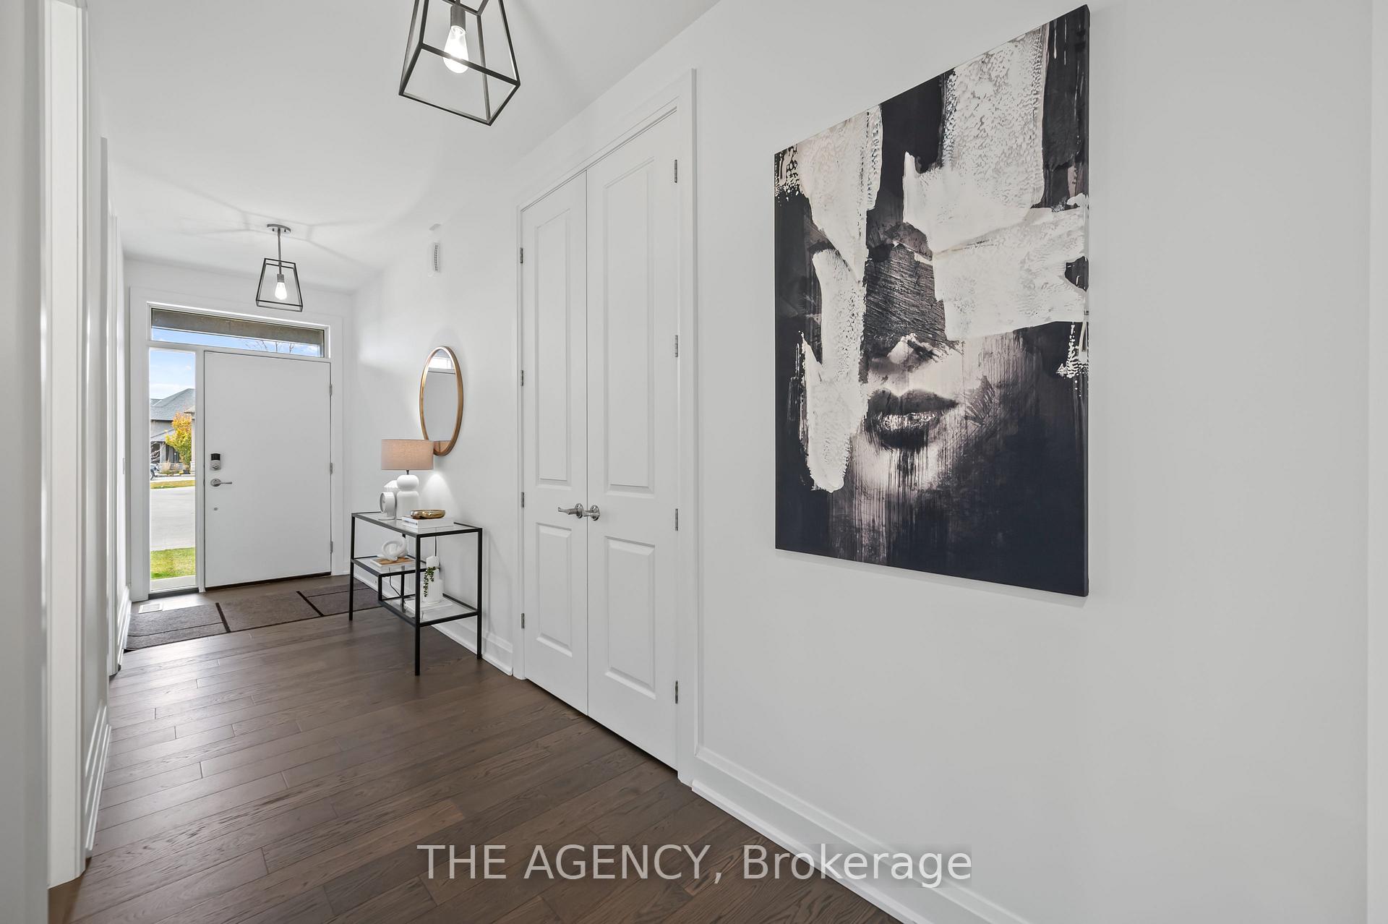
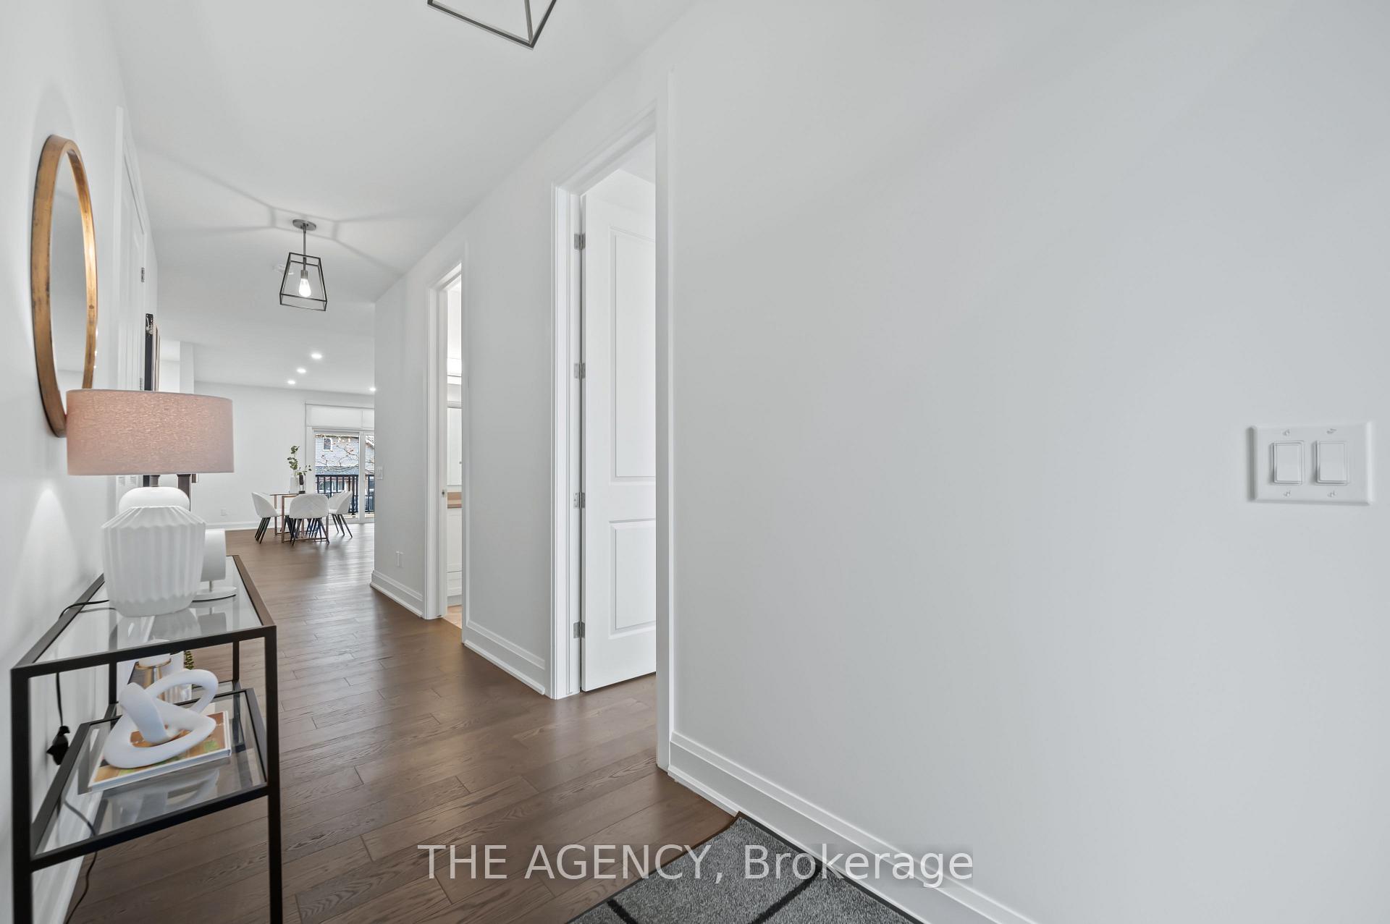
 See all 38 photos
Property history
Facts and features
- BasementFinished
- Age of home6–15 years
- Water, sewerMunicipal
- Lot shapePie
- Second kitchen
- Fireplace
- Central air
The homeDetached, Bungalow, Age 6–15 years
- Type: Detached
- Style: Bungalow
- Age: 6–15 years
- Living space: 1,500–2,000 sq ft
- Basement: Finished, full
InsideFireplace Yes, natural gas, In-law suite, Rooms above ground 10
- Fireplace: Yes, natural gas
- Features: In-law suite
- Rooms above ground: 10
- Rooms in the basement: 7
- Bedrooms: 2 + 2 in the basement
- Bathrooms: 3
- Kitchens: 2
Outside and lotBrick, Asphalt shingle, Poured concrete
- Exterior: Brick
- Roof: Asphalt shingle
- Foundation: Poured concrete
- Size: 38.98 × 140.92 ft
- Shape: Pie
- Zoning: R1
Parking2 Garage, Attached, Private double
- Spaces: 2 Garage
- Garage: Attached
- Driveway: Private double
Heating, water and powerForced air, gas, Central air, Municipal water
- Heating: Forced air, gas
- Cooling: Central air
- Water: Municipal water
- Sewer: Municipal sewer
Costs and taxesTaxes $7,800 a year, Hot water heater
- Taxes, 2024: $7,800 a year
- Rental items: Hot water heater
Included in the saleRefrigerators, stoves, wall microwave, dishwashers, both washer and dryer sets
- Included: Refrigerators, stoves, wall microwave, dishwashers, both washer and dryer sets
Listing detailsX11908529, Sold, Jan 6, 2025
- MLS® number: X11908529
- Status: Sold
- Listed on: Jan 6, 2025
- Days on market: 13
- Updated: Jan 19, 2025
- Possession: 2025-02-12 / February 12, 2025
- Occupied by: Vacant
- Listing brokerage: THE AGENCY
About this home
8838 Black Forest Crescent, Niagara Falls (Forestview), ON L2H 2Y6
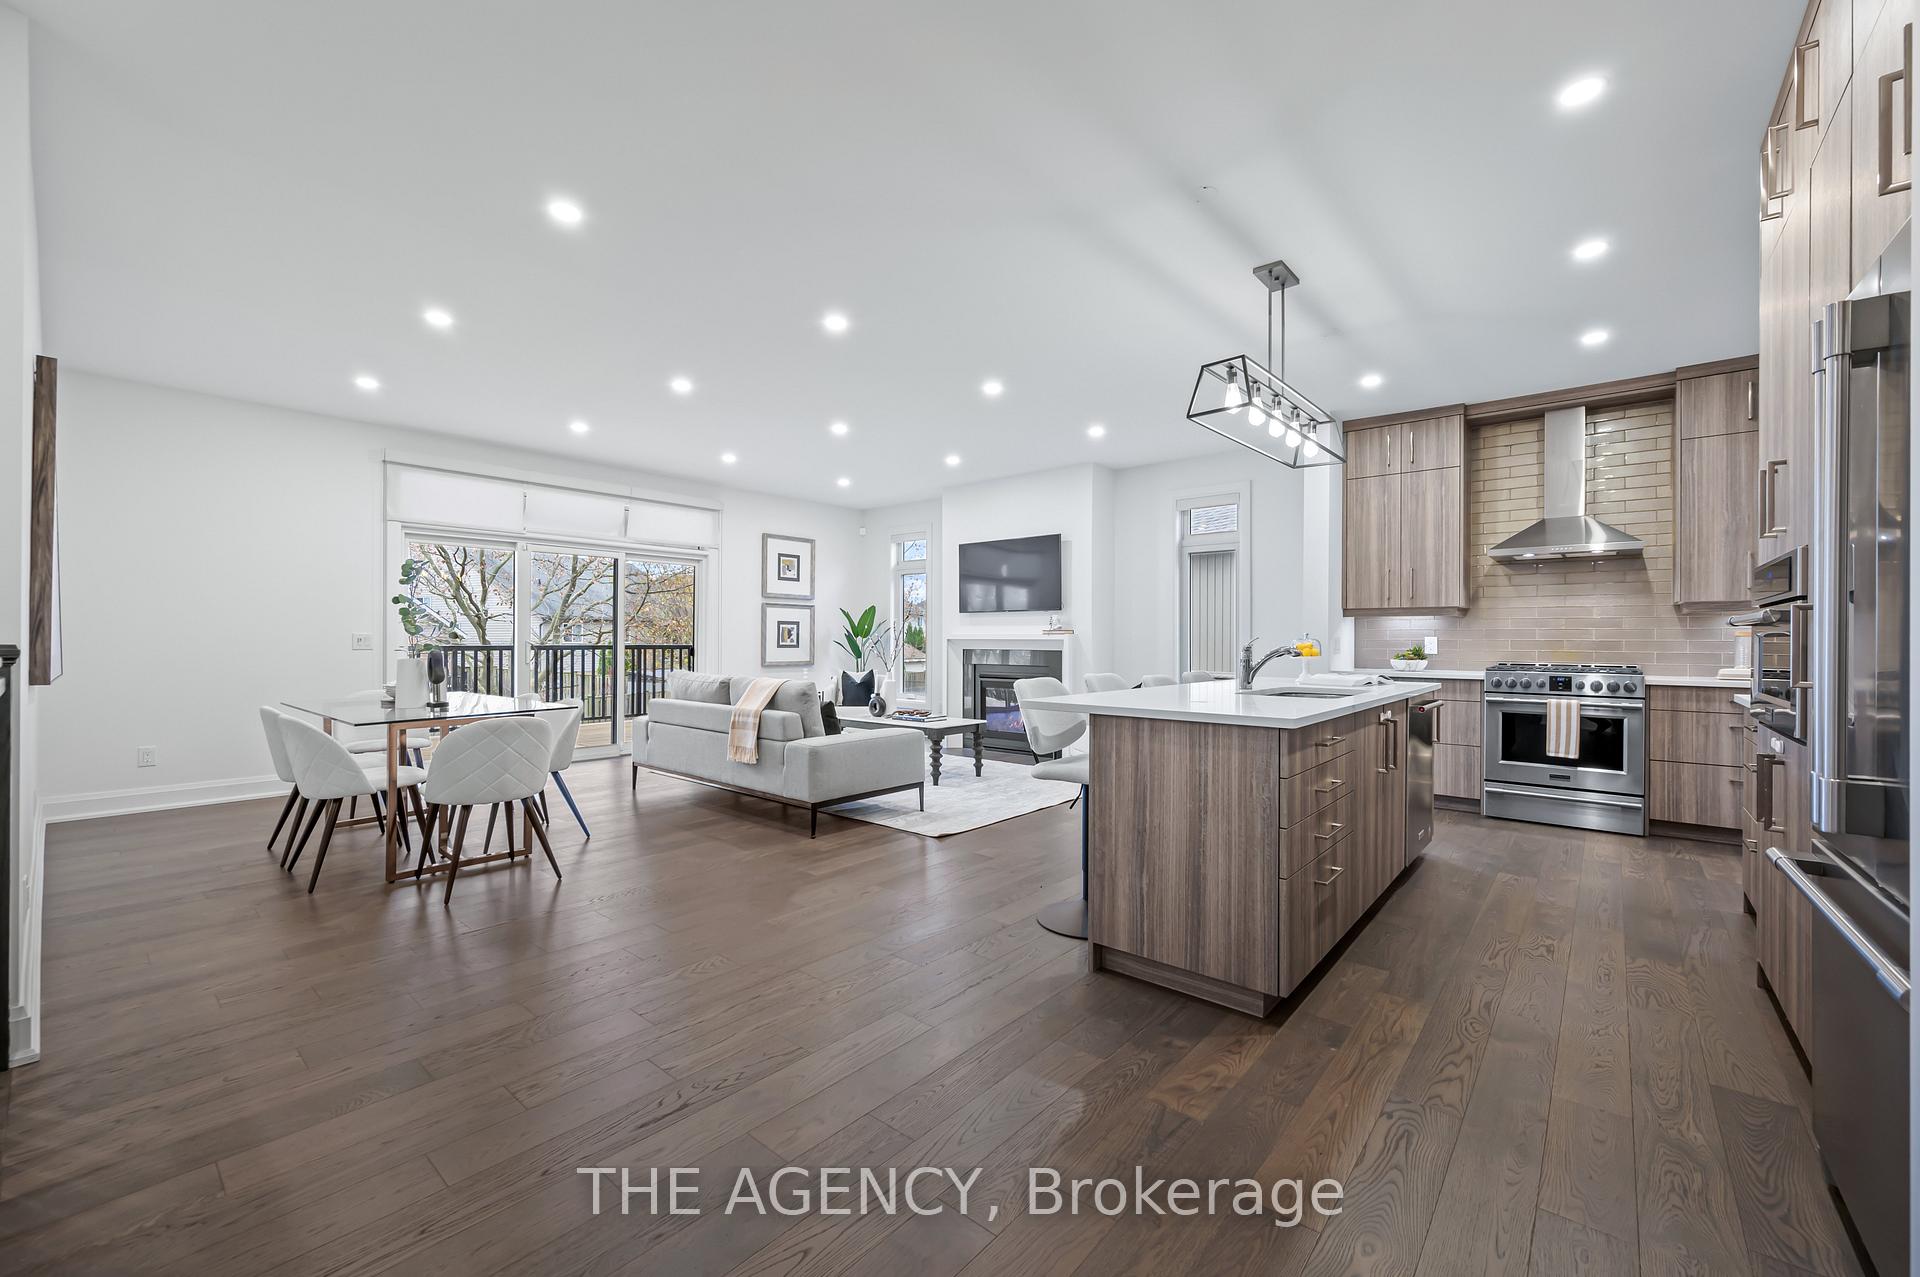
Stunning custom-built bungalow in a quiet neighbourhood! This home features 2 main-floor bedrooms, including a primary suite with a 5-piece ensuite, walk-in closet, and additional closet. The open-concept living area boasts a gas fireplace, large sliding doors to the deck, and a chef's kitchen with quartz countertops, a large eat-in island, stainless steel appliances, and a butler's pantry. The fully finished basement includes a separate entrance, a spacious rec room with a gas fireplace, a full kitchen, 2 bedrooms with a Jack-and-Jill bath, and its own laundry. Complete with a 2-car garage, double-wide driveway, and a large backyard deck. Move-in ready and perfectly designed for modern living!
Ask about this home
A HOMEH agent will answer your questions about this home.
Around this home
Daily convenience, out of 100, from the distances below
Schools nearby
School rating, out of 10.
Helpful calculators
Your HOMEH agent

"I would see it this week."