

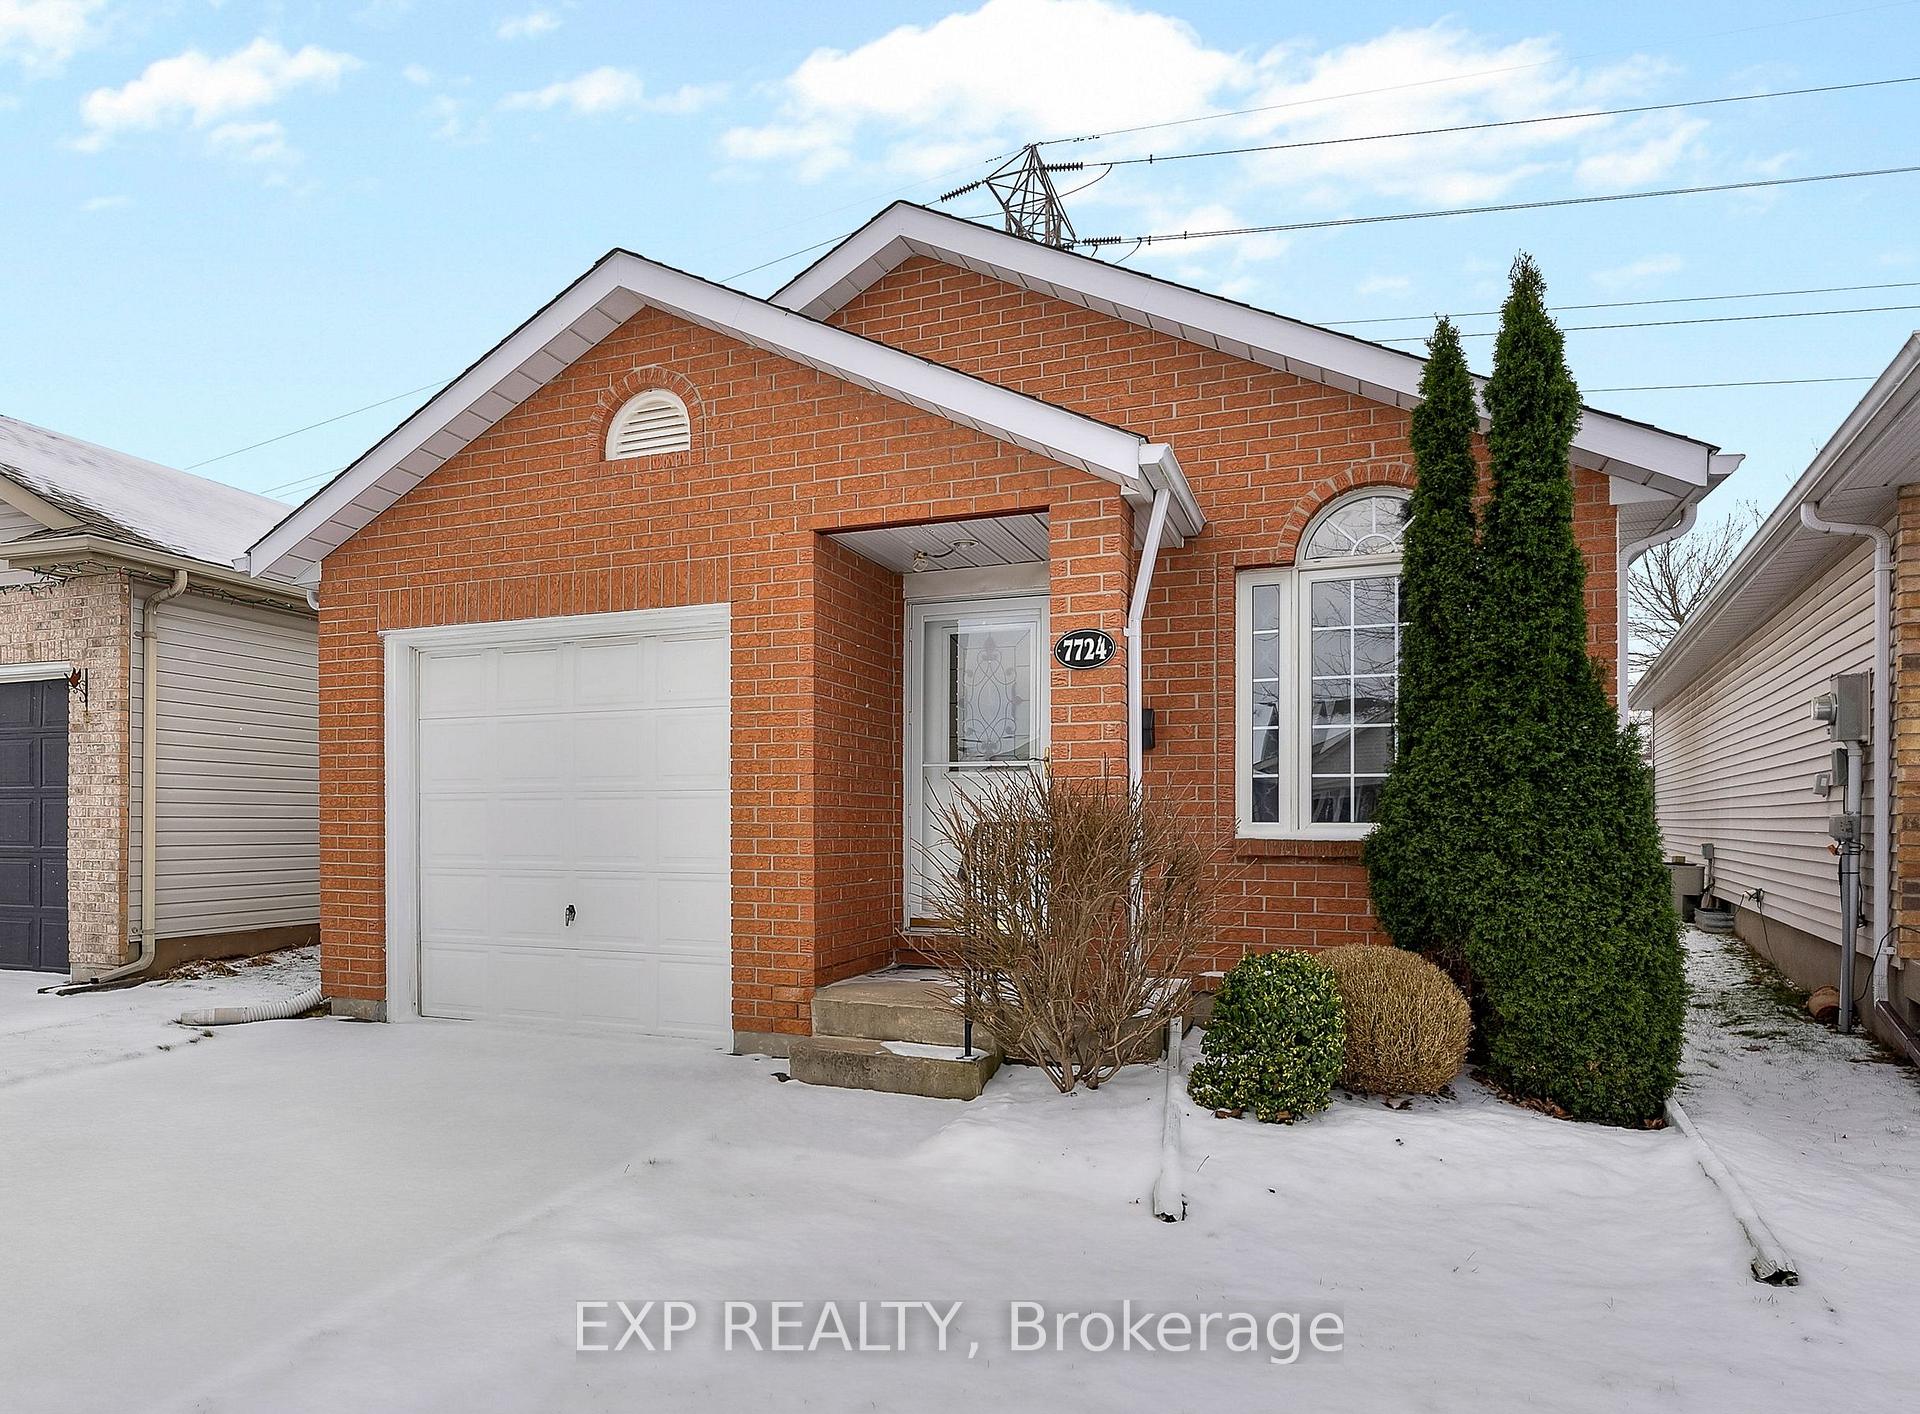
7724 Cortina Crescent
7724 Cortina Crescent
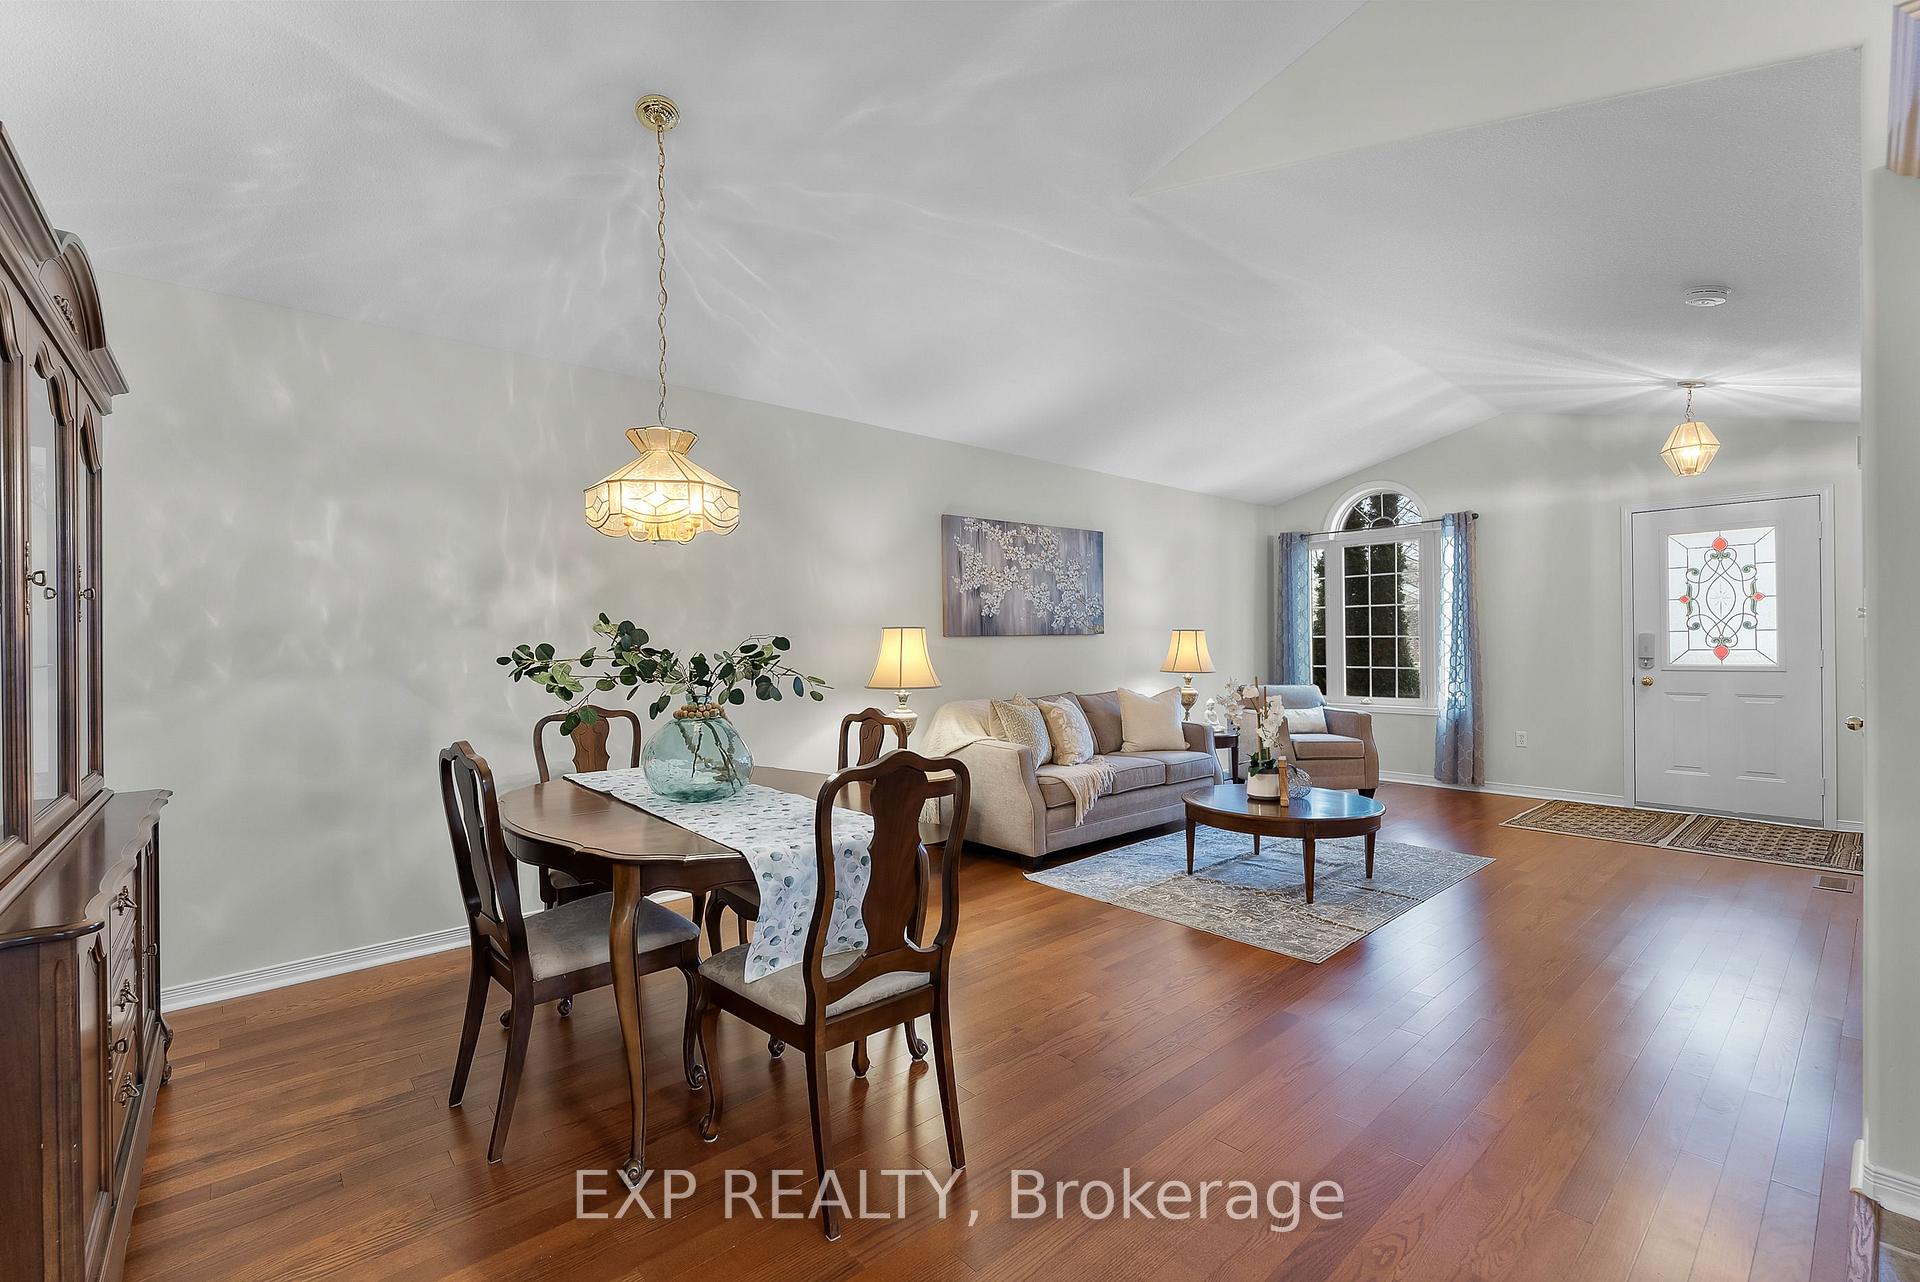 See all 27 photos
Property history
Facts and features
- BasementPart finished
- Age of home16–30 years
- Water, sewerMunicipal
- HeatingForced air
- Fireplace
- Central air
The homeDetached, Backsplit 3, Age 16–30 years
- Type: Detached
- Style: Backsplit 3
- Age: 16–30 years
- Basement: Unfinished, partial basement
InsideFireplace Yes, Auto garage door remote, sump pump, Rooms above ground 8
- Fireplace: Yes
- Features: Auto garage door remote, sump pump
- Rooms above ground: 8
- Bedrooms: 2
- Bathrooms: 2
- Kitchens: 1
- Family room: Yes
Outside and lotBrick, vinyl siding, Asphalt shingle, Poured concrete
- Exterior: Brick, vinyl siding
- Roof: Asphalt shingle
- Foundation: Poured concrete
- Size: 28.18 × 100.03 ft
- Zoning: R2
Parking1 Garage, Attached, Private
- Spaces: 1 Garage
- Garage: Attached
- Driveway: Private
Heating, water and powerForced air, gas, Central air, Municipal water
- Heating: Forced air, gas
- Cooling: Central air
- Water: Municipal water
- Sewer: Municipal sewer
Costs and taxesTaxes $3,818 a year, HST included in the price, Hot water heater
- Taxes, 2024: $3,818 a year
- HST: HST included in the price
- Rental items: Hot water heater
Included in the saleRefrigerator, stove, range hood, dishwasher, washer, dryer, electronic light fixtures, window coverings
- Included: Refrigerator, stove, range hood, dishwasher, washer, dryer, electronic light fixtures, window coverings
NearbyCul de sac/dead end, fenced yard, park, public transit
- Close to: Cul de sac/dead end, fenced yard, park, public transit
Listing detailsX11914560, Sold, Jan 9, 2025
- MLS® number: X11914560
- Status: Sold
- Listed on: Jan 9, 2025
- Days on market: 9
- Updated: Jan 18, 2025
- Possession: Immediately
- Occupied by: Vacant
- Listing brokerage: eXp Realty
About this home
7724 Cortina Crescent, Niagara Falls (Ascot), ON L2H 3B4
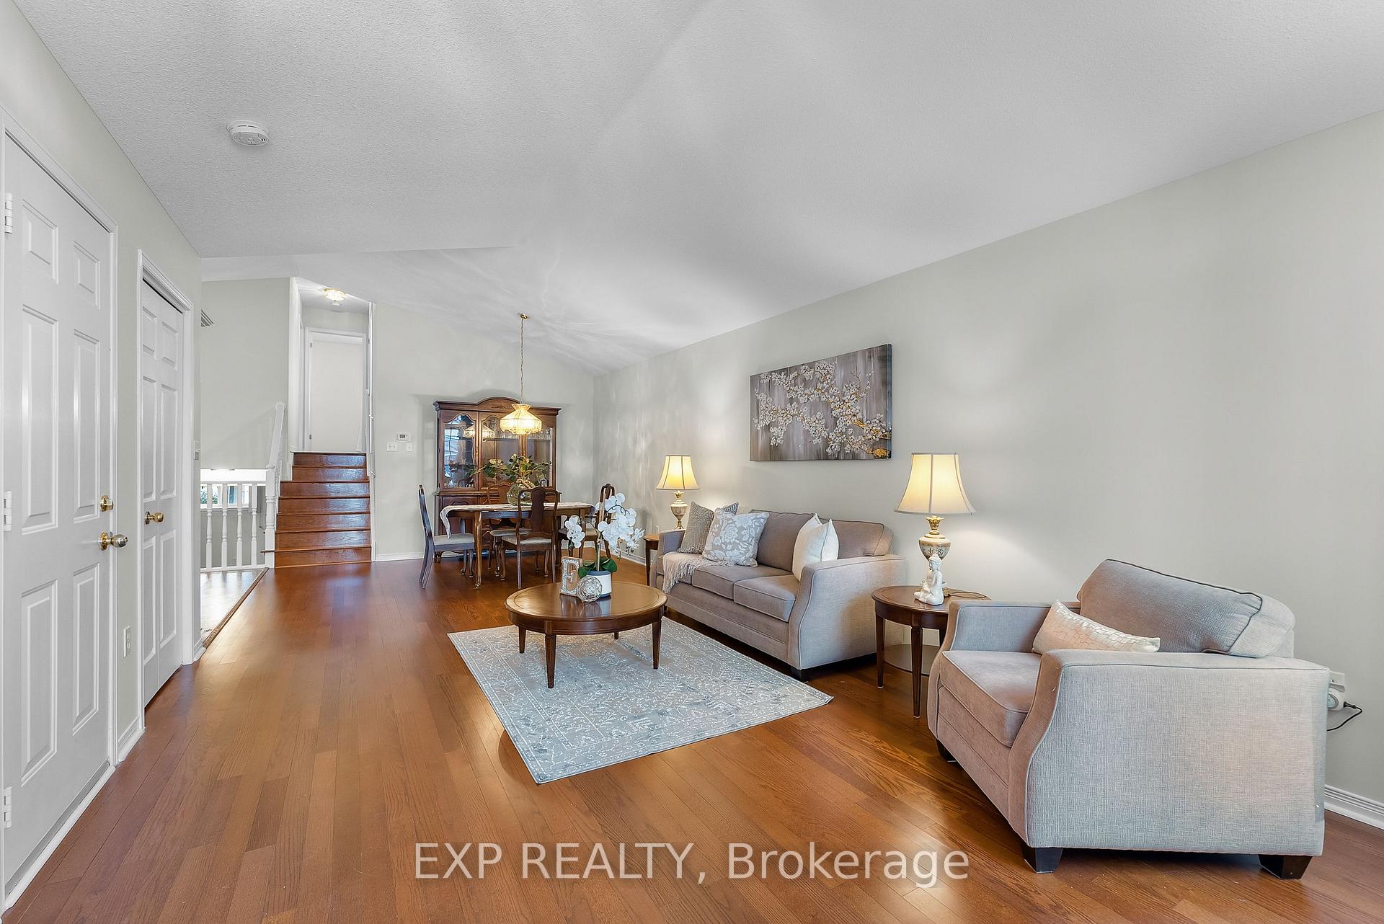
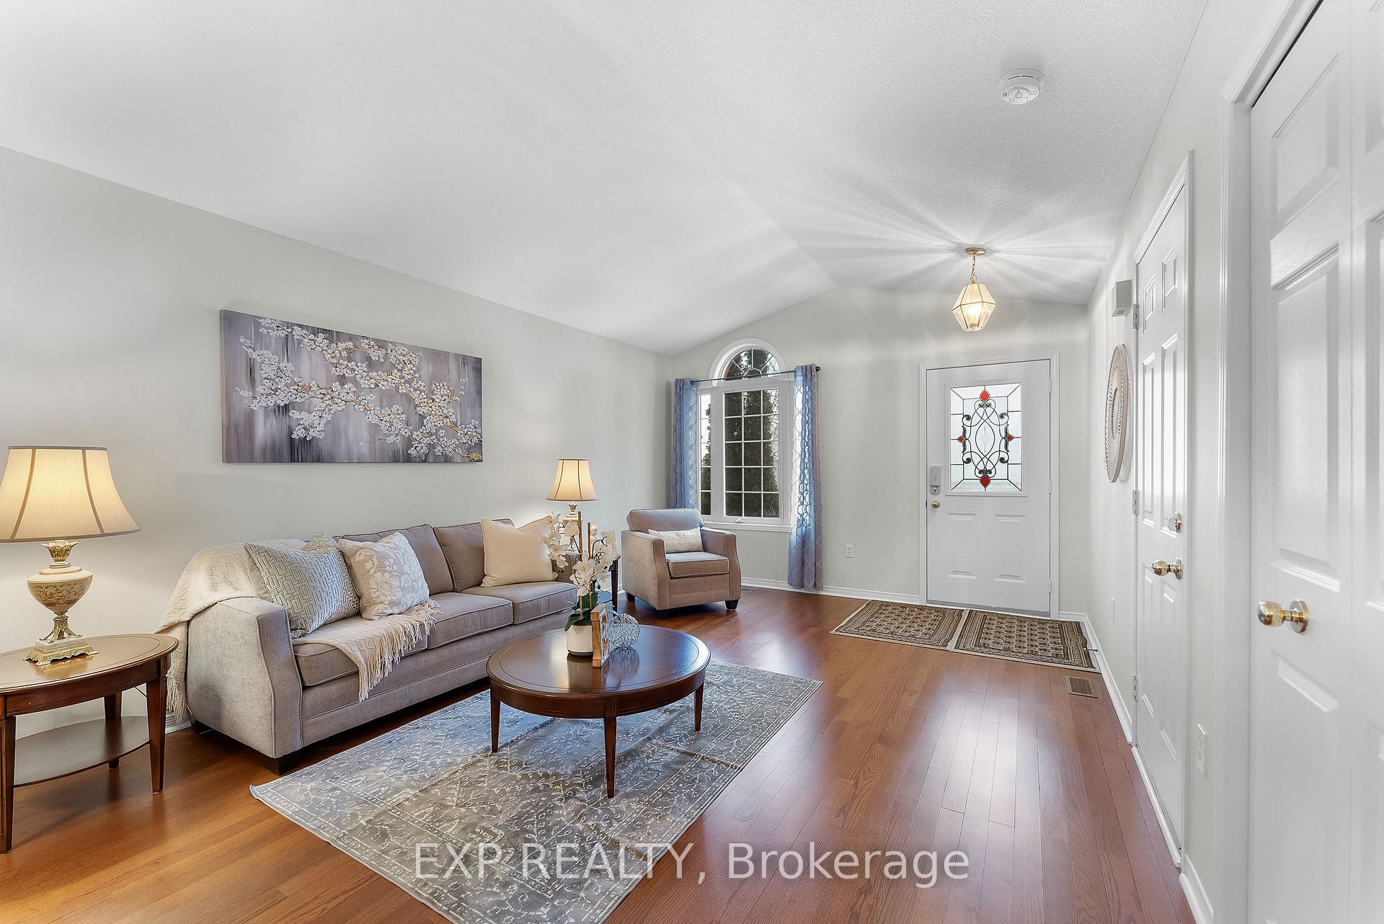
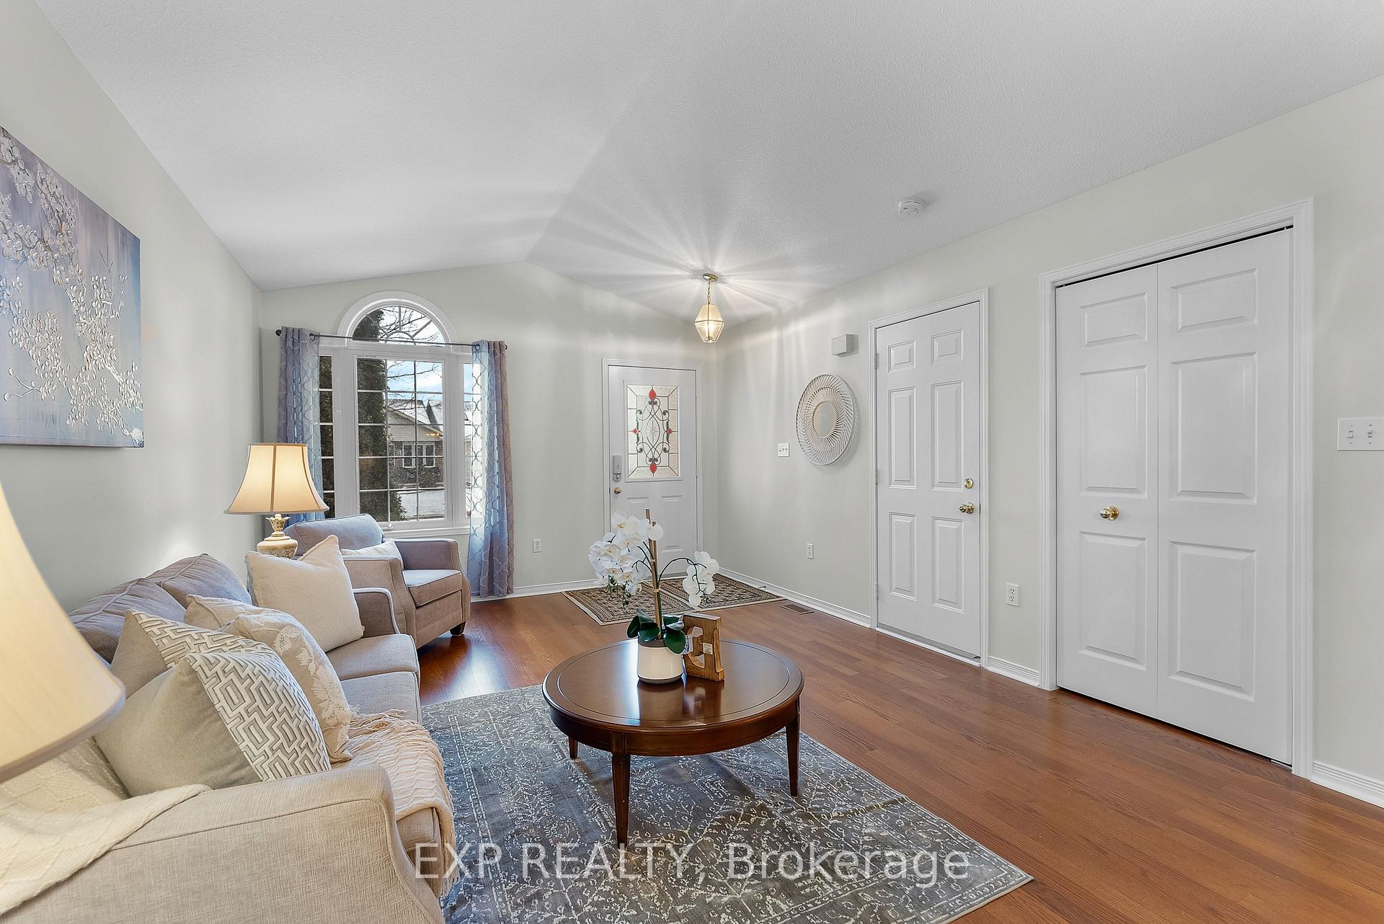
Nestled in a family-friendly neighbourhood in the heart of Niagara Falls, this charming backsplit offers the perfect blend of comfort and convenience. Ideal for first-time buyers or those looking to downsize, this home features a welcoming open-concept layout with ample space to relax and entertain. The oversized primary bedroom provides a peaceful retreat, complete with room for a cozy reading nook or home office set up. The lower level family room is generously sized, offering a versatile space for gatherings or quiet nights by the gas fireplace. Step outside to a private backyard oasis with no rear neighbours--perfect for enjoying a morning coffee or evening glass of wine on the deck. With a basement workshop for the hobbyist, this home is designed to suit a variety of lifestyles. Situated on a quiet cul-de-sac and close to amenities, this property is a must-see for anyone seeking a low-maintenance home in a prime location. Make it yours today!
Ask about this home
A HOMEH agent will answer your questions about this home.
Around this home
Daily convenience, out of 100, from the distances below
Schools nearby
School rating, out of 10.
Helpful calculators
Your HOMEH agent

"I would see it this week."