

6787 Corwin Crescent
6787 Corwin Crescent
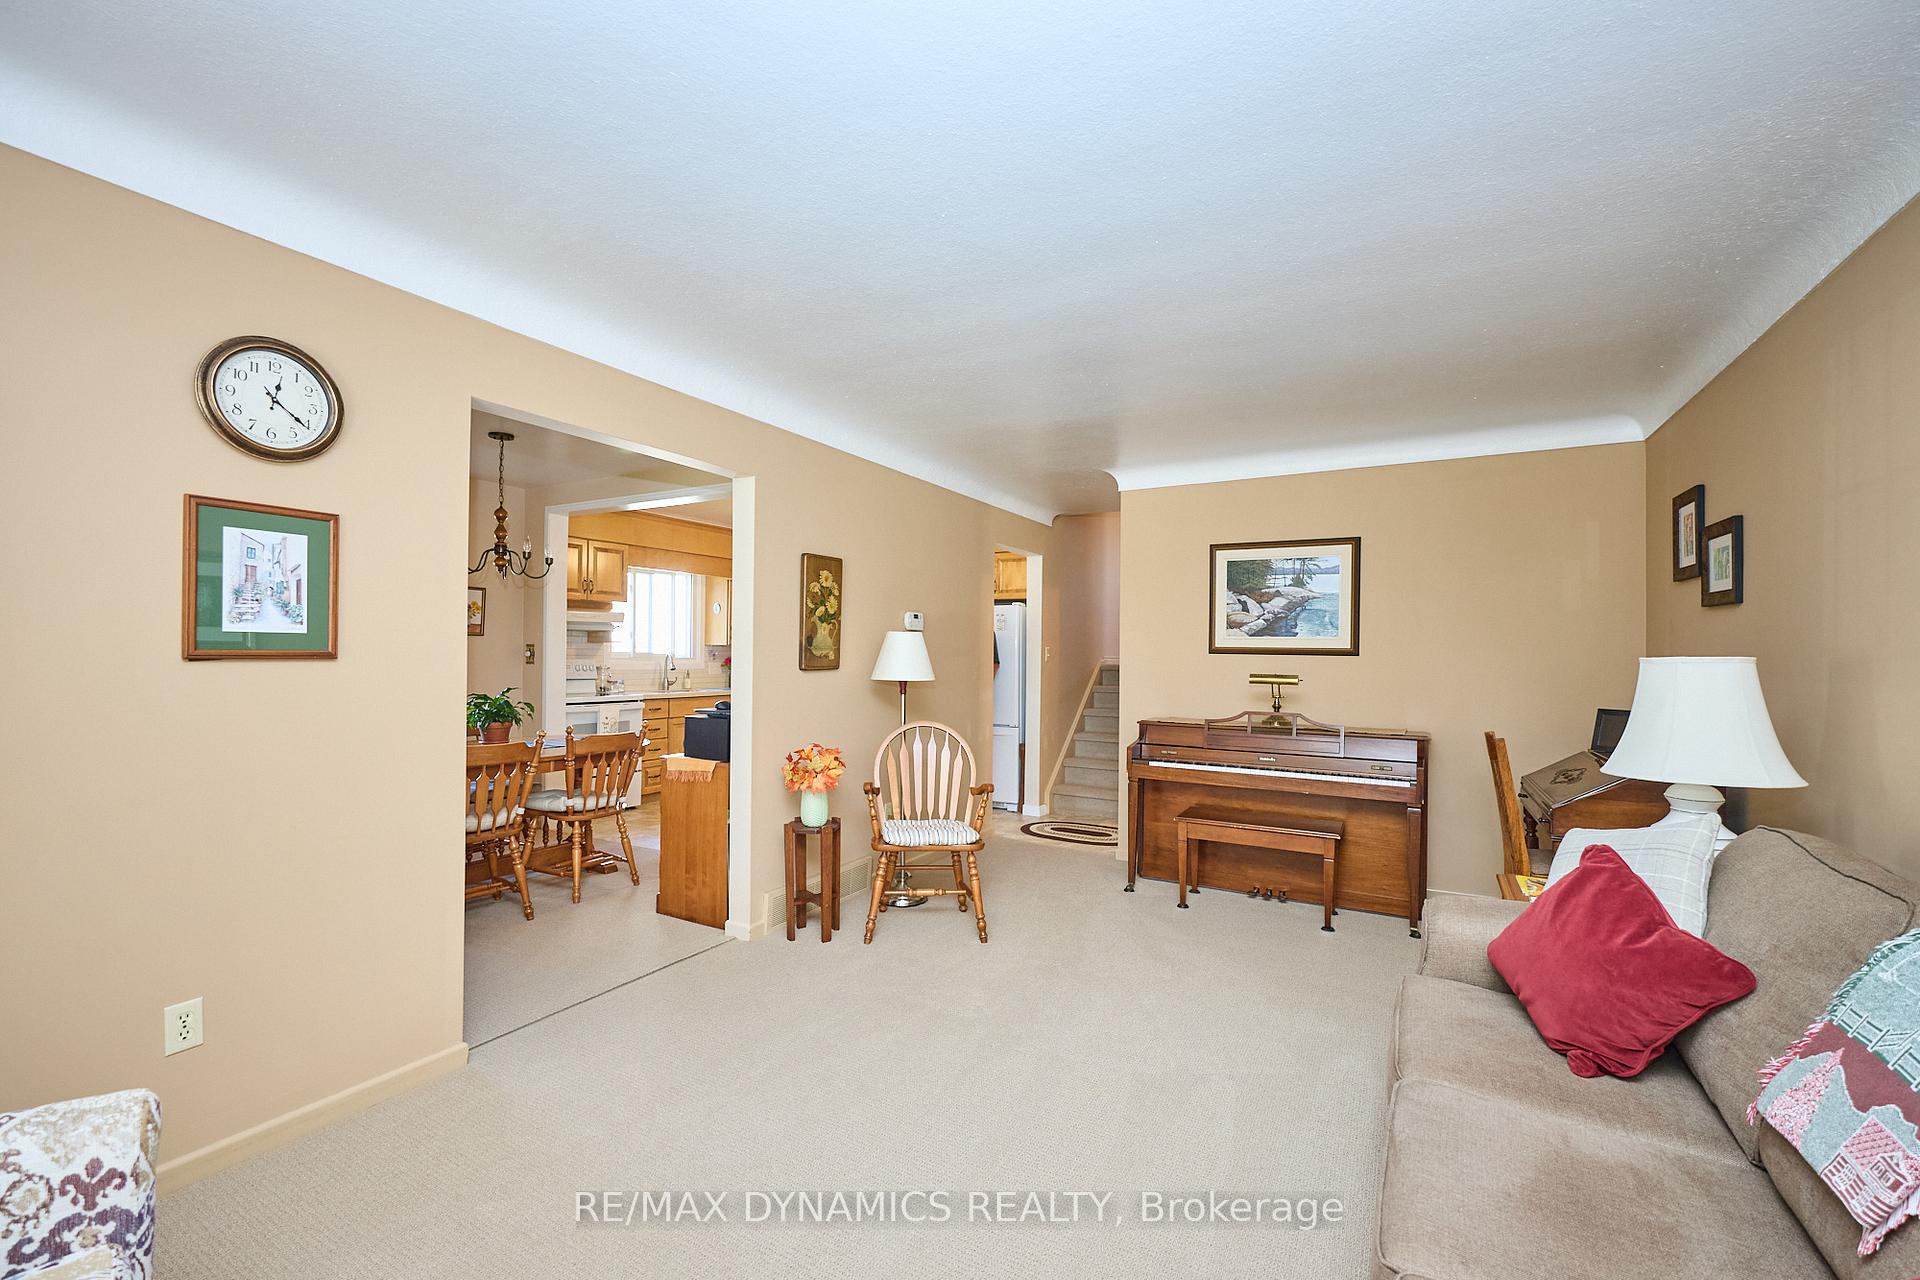 See all 47 photos
Property history
Facts and features
- BasementPart finished
- Age of home51–99 years
- Water, sewerMunicipal
- Lot shapeReverse pie
- Fireplace
- Central air
The homeDetached, Backsplit 4, Age 51–99 years
- Type: Detached
- Style: Backsplit 4
- Age: 51–99 years
- Living space: 1,100–1,500 sq ft
- Basement: Full, partially finished
InsideFireplace Yes, wood, Auto garage door remote, floor drain, water heater, water meter, Rooms above ground 7
- Fireplace: Yes, wood
- Features: Auto garage door remote, floor drain, water heater, water meter
- Rooms above ground: 7
- Bedrooms: 3
- Bathrooms: 2
- Kitchens: 1
Outside and lotBrick, vinyl siding, Asphalt shingle, Poured concrete
- Exterior: Brick, vinyl siding
- Roof: Asphalt shingle
- Foundation: Poured concrete
- Features: Porch, deck
- Other structures: Garden shed
- Size: 72.95 × 121.63 ft
- Shape: Reverse pie
Parking1 Garage, Attached, Private
- Spaces: 1 Garage
- Garage: Attached
- Driveway: Private
Heating, water and powerForced air, gas, Central air, Municipal water
- Heating: Forced air, gas
- Cooling: Central air
- Water: Municipal water
- Sewer: Municipal sewer
Costs and taxesTaxes $4,171 a year, HST included in the price, Hot water tank
- Taxes, 2025: $4,171 a year
- HST: HST included in the price
- Rental items: Hot water tank
- Under contract: Hot water tank-gas
Included in the saleStove, fridge, dishwasher, washer, dryer, wooden workbench in basement and window coverings
- Included: Stove, fridge, dishwasher, washer, dryer, wooden workbench in basement and window coverings
NearbyFenced yard, place of worship, public transit
- Close to: Fenced yard, place of worship, public transit
Listing detailsX12442479, Sold, Oct 3, 2025
- MLS® number: X12442479
- Status: Sold
- Listed on: Oct 3, 2025
- Days on market: 28
- Updated: Oct 31, 2025
- Possession: 60-89 days
- Occupied by: Owner
- Listing brokerage: RE/MAX DYNAMICS REALTY
About this home
6787 Corwin Crescent, Niagara Falls (Dorchester), ON L2G 2M8
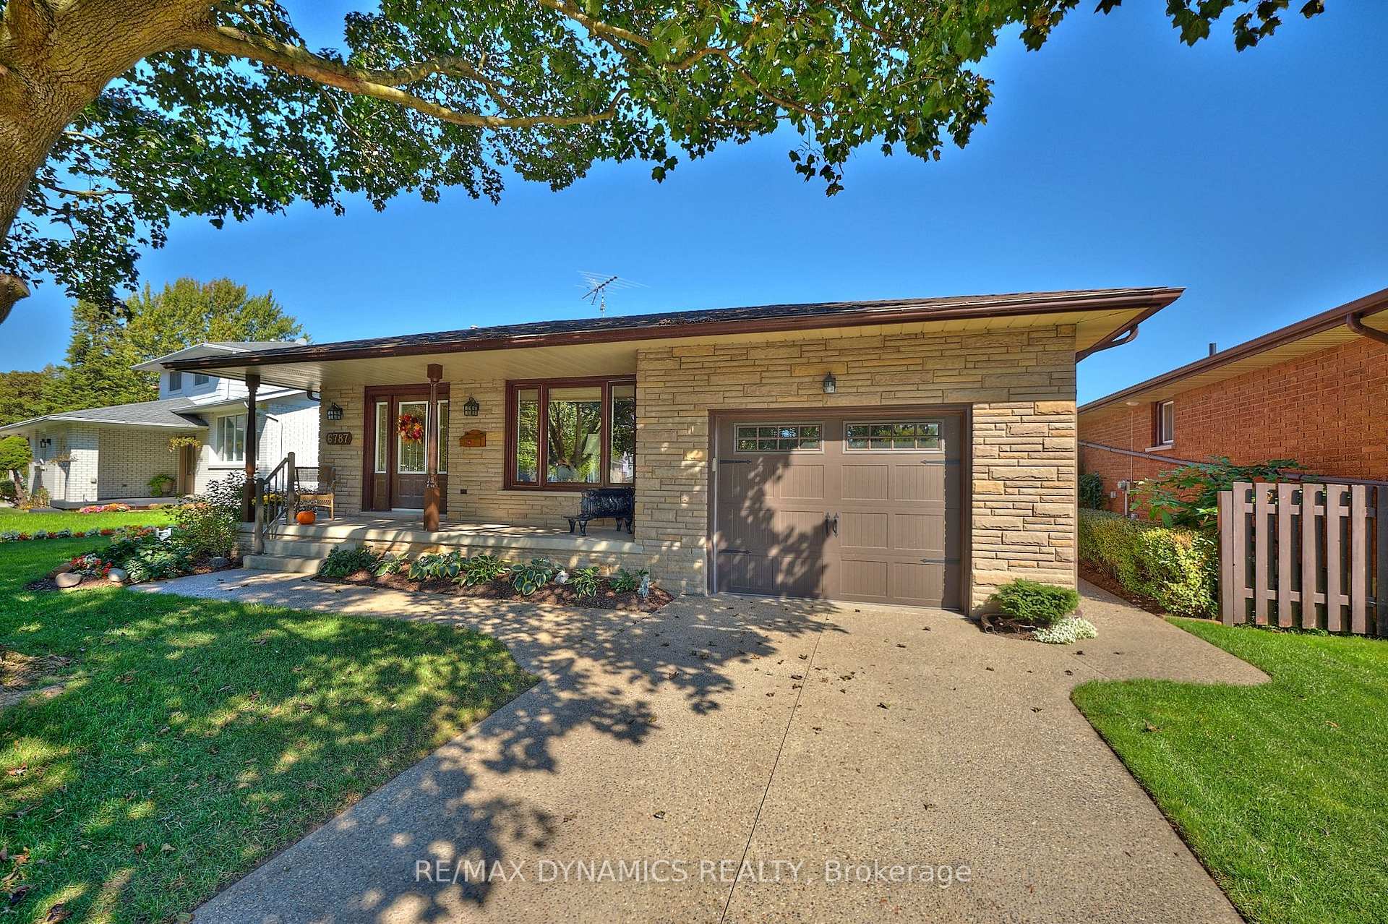
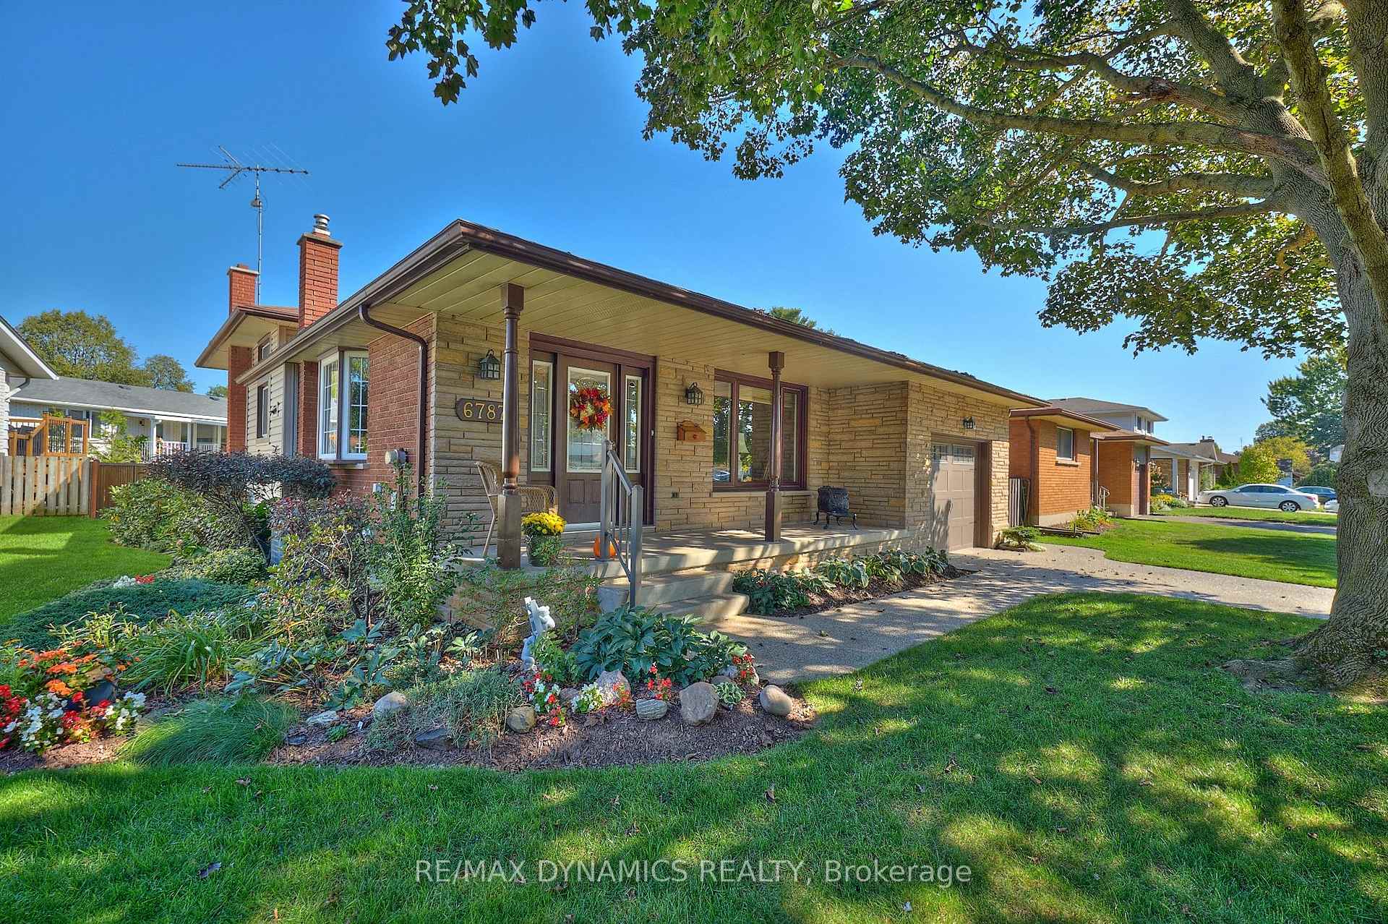
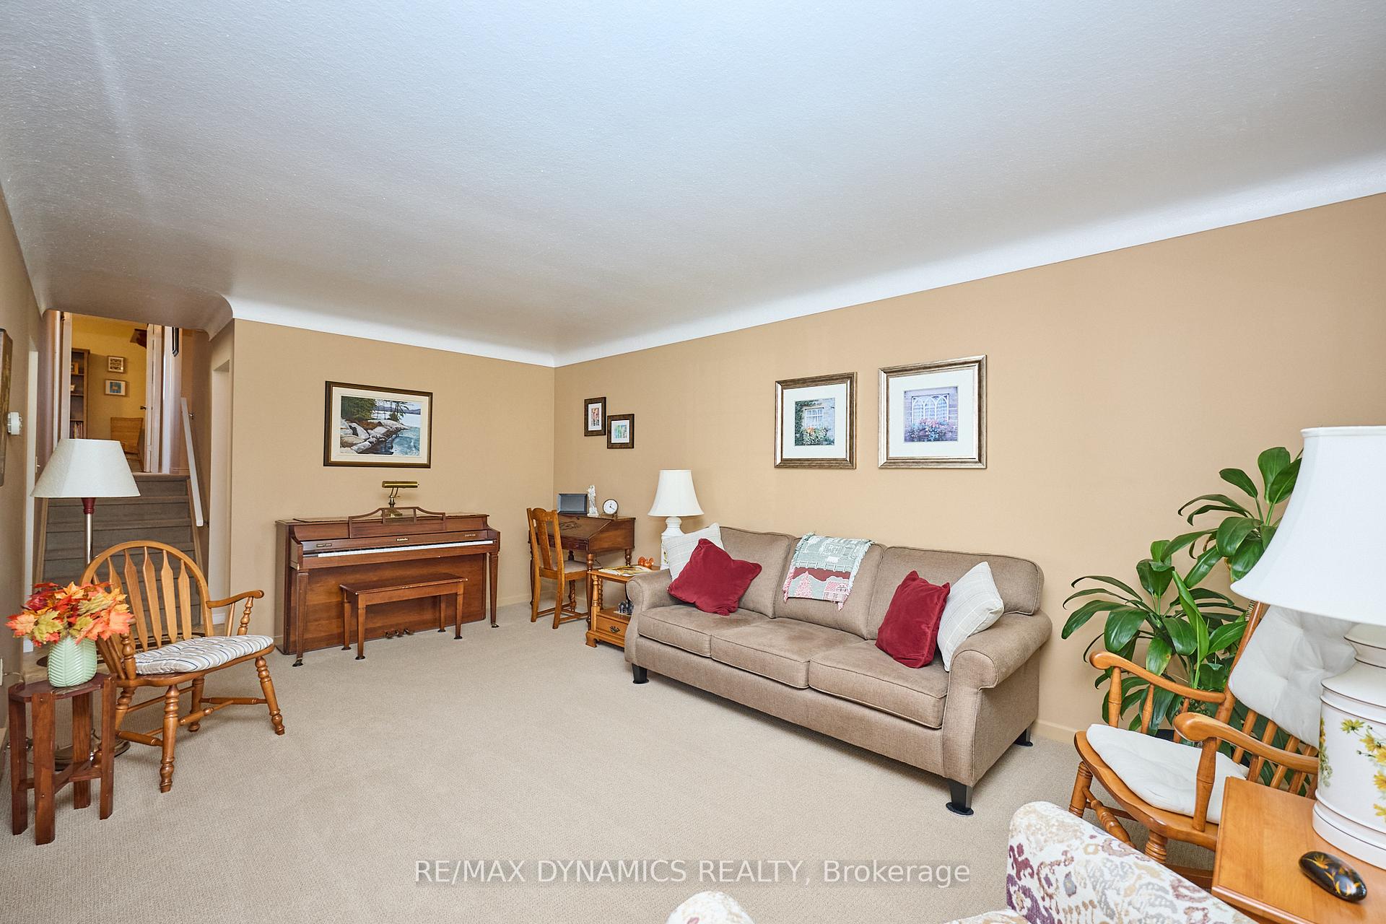
Welcome to Dorchester Gardens! This well-maintained 4-level backsplit with an attached single garage is centrally located close to schools, AG Bridge Park, public transportation, and countless amenities as well as a short distance to QEW plus The Falls and Tourist Attractions! Enjoy your morning coffee on the covered front porch overlooking the beautifully landscaped yard. Inside, you will find 3 + 1 bedrooms and 1 + 1 bathrooms. The inviting living room opens to a sunny dining area with a bay window, while the kitchen showcases maple cabinets and Corian countertops. The family-sized recreation room features a cozy wood-burning fireplace, and the spacious 3-season sunroom offers the perfect setting for dining and entertaining, with direct access to the wood deck and fenced backyard. Notable updates include furnace (2017), central air (2011), roof shingles (2015), leaf filter (2020), exposed aggregate walkways & driveway for 2 vehicles (2019), six replacement windows (October 2025), maple cabinets in kitchen & upstairs bath (2012), and Corian countertops (2024). This home combines comfort, convenience, and charm in a prime location ideal for your family!
Ask about this home
A HOMEH agent will answer your questions about this home.
Around this home
Daily convenience, out of 100, from the distances below
Schools nearby
School rating, out of 10.
Helpful calculators
Your HOMEH agent

"I would see it this week."