

6681 Frederica Street
6681 Frederica Street
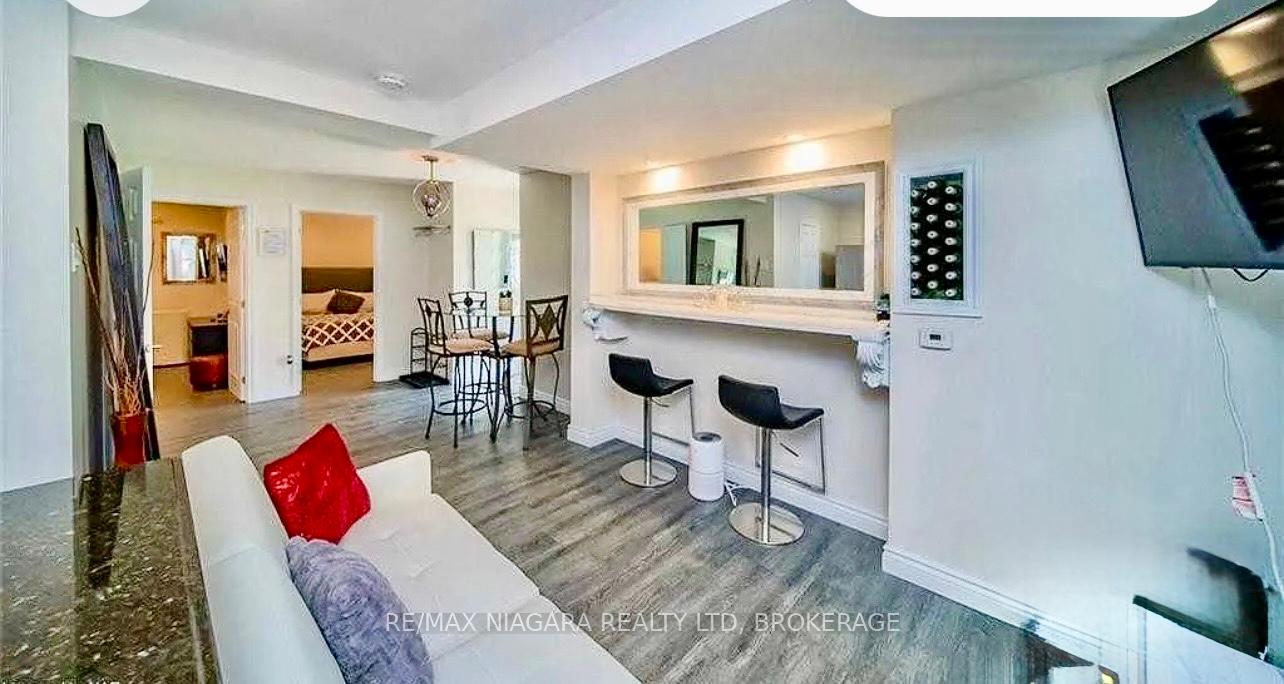 See all 17 photos
Property history
- $1,599,000ExpiredList: 2025-07-28|End: 2025-10-31|95 daysX12312209
Facts and features
- BasementApartment
- Price per sq ft~$581
- Water, sewerMunicipal
- HeatingForced air
- 4 kitchens
The homeMultiplex, 2-storey, 2,500–3,000 sq ft
- Type: Multiplex
- Style: 2-storey
- Living space: 2,500–3,000 sq ft
- Basement: Apartment, development potential
InsideTile, Broadloom, Ceramic, Concrete, Lower level, Primary bedroom - main floor, separate hydro meter
- Flooring: Tile, Broadloom, Ceramic, Concrete
- Laundry: Lower level
- Features: Primary bedroom - main floor, separate hydro meter
- Rooms above ground: 13
- Rooms in the basement: 4
- Bedrooms: 6 + 1 in the basement
- Bathrooms: 6
- Kitchens: 4
Outside and lotBrick, Shingles, Concrete block
- Exterior: Brick
- Roof: Shingles
- Foundation: Concrete block
- Size: 63.11 × 109.85 ft
Parking4 Parking, Front yard parking
- Spaces: 4 Parking
- Driveway: Front yard parking
Heating, water and powerForced air, gas, Other, Municipal water
- Heating: Forced air, gas
- Cooling: Other
- Water: Municipal water
- Sewer: Municipal sewer
Costs and taxesTaxes $5,963 a year, HST included in the price, Boiler
- Taxes, 2025: $5,963 a year
- HST: HST included in the price
- Rental items: Boiler
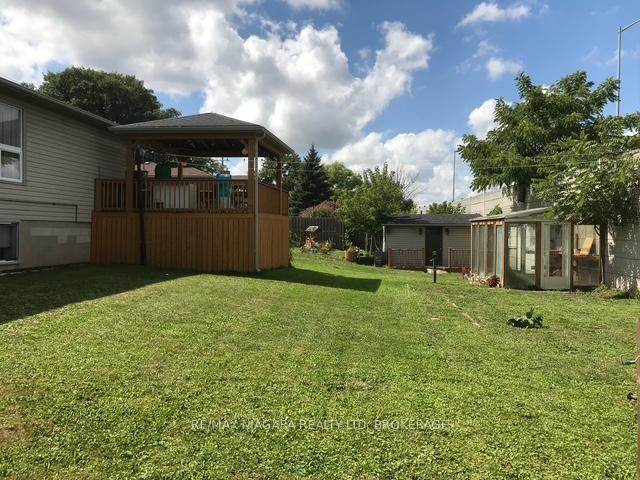
Included in the sale3 fridges, 3 stoves, 3 dishwashers, coin washer & dryer., gazebo with bar fridge, shed, greenhouse, workshop, recycling shed, all electric light fixtures, portable air conditioners., Gas stove, fridge, and dishwasher in owners suite are negotiable.
- Included: 3 fridges, 3 stoves, 3 dishwashers, coin washer & dryer., gazebo with bar fridge, shed, greenhouse, workshop, recycling shed, all electric light fixtures, portable air conditioners.
- Not included: Gas stove, fridge, and dishwasher in owners suite are negotiable.
Listing detailsX12312209, Expired, Jul 28, 2025
- MLS® number: X12312209
- Status: Expired
- Listed on: Jul 28, 2025
- Days on market: 95
- Updated: Oct 31, 2025
- Possession: 2025-09-30 / 60-89 days
- Occupied by: Owner+tenant
- Listing brokerage: RE/MAX NIAGARA REALTY LTD, BROKERAGE
About this home
6681 Frederica Street, Niagara Falls (Hospital), ON L2G 1E1
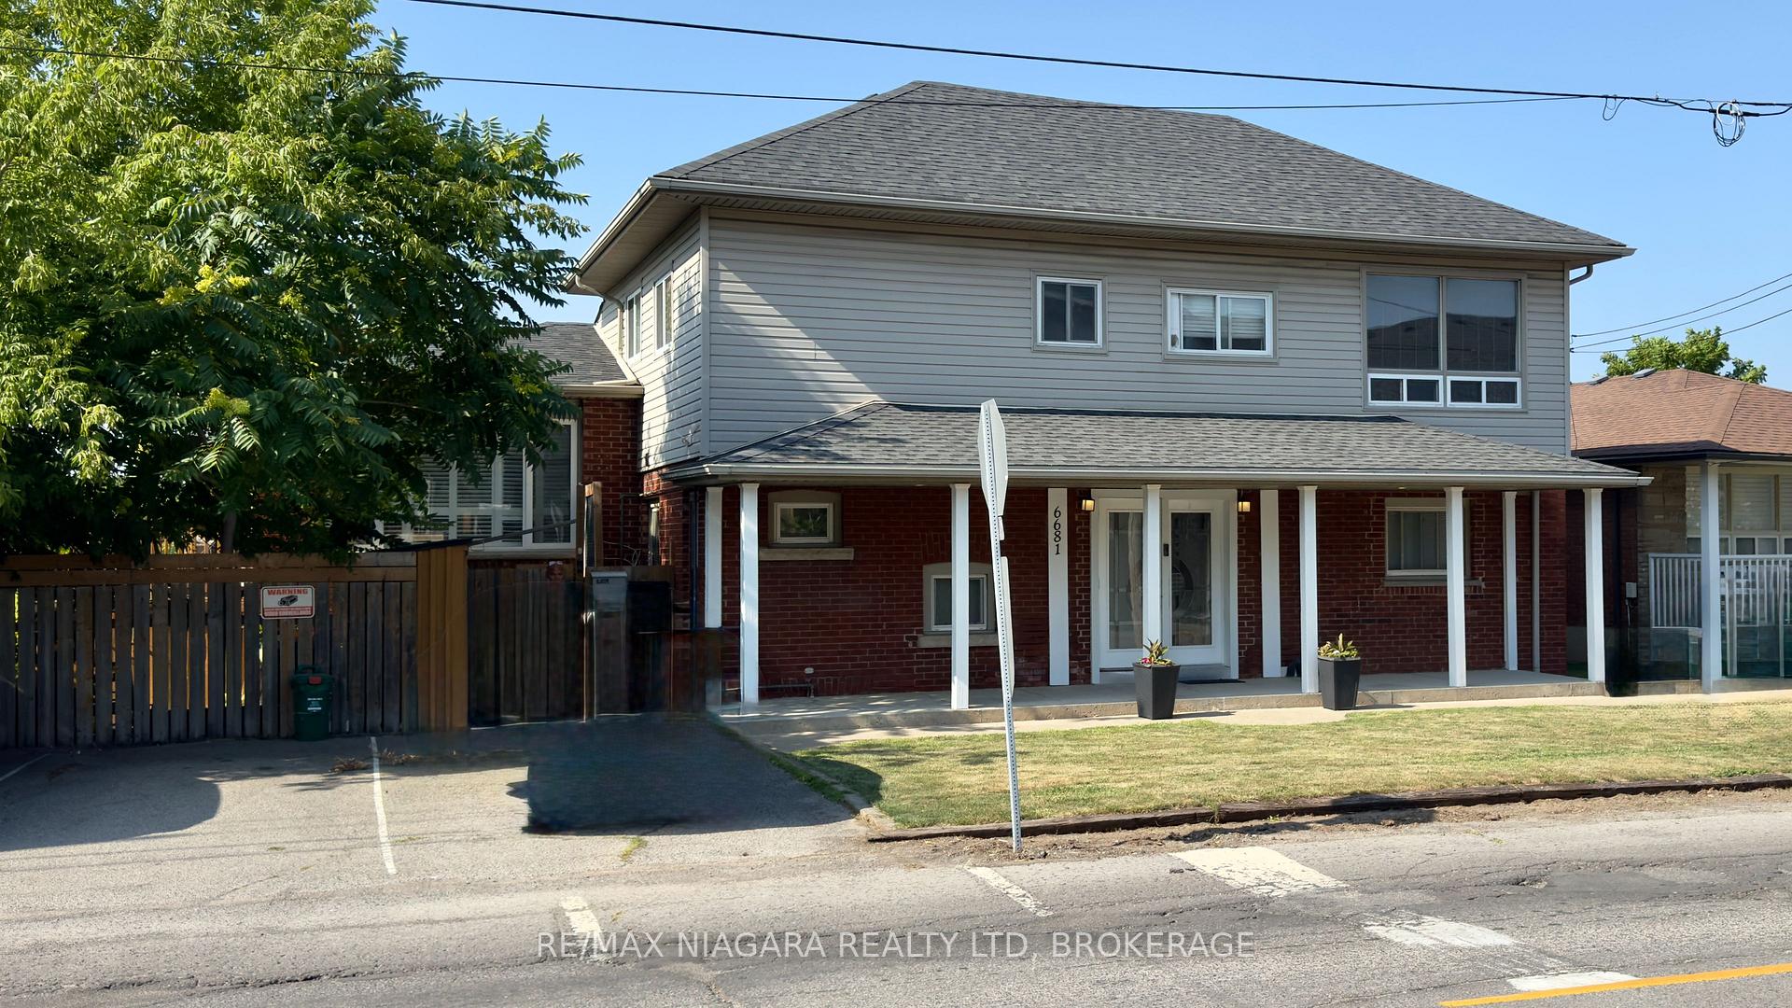
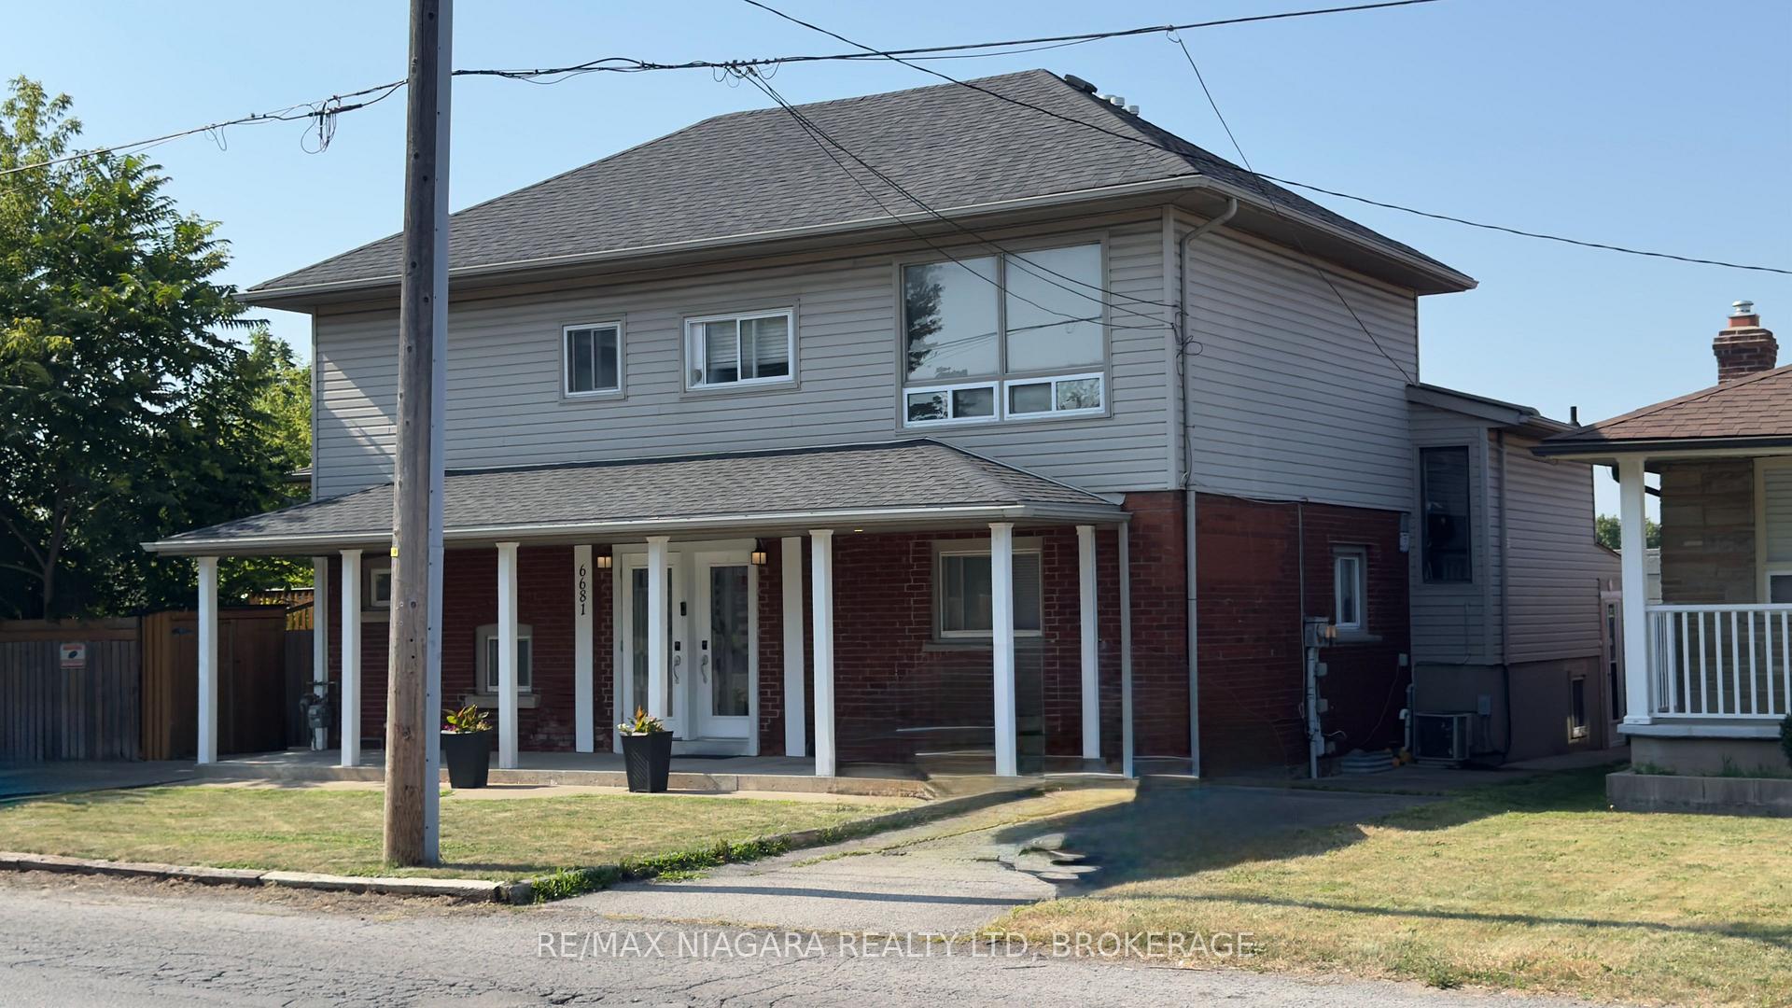
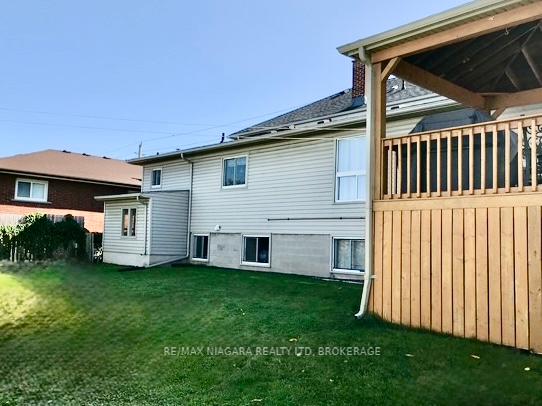
Welcome to this Colonial Style, Well Maintained 4 Plex for Investors or Owner-Occupiers seeking a Turn-Key property with exceptional curb appeal. This is a Rare Niagara Falls Gem offering both Lifestyle and Income. Situated on a Generous Lot in Prime Niagara Falls, Next to Hwy 420 and 3 Minutes from the U.S. Border, Shopping, Schools, Places of Worship, and Restaurants. This Rare Investment Opportunity offers a maintenance free exterior, Rental Income, and Luxury Owners Suite for added value. Live in one suite while 3 units generate income, or rent them all out. The property features a colonial brick and sided exterior with elegant front veranda, large deck with gazebo for entertaining, plus a morning breakfast deck area. The property has meticulously landscaped and boasts multiple parking parking spots to accommodate tenants or guests. Owners Unit (1100 sq. Ft) is a completely private custom 2 Story unit with 2 bedrooms and 2 baths with walk-in shower, soaker tub, and in suite laundry with high end finishes and gourmet kitchen and the whole yard is fenced for privacy accessed through a locked gate with security camera. Rental Units: Fully Tenanted Two 2 Bdrm Units ( Approx 1100 & 600 Sq Ft) and a 1 Bedroom Unit (Approx. 500 Sq. Ft). All Units are self contained, with the 2 smaller units being completely renovated. The renovated units are at market rate. Basement: Unfinished basement with potential. Coin Laundry in the basement for additional income. Whether you're an investor or a home owner looking for something special. This versatile property offers excellent income and Long-Term value in one of Niagara's most accessible locations. Financials available upon request.
Ask about this home
A HOMEH agent will answer your questions about this home.
Around this home
Daily convenience, out of 100, from the distances below
Schools nearby
School rating, out of 10.
Helpful calculators
Your HOMEH agent

"I would see it this week."