

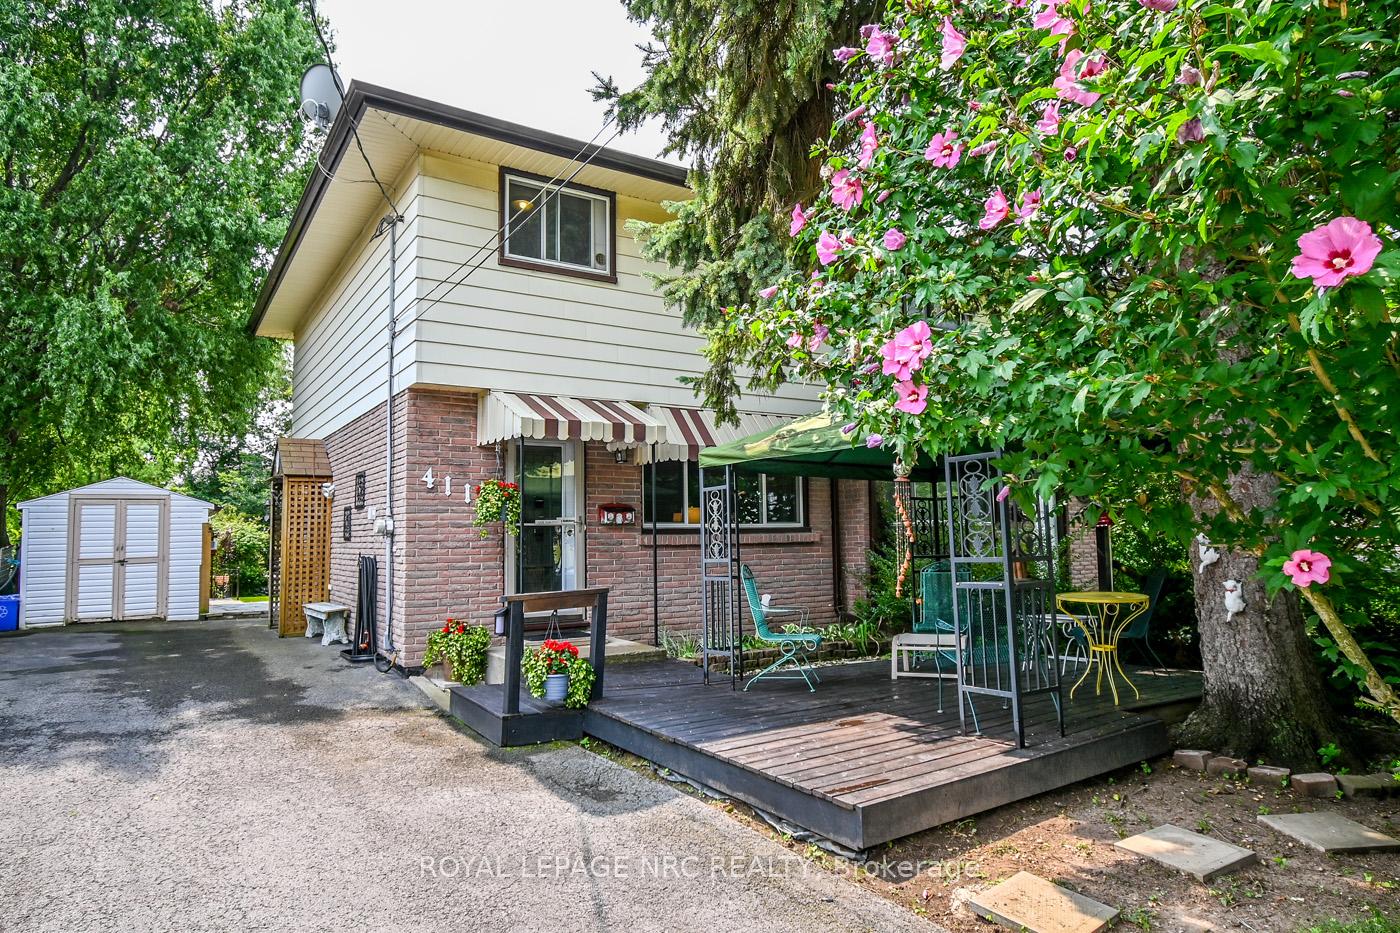
4118 Chippawa Parkway
4118 Chippawa Parkway
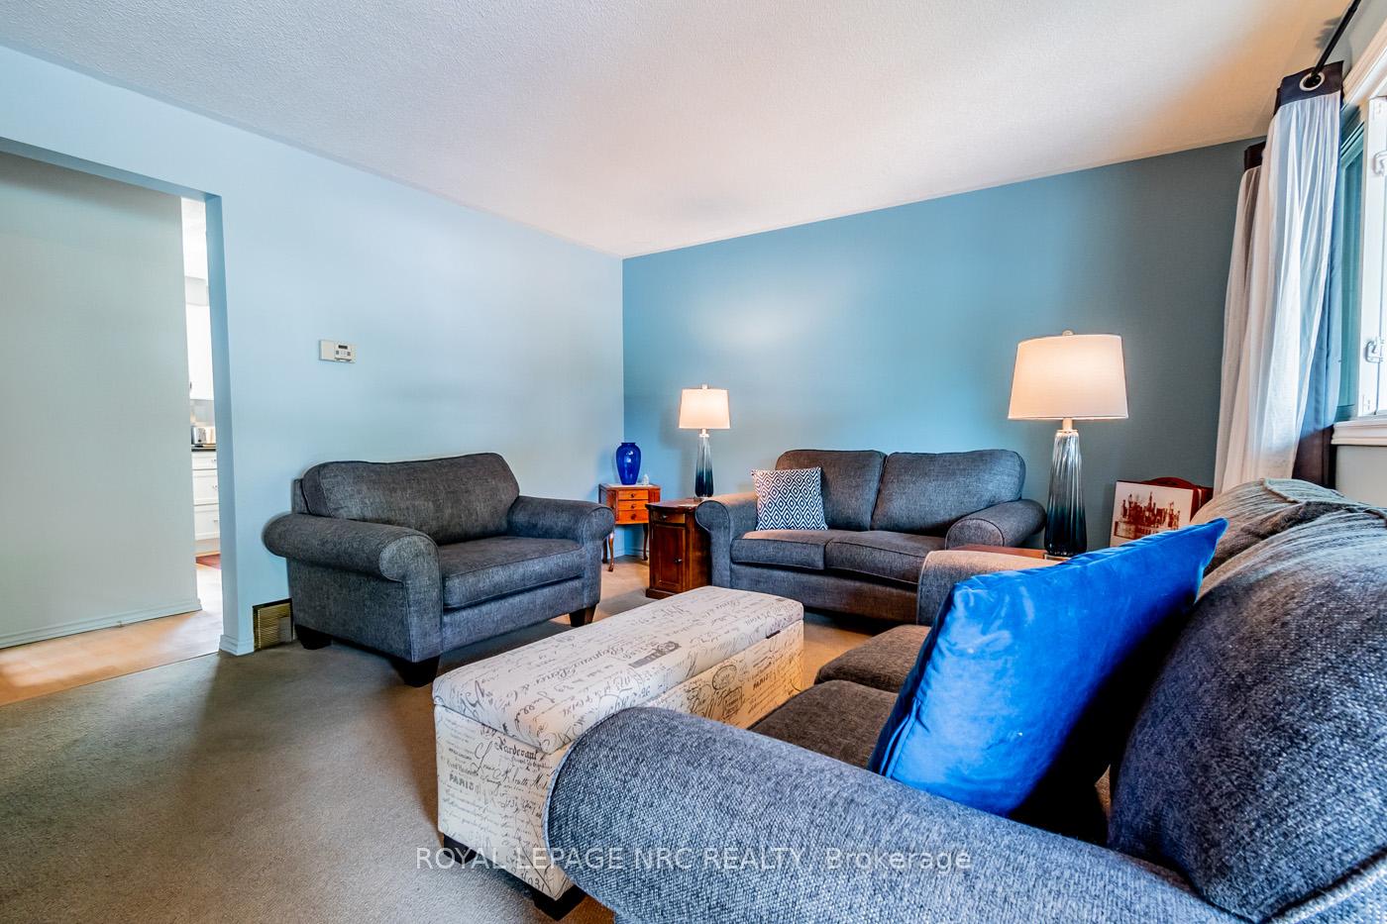
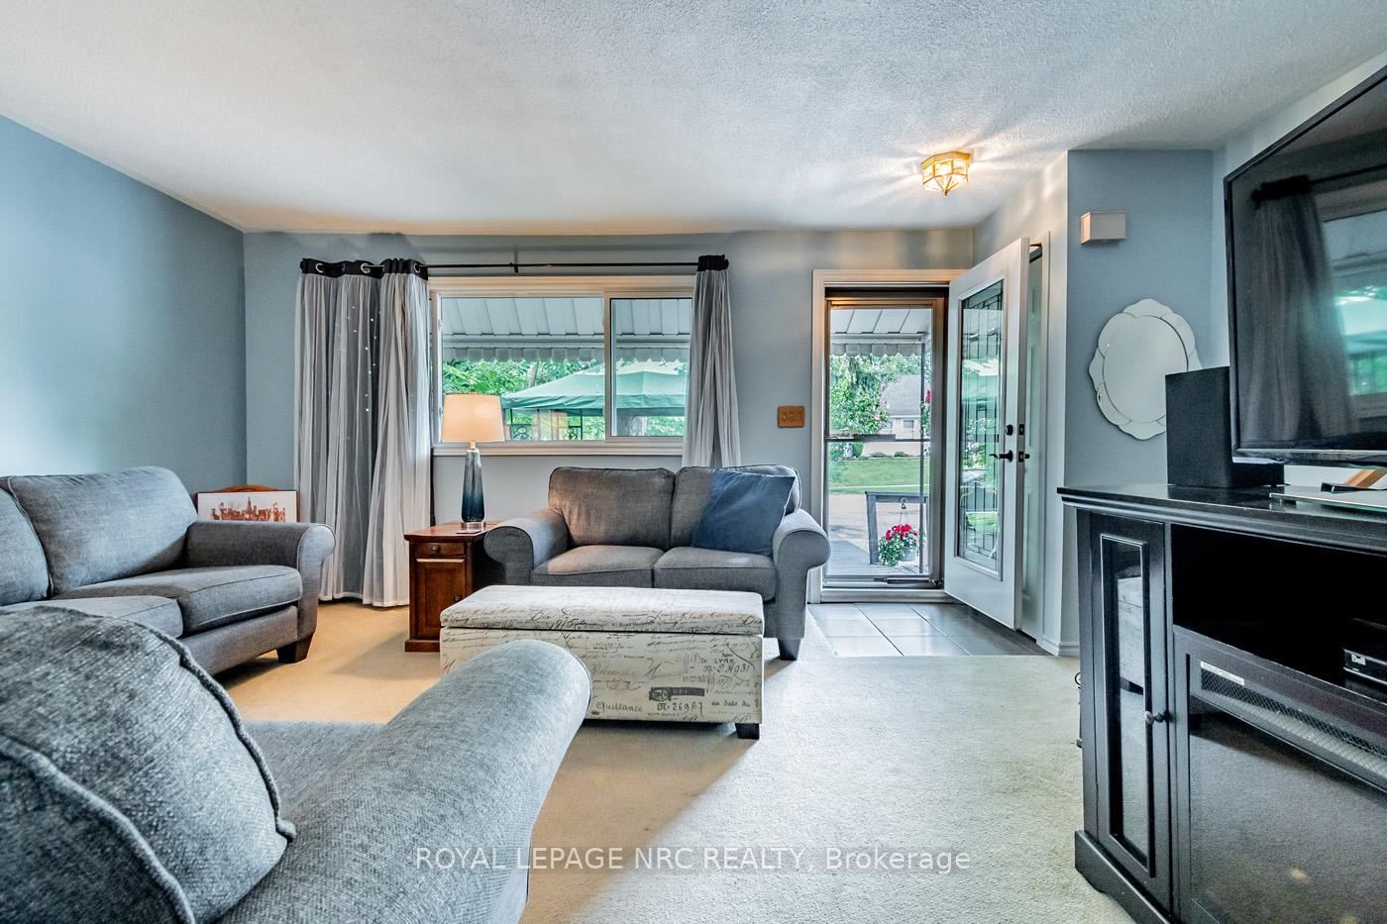
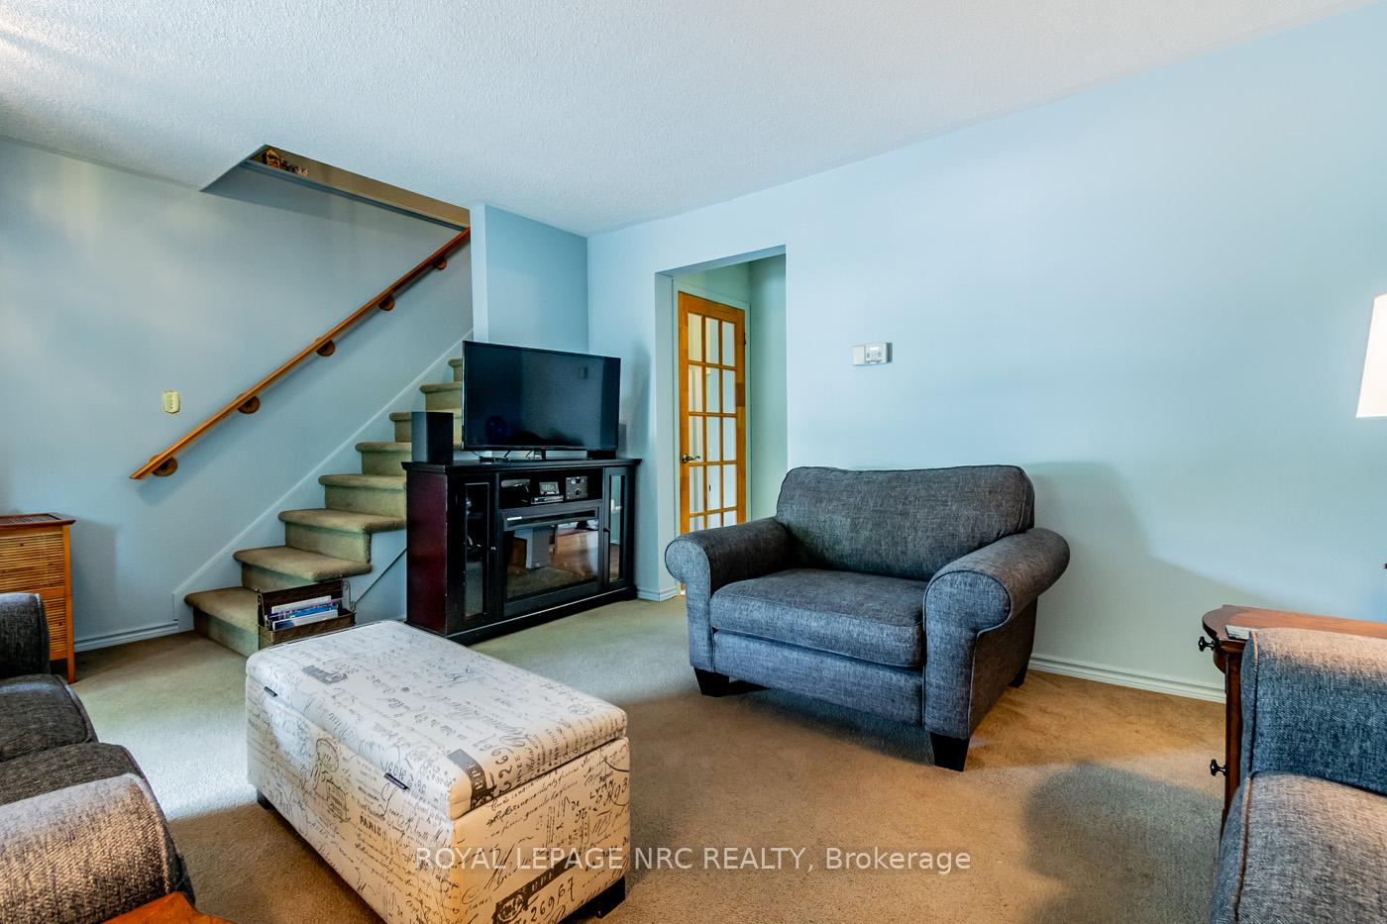
 See all 24 photos
Property history
- $449,900ExpiredList: 2025-05-26|End: 2025-10-31|158 daysX12172598
- $499,900ExpiredList: 2024-07-25|End: 2025-05-25|304 daysX9412070
Facts and features
- BasementPart finished
- Age of home51–99 years
- Price per sq ft~$500
- Water, sewerMunicipal
- Hardwood floors
- Central air
The homeSemi-Detached, 2-storey, Age 51–99 years
- Type: Semi-Detached
- Style: 2-storey
- Age: 51–99 years
- Living space: 700–1,100 sq ft
- Basement: Full, partially finished
- View: Creek/stream
InsideHardwood, Broadloom, Storage, Smoke detector
- Flooring: Hardwood, Broadloom
- Features: Storage
- Security: Smoke detector
- Rooms above ground: 5
- Bedrooms: 3
- Bathrooms: 2
- Kitchens: 1
Outside and lotBrick, aluminum siding, Asphalt shingle, Poured concrete
- Exterior: Brick, aluminum siding
- Roof: Asphalt shingle
- Foundation: Poured concrete
- Features: Awnings, landscaped, patio, deck
- Other structures: Fence - full, garden shed, workshop
- Size: 32.36 × 132.36 ft
- Shape: Rectangular
- Zoning: R2
Parking3 Parking, Private
- Spaces: 3 Parking
- Driveway: Private
Heating, water and powerForced air, gas, Central air, Municipal water
- Heating: Forced air, gas
- Cooling: Central air
- Water: Municipal water
- Sewer: Municipal sewer
Costs and taxesTaxes $2,686 a year, HST No HST, Gas hot water tank
- Taxes, 2025: $2,686 a year
- HST: No HST
- Rental items: Gas hot water tank
- Under contract: Hot water tank-gas
Included in the saleDishwasher, dryer, gas stove, range hood, refrigerator, smoke detector, washer, window coverings, Living room drapes
- Included: Dishwasher, dryer, gas stove, range hood, refrigerator, smoke detector, washer, window coverings
- Not included: Living room drapes
NearbyFenced yard, marina, park, public transit, river/stream, school bus route
- Close to: Fenced yard, marina, park, public transit, river/stream, school bus route
Listing detailsX12172598, Expired, May 26, 2025
- MLS® number: X12172598
- Status: Expired
- Listed on: May 26, 2025
- Days on market: 158
- Updated: Oct 31, 2025
- Possession: 2025-07-31 / Flexible
- Occupied by: Owner
- Listing brokerage: ROYAL LEPAGE NRC REALTY
About this home
4118 Chippawa Parkway, Niagara Falls (Chippawa), ON L2G 6E5
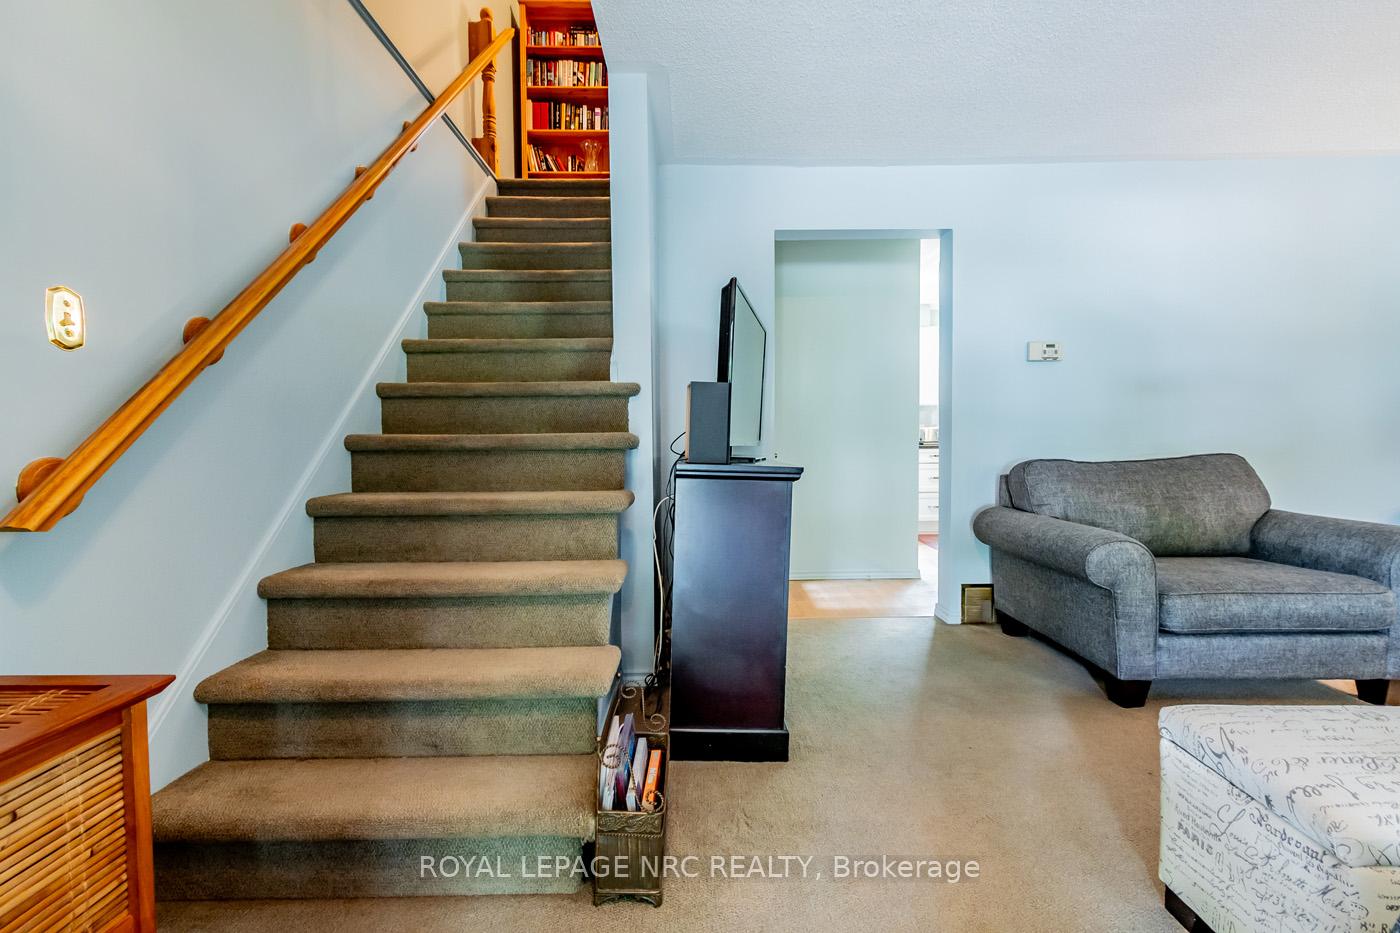
Beautifully kept 3 bedroom, 2 bath, 2 sty semi on quiet street in the Village of Chippawa. Large living room carpeting over hardwood. Kitchen cabinetry and counter top replaced 2017, pantry cabinet and 8 ft butcher block topped storage unit included. 2pc powder room (main floor) off side entry. 3 large bedrooms up, all hardwood floors, nicely redone 4pc bath. Basement complete with a large recreation room and utility room with laundry area. Outside is a gardeners delight! Front yard with raised deck 16'6" X 11'2". 2 sheds in the backyard plus lean-to. Continue into the backyard and enjoy perennial gardens, stone patio surrounded by trees (very private). Exterior doors, windows, soffits/facia/eaves 2017. Around the corner from the public boat launch and the scenic Niagara River Parkway. Minutes to the Falls. Short drive to shopping, new hospital and borders. Do not miss your chance.
Ask about this home
A HOMEH agent will answer your questions about this home.
Around this home
Daily convenience, out of 100, from the distances below
Schools nearby
School rating, out of 10.
Helpful calculators
Your HOMEH agent

"Priced 5% under the Hestimate. I would see it this week."