

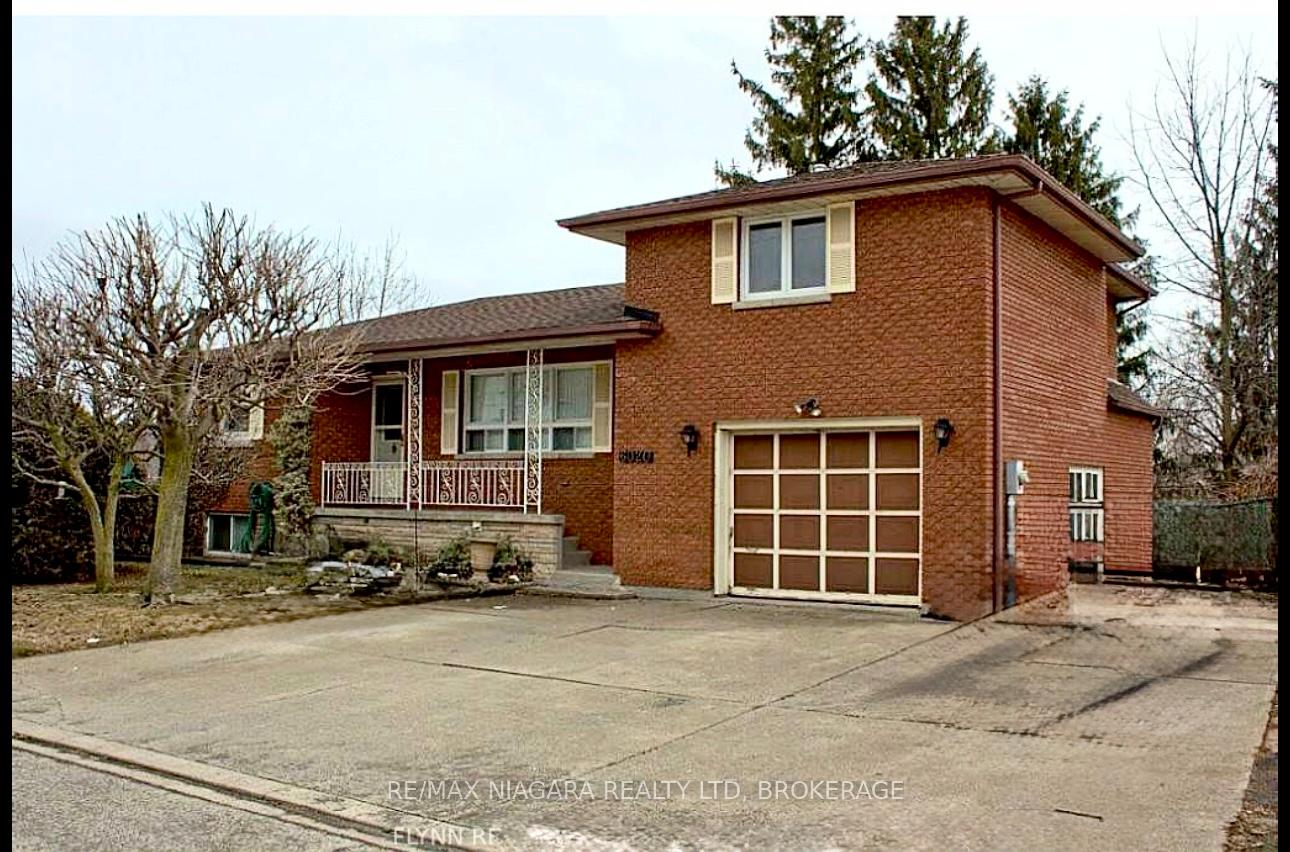
6020 Althea Street
6020 Althea Street
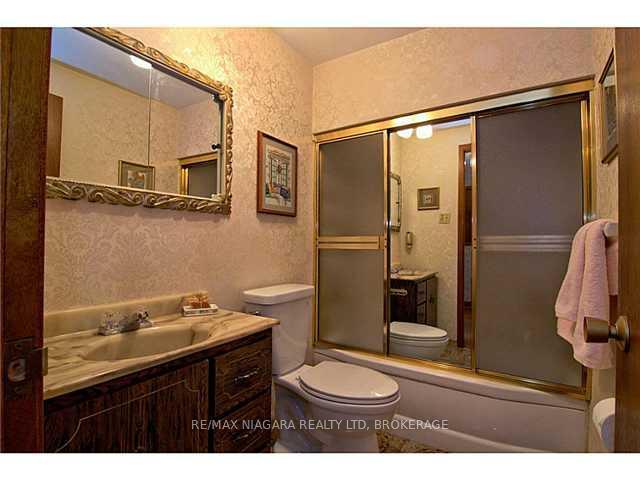 See all 17 photos
Property history
- $549,000ExpiredList: 2025-07-22|End: 2025-10-31|101 daysX12301515
Facts and features
- BasementWalk-up
- Price per sq ft~$422
- Water, sewerMunicipal
- HeatingForced air
- Hardwood floors
- Central air
The homeDetached, Sidesplit, 1,100–1,500 sq ft
- Type: Detached
- Style: Sidesplit
- Living space: 1,100–1,500 sq ft
- Basement: Finished, walk-up
InsideTile, Parquet, Vinyl, Hardwood, Lower level, Rooms above ground 8
- Flooring: Tile, Parquet, Vinyl, Hardwood
- Laundry: Lower level
- Rooms above ground: 8
- Rooms in the basement: 4
- Bedrooms: 3 + 1 in the basement
- Bathrooms: 3
- Kitchens: 1
Outside and lotBrick, Shingles, Concrete block
- Exterior: Brick
- Roof: Shingles
- Foundation: Concrete block
- Size: 44.28 × 115 ft
Parking1 Garage, Attached, Private triple
- Spaces: 1 Garage
- Garage: Attached
- Driveway: Private triple
Heating, water and powerForced air, gas, Central air, Municipal water
- Heating: Forced air, gas
- Cooling: Central air
- Water: Municipal water
- Sewer: Municipal sewer
Costs and taxesTaxes $3,721 a year, HST included in the price, Hot water tank
- Taxes, 2025: $3,721 a year
- HST: HST included in the price
- Rental items: Hot water tank
Included in the saleFridge, stove, washer, dryer, all electric light fixtures
- Included: Fridge, stove, washer, dryer, all electric light fixtures
Listing detailsX12301515, Expired, Jul 22, 2025
- MLS® number: X12301515
- Status: Expired
- Listed on: Jul 22, 2025
- Days on market: 101
- Updated: Oct 31, 2025
- Possession: 60-89 days
- Occupied by: Tenant
- Listing brokerage: RE/MAX NIAGARA REALTY LTD, BROKERAGE
About this home
6020 Althea Street, Niagara Falls (Cherrywood), ON L2E 5G5
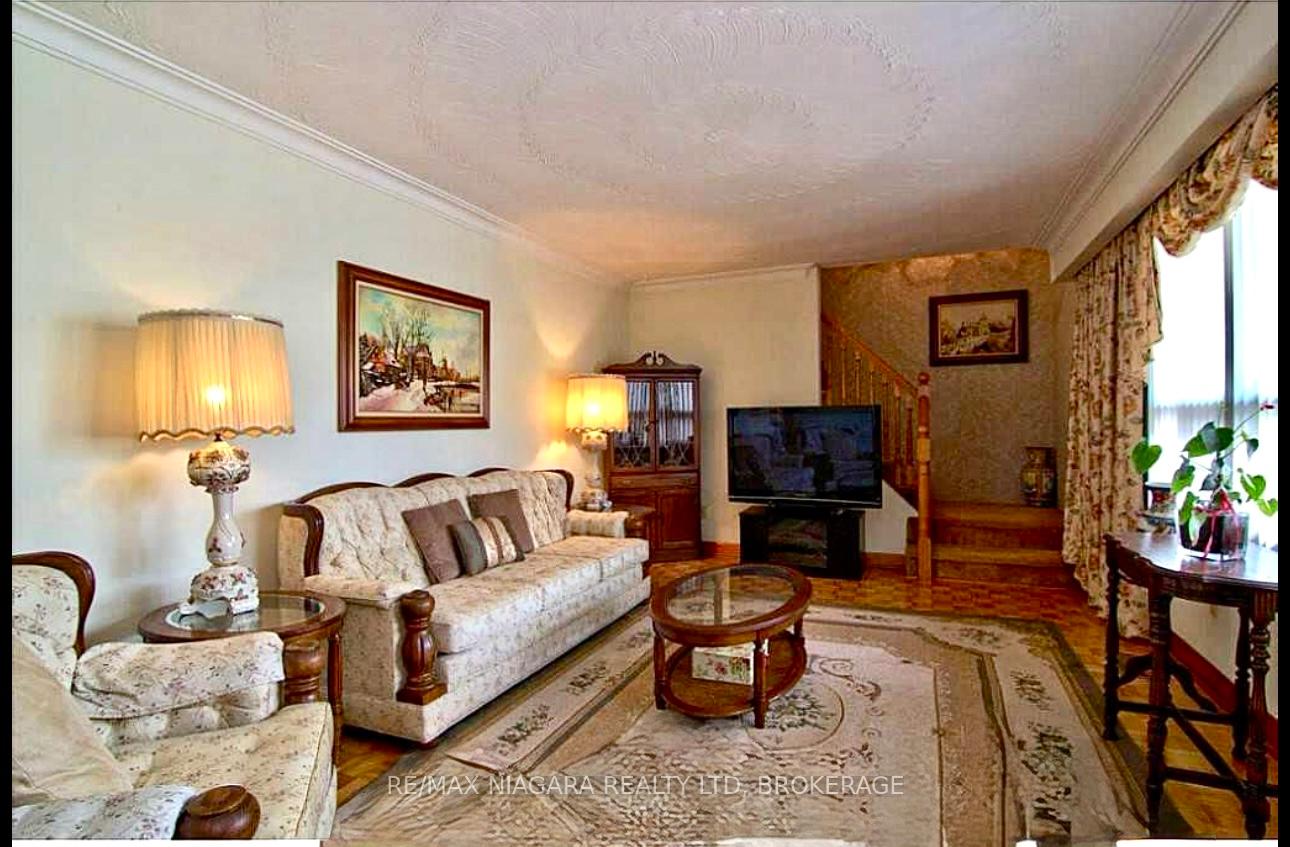
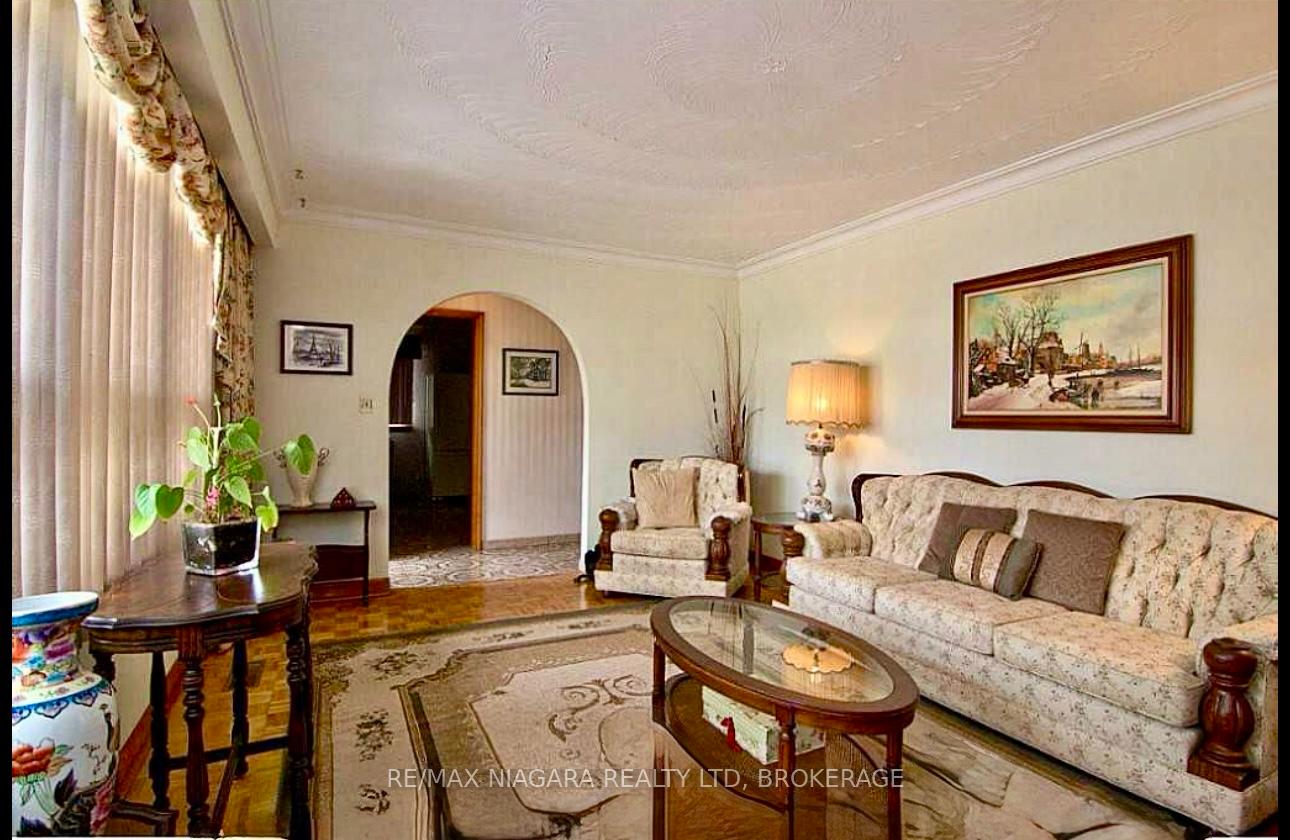
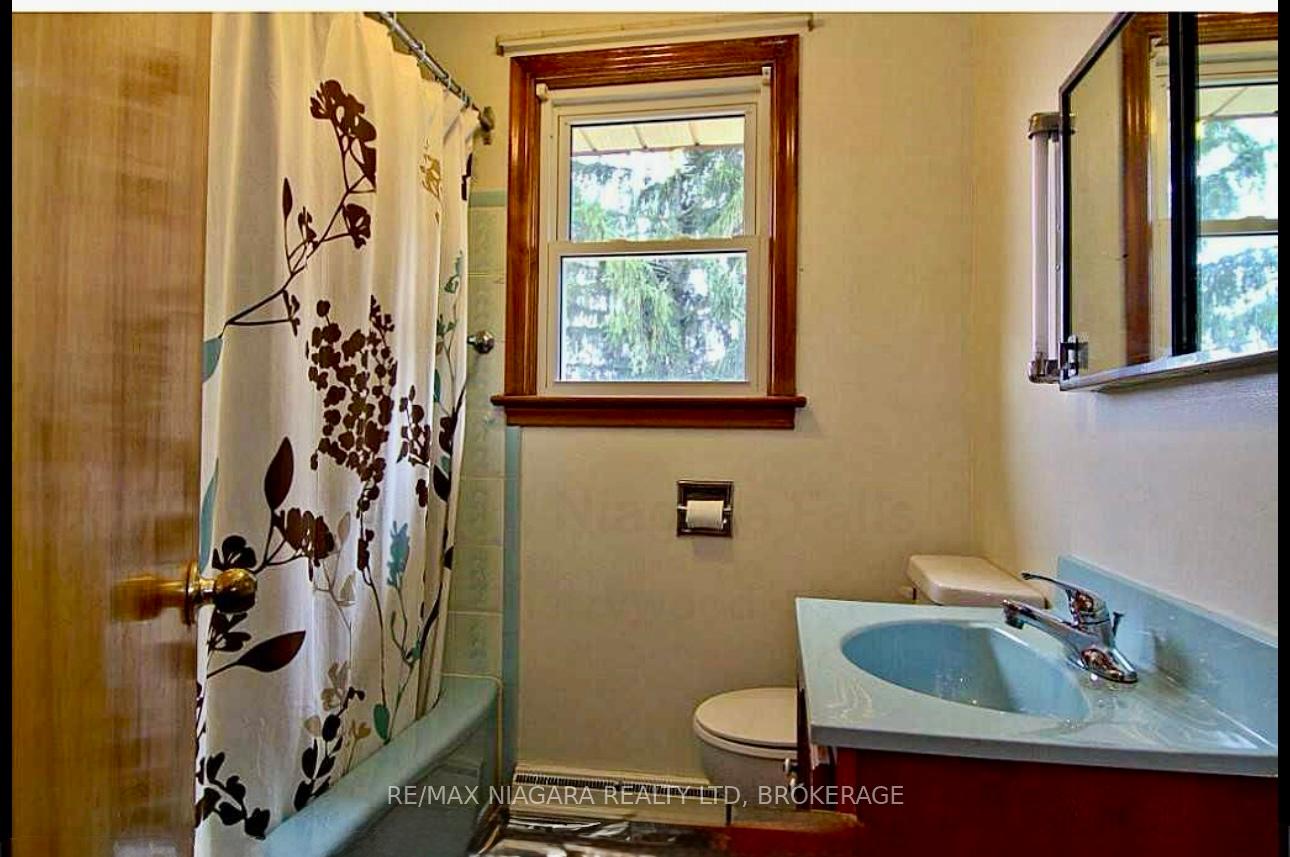
Welcome to 6020 Althea Street in Niagara Falls, A Large Lot Close to The Millennium Recreational Trail. This Home Features 3+1 Bedrooms with 3 Washrooms, a Garage, and a 3 Car Driveway. The large Finished Basement has a Separate Entrance from both the Rear of the House and through the Garage. The basement has a 3 piece Bathroom with Standing Shower, Large Family Room, and Separate Bedroom. The First Floor Features a Bedroom, Large Living Room, Kitchen, and Dining Room. The Upper Floor was Built as an Addition over the Garage attached to the Original Bungalow making the home a side split. The Second Floor has 2 Decent Sized Bedrooms and a 4 Piece Bathroom.
Ask about this home
A HOMEH agent will answer your questions about this home.
Around this home
Daily convenience, out of 100, from the distances below
Schools nearby
School rating, out of 10.
Helpful calculators
Your HOMEH agent

"I would see it this week."