

7405 Susan Crescent
7405 Susan Crescent
 See all 38 photos
Property history
- $709,999ExpiredList: 2025-10-30|End: 2026-02-28|121 daysX12490614
- $714,999ExpiredList: 2025-07-07|End: 2025-09-30|85 daysX12269266
- $724,900ExpiredList: 2025-03-15|End: 2025-06-30|107 daysX12020989
- $589,000TerminatedList: 2024-05-01|End: 2025-04-19|353 daysX9404960
- $725,000ExpiredList: 2024-11-15|End: 2025-02-28|105 daysX10427326
Facts and features
- BasementFinished
- Price per sq ft~$789
- Water, sewerMunicipal
- HeatingForced air
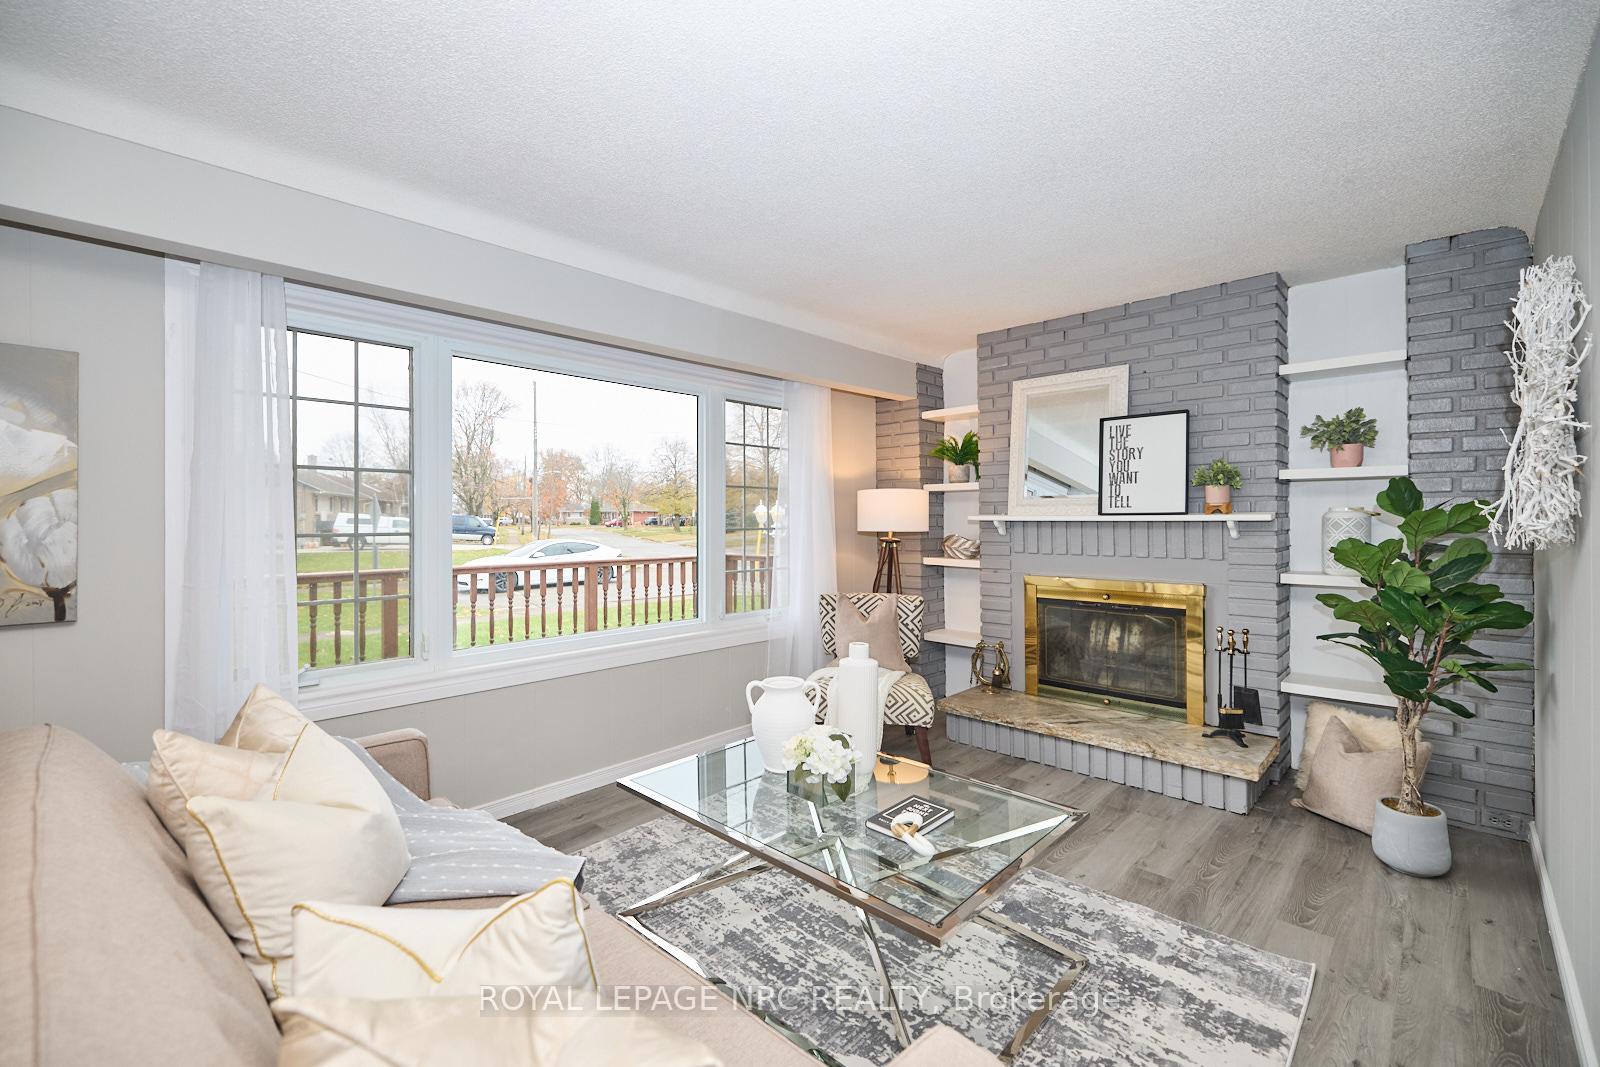
- Fireplace
- Central air
The homeDetached, Backsplit 3, 700–1,100 sq ft
- Type: Detached
- Style: Backsplit 3
- Living space: 700–1,100 sq ft
- Basement: Finished
InsideFireplace Yes, wood, Carpet free, in-law capability, Rooms above ground 6
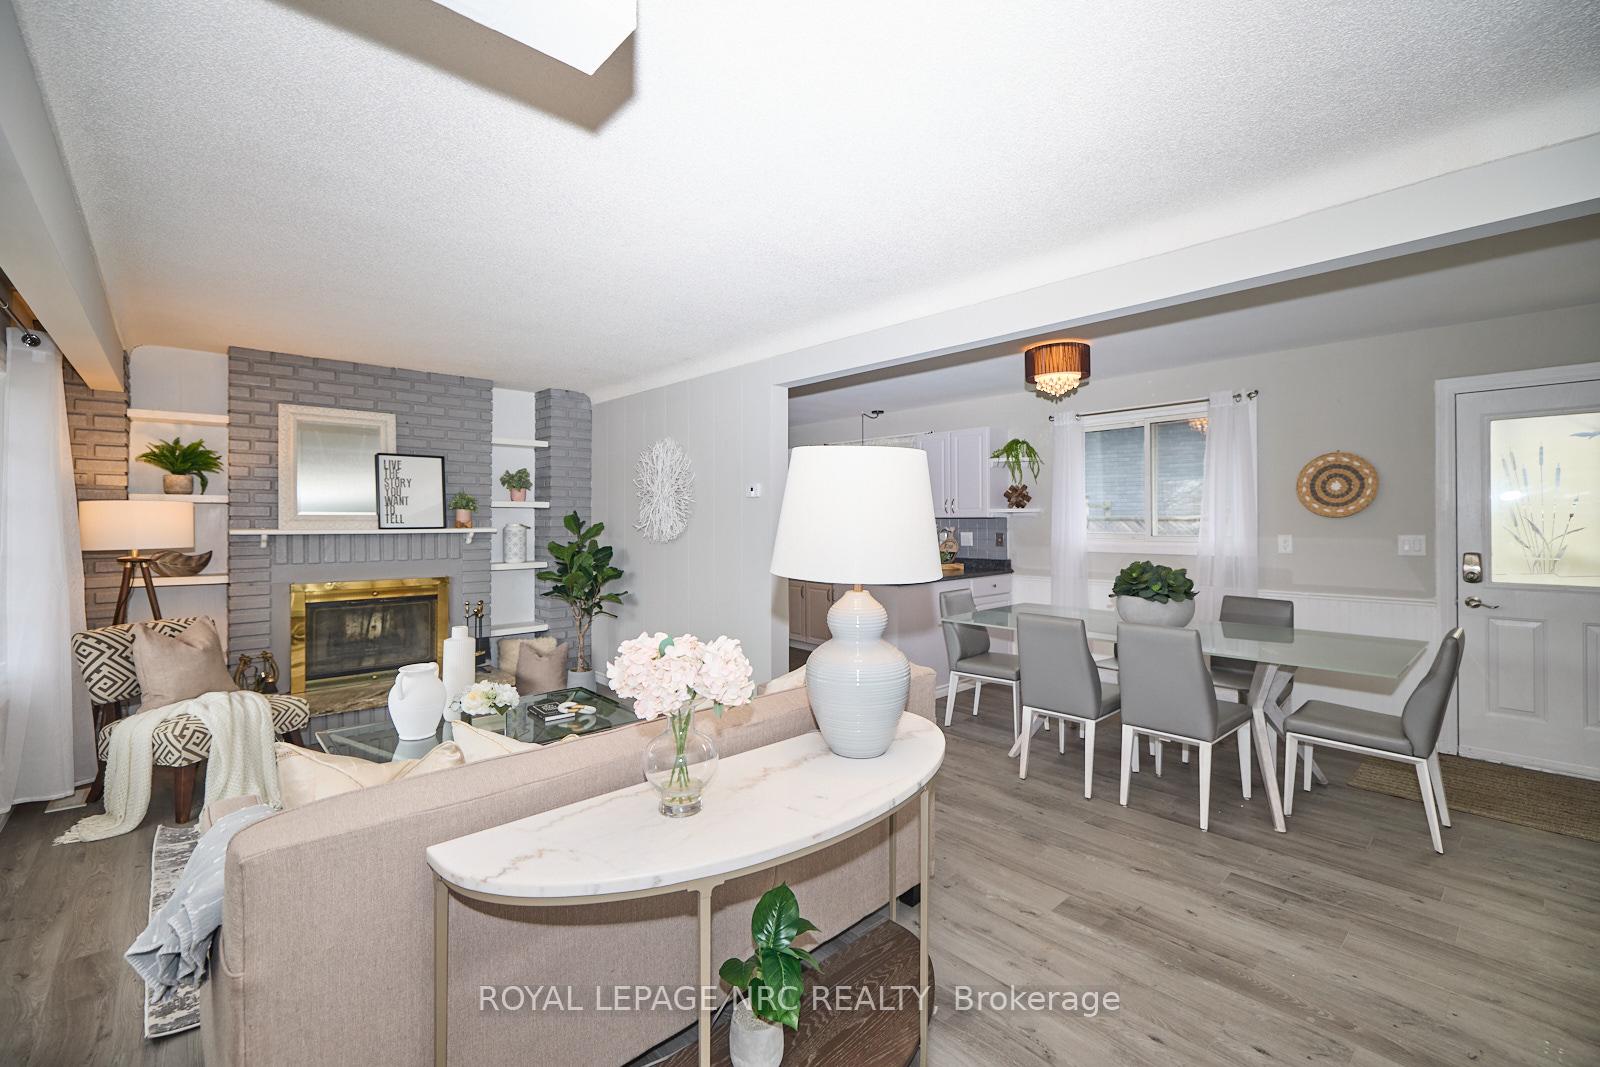
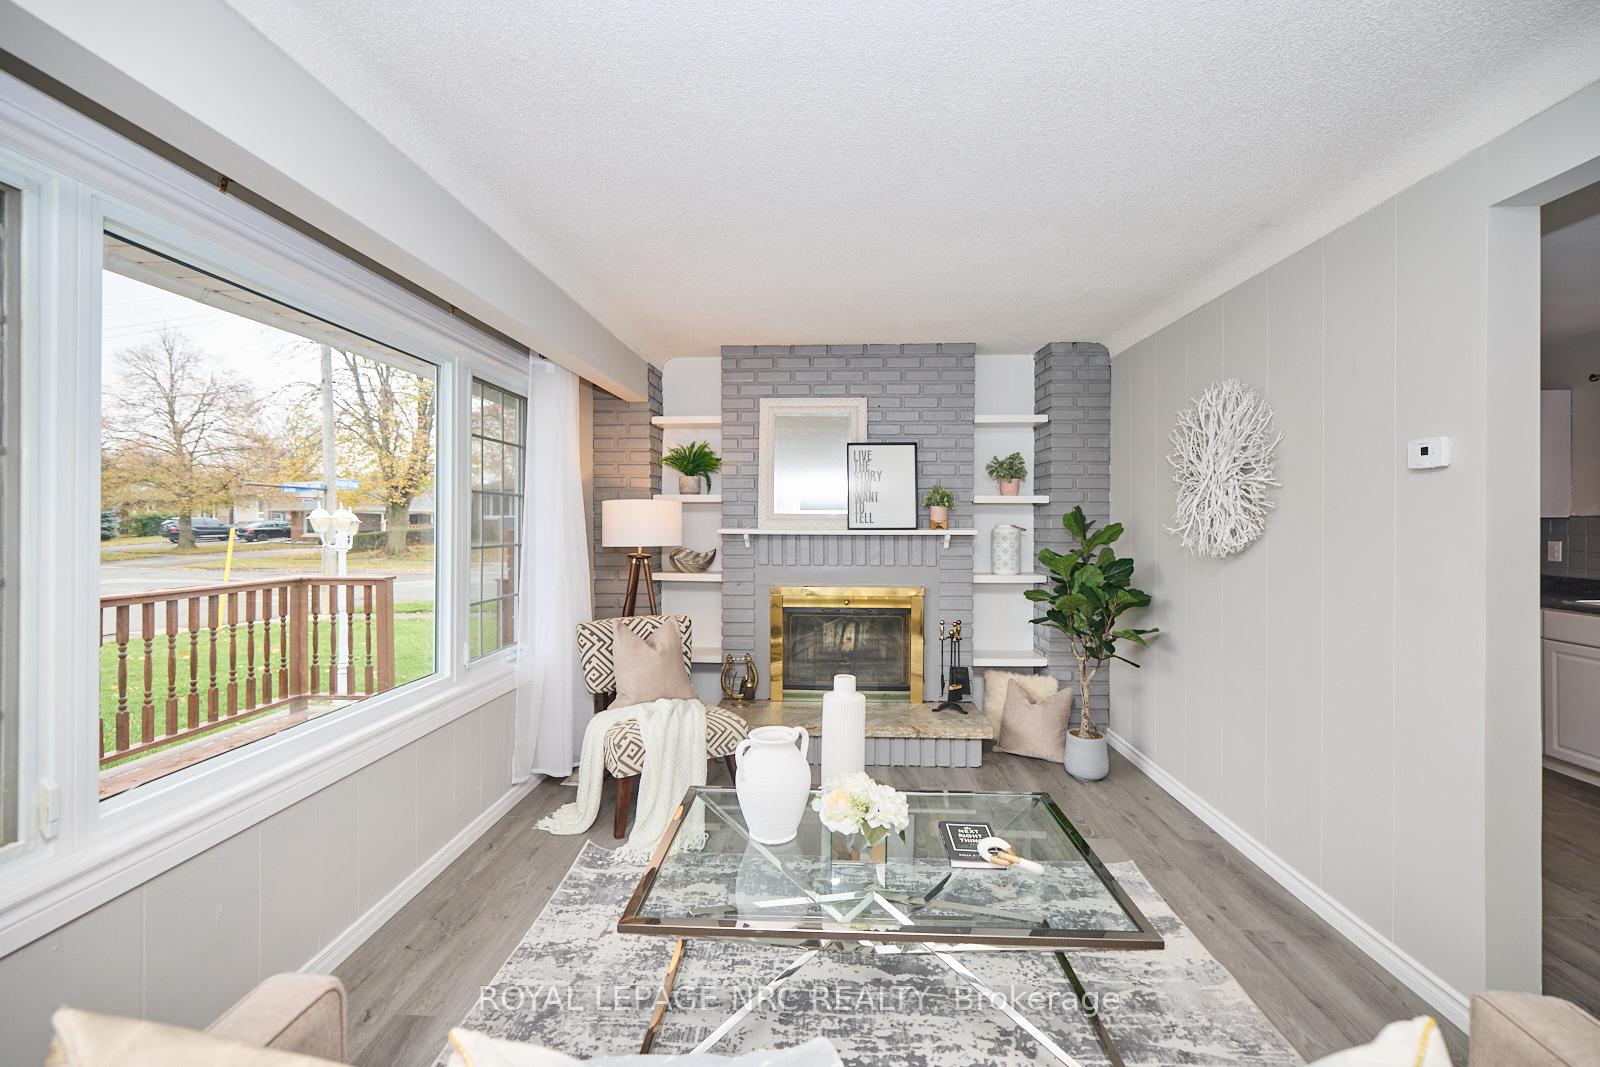
- Fireplace: Yes, wood
- Features: Carpet free, in-law capability
- Rooms above ground: 6
- Rooms in the basement: 4
- Bedrooms: 3 + 2 in the basement
- Bathrooms: 2
- Kitchens: 1
- Family room: Yes
Outside and lotVinyl siding, brick, Asphalt shingle, Concrete
- Exterior: Vinyl siding, brick
- Roof: Asphalt shingle
- Foundation: Concrete
- Size: 55 × 111.87 ft
Parking1 Garage, Detached
- Spaces: 1 Garage
- Garage: Detached
Heating, water and powerForced air, gas, Central air, Municipal water
- Heating: Forced air, gas
- Cooling: Central air
- Water: Municipal water
- Sewer: Municipal sewer
Costs and taxesTaxes $3,311 a year, HST included in the price
- Taxes, 2025: $3,311 a year
- HST: HST included in the price
Listing detailsX12490614, Expired, Oct 30, 2025
- MLS® number: X12490614
- Status: Expired
- Listed on: Oct 30, 2025
- Days on market: 121
- Updated: Feb 28, 2026
- Possession: 2025-11-21 / Flexible
- Occupied by: Owner
- Listing brokerage: ROYAL LEPAGE NRC REALTY
About this home
7405 Susan Crescent, Niagara Falls (Oldfield), ON L2G 3H5
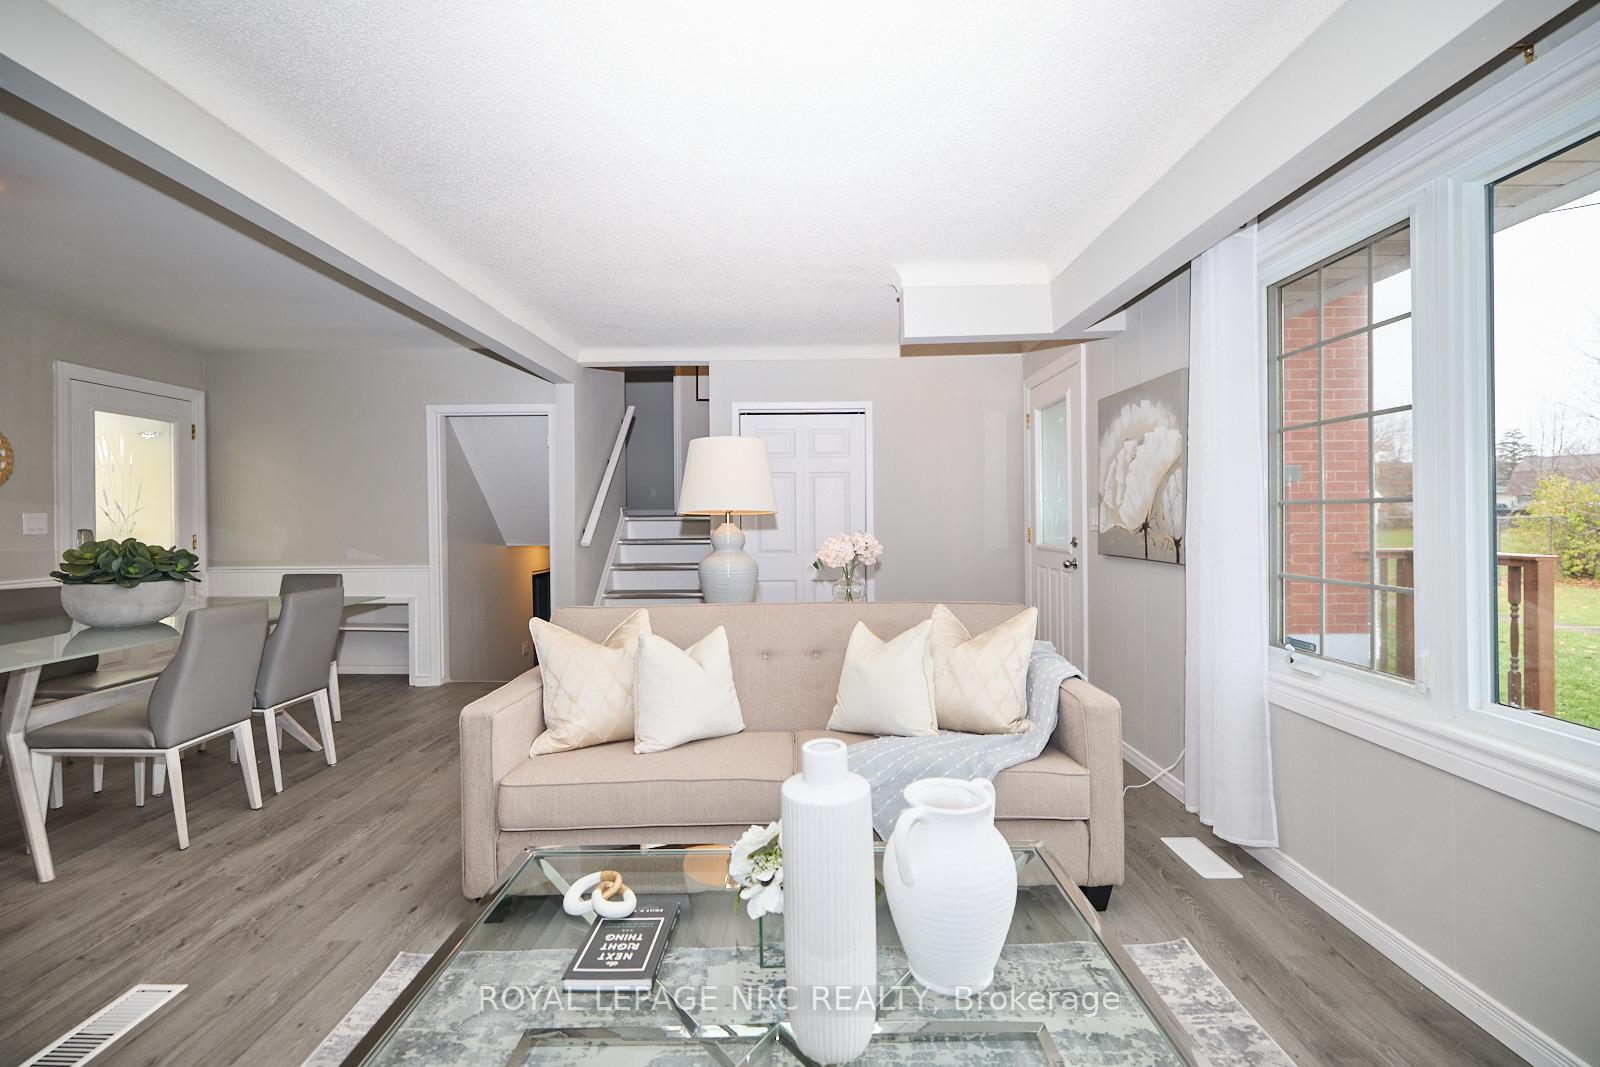
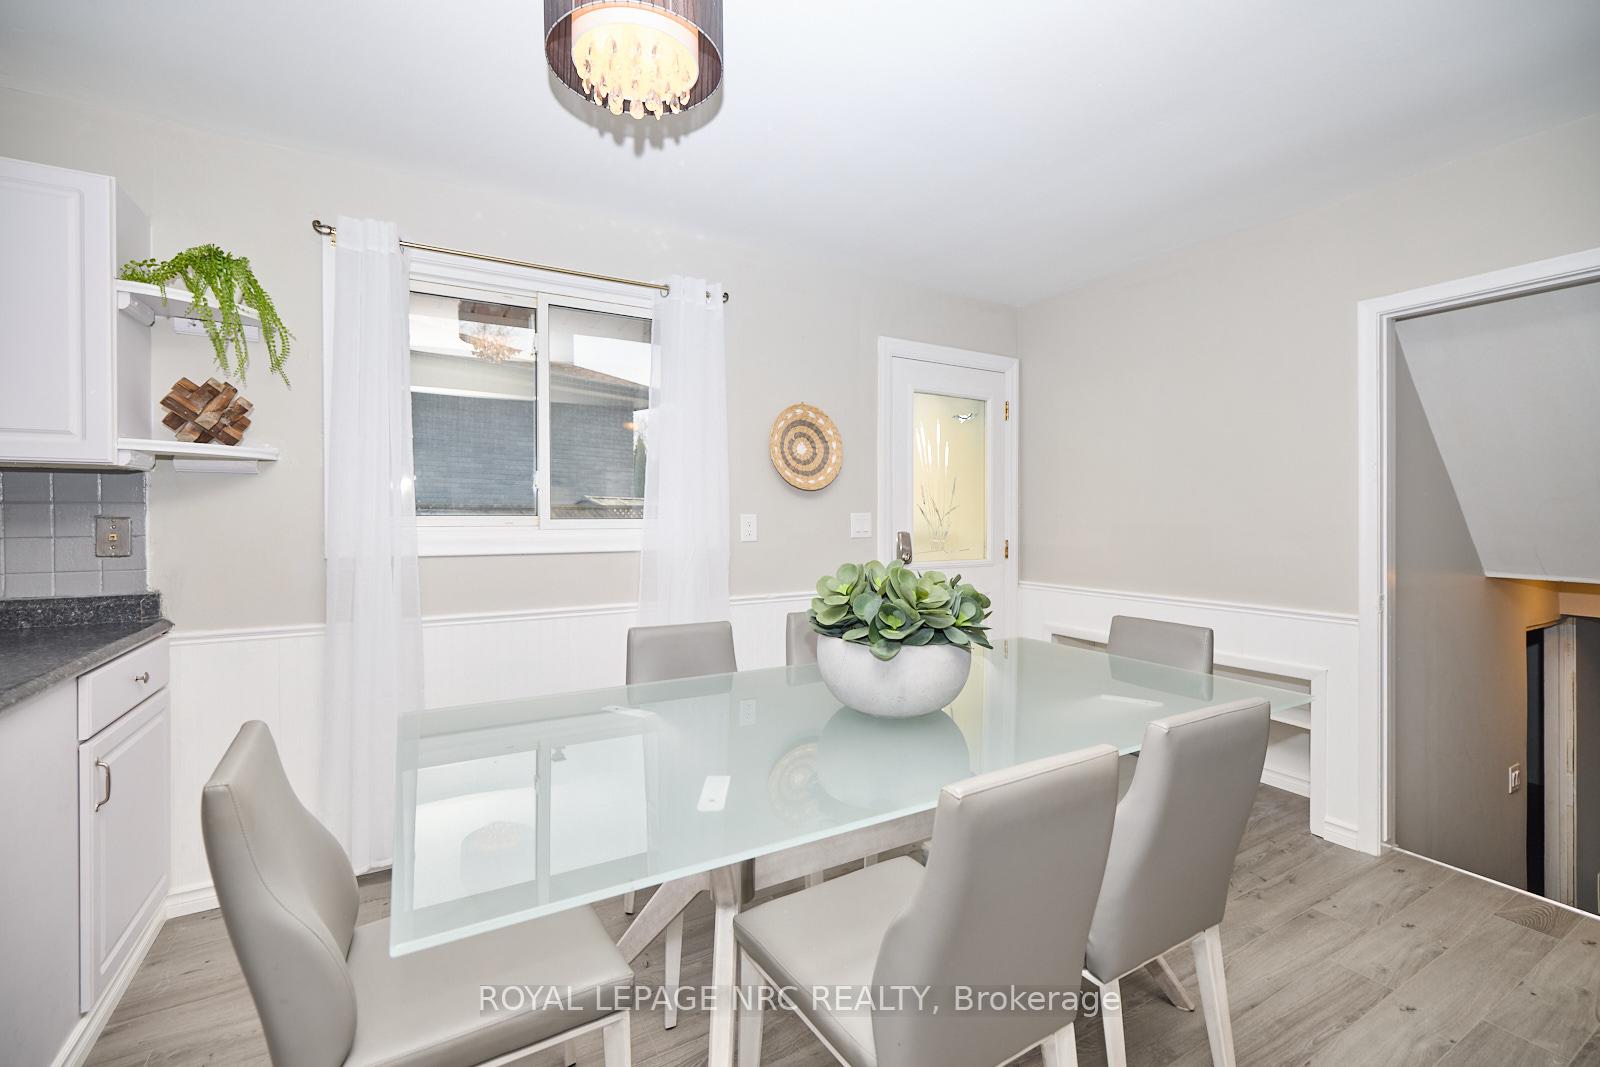
Welcome to this beautifully renovated, move-in-ready three-level sidesplit located in the desirable south end of Niagara Falls! This charming home offers 3+1 spacious bedrooms and two modern bathrooms, perfect for families or those seeking extra space.Step inside to discover new flooring throughout, a bright and airy layout, and thoughtful updates designed for comfortable living. The main level features a cozy living room and an updated kitchen and wood fireplace, while the lower level offers a versatile additional bedroom or recreation space.Outside, enjoy your morning coffee on the quaint set-out front porch or entertain guests on the covered deck. The oversized garage provides ample storage and workspace, while the new asphalt driveway and additional parking ensure convenience for multiple vehicles.Located close to schools, parks, shopping, and all the amenities Niagara Falls has to offer, this home is the perfect blend of style, comfort, and location.Dont miss out on this incredible opportunity schedule your private viewing today!
Ask about this home
A HOMEH agent will answer your questions about this home.
Around this home
Daily convenience, out of 100, from the distances below
Schools nearby
School rating, out of 10.
Helpful calculators
Your HOMEH agent

"Priced 20% over the Hestimate. I would see it this week."