

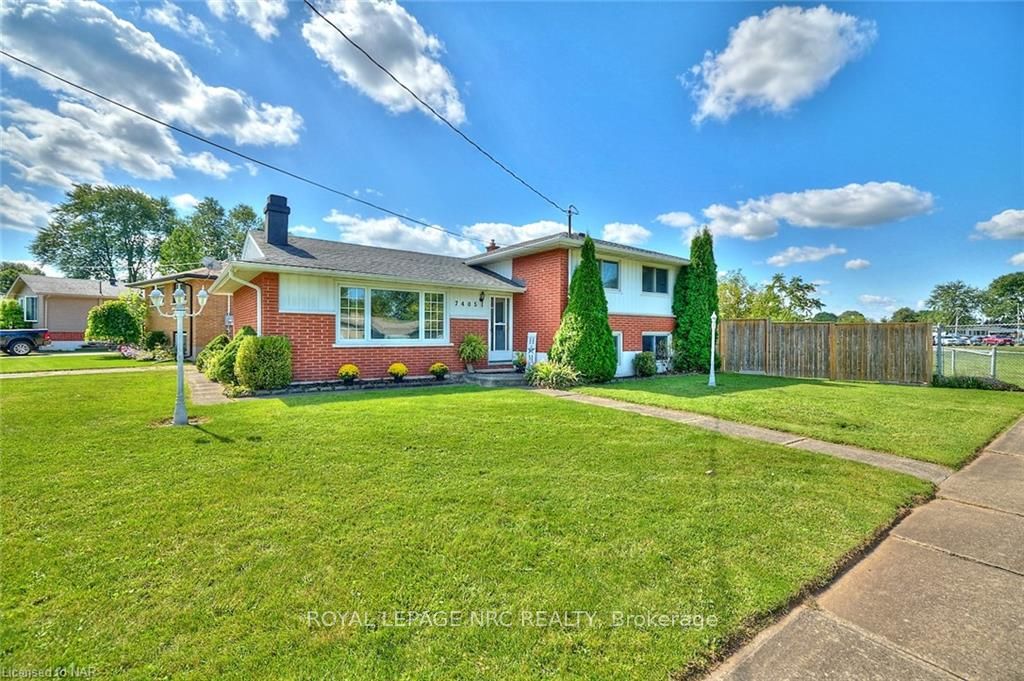
7405 Susan Crescent
7405 Susan Crescent
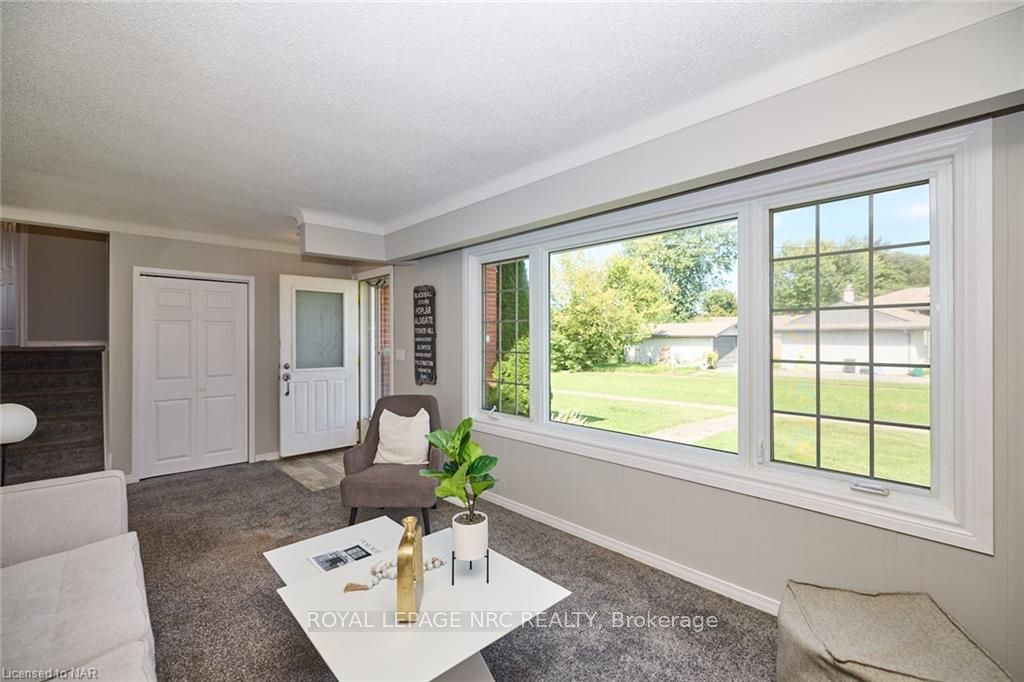
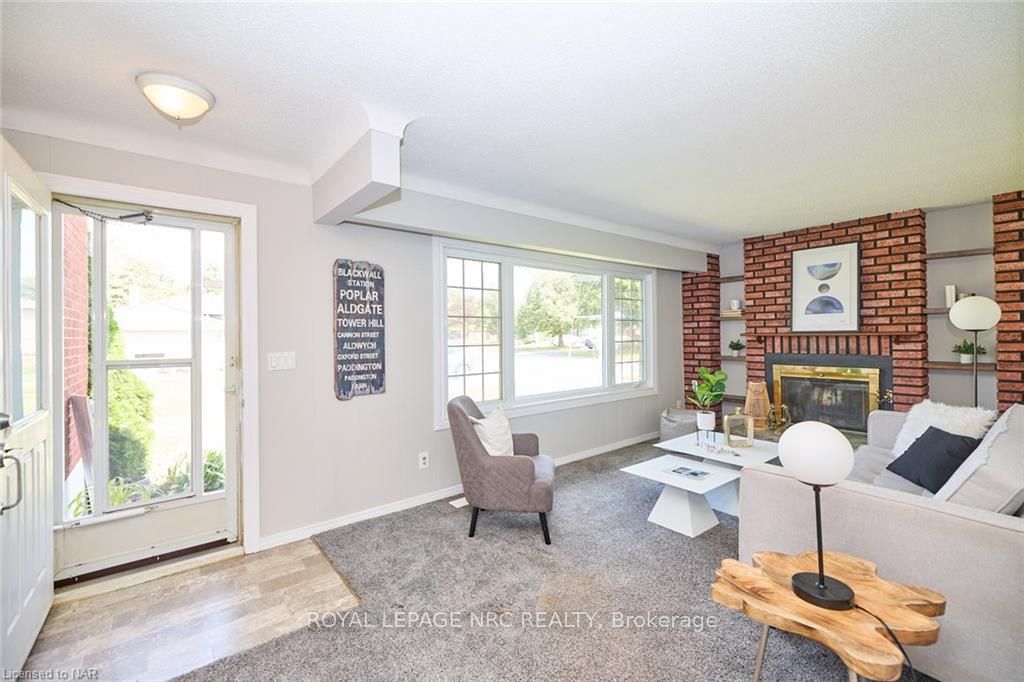
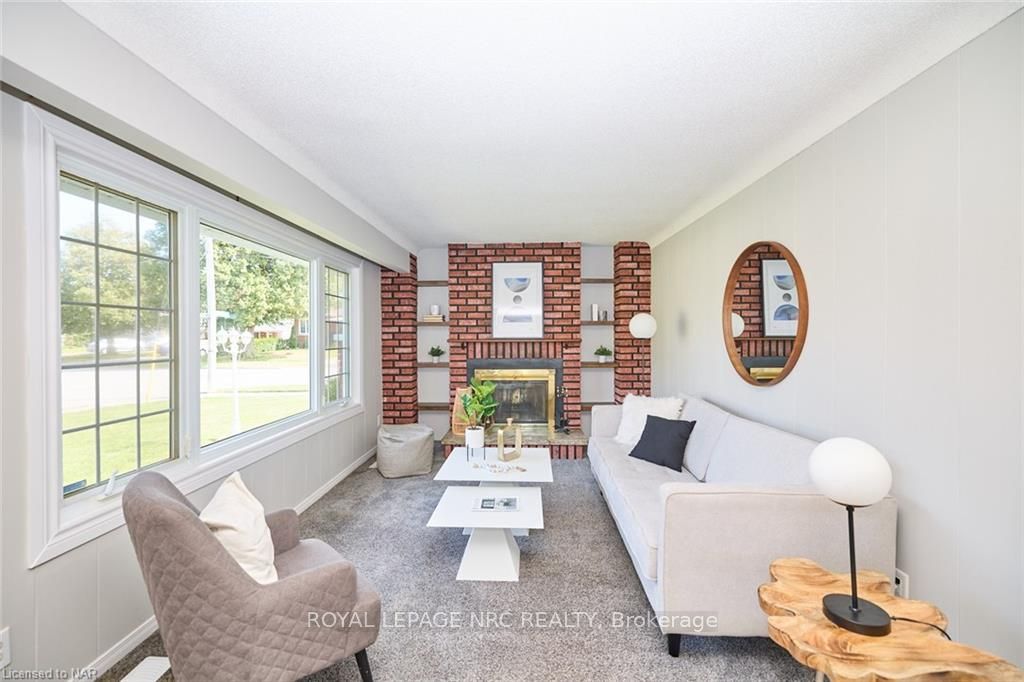
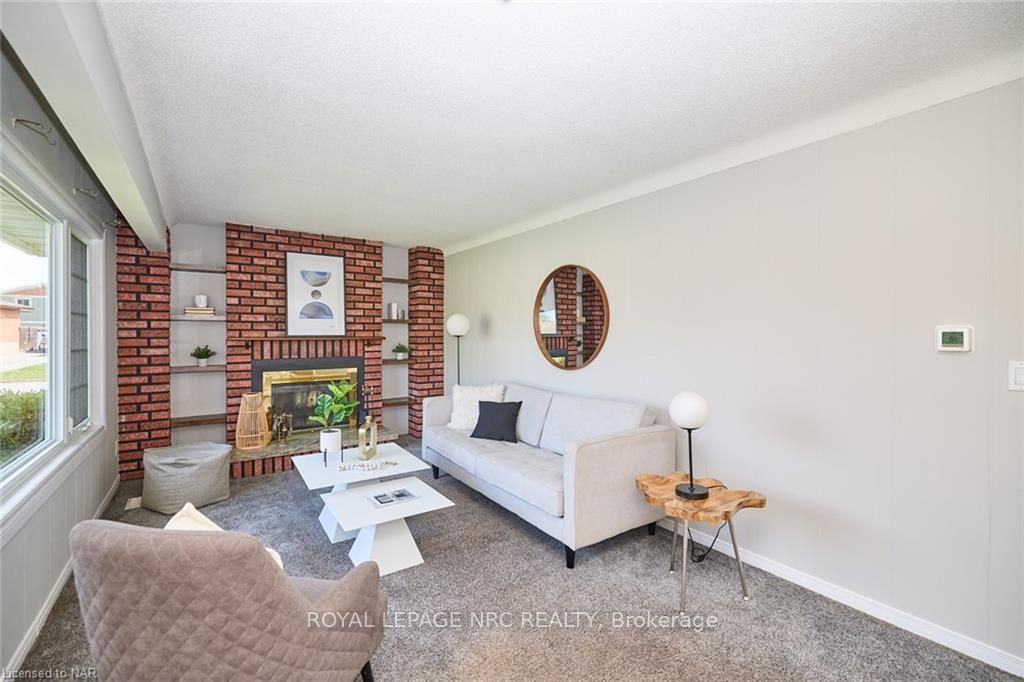 See all 38 photos
Property history
- $709,999ExpiredList: 2025-10-30|End: 2026-02-28|121 daysX12490614
- $714,999ExpiredList: 2025-07-07|End: 2025-09-30|85 daysX12269266
- $724,900ExpiredList: 2025-03-15|End: 2025-06-30|107 daysX12020989
- $589,000TerminatedList: 2024-05-01|End: 2025-04-19|353 daysX9404960
- $725,000ExpiredList: 2024-11-15|End: 2025-02-28|105 daysX10427326
Facts and features
- BasementPart finished
- Age of home31–50 years
- Price per sq ft~$654
- Water, sewerMunicipal
- Fireplace
- Central air
The homeDetached, Other, Age 31–50 years
- Type: Detached
- Style: Other
- Age: 31–50 years
- Living space: 700–1,100 sq ft
- Basement: Partially finished, crawl space
- Exposure: South
- Waterfront: None
InsideFireplace Yes, In basement, Rooms above ground 6
- Fireplace: Yes
- Laundry: In basement
- Rooms above ground: 6
- Rooms in the basement: 1
- Bedrooms: 3
- Bathrooms: 1
- Kitchens: 1
Outside and lotMetal/steel siding, aluminum siding, Asphalt shingle, Poured concrete
- Exterior: Metal/steel siding, aluminum siding
- Roof: Asphalt shingle
- Foundation: Poured concrete
- Features: Deck, porch
- Size: 55 × 111.87 ft
- Zoning: R1
Parking1 Garage, Detached, Private
- Spaces: 1 Garage
- Garage: Detached
- Driveway: Private
Heating, water and powerForced air, gas, Central air, Municipal water
- Heating: Forced air, gas
- Cooling: Central air
- Water: Municipal water
- Sewer: Municipal sewer
Costs and taxesTaxes $2,983 a year, Hot water heater
- Taxes, 2023: $2,983 a year
- Under contract: Hot water heater
Included in the saleMicrowave, refrigerator, stove
- Included: Microwave, refrigerator, stove
Listing detailsX9404960, Terminated, May 1, 2024
- MLS® number: X9404960
- Status: Terminated
- Listed on: May 1, 2024
- Days on market: 353
- Updated: Apr 19, 2025
- Possession: Flexible
- Occupied by: Owner
- Listing brokerage: ROYAL LEPAGE NRC REALTY
About this home
7405 Susan Crescent, Niagara Falls (Oldfield), ON L2G 3H5
Welcome to your dream home! This charming 3 bedroom, 1 bathroom sidesplit is a gem in the heart of a desirable neighborhood. Completely finished with newer windows and roof, this home boasts an abundance of natural light that fills every room. Situated on a large lot, this property offers ample space for outdoor activities and entertaining. With parking for 4 cars and an oversized garage with hydro, it's a mechanic's paradise. Step outside onto the large wood deck and enjoy the peaceful surroundings of the completely fenced backyard. Conveniently located near shopping centers, entertainment venues, bus routes, and schools, this home offers the perfect blend of comfort and convenience. Don't miss out on this opportunity to make this your forever home!
Ask about this home
A HOMEH agent will answer your questions about this home.
Around this home
Daily convenience, out of 100, from the distances below
Schools nearby
School rating, out of 10.
Helpful calculators
Your HOMEH agent

"Priced 3% over the Hestimate. I would see it this week."