

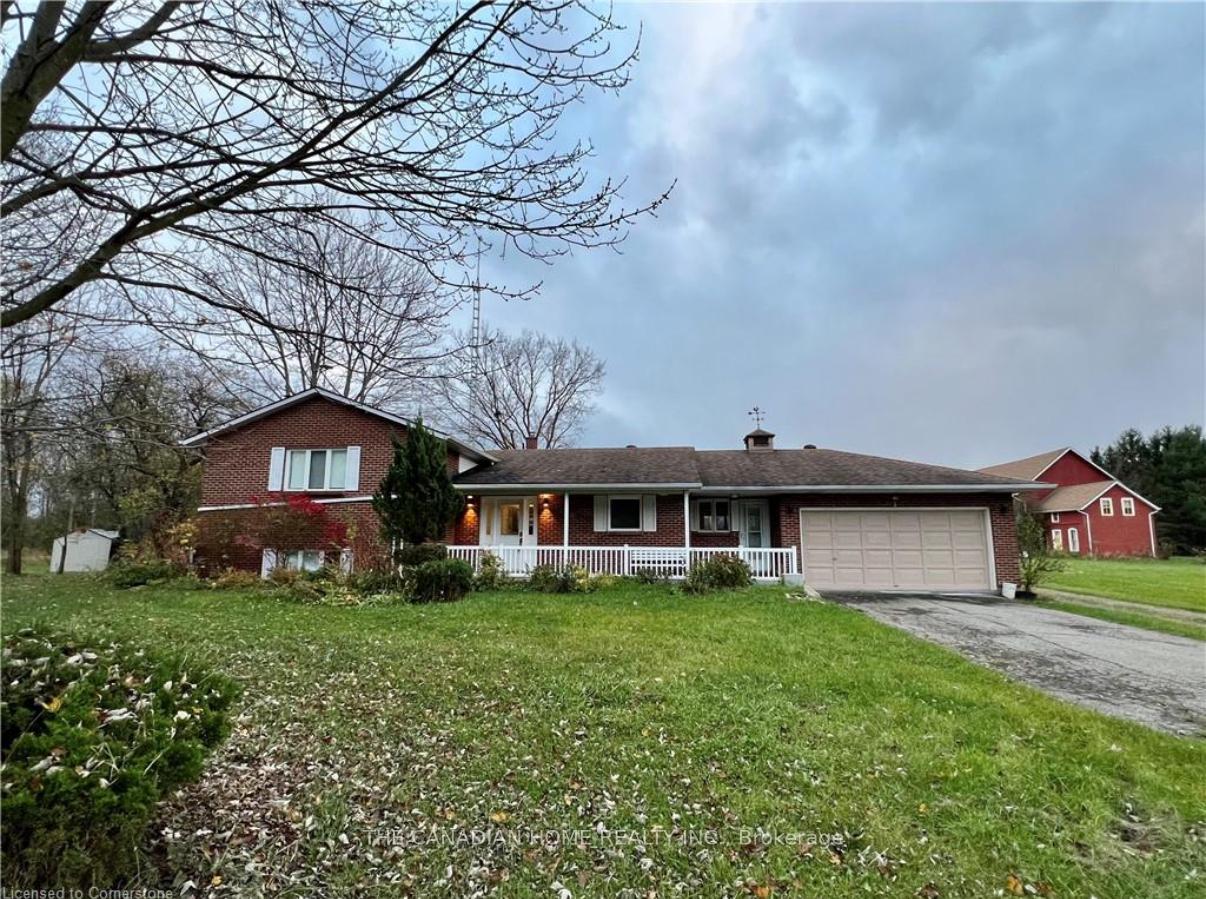
8880 Yokom Road
Detached Rented
1/188880 Yokom Road
Detached Rented
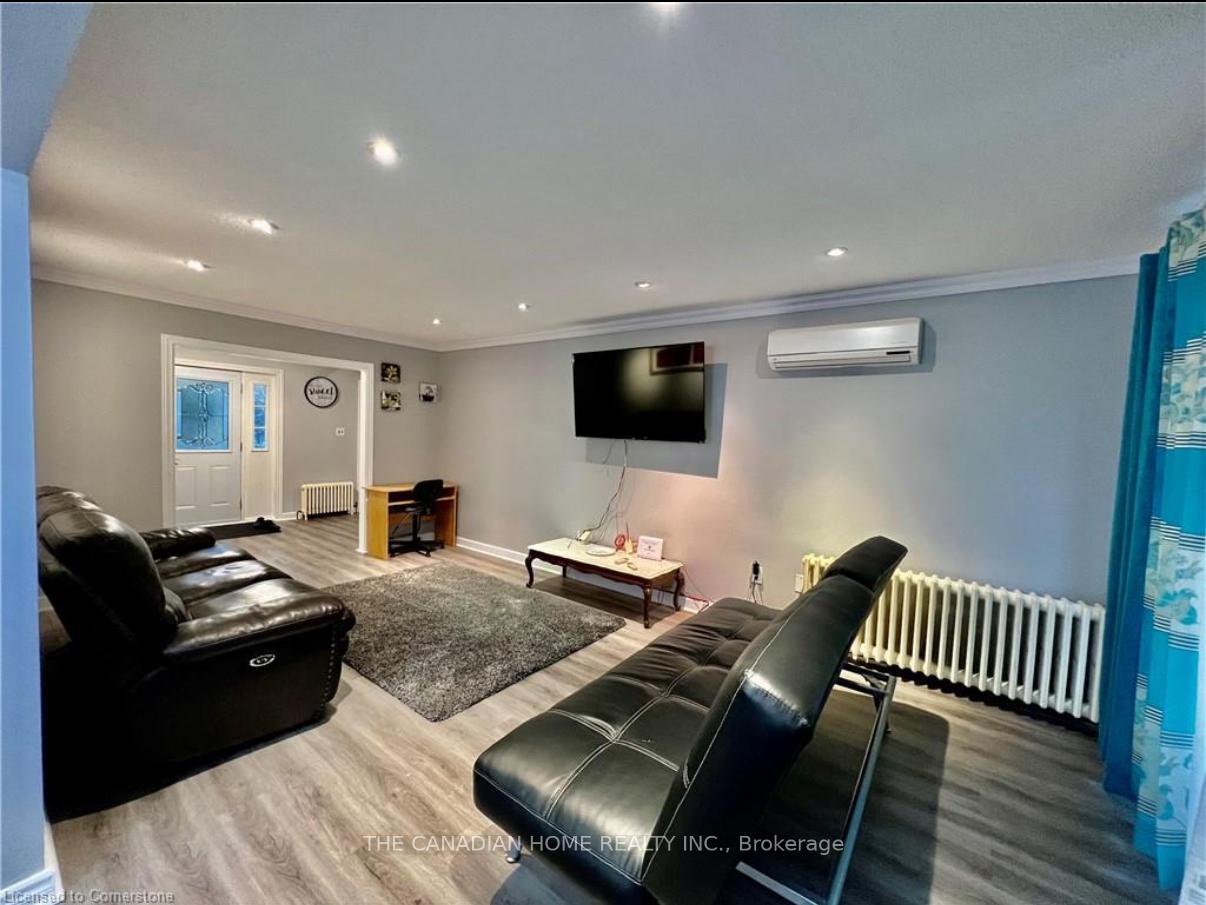 See all 18 photos
3 Bedrooms
2 Bathrooms
2 Garage
— sq.ft
Entire Home
— Unit
Property history
Facts and features
- BasementFinished
- Lease term12 months
- FurnishedFurnished
- LaundryIn basement
The homeDetached, Backsplit 4, Finished
- Type: Detached
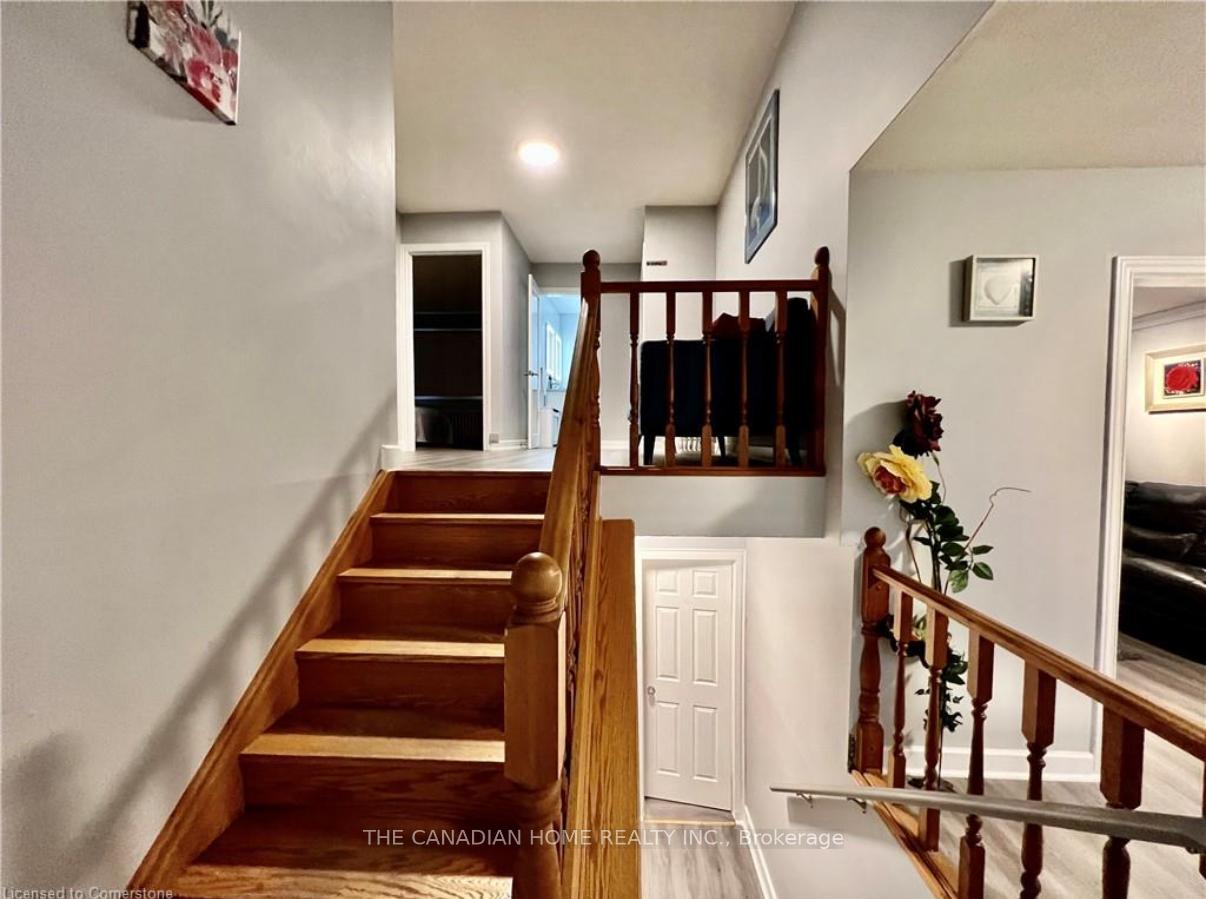
- Style: Backsplit 4
- Basement: Finished
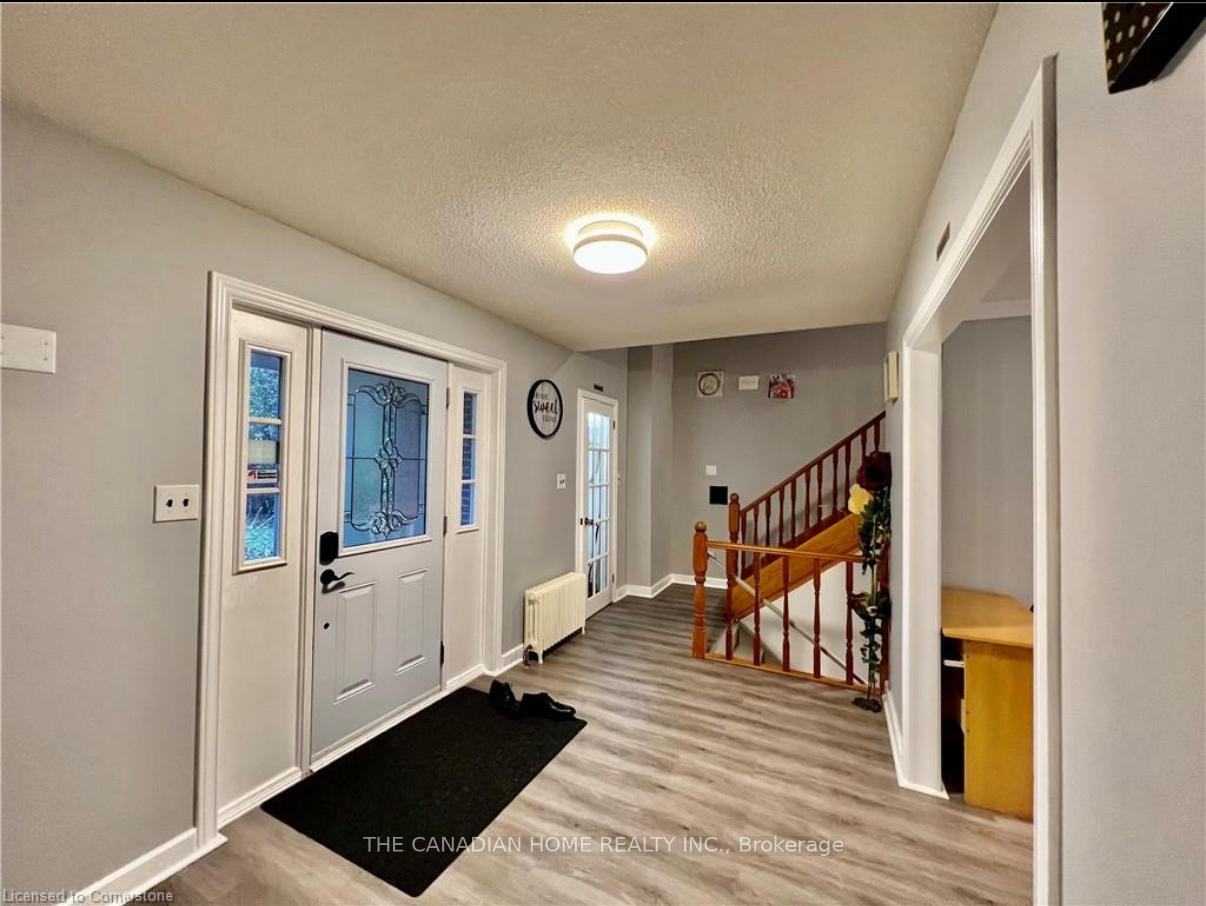
InsideIn basement, Rooms above ground 7, Rooms in the basement 1
- Laundry: In basement
- Rooms above ground: 7
- Rooms in the basement: 1
- Bedrooms: 3
- Bathrooms: 2
- Kitchens: 1
- Family room: Yes
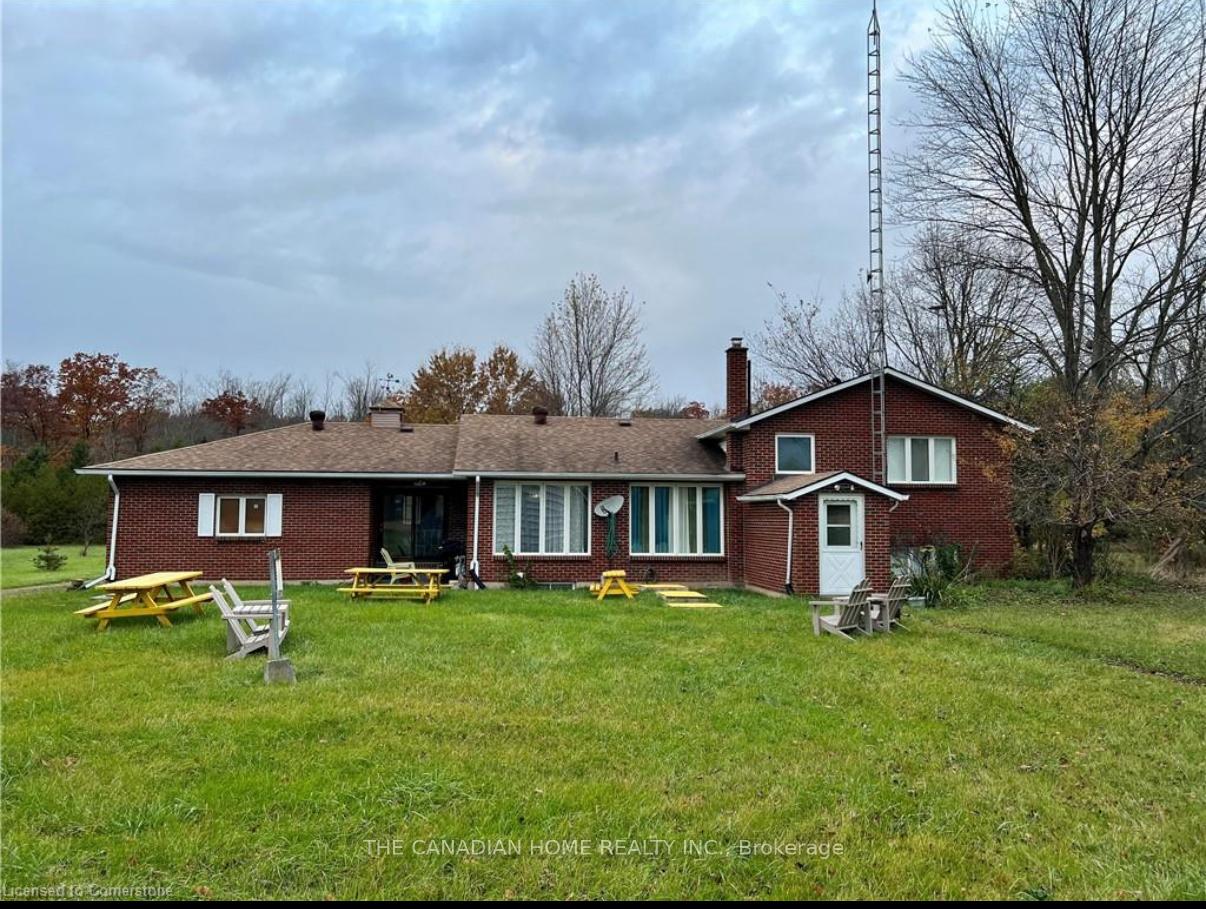
Outside and lotOther, Asphalt shingle, Poured concrete
- Exterior: Other
- Roof: Asphalt shingle
- Foundation: Poured concrete
Parking2 Garage, Attached, Available
- Spaces: 2 Garage
- Garage: Attached
- Driveway: Available
Heating, water and powerRadiant, gas, Wall unit(s), Other
- Heating: Radiant, gas
- Cooling: Wall unit(s)
- Water: Other
- Sewer: Septic
Rent and termsRent $2,400 a month, Entire property, Furnished
- Rent: $2,400 a month
- Space for rent: Entire property
- Furnished: Furnished
- Lease: 12 months
- Paid: Monthly
- Deposit: Required
- Credit check: Required
- Employment letter: Required
- Rental application: Required
- References: Required
- Rental items: None
IncludedDishwasher, dryer, furniture, garage door opener, microwave, refrigerator, stove, washer, window coverings, Not included None
- Included: Dishwasher, dryer, furniture, garage door opener, microwave, refrigerator, stove, washer, window coverings
- Not included: None
Listing detailsX12041856, Rented, Mar 26, 2025
- MLS® number: X12041856
- Status: Rented
- Listed on: Mar 26, 2025
- Days on market: 24
- Updated: Apr 19, 2025
- Possession: 2025-04-01 / Immediate
- Occupied by: Vacant
- Listing brokerage: THE CANADIAN HOME REALTY INC.
About this home
8880 Yokom Road, Niagara Falls (Schisler), ON L3B 5N4
Welcome to this charming 3 bedroom farmhouse located on the outskirts of Niagara Falls. This inviting home boasts an open-concept kitchen equipped with stainless steel appliances. Conveniently situated just minutes from the upcoming Niagara Falls Hospital, golf courses, scenic walking trails, and the citys iconic attractions, this property also offers quick access to the QEW and various amenities. Furniture is included in the lease price, which applies to the house only. Please note: the farm is not included. Utilities are additional.
Read more
Ask about this home
A HOMEH agent will answer your questions about this home.
Ask a question
Around this home
CROWLAND AVE/ YOKOM ROAD
Schools nearby
School rating, out of 10.
Fullbright Academysecondary · Private · 3.0 km
—
Contact agent
Helpful calculators
Rent vs buy
Affordability
Mortgage
Down payment
Stress test
CMHC insurance
Your HOMEH agent

NimaHOMEH agent · Niagara Falls
"I would see it this week."
Ask Nima