

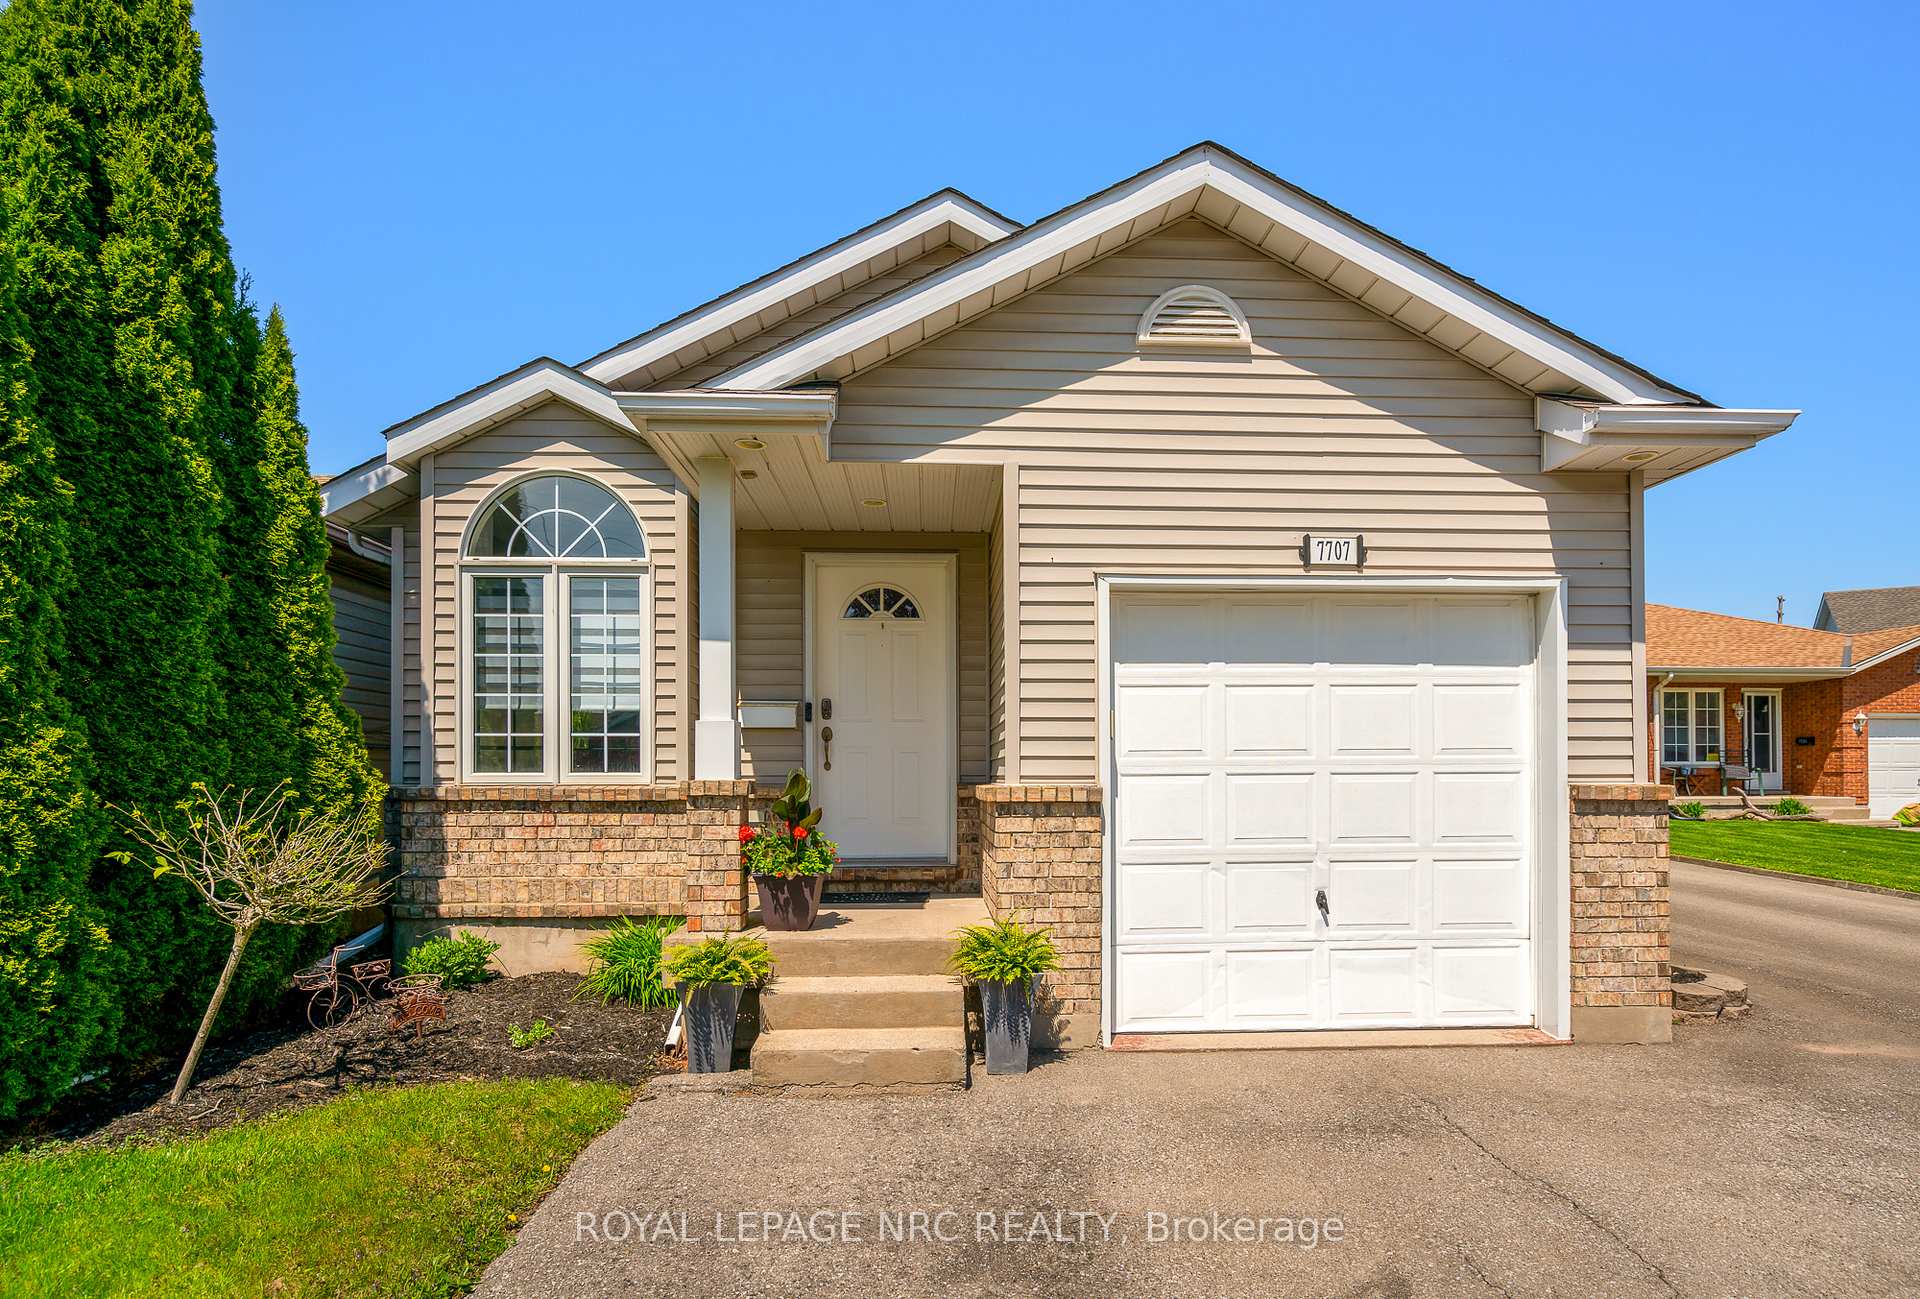
7707 Cortina Crescent
7707 Cortina Crescent
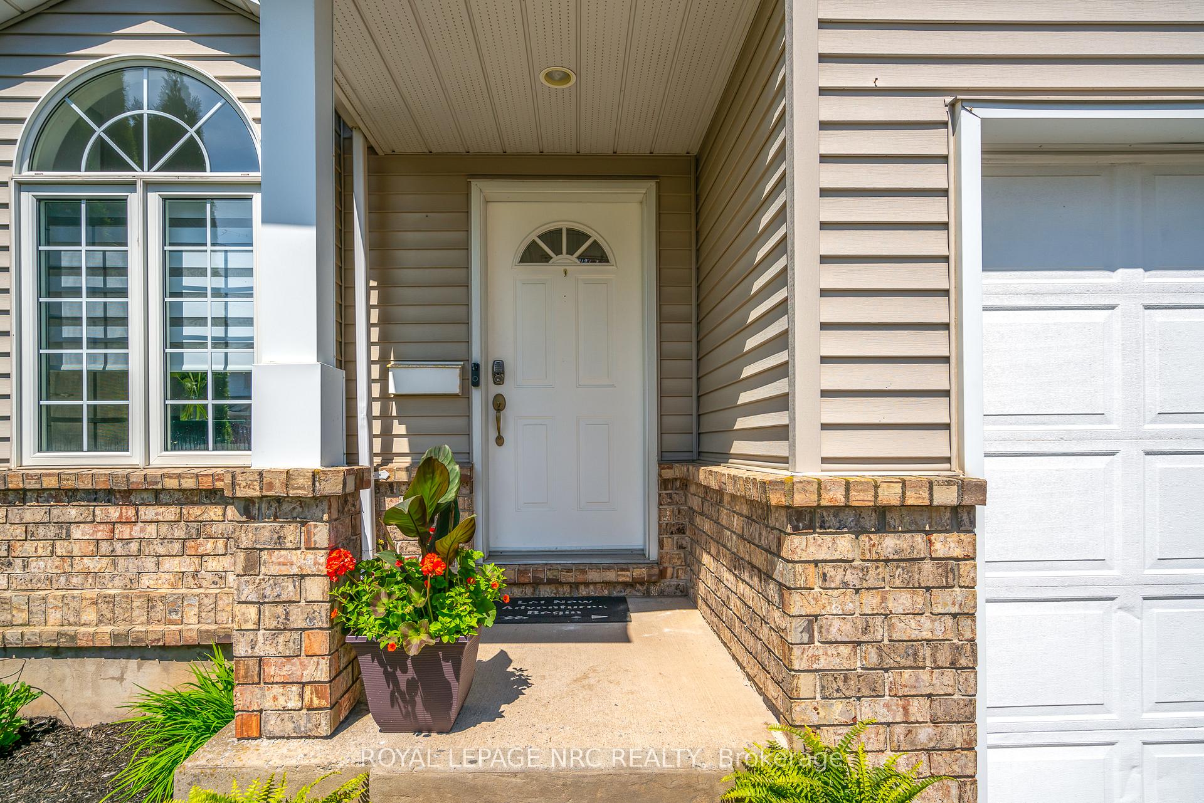
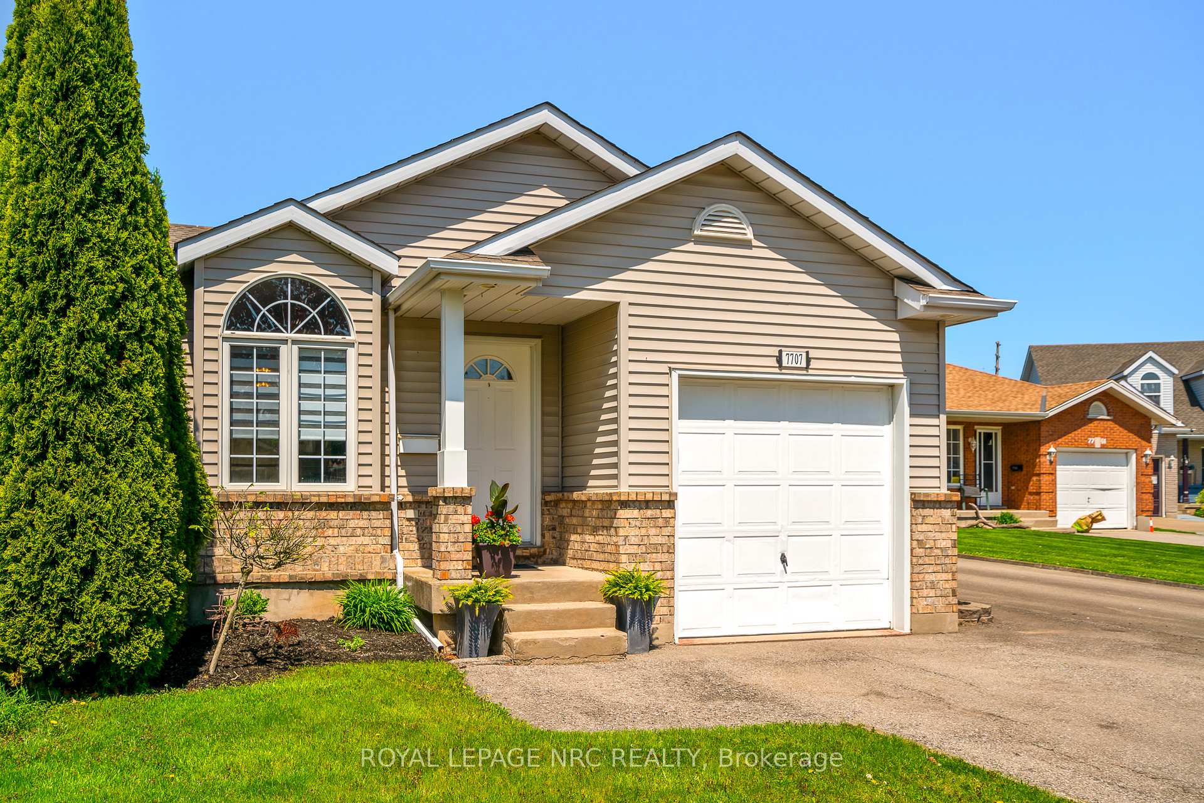
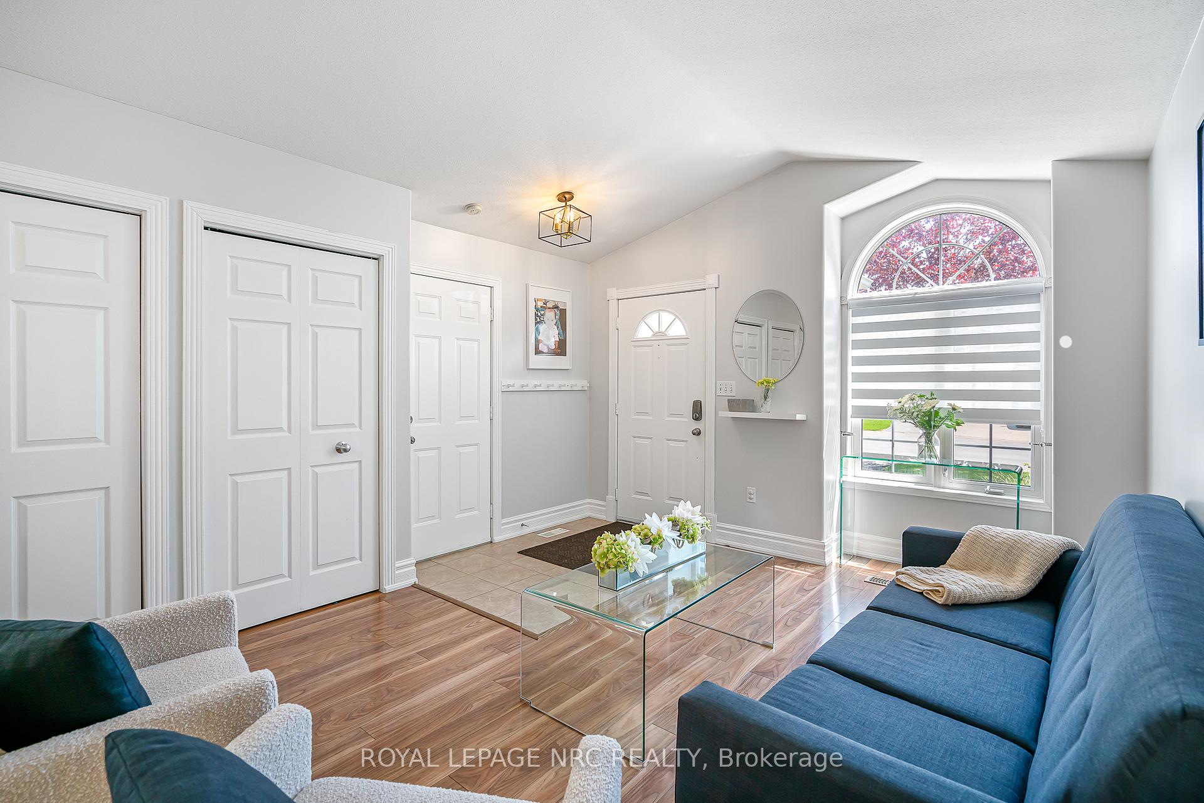
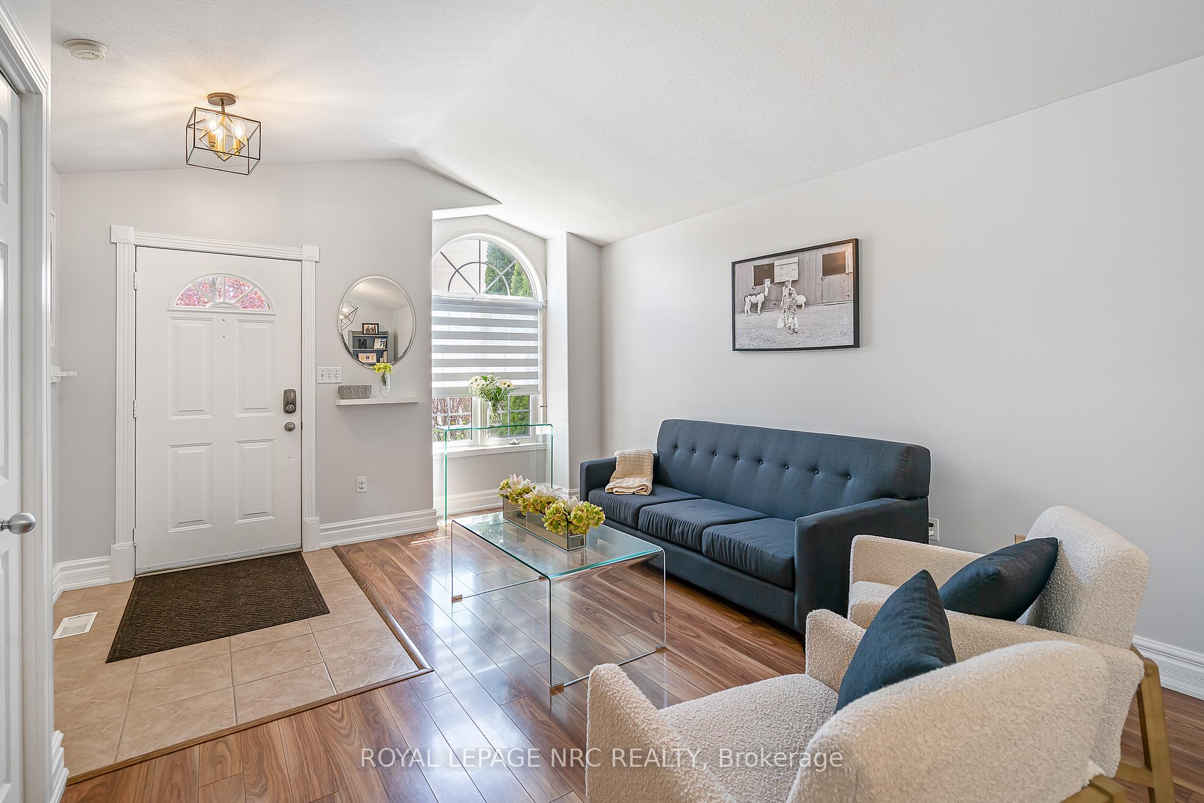 See all 32 photos
Property history
- $634,999ExpiredList: 2025-08-06|End: 2025-11-30|116 daysX12326646
- $635,000TerminatedList: 2025-05-14|End: 2025-08-05|83 daysX12147723
Facts and features
- BasementFull
- Age of home16–30 years
- Price per sq ft~$706
- Water, sewerMunicipal
- Fireplace
- Central air
The homeDetached, Backsplit 4, Age 16–30 years
- Type: Detached
- Style: Backsplit 4
- Age: 16–30 years
- Living space: 700–1,100 sq ft
- Basement: Full
InsideFireplace Yes, natural gas, Carpet free, Lower level
- Fireplace: Yes, natural gas
- Flooring: Carpet free
- Laundry: Lower level
- Features: Auto garage door remote, sump pump, storage, water heater
- Rooms above ground: 7
- Rooms in the basement: 3
- Bedrooms: 3
- Bathrooms: 2
- Kitchens: 1
- Family room: Yes
Outside and lotBrick, vinyl siding, Asphalt shingle, Poured concrete
- Exterior: Brick, vinyl siding
- Roof: Asphalt shingle
- Foundation: Poured concrete
- Features: Deck
- Other structures: Shed
- Size: 36.42 × 146.91 ft
- Shape: Rectangular
- Zoning: R2
Parking1 Garage, Attached, Front yard parking
- Spaces: 1 Garage
- Garage: Attached
- Driveway: Front yard parking
Heating, water and powerForced air, gas, Central air, Municipal water
- Heating: Forced air, gas
- Cooling: Central air
- Water: Municipal water
- Sewer: Municipal sewer
- Natural gas: Yes
- Hydro: Yes
- Cable: Yes
- Telephone: Available
Costs and taxesTaxes $4,102 a year, HST included in the price, Hot water heater
- Taxes, 2025: $4,102 a year
- HST: HST included in the price
- Rental items: Hot water heater
- Under contract: Hot water heater
Included in the saleFridge, stove, dishwasher, washer, dryer, window coverings, garage door opener + remote, Fridge and freezer in the basement
- Included: Fridge, stove, dishwasher, washer, dryer, window coverings, garage door opener + remote
- Not included: Fridge and freezer in the basement
NearbyFenced yard, park
- Close to: Fenced yard, park
Listing detailsX12326646, Expired, Aug 6, 2025
- MLS® number: X12326646
- Status: Expired
- Listed on: Aug 6, 2025
- Days on market: 116
- Updated: Nov 30, 2025
- Possession: 60-89 days
- Occupied by: Owner
- Listing brokerage: ROYAL LEPAGE NRC REALTY
About this home
7707 Cortina Crescent, Niagara Falls (Ascot), ON L2H 3B4
Welcome to this beautifully maintained 4-level backsplit located in a desirable north Niagara Falls neighbourhood, just minutes from the Thorold Stone exit of the QEW. This spacious 3-bedroom home offers an open-concept main level with vaulted ceilings, seamlessly connecting the living room, dining area, and modern kitchen. The kitchen features stunning quartz countertops, a functional island, stainless steel appliances, and is bathed in natural light thanks to the skylight. Step down to the expansive family room, complete with a cozy gas fireplace perfect for entertaining or relaxing evenings. The home also offers convenient inside entry from the attached garage. The fully fenced backyard is ideal for outdoor living, featuring a large deck that spans the entire rear of the home. Bright, stylish, and move-in ready, this home checks all the boxes for comfortable family living in an ideal location.
Ask about this home
A HOMEH agent will answer your questions about this home.
Around this home
Daily convenience, out of 100, from the distances below
Schools nearby
School rating, out of 10.
Helpful calculators
Your HOMEH agent

"I would see it this week."