

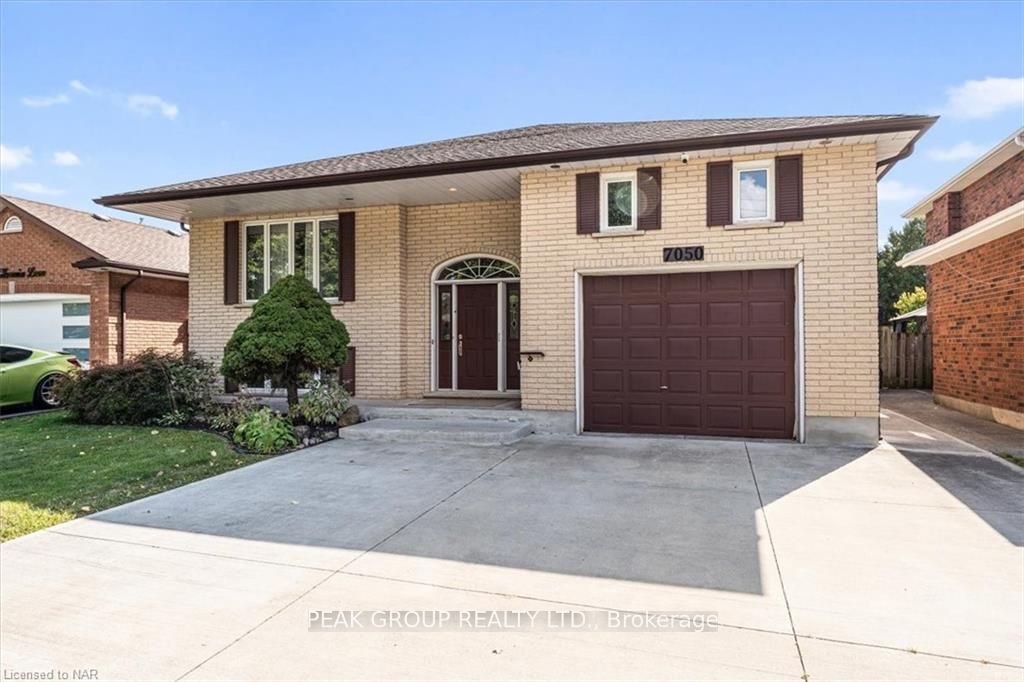
7050 Harovics Lane
7050 Harovics Lane
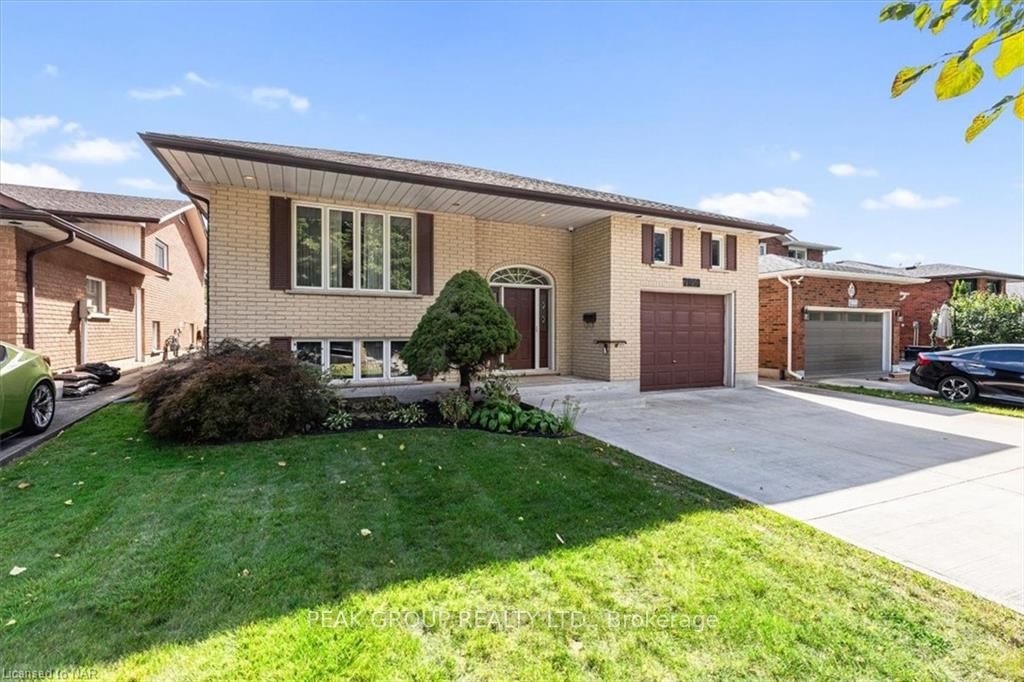
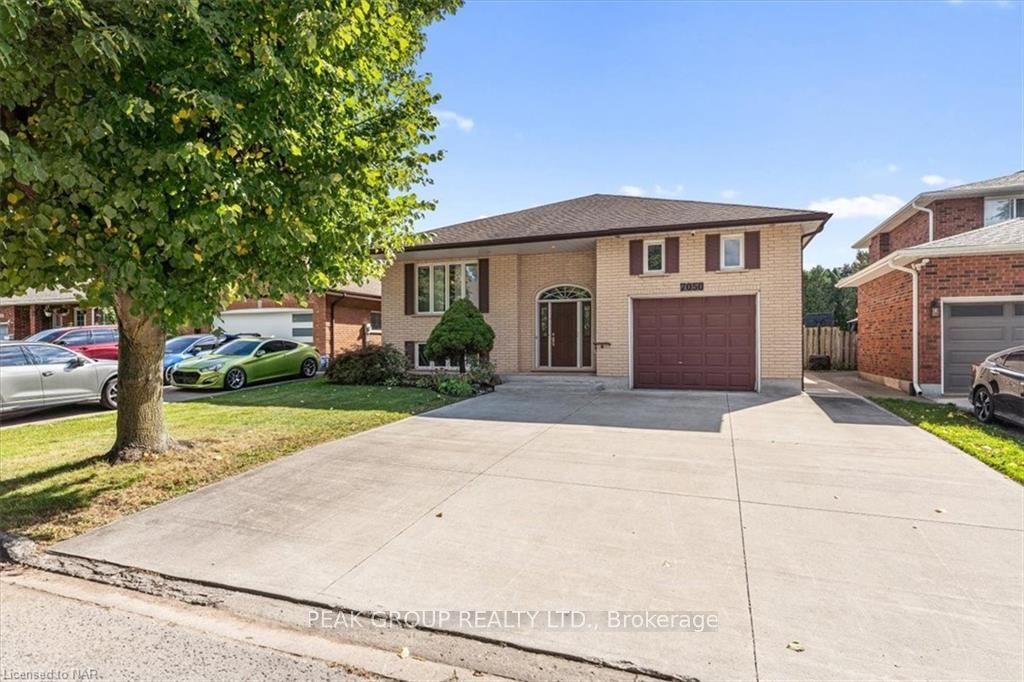
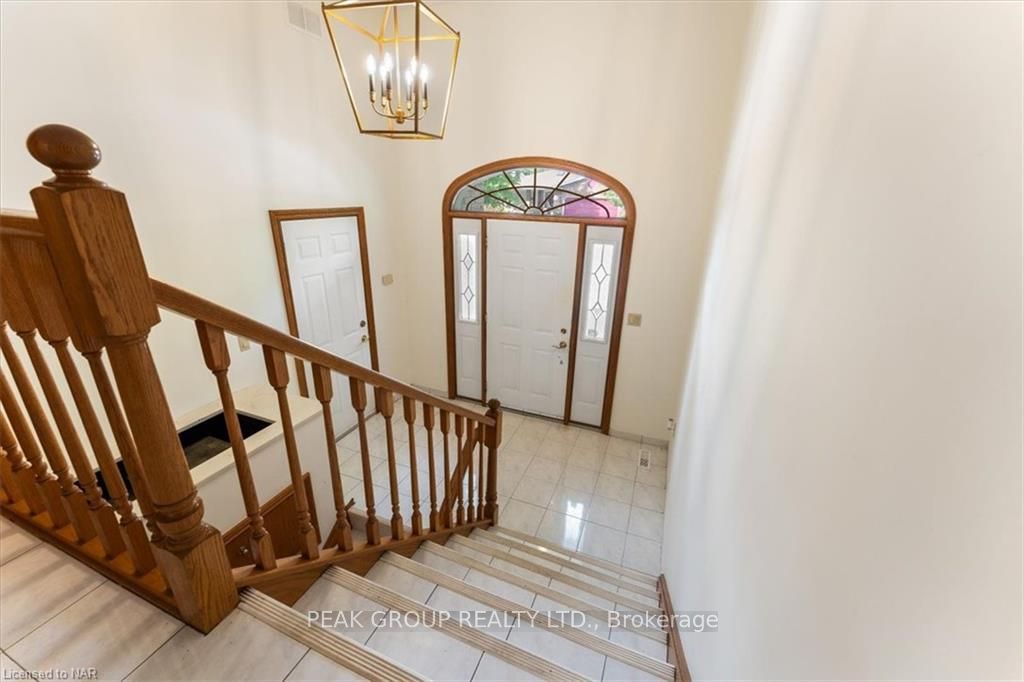
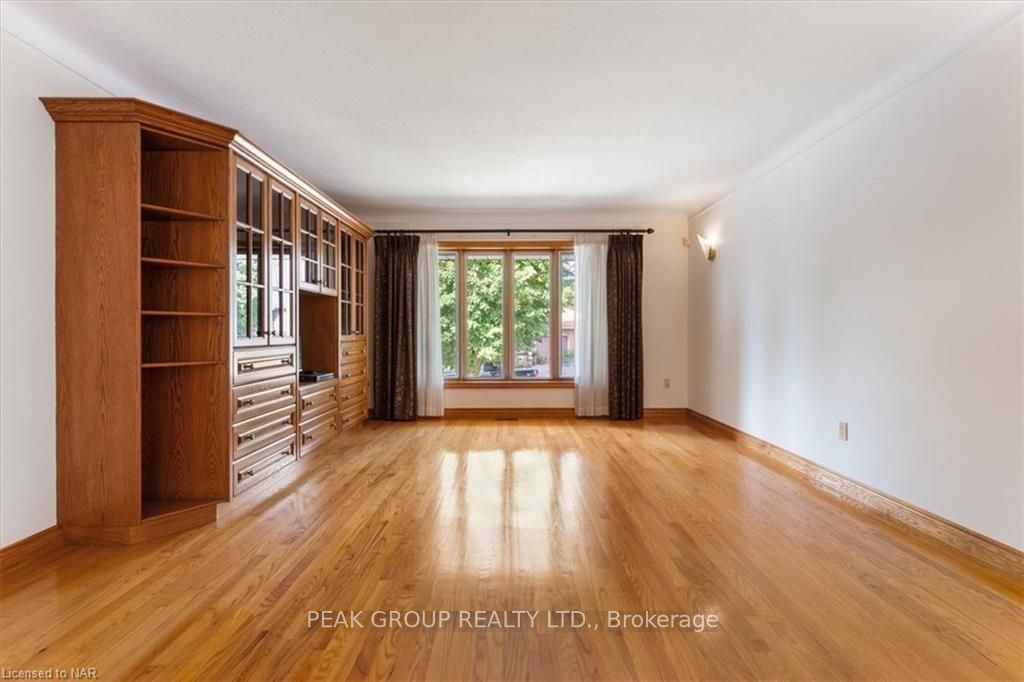 See all 40 photos
Property history
- $2,500TerminatedList: 2024-10-10|End: 2025-04-19|191 daysX9410066
Facts and features
- BasementFinished
- Lot size49 × 148 ft
- Lease term12 months
- Age of home31–50 years
- Second kitchen
- Fireplace
- Central air
The homeDetached, Bungalow-raised, Age 31–50 years
- Type: Detached
- Style: Bungalow-raised
- Age: 31–50 years
- Living space: 1,500–2,000 sq ft
- Basement: Finished, full
- Exposure: South
- Waterfront: None
InsideFireplace Yes, Central vacuum, Rooms above ground 8
- Fireplace: Yes
- Features: Central vacuum
- Rooms above ground: 8
- Rooms in the basement: 5
- Bedrooms: 3 + 1 in the basement
- Bathrooms: 2
- Kitchens: 2
Outside and lotBrick, Asphalt shingle, Poured concrete
- Exterior: Brick
- Roof: Asphalt shingle
- Foundation: Poured concrete
- Size: 49.21 × 147.9 ft
- Zoning: R1C
Parking1 Garage, Attached, Other, other
- Spaces: 1 Garage
- Garage: Attached
- Driveway: Other, other
Heating, water and powerForced air, gas, Central air, Municipal water
- Heating: Forced air, gas
- Cooling: Central air
- Water: Municipal water
- Sewer: Municipal sewer
Rent and termsRent $2,500 a month, Entire property, 12 months
- Rent: $2,500 a month
- Space for rent: Entire property
- Lease: 12 months
IncludedDishwasher, dryer, refrigerator, stove, washer, window coverings
- Included: Dishwasher, dryer, refrigerator, stove, washer, window coverings
NearbyGolf, hospital, fenced yard
- Close to: Golf, hospital, fenced yard
Listing detailsX9410066, Terminated, Oct 10, 2024
- MLS® number: X9410066
- Status: Terminated
- Listed on: Oct 10, 2024
- Days on market: 191
- Updated: Apr 19, 2025
- Possession: Flexible
- Occupied by: Vacant
- Listing brokerage: PEAK GROUP REALTY LTD.
About this home
7050 Harovics Lane, Niagara Falls (Arad/Fallsview), ON L2G 7S9
Welcome to Harovics Lane! This sought-after, quiet, established neighbourhood is family-friendly and is in a highly convenient location close to great schools, shopping, amenities, the highway, and more. This custom-built solid brick raised bungalow was built with quality, long lasting materials and has been immaculately maintained by 1 owner. With 3+1 bedrooms and 3 full baths, including Primary suite with ensuite bath, this home offers plenty of space and a desirable layout for families. The finished lower level offers additional living space, with a second eat-in kitchen, bedroom, bathroom, and spacious recreation space, perfect for large families. The main level has beautiful hardwood flooring throughout, and is filled with natural light. The eat-in kitchen is open and spacious, with quality cabinetry offering ample storage. Just off the kitchen is a sunroom you'll absolutely love, overlooking the fully fenced back yard. This space is ideal for hosting large gatherings with family and friends! There is so much to love about this home and community. Move right in, and start making memories of your own.
Ask about this home
A HOMEH agent will answer your questions about this home.
Around this home
Daily convenience, out of 100, from the distances below
Schools nearby
School rating, out of 10.
Helpful calculators
Your HOMEH agent

"I would see it this week."