

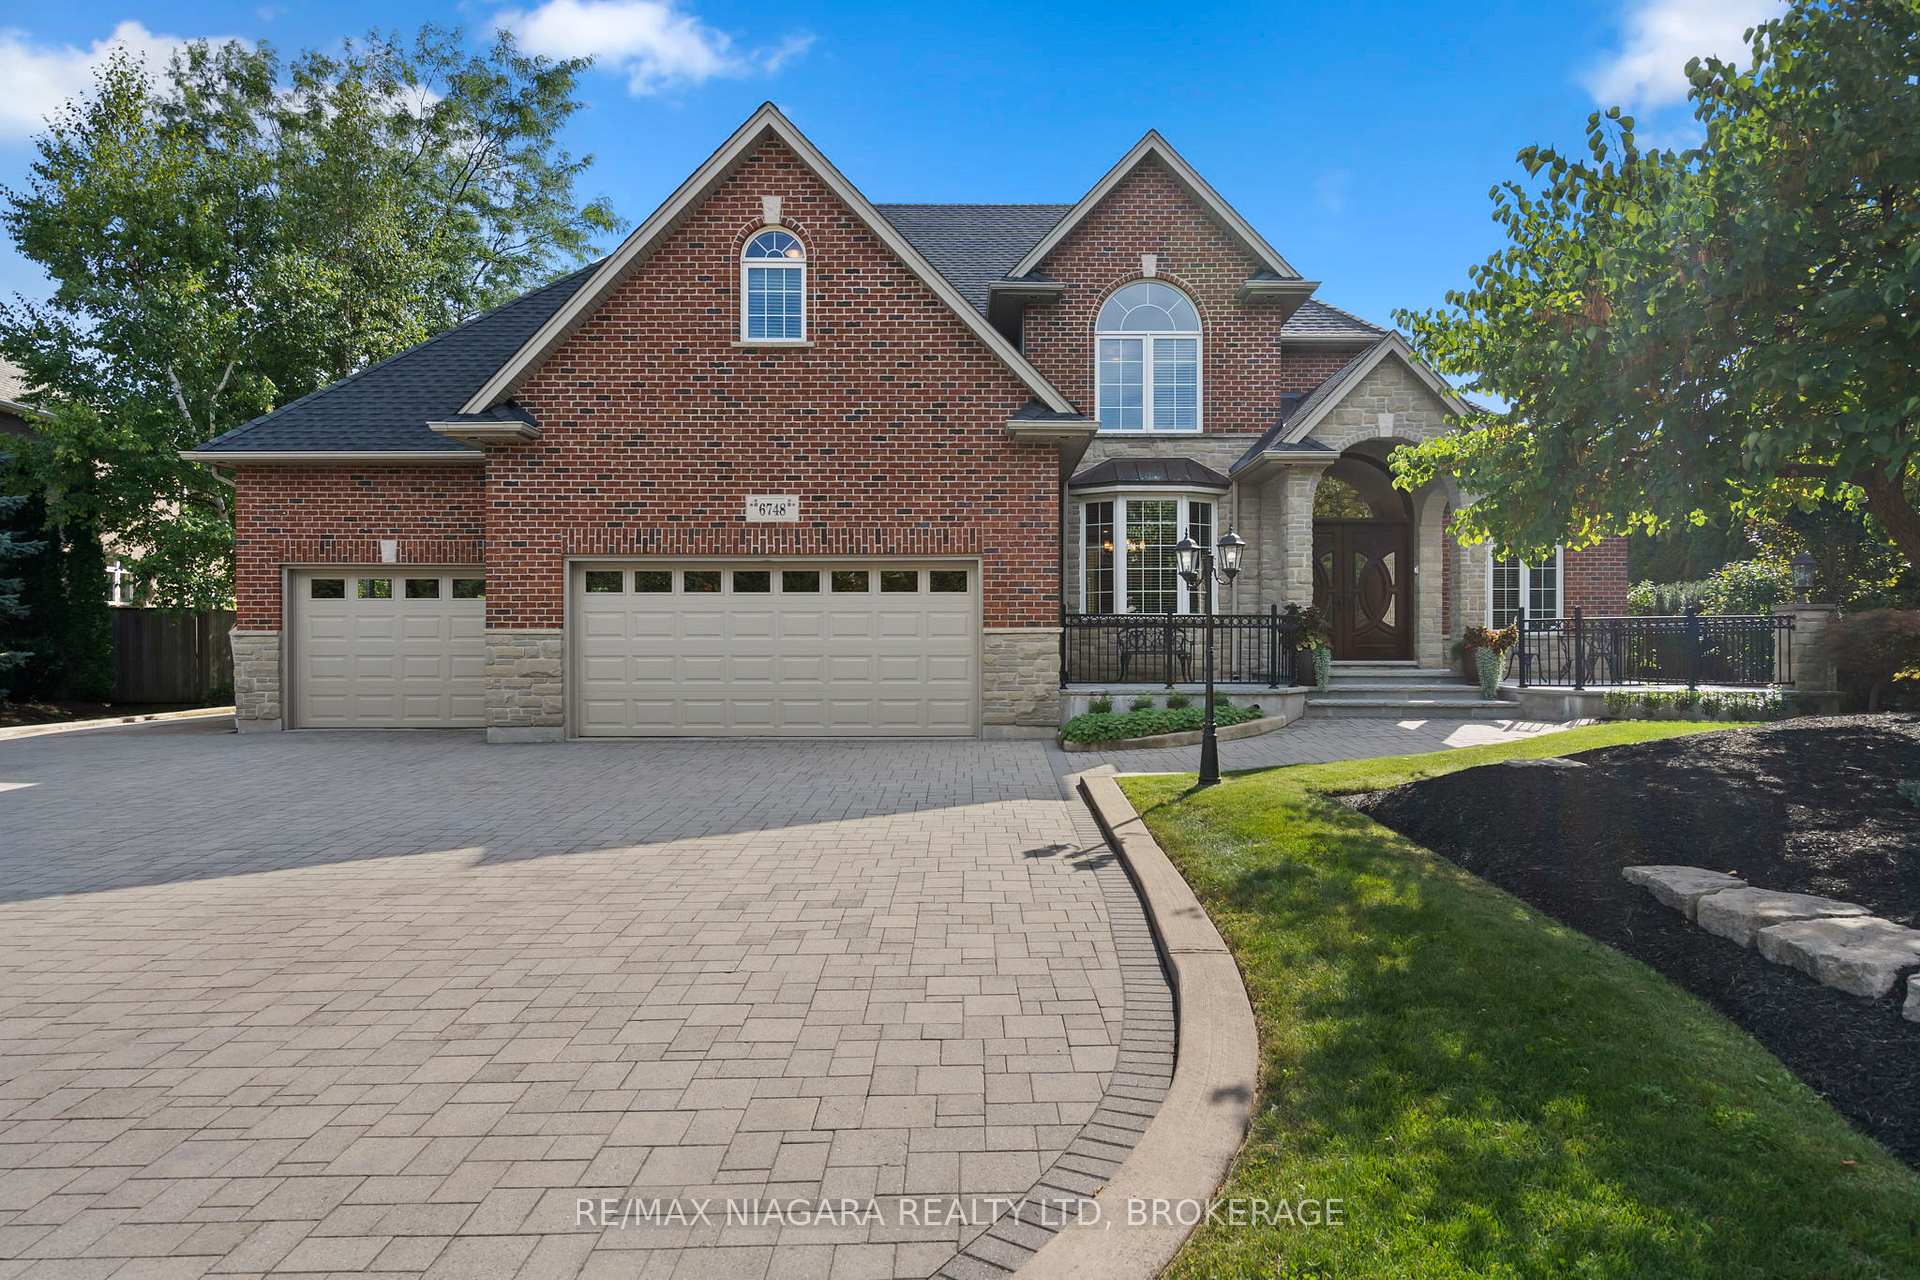
6748 Domenic Crescent
6748 Domenic Crescent
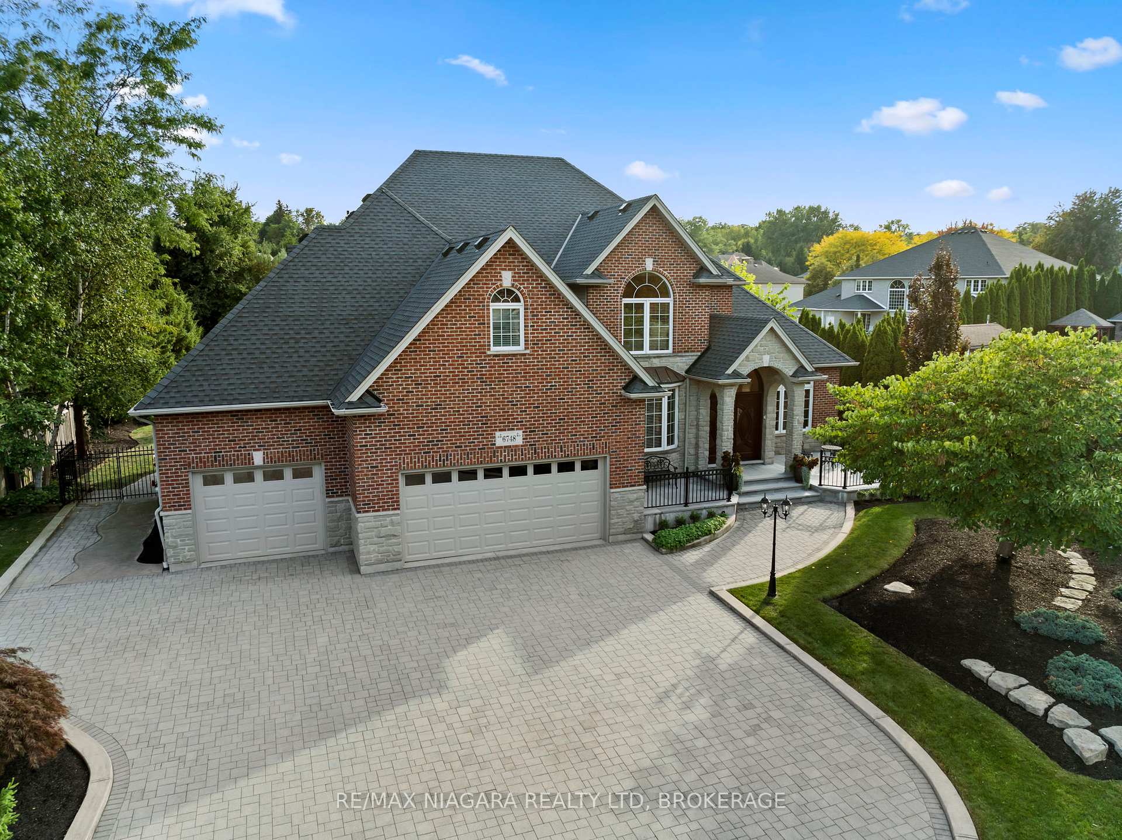
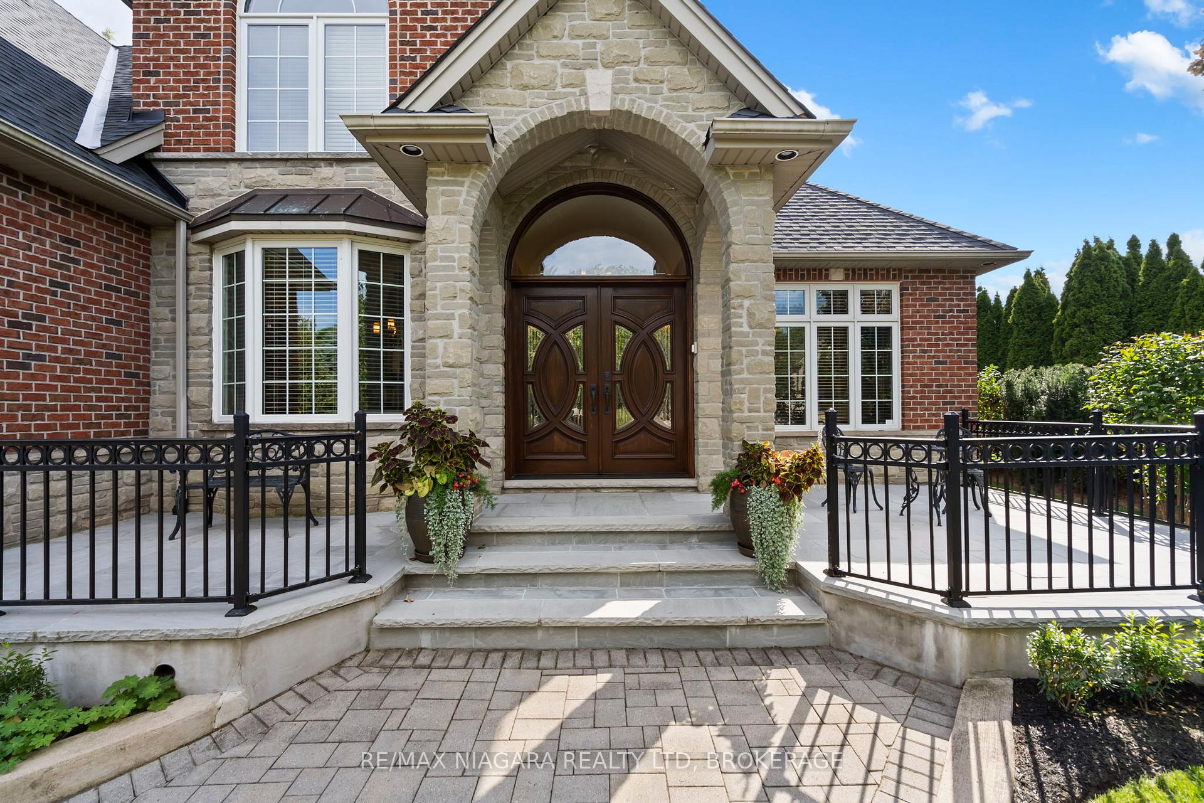
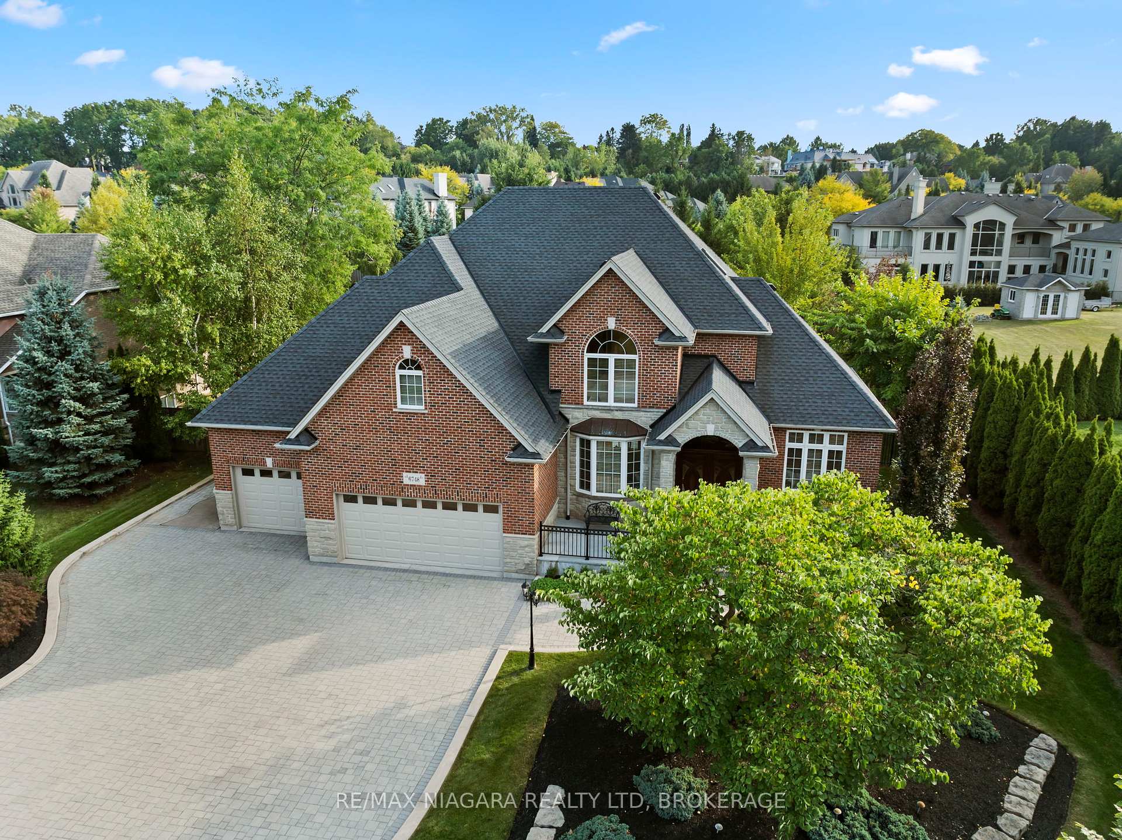
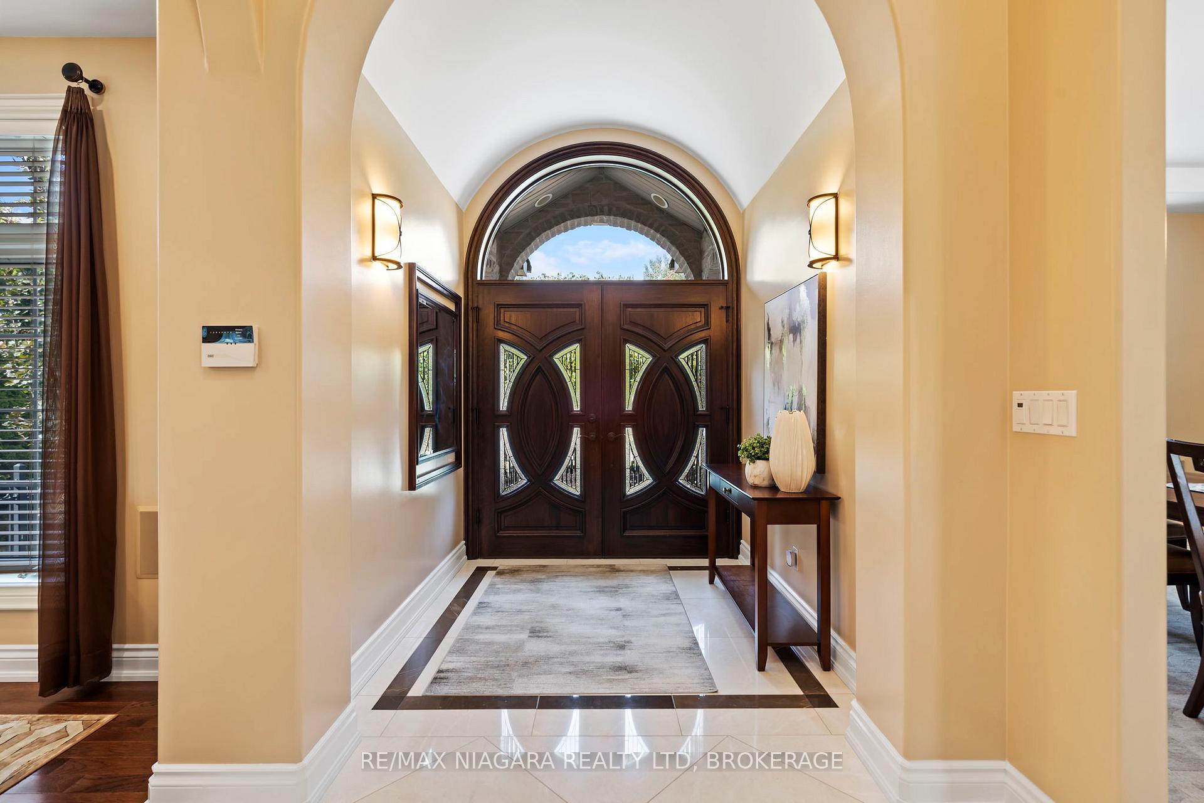 See all 49 photos
Property history
Facts and features
- BasementFinished
- Age of home16–30 years
- Water, sewerMunicipal
- HeatingForced air
- Second kitchen
- Fireplace
- Central air
- Inground pool
The homeDetached, 2-storey, Age 16–30 years
- Type: Detached
- Style: 2-storey
- Age: 16–30 years
- Living space: 3,000–3,500 sq ft
- Basement: Finished
- Waterfront: None
InsideFireplace Yes, natural gas, In-law suite, Rooms above ground 11
- Fireplace: Yes, natural gas
- Features: In-law suite
- Rooms above ground: 11
- Rooms in the basement: 7
- Bedrooms: 4 + 1 in the basement
- Bathrooms: 5
- Kitchens: 2
- Family room: Yes
Outside and lotBrick, Shingles, Poured concrete
- Exterior: Brick
- Roof: Shingles
- Foundation: Poured concrete
- Pool: Inground
- Size: 102.13 × 191.92 ft
- Zoning: R1A
Parking3 Garage, Attached
- Spaces: 3 Garage
- Garage: Attached
Heating, water and powerForced air, gas, Central air, Municipal water
- Heating: Forced air, gas
- Cooling: Central air
- Water: Municipal water
- Sewer: Municipal sewer
Costs and taxesTaxes $15,916 a year, HST included in the price
- Taxes, 2025: $15,916 a year
- HST: HST included in the price
NearbyCul de sac/dead end, fenced yard, school
- Close to: Cul de sac/dead end, fenced yard, school
Listing detailsX12414828, Sold, Sep 18, 2025
- MLS® number: X12414828
- Status: Sold
- Listed on: Sep 18, 2025
- Days on market: 43
- Updated: Oct 31, 2025
- Possession: 2025-10-18 / Flexible
- Occupied by: Owner
- Listing brokerage: RE/MAX NIAGARA REALTY LTD, BROKERAGE
About this home
6748 Domenic Crescent, Niagara Falls (Stamford), ON L2J 4L5
Welcome to 6748 Domenic Crescent, nestled in the highly coveted Calaguiro Estates, regarded as the most prestigious neighbourhood in all of Niagara Falls. Perfectly situated close to the QEW and all of the amenities of North End Niagara Falls, this remarkable residence sits on an impressive 102 x 191 foot lot, offering timeless luxury and elegance at every turn. With over 3,000 square feet of above-grade living space, soaring ceilings, and a thoughtfully designed layout, this home is the epitome of sophistication. The main floor showcases a stunning living room with floor-to-ceiling windows that bring the outdoors in, a custom kitchen with French doors leading to a complete backyard oasis, a formal dining room, and an additional sitting area that flows seamlessly into a private office, easily convertible into a main floor bedroom if desired. Upstairs, you'll find four spacious bedrooms, each with its own attached bathroom. The luxurious primary suite boasts a spa-like 4-piece ensuite and a walk-in closet with custom millwork. A second bedroom also offers a private 4-piece ensuite, while the remaining two bedrooms are connected by a convenient Jack and Jill bathroom. The lower level offers exceptional space with an in-law suite, plus architectural drawings available should the new owner wish to create a separate entrance. A true triple car garage with ample storage complements this homes grandeur, while the backyard is the ultimate showpiece. Designed for privacy and relaxation, it features a sparkling in-ground pool, towering cedars, natural armour stone, and meticulous landscaping, creating a park-like setting that feels like your own private retreat.This one-of-a-kind estate represents the pinnacle of Niagara luxury living and is ready to welcome its next owner.
Ask about this home
A HOMEH agent will answer your questions about this home.
Around this home
Daily convenience, out of 100, from the distances below
Schools nearby
School rating, out of 10.
Helpful calculators
Your HOMEH agent

"I would see it this week."