

3531 Rapids View Drive
3531 Rapids View Drive
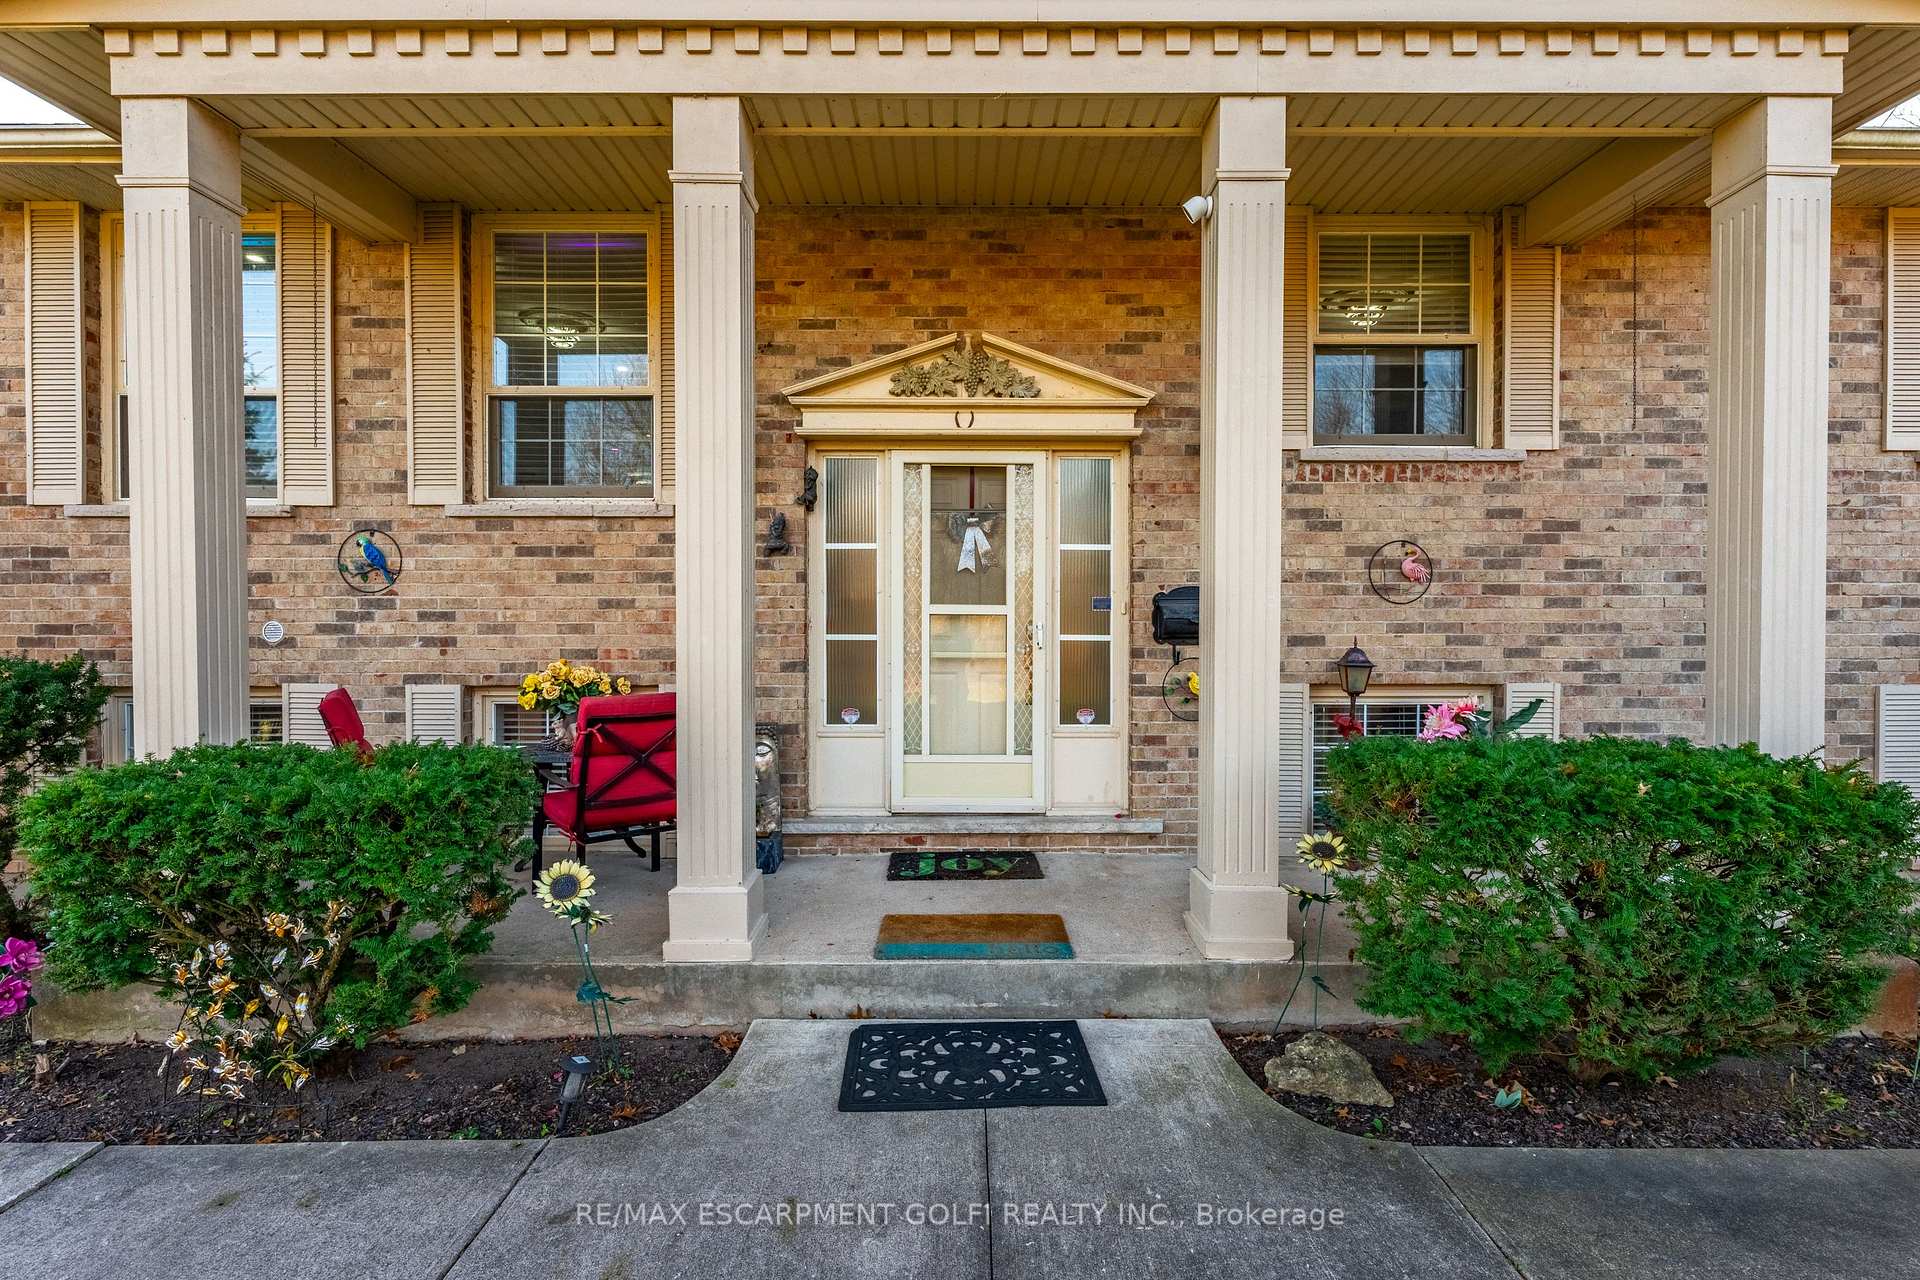 See all 40 photos
Property history
- $1,150,000ExpiredList: 2025-03-25|End: 2025-10-30|219 daysX12040922
- $1,350,000TerminatedList: 2025-01-31|End: 2025-03-25|53 daysX11950142
Facts and features
- BasementFinished
- Price per sq ft~$885
- Water, sewerMunicipal
- HeatingForced air
- Second kitchen
- Fireplace
- Central air
- Inground pool
The homeDetached, Bungalow-raised, 1,100–1,500 sq ft
- Type: Detached
- Style: Bungalow-raised
- Living space: 1,100–1,500 sq ft
- Basement: Finished, full
InsideFireplace Yes, Accessory apartment, guest accommodations, in-law suite, in-law capability, Rooms above ground 5
- Fireplace: Yes
- Features: Accessory apartment, guest accommodations, in-law suite, in-law capability
- Rooms above ground: 5
- Rooms in the basement: 3
- Bedrooms: 2 + 2 in the basement
- Bathrooms: 3
- Kitchens: 2
Outside and lotBrick, vinyl siding, Asphalt shingle, Poured concrete
- Exterior: Brick, vinyl siding
- Roof: Asphalt shingle
- Foundation: Poured concrete
- Pool: Inground
- Size: 55.5 × 129.93 ft
Parking2 Garage, Attached, Private double
- Spaces: 2 Garage
- Garage: Attached
- Driveway: Private double
Heating, water and powerForced air, gas, Central air, Municipal water
- Heating: Forced air, gas
- Cooling: Central air
- Water: Municipal water
- Sewer: Municipal sewer
Costs and taxesTaxes $5,618 a year, HST included in the price, Hot water heater
- Taxes, 2024: $5,618 a year
- HST: HST included in the price
- Rental items: Hot water heater
Included in the saleCarbon monoxide detector, dishwasher, dryer, freezer, furniture, garage door opener, gas stove hot tub, hot tub equipment, microwave, pool equipment, refrigerator, stove, washer, all furniture in bedrooms, dining room, living room. camera's nest smart products to run the home. all appliances, light fixtures, window coverings, 2 hot tubs, all pool equipment, 2 fridges, 2 stoves, 2 tv's everything in both kitchens & in garage., Personal belongings.
- Included: Carbon monoxide detector, dishwasher, dryer, freezer, furniture, garage door opener, gas stove hot tub, hot tub equipment, microwave, pool equipment, refrigerator, stove, washer, all furniture in bedrooms, dining room, living room. camera's nest smart products to run the home. all appliances, light fixtures, window coverings, 2 hot tubs, all pool equipment, 2 fridges, 2 stoves, 2 tv's everything in both kitchens & in garage.
- Not included: Personal belongings.
NearbyFenced yard, golf, greenbelt/conservation, park, river/stream
- Close to: Fenced yard, golf, greenbelt/conservation, park, river/stream
Listing detailsX12040922, Expired, Mar 25, 2025
- MLS® number: X12040922
- Status: Expired
- Listed on: Mar 25, 2025
- Days on market: 219
- Updated: Oct 30, 2025
- Possession: Flexible
- Occupied by: Owner
- Listing brokerage: RE/MAX ESCARPMENT GOLFI REALTY INC.
About this home
3531 Rapids View Drive, Niagara Falls (Chippawa), ON L2G 7M8
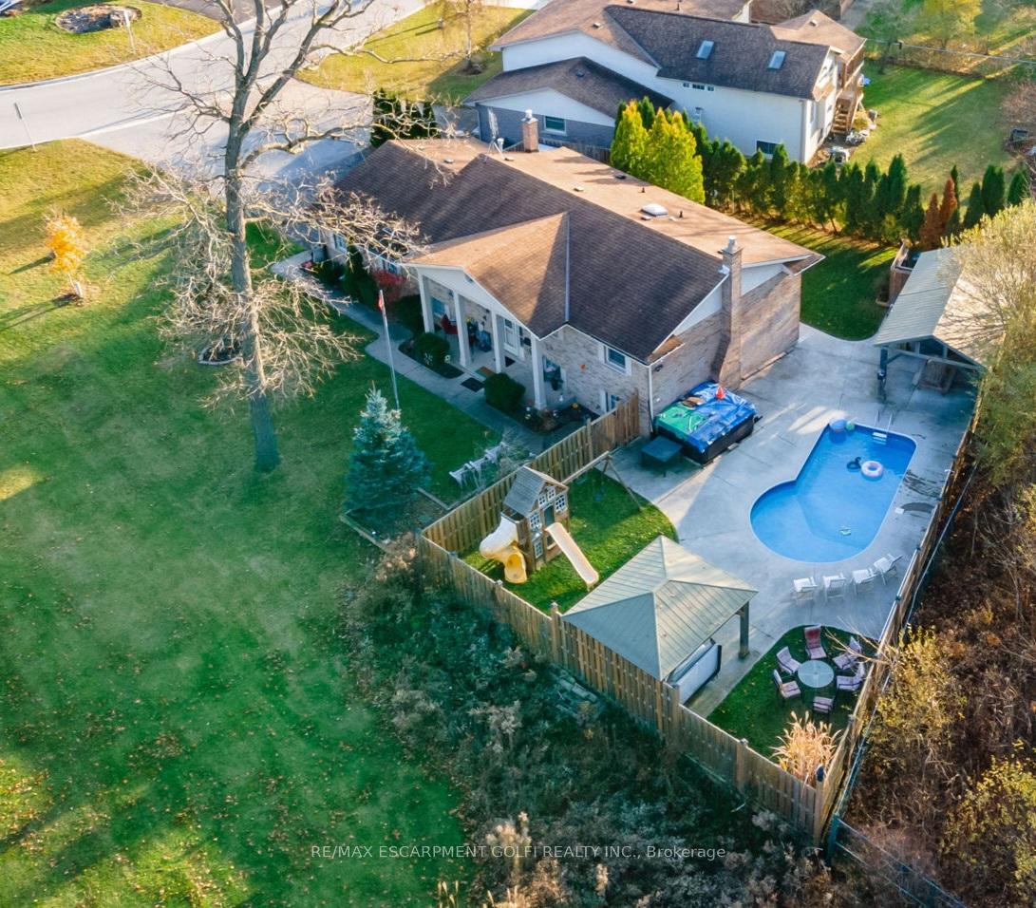
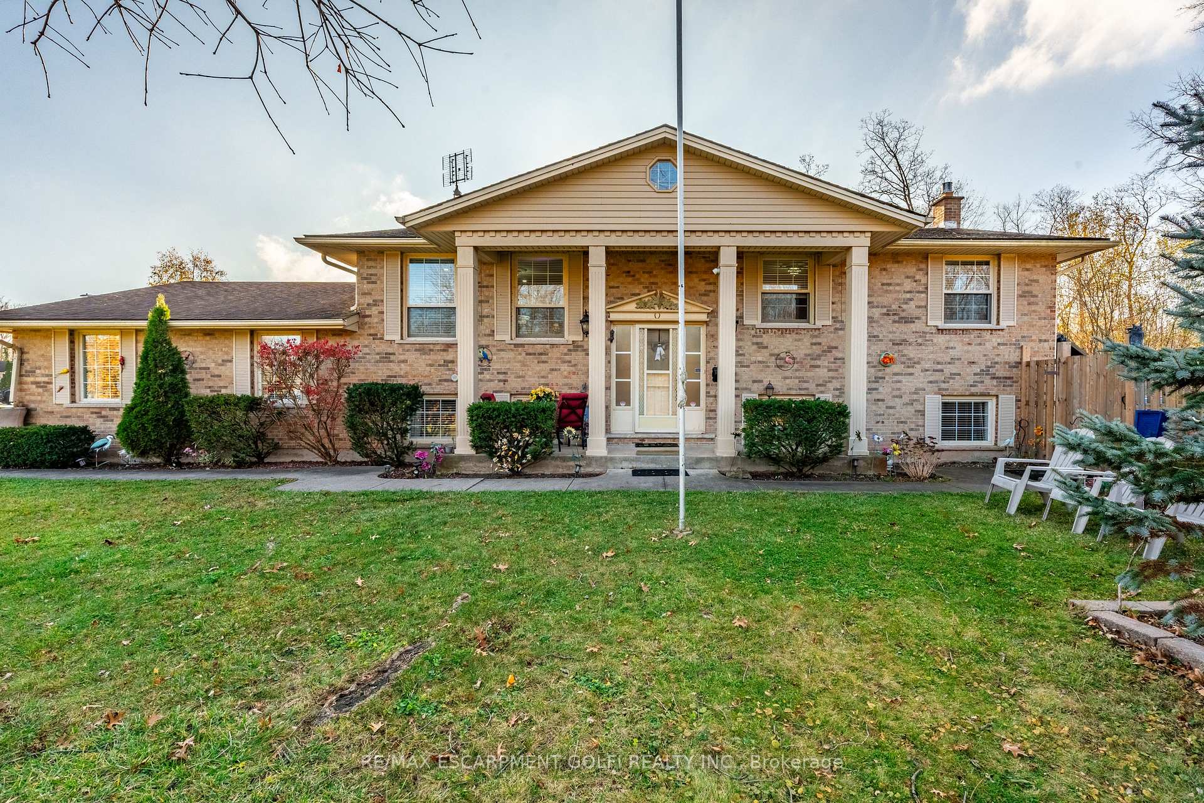
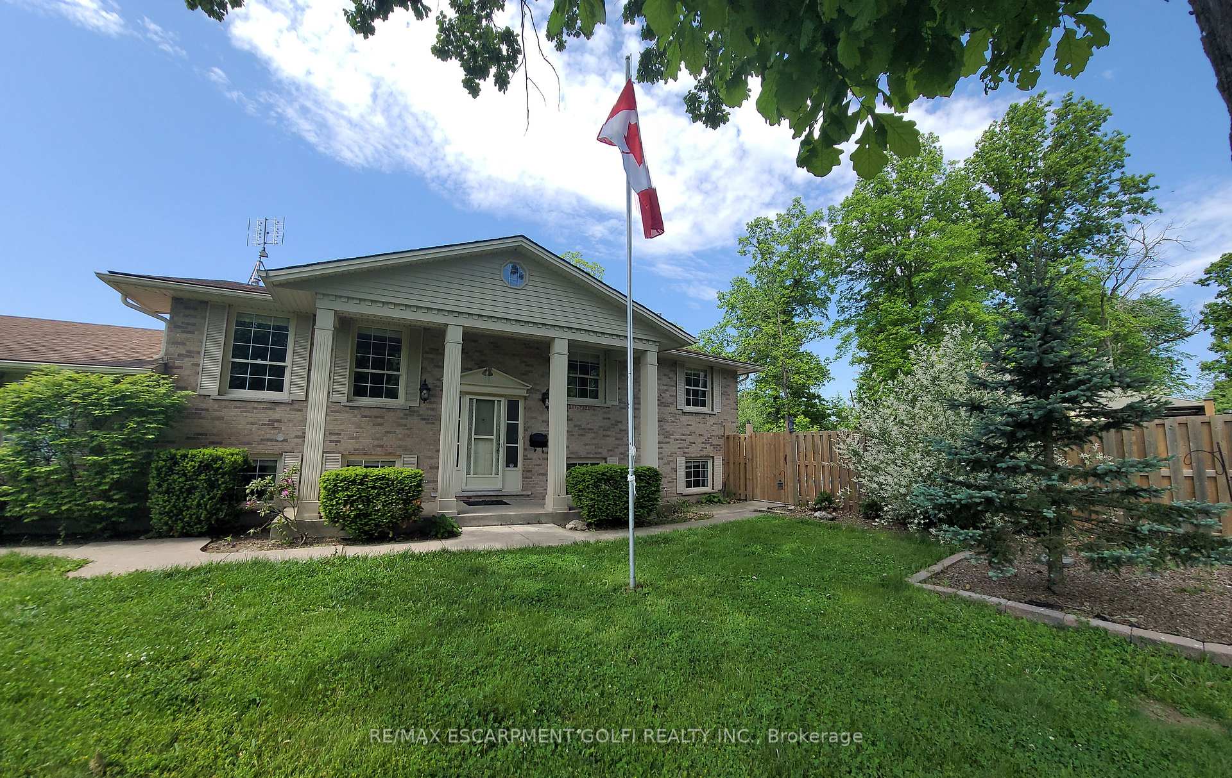
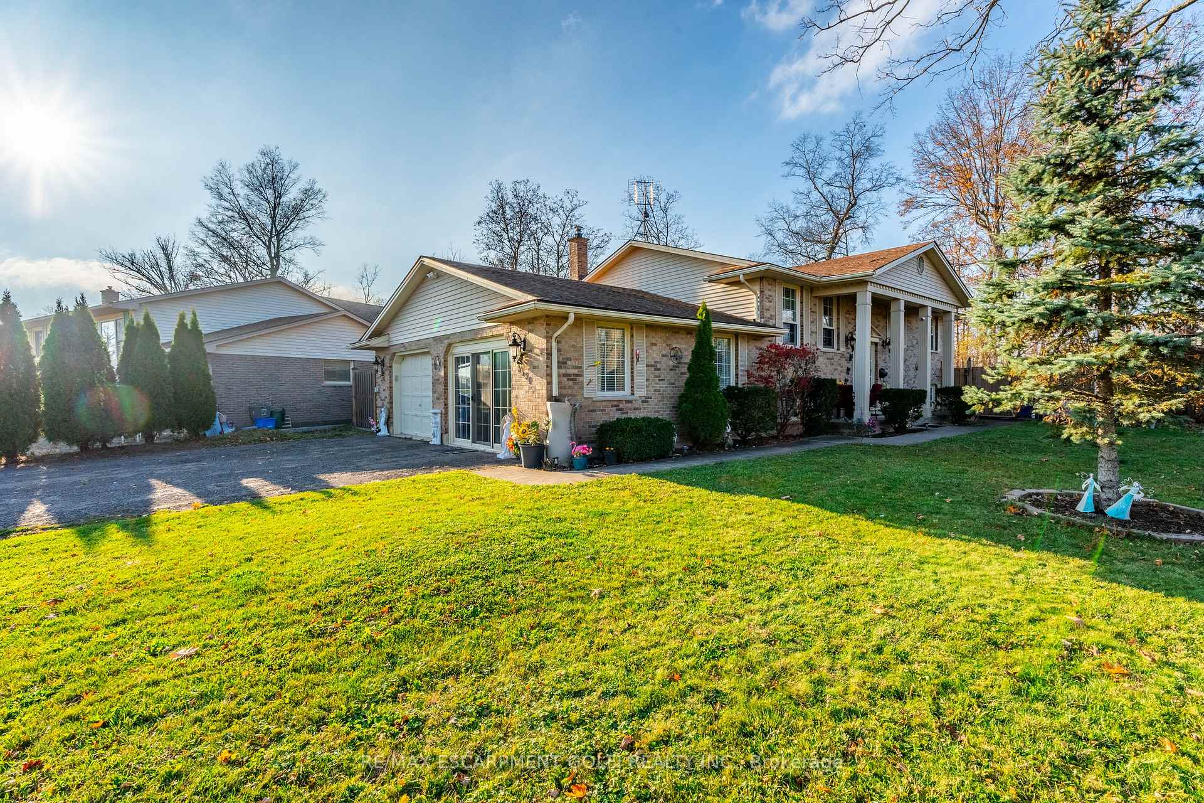
PROFITABLE BUSINESS OR BEAUTIFUL FAMILY HOME! This beautiful, raised bungalow with 2+2 bedrooms and 3 full bathrooms, located in Niagara Falls offers 2,450 sq ft of livable space- 1,350 sqft on the upper level and 1,100 sqft on the lower level-with income potential as a Bed & Breakfast. Located on a quiet, dead-end street, it features stunning views of the Niagara River and Kingsbridge Park plus access to the Niagara Parkway trail. The private backyard oasis includes a heated inground saltwater pool, an 8-person hot tub, a gazebo, and an outdoor kitchen under a pavilion. Inside, enjoy an updated kitchen with honed granite counters, open living spaces, and a lower-level in-law suite with a separate entrance. The owner can live in one unit while renting out the other. currently a thriving short-term rental, it's minutes from Chippawa Village, wineries and Niagara Falls' top attractions. A perfect retreat or income-generating investment.
Ask about this home
A HOMEH agent will answer your questions about this home.
Around this home
Daily convenience, out of 100, from the distances below
Schools nearby
School rating, out of 10.
Helpful calculators
Your HOMEH agent

"I would see it this week."