

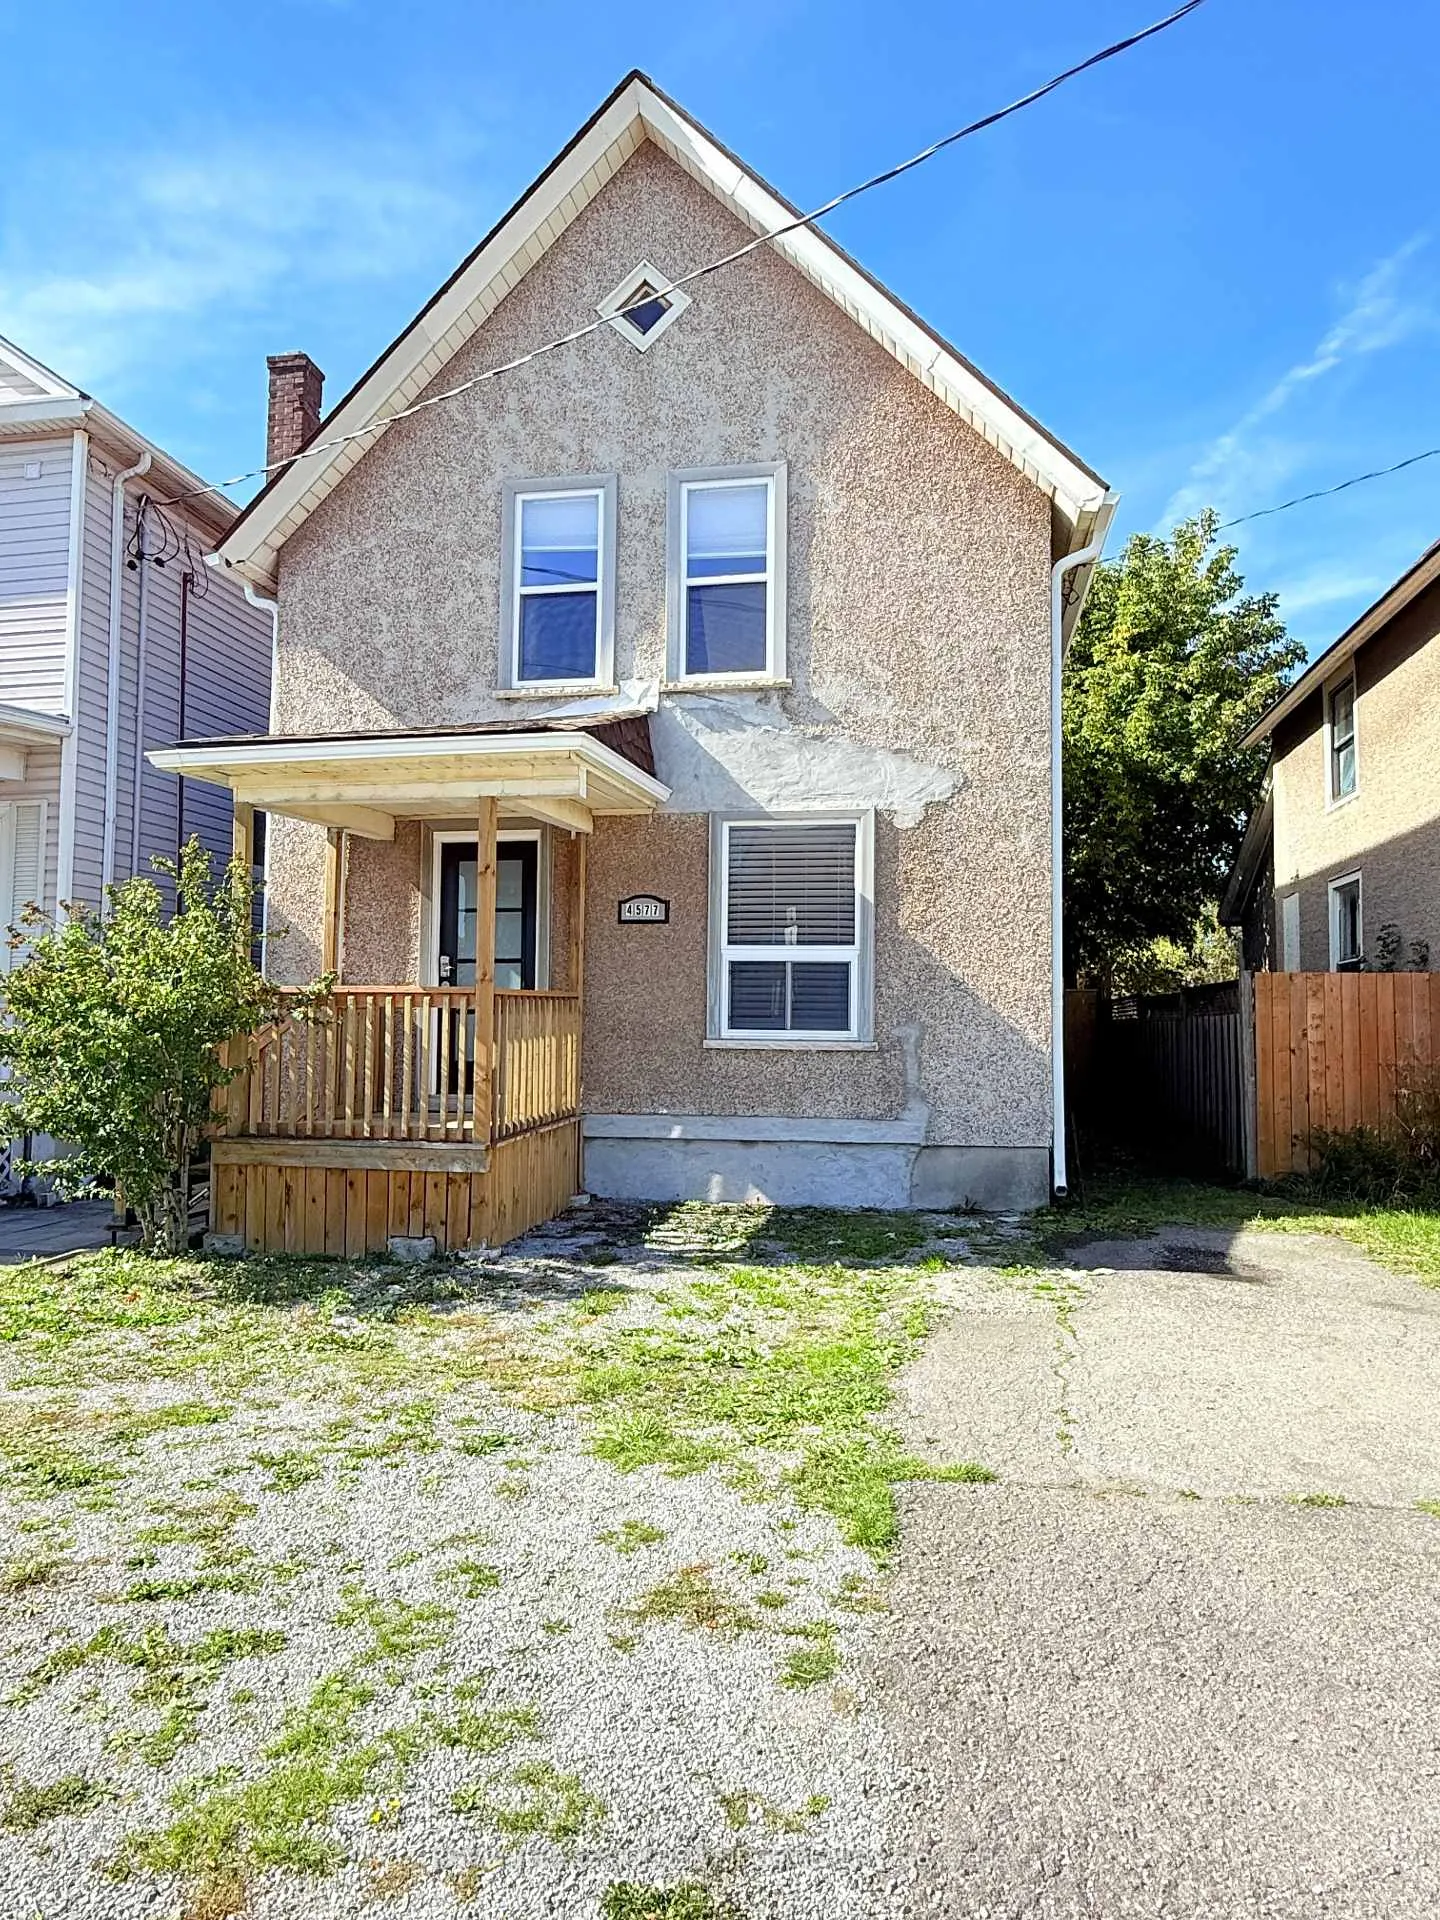
4577 Victoria Avenue
Detached Terminated
1/274577 Victoria Avenue
Detached Terminated
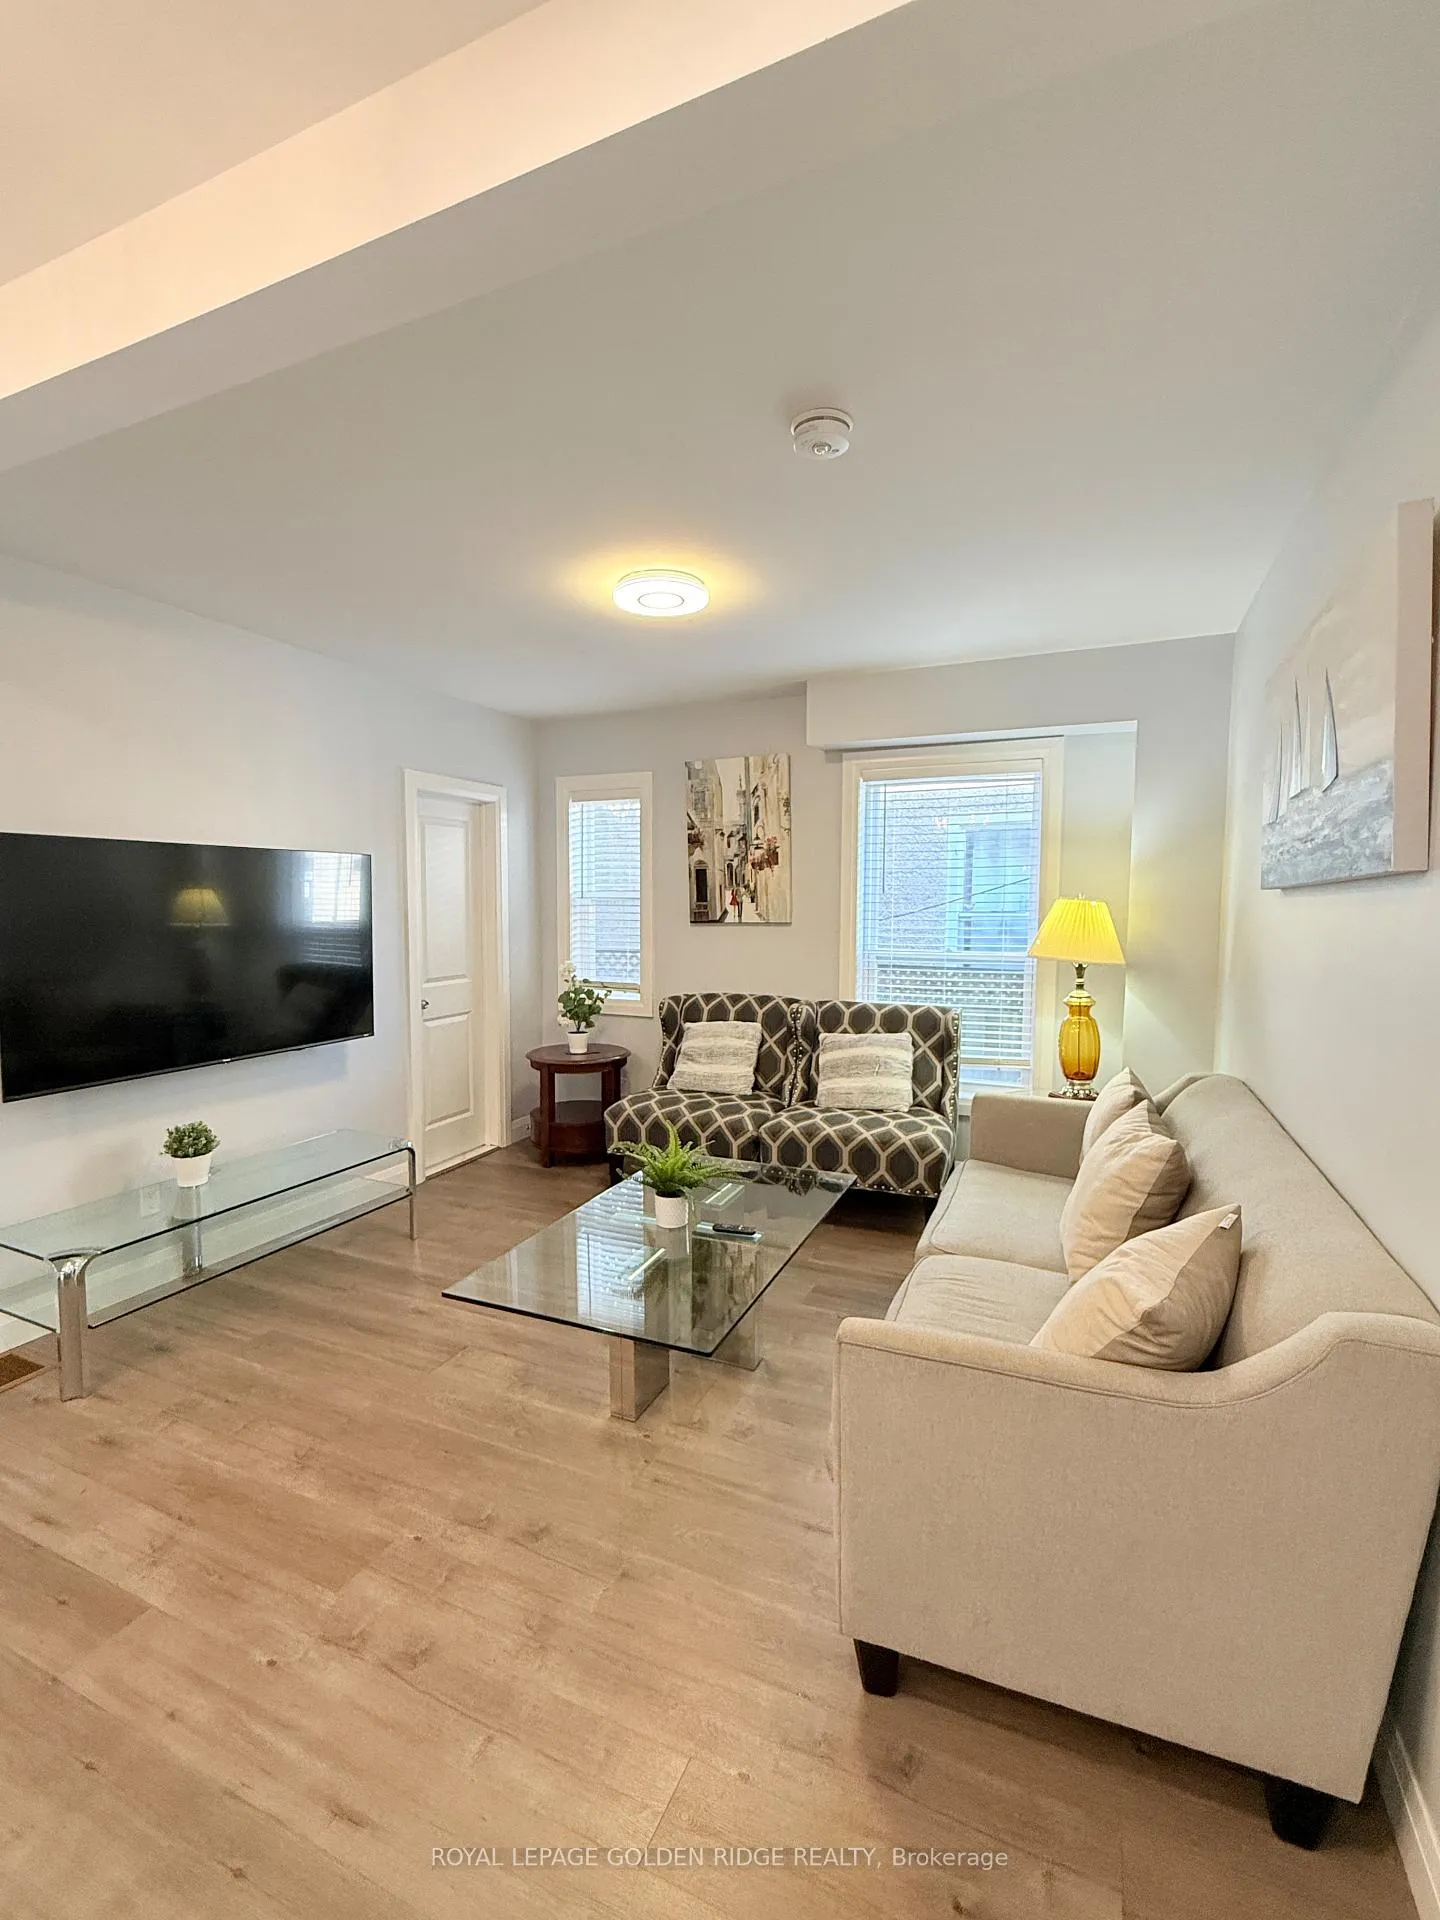 See all 27 photos
Last asked:Terminated Jan 12, 2026
$588,000
Hestimate*: $491,000▼ 16%3+1 Bedrooms
3 Bathrooms
0 Garage
1.1K–1.5K sq.ft
30×150 ft
$2,169/yr
Property history
- $588,000For SaleList: 2025-10-31|386 daysX12494204
- $588,000TerminatedList: 2025-10-14|End: 2026-01-12|90 daysX12461605
Facts and features
- BasementFinished
- Price per sq ft~$452
- Water, sewerMunicipal
- HeatingForced air
What stands out
- Central air
The homeDetached, 2-storey, 1,100–1,500 sq ft
- Type: Detached
- Style: 2-storey
- Living space: 1,100–1,500 sq ft
- Basement: Finished
InsideTile, Other, Rooms above ground 9
- Flooring: Tile
- Features: Other
- Rooms above ground: 9
- Bedrooms: 3 + 1 in the basement
- Bathrooms: 3
- Kitchens: 1
Outside and lotStucco (plaster), Asphalt shingle, Concrete
Outside
- Exterior: Stucco (plaster)
- Roof: Asphalt shingle
- Foundation: Concrete
- Size: 30 × 150 ft
- Zoning: Zoned - General Commercial.
Parking2 Parking
- Spaces: 2 Parking
Heating, water and powerForced air, gas, Central air, Municipal water
- Heating: Forced air, gas
- Cooling: Central air
- Water: Municipal water
- Sewer: Municipal sewer
Costs and taxesTaxes $2,169 a year, HST included in the price
- Taxes, 2025: $2,169 a year
- HST: HST included in the price
Included in the saleAll existing elfs, window coverings, appliances in the kitchen ( fridge, stove, b/i dishwasher & microwave), washer & dryer.
- Included: All existing elfs, window coverings, appliances in the kitchen ( fridge, stove, b/i dishwasher & microwave), washer & dryer.
Listing detailsX12461605, Terminated, Oct 14, 2025
- MLS® number: X12461605
- Status: Terminated
- Listed on: Oct 14, 2025
- Days on market: 90
- Updated: Jan 12, 2026
- Possession: 2025-11-20 / Flexible
- Occupied by: Owner
- Listing brokerage: ROYAL LEPAGE GOLDEN RIDGE REALTY
About this home
4577 Victoria Avenue, Niagara Falls (Cherrywood), ON L2E 4B5
Other
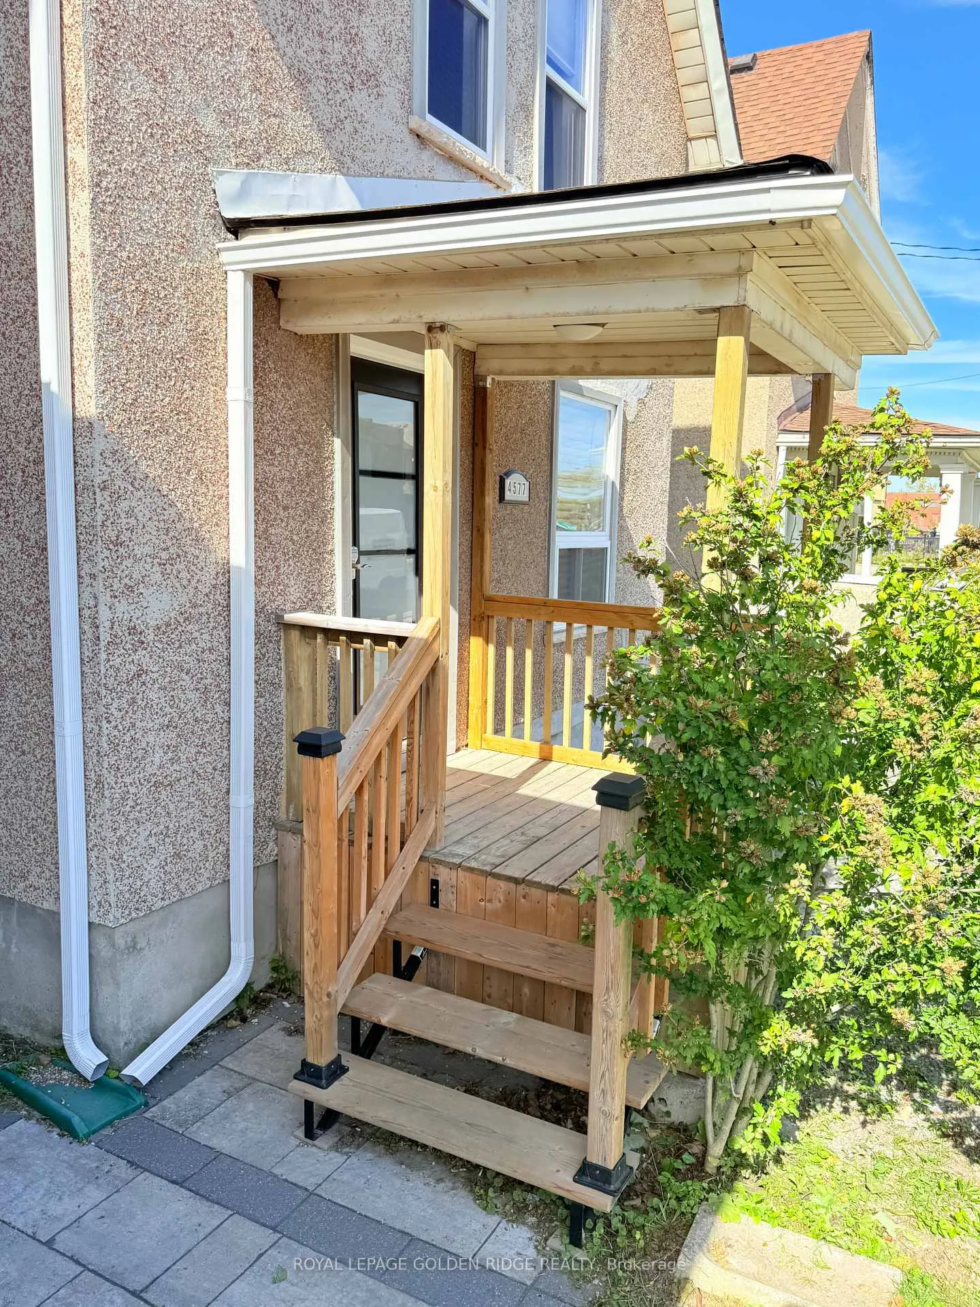
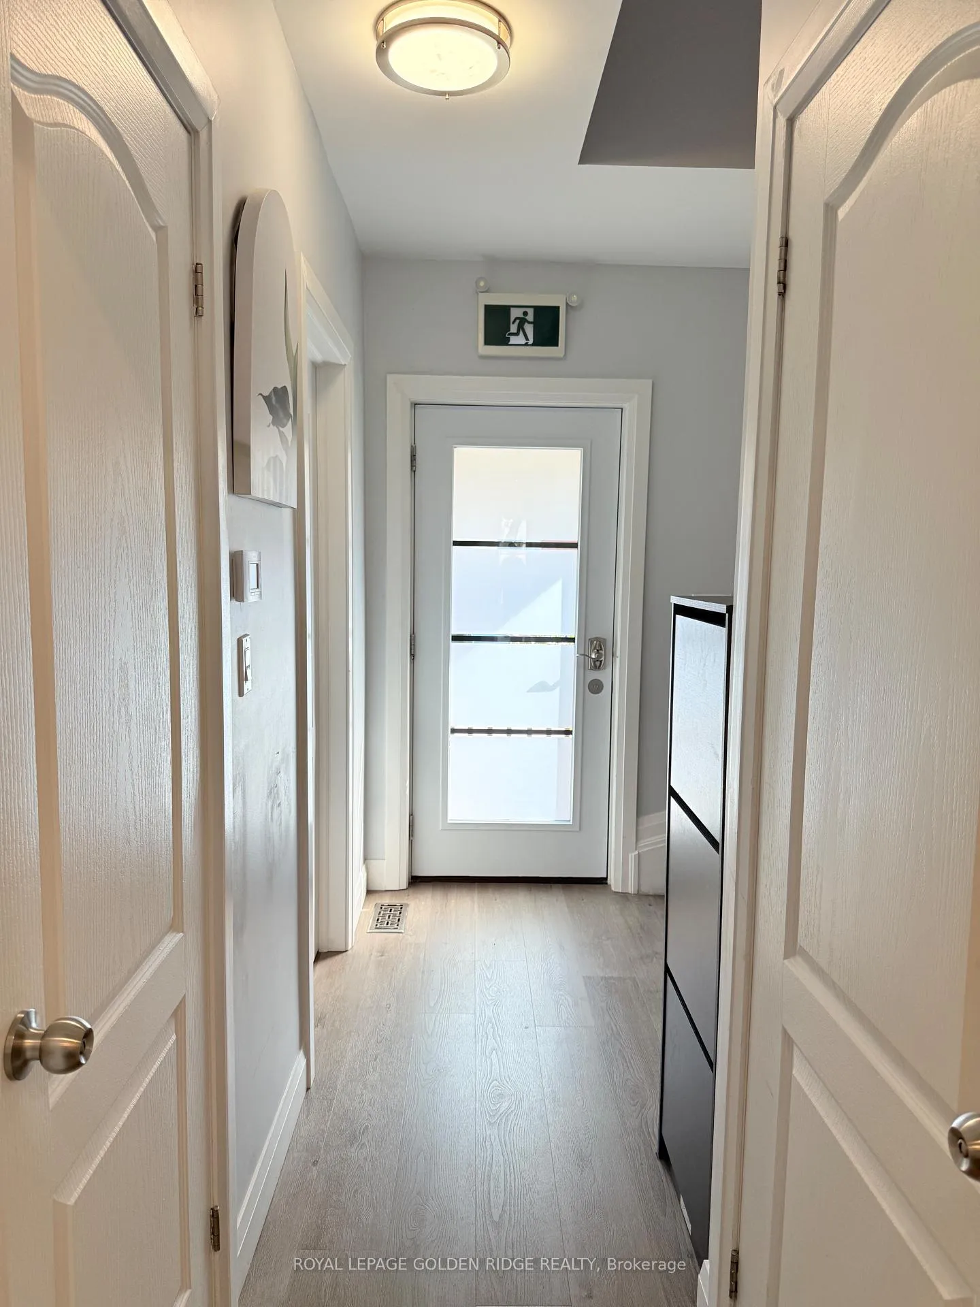
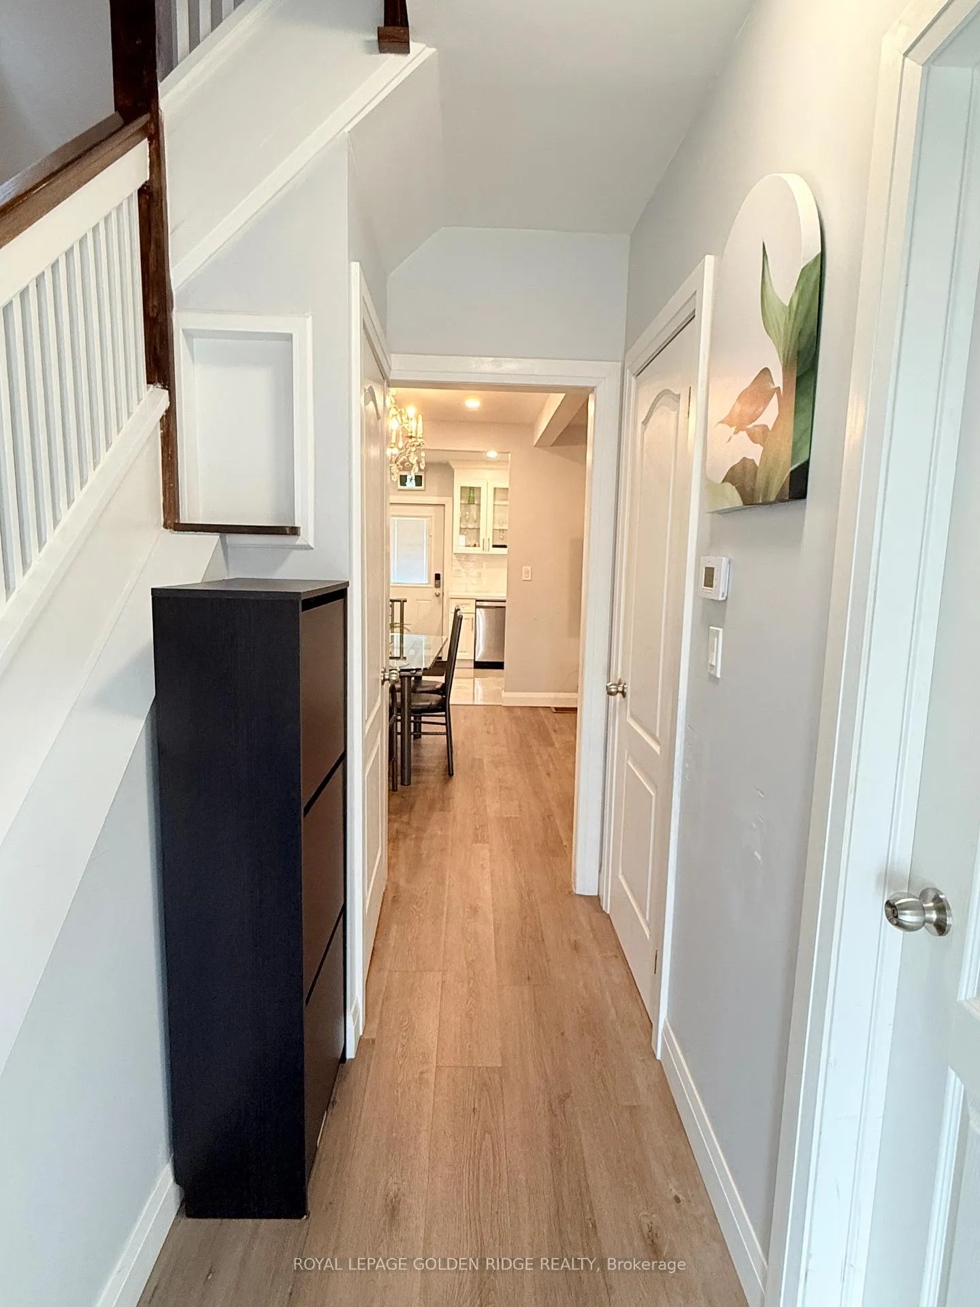
Welcome to 4577 Victoria Avenue, Niagara Falls - an impeccably updated 3+1bedroom, 3 full-bath detached home.Amazing Opportunity!! Zoned - General Commercial. Airbnb Licensed.Full privacy fencing, New furnace, Owned new tankless hot water. Close proximity to the GO Train, bus routes, downtown core, bridge to the U.S., highway access.A great opportunity you can't miss!
Read more
Ask about this home
A HOMEH agent will answer your questions about this home.
Ask a question
Thinking of selling your home?See what your home is worth today.
Around this home
BRIDGE STREET
Errands
Transit
Parks
Schools
Daily convenience, out of 100, from the distances below
ParkA J Mckinley Park · 2 within 1 km11 min walk680 m
GroceryBig Bee6 min walk340 m
SchoolSt Patrick Catholic Elementary School2 min walk110 m
Train stationUnnamed Stop13 min walk801 m
PharmacyShoppers Drug Mart15 min walk926 m
Cafés & foodTaps on Queen · 15 within 1 km4 min walk268 m
Gym & rec centreNiagara Falls Badminton, Lawn Bowling and Volleyball Club13 min walk805 m
LibraryNiagara Falls Public Library7 min walk424 m
HospitalNiagara Falls Hospital32 min walk2.0 km
WalkDriveStraight-line distance, open map data
Grocery0.3 km
Park0.7 km
Coffee0.4 km
Dining0.3 km
Gym0.8 km
Hospital2.0 km
Unnamed Stop0.8 km
Schools nearby
School rating, out of 10.
St Patrick Catholic Elementary Schoolelementary · Catholic · 0.1 km
8.0/10Excellent
Millwoods International Schoolelementary · Private · 0.2 km
—
Simcoe Street Public Schoolelementary · Public · 0.6 km
7.3/10Good
Contact agent
Helpful calculators
Mortgage
Affordability
Closing costs
Land transfer tax
Property tax
Down payment
CMHC insurance
Stress test
Cashback Rebate
Your HOMEH agent

KimHOMEH agent · Niagara Falls
"Priced 16% over the Hestimate. I would see it this week."
Ask Kim