

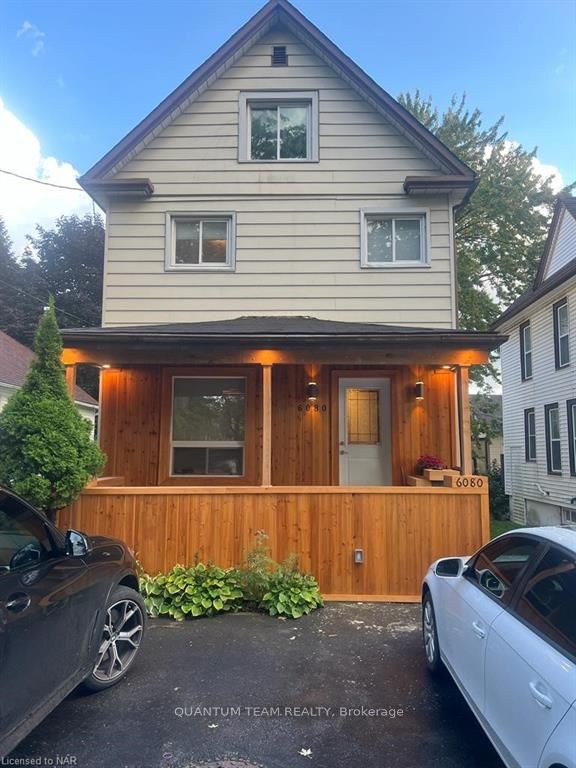
6080 Murray Street
Detached Terminated
1/206080 Murray Street
Detached Terminated
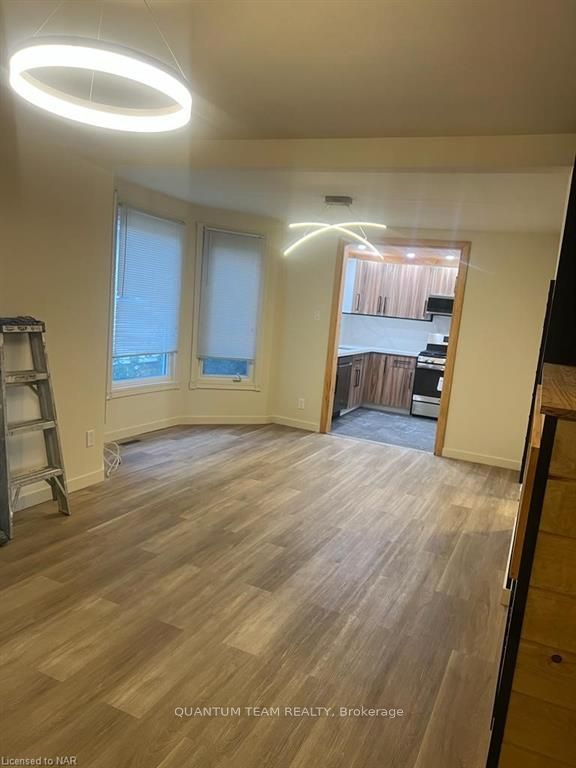 See all 20 photos
3+1 Bedrooms
2 Bathrooms
0 Garage
1.1K–1.5K sq.ft
Entire Home
— Unit
Property history
- $2,800TerminatedList: 2024-09-03|End: 2025-04-19|228 daysX9409831
Facts and features
- BasementFinished
- Lot size27 × 108 ft
- Lease term12 months
- Age of home51–99 years
What stands out
- Central air
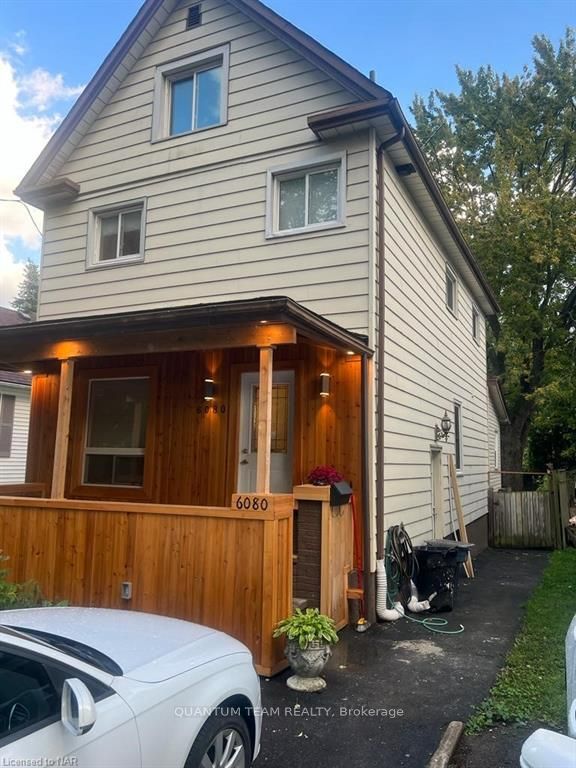
The homeDetached, 2 1/2 storey, Age 51–99 years
- Type: Detached
- Style: 2 1/2 storey
- Age: 51–99 years
- Living space: 1,100–1,500 sq ft
- Basement: Finished, full
- Exposure: North
- Waterfront: None
InsideWater heater owned, Rooms above ground 7, Rooms in the basement 2
- Features: Water heater owned
- Rooms above ground: 7
- Rooms in the basement: 2
- Bedrooms: 3 + 1 in the basement
- Bathrooms: 2
- Kitchens: 1
Outside and lotConcrete, aluminum siding, 27 × 108 ft, R1E
Outside
- Exterior: Concrete, aluminum siding
- Size: 27 × 108 ft
- Zoning: R1E
Parking2 Parking, Front yard parking
- Spaces: 2 Parking
- Driveway: Front yard parking
Heating, water and powerForced air, Central air, Municipal water
- Heating: Forced air
- Cooling: Central air
- Water: Municipal water
- Sewer: Municipal sewer
Rent and termsRent $2,800 a month, Entire property, 12 months
- Rent: $2,800 a month
- Space for rent: Entire property
- Lease: 12 months
- Rent includes: Parking
IncludedDishwasher, dryer, rangehood, refrigerator, stove
- Included: Dishwasher, dryer, rangehood, refrigerator, stove
Listing detailsX9409831, Terminated, Sep 3, 2024
- MLS® number: X9409831
- Status: Terminated
- Listed on: Sep 3, 2024
- Days on market: 228
- Updated: Apr 19, 2025
- Possession: Immediate
- Occupied by: Vacant
- Listing brokerage: QUANTUM TEAM REALTY
About this home
6080 Murray Street, Niagara Falls (Dorchester), ON L2G 2K3
Water Heater Owned
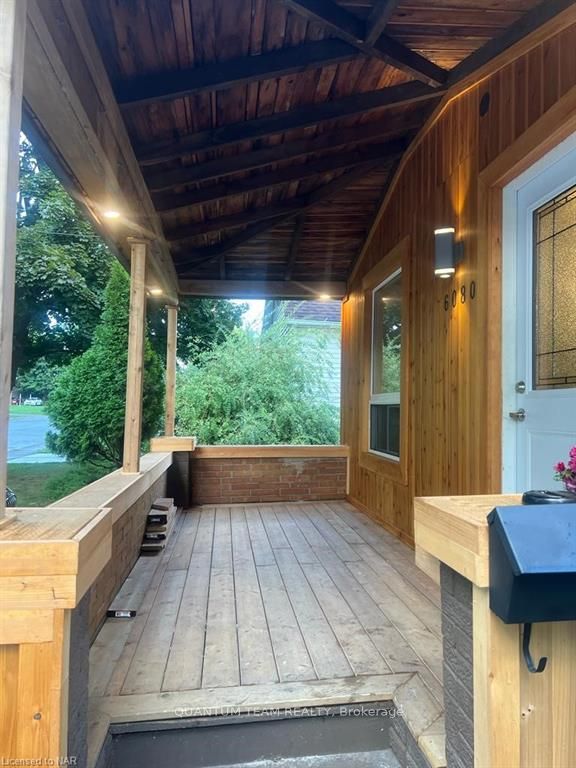
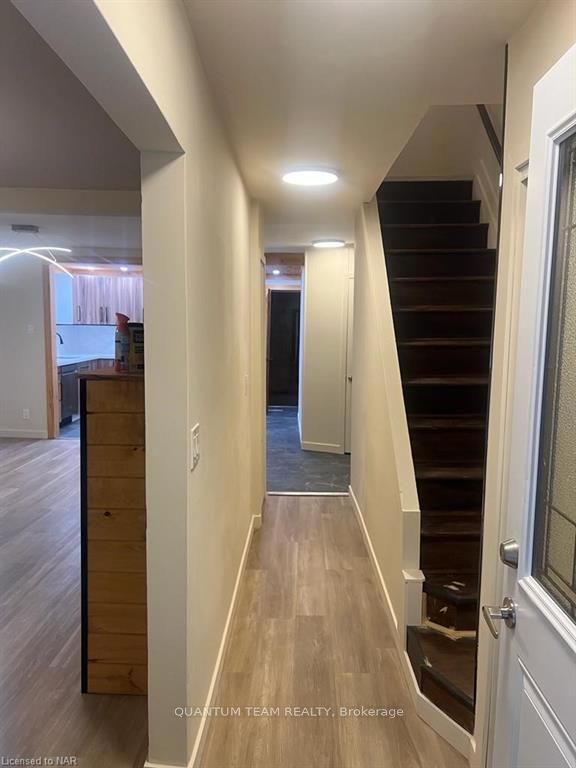
Welcome to 6080 Murray St, Niagara Falls this beautiful newly renovated house comes with 3 Beds and 1 full bath on the second floor and 1 bed and 1 full bath in the basement. The property is surrounded by mature trees, wide street, quite neighborhood, close to school, parks, bus top, grocery store, restaurants and many other amenities. Enjoy your morning coffee on beautifully designed front porch, it also has a furnished attic space that can be converted into play area, study or office.
Read more
Ask about this home
A HOMEH agent will answer your questions about this home.
Ask a question
Around this home
Lundy's Lane and Drummond
Errands
Transit
Parks
Schools
Daily convenience, out of 100, from the distances below
ParkBattlefield Park · 4 within 1 km13 min walk818 m
GroceryCircle K12 min walk741 m
SchoolHeximer Avenue Public School12 min walk750 m
Train stationUnnamed Stop19 min walk1.2 km
PharmacyNiagara Urgent Care Pharmacy13 min walk820 m
Cafés & foodPho Xylo · 15 within 1 km6 min walk395 m
Gym & rec centreThundering Waters Golf Club5 min drive2.1 km
HospitalNiagara Falls Hospital22 min walk1.4 km
WalkDriveStraight-line distance, open map data
Grocery0.7 km
Park0.8 km
Coffee0.7 km
Dining0.4 km
Hospital1.4 km
Unnamed Stop1.2 km
Schools nearby
School rating, out of 10.
Heximer Avenue Public Schoolelementary · Public · 0.8 km
7.8/10Good
Princess Margaret Public Schoolelementary · Public · 0.8 km
5.7/10Fair
Stamford Collegiatesecondary · Public · 0.9 km
5.3/10Fair
Contact agent
Helpful calculators
Rent vs buy
Affordability
Mortgage
Down payment
Stress test
CMHC insurance
Your HOMEH agent

KimHOMEH agent · Niagara Falls
"I would see it this week."
Ask Kim