

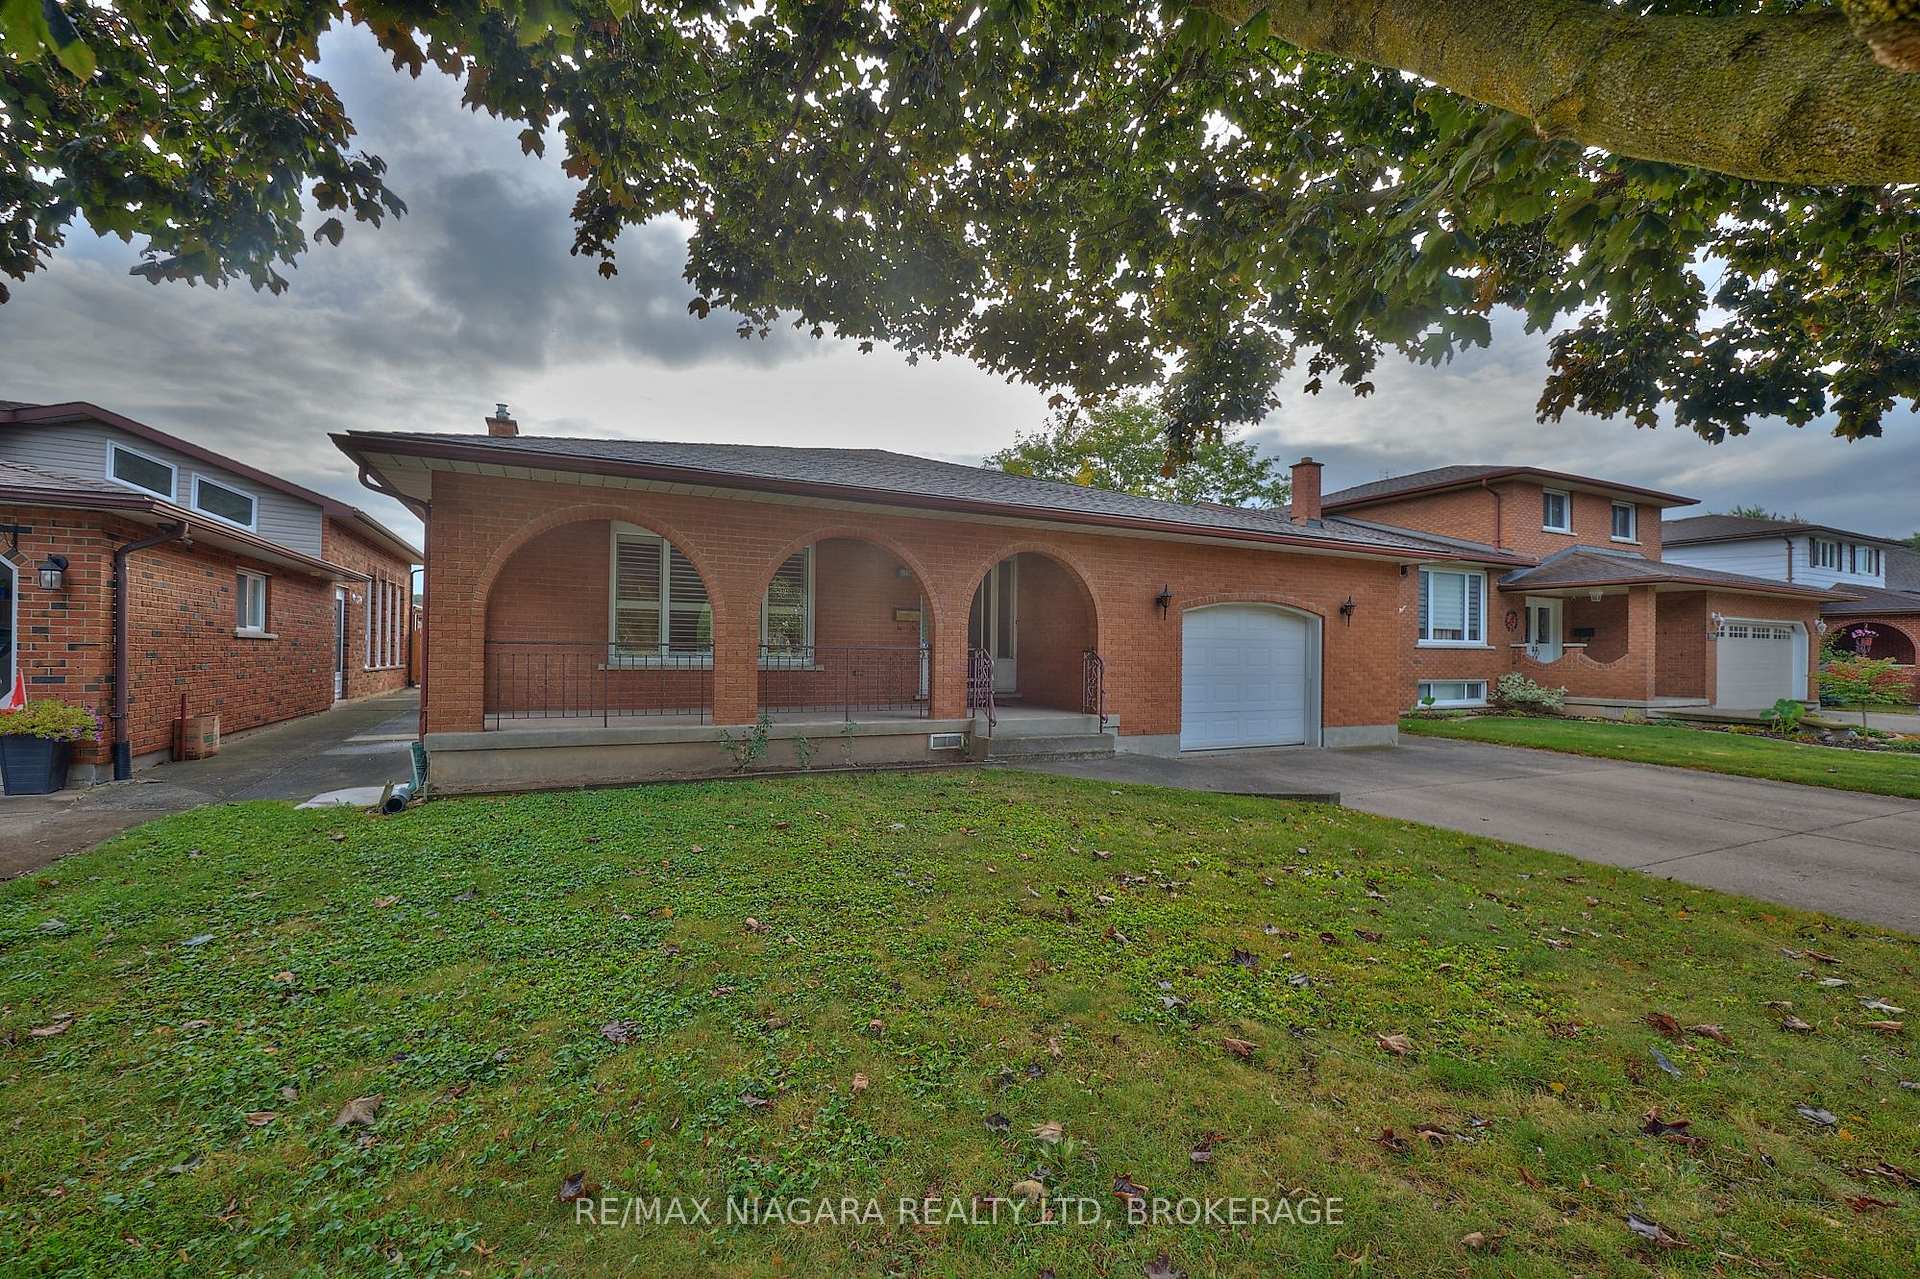
6330 Caledonia Street
6330 Caledonia Street
 See all 35 photos
Property history
Facts and features
- BasementWalk-up
- Water, sewerMunicipal
- HeatingForced air
- CoolingCentral air
- Fireplace
- Central air
The homeDetached, Backsplit 4, 1,100–1,500 sq ft
- Type: Detached
- Style: Backsplit 4
- Living space: 1,100–1,500 sq ft
- Basement: Walk-up, finished
InsideFireplace Yes, family room, wood, Tile, Lower level
- Fireplace: Yes, family room, wood
- Flooring: Tile
- Laundry: Lower level
- Features: In-law capability
- Rooms above ground: 12
- Bedrooms: 3
- Bathrooms: 2
- Kitchens: 1
- Family room: Yes
Outside and lotBrick, Asphalt shingle, Concrete
- Exterior: Brick
- Roof: Asphalt shingle
- Foundation: Concrete
- Features: Porch
- Size: 53.5 × 149.67 ft
- Zoning: R1C
Parking1 Garage, Attached, Private double
- Spaces: 1 Garage
- Garage: Attached
- Driveway: Private double
Heating, water and powerForced air, gas, Central air, Municipal water
- Heating: Forced air, gas
- Cooling: Central air
- Water: Municipal water
- Sewer: Municipal sewer
Costs and taxesTaxes $4,488 a year, HST included in the price, Hot water heater
- Taxes, 2025: $4,488 a year
- HST: HST included in the price
- Rental items: Hot water heater
Included in the saleFridge, freezer, washer/ dryer
- Included: Fridge, freezer, washer/ dryer
Listing detailsX12423348, Sold, Sep 23, 2025
- MLS® number: X12423348
- Status: Sold
- Listed on: Sep 23, 2025
- Days on market: 37
- Updated: Oct 30, 2025
- Possession: Immediate
- Occupied by: Vacant
- Listing brokerage: RE/MAX NIAGARA REALTY LTD, BROKERAGE
About this home
6330 Caledonia Street, Niagara Falls (Arad/Fallsview), ON L2G 7N2
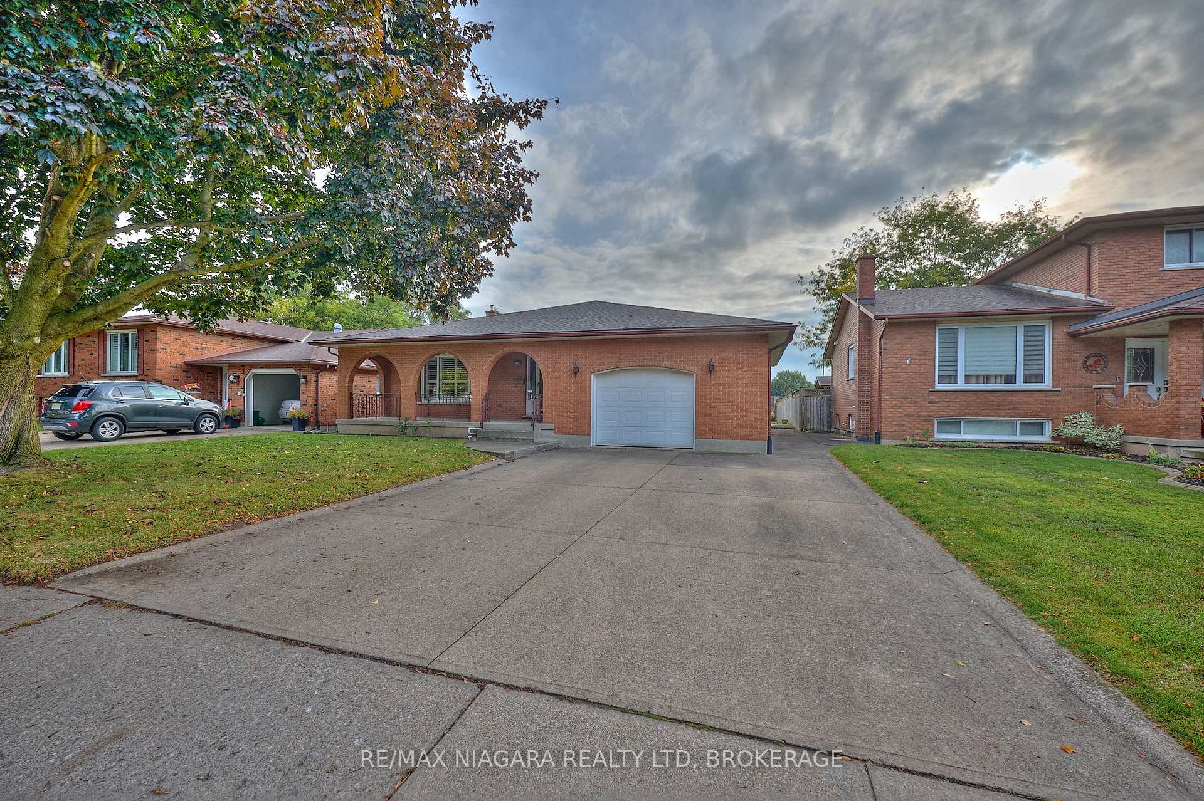
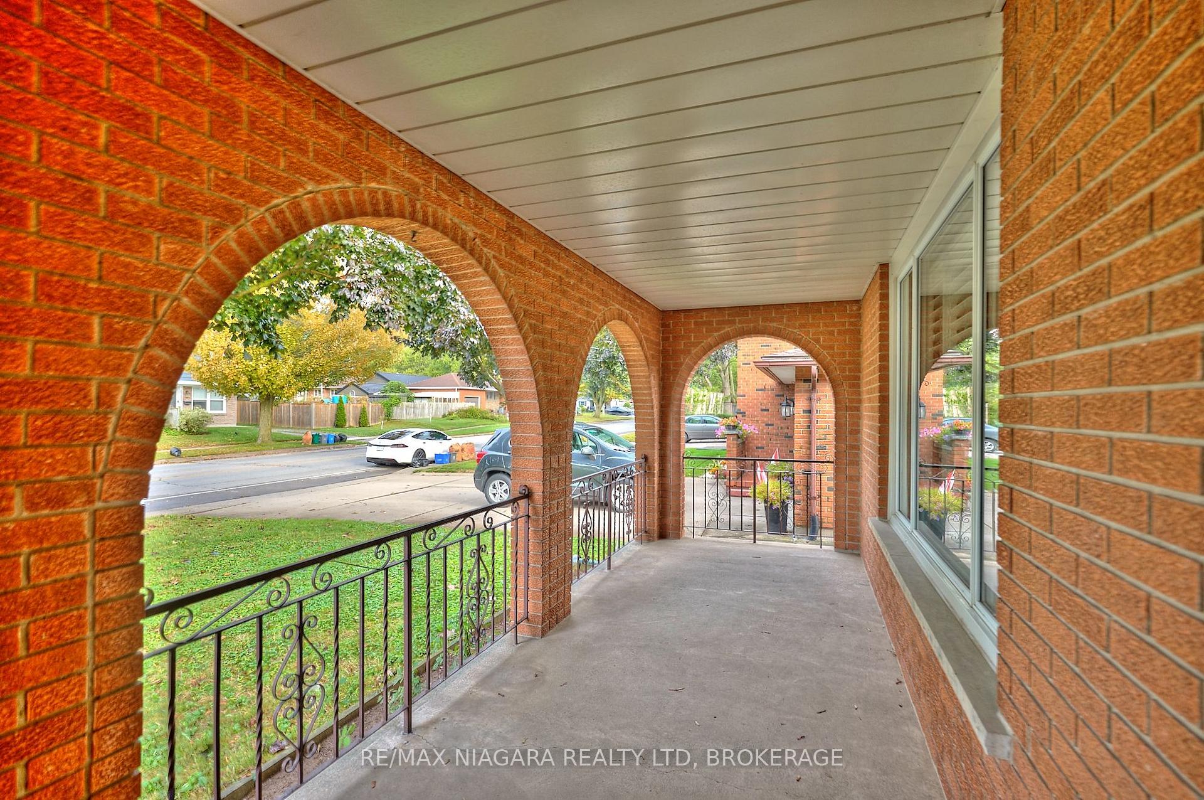
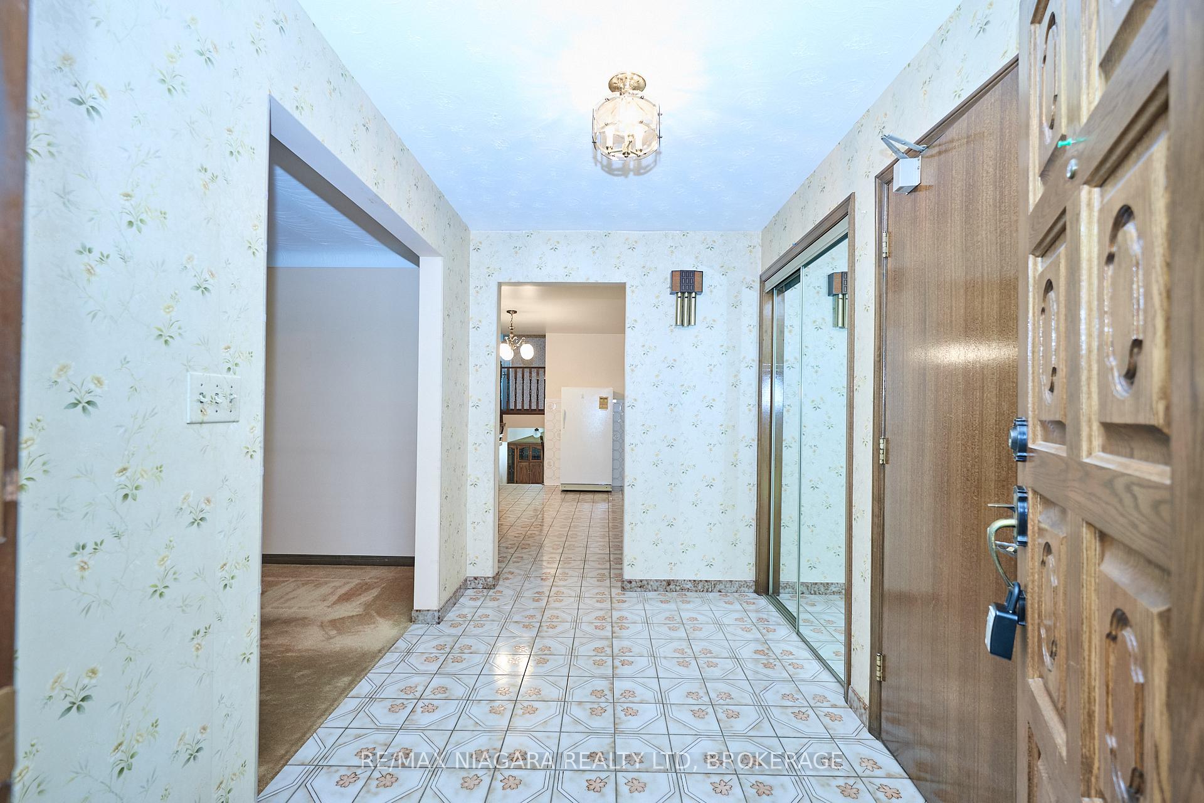
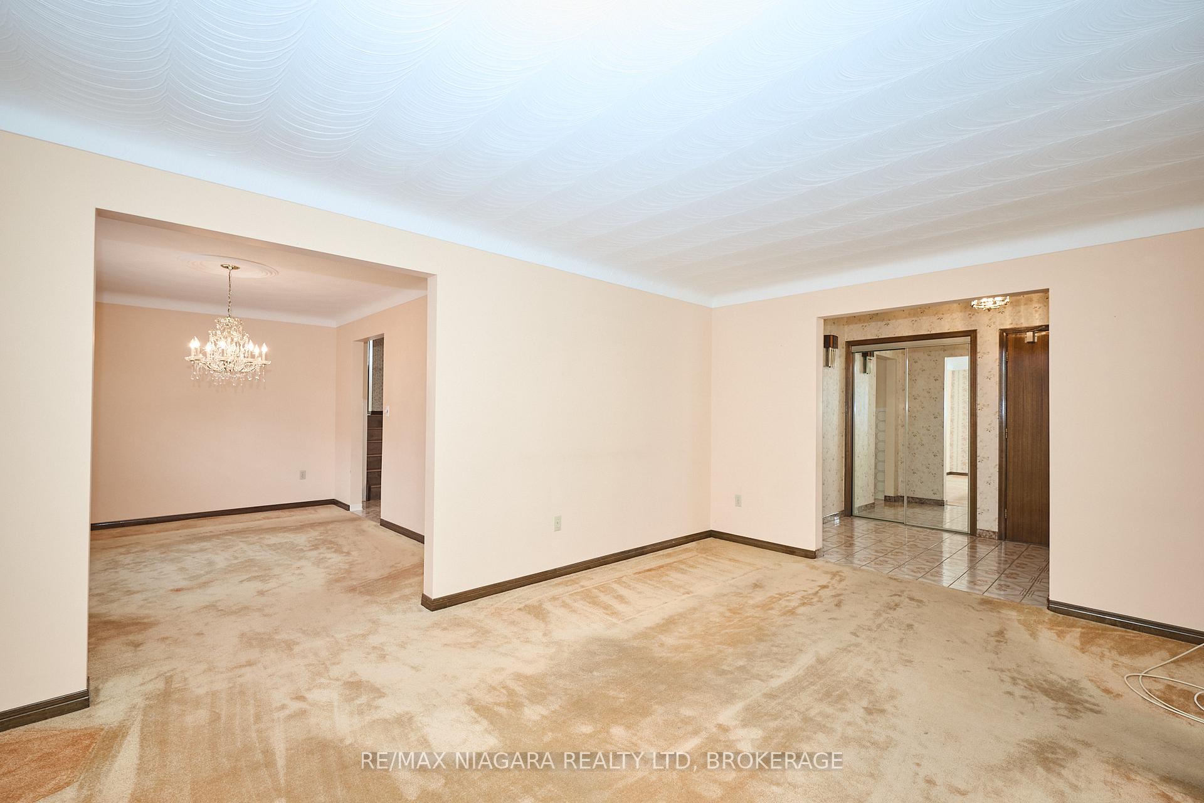
Welcome to 6330 Caledonia Street, a spacious 3-bedroom, 2-bathroom backsplit located in a desirable Niagara Falls neighbourhood. Close to schools, shopping, and everyday amenities, this home offers convenience and great potential for families. A large concrete front porch adds charm and curb appeal, welcoming you inside. The main floor includes a bright living room and formal dining room, perfect for gatherings and entertaining. The upper level features three bedrooms and a full bathroom, providing comfortable family living. On the lower level, you'll find a large family room with a cozy wood-burning fireplace and a walk-up to the bright sunroom, complete with a gas hookup and sink ideal for year-round enjoyment. The basement level offers a recreational room, laundry area, and two cantinas, perfect for storage, a wine cellar, or hobby space. California shutters are featured throughout. While the home may require some cosmetic updating, it offers fantastic in-law potential and is well-suited for multigenerational living. With its flexible layout, ample living areas, and sought-after location, 6330 Caledonia is a wonderful place to call home.
Ask about this home
A HOMEH agent will answer your questions about this home.
Around this home
Daily convenience, out of 100, from the distances below
Schools nearby
School rating, out of 10.
Helpful calculators
Your HOMEH agent

"I would see it this week."