

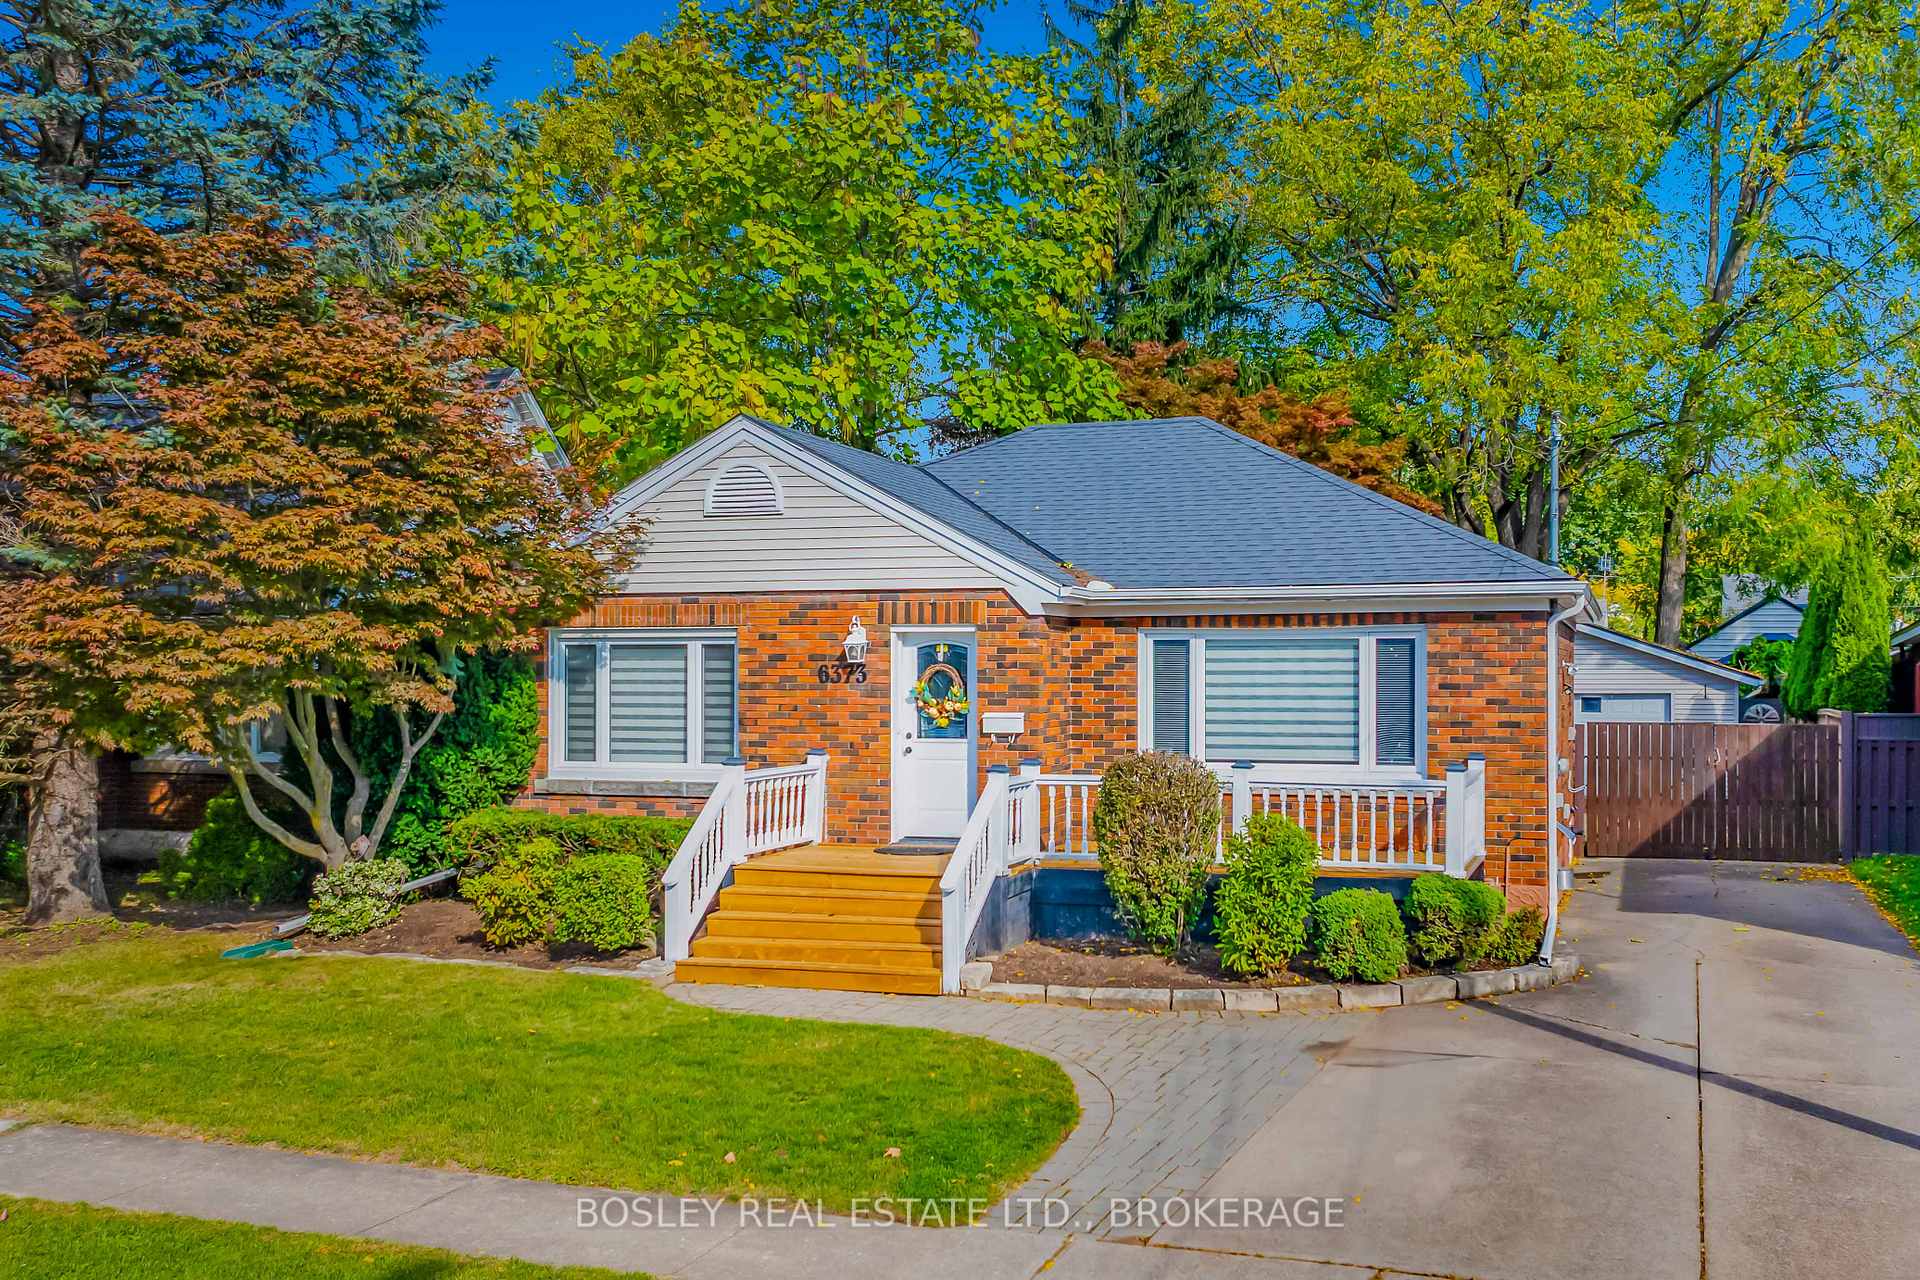
6373 Corwin Crescent
6373 Corwin Crescent
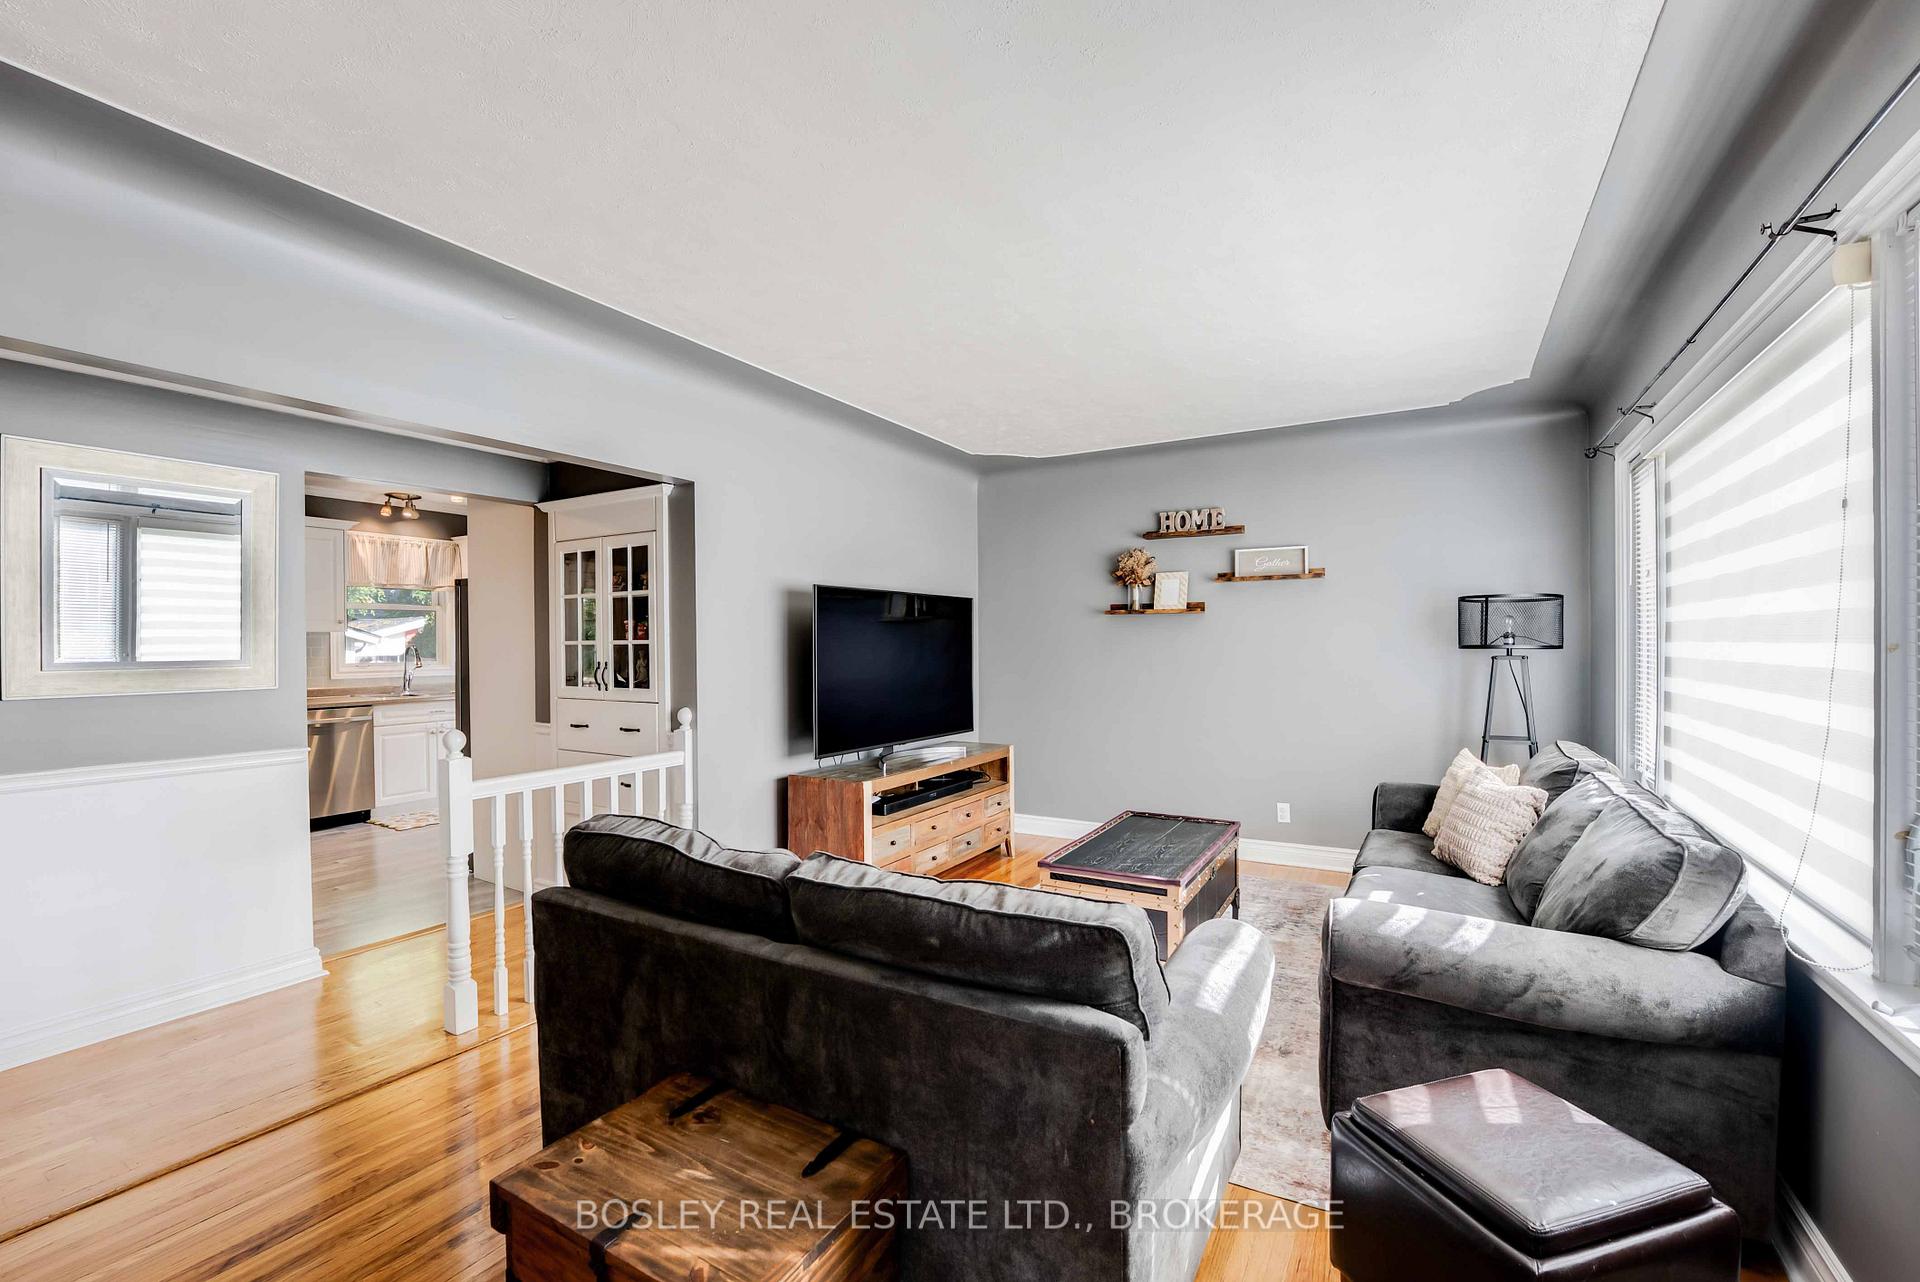 See all 37 photos
Property history
Facts and features
- BasementFull
- Water, sewerMunicipal
- HeatingForced air
- CoolingCentral air
- Fireplace
- Central air
The homeDetached, Bungalow, 700–1,100 sq ft
- Type: Detached
- Style: Bungalow
- Living space: 700–1,100 sq ft
- Basement: Full
InsideFireplace Yes, natural gas, In-law capability, sump pump, Rooms above ground 10
- Fireplace: Yes, natural gas
- Features: In-law capability, sump pump
- Rooms above ground: 10
- Bedrooms: 2 + 1 in the basement
- Bathrooms: 2
- Kitchens: 1
- Family room: Yes
Outside and lotBrick, Shingles, Concrete block
- Exterior: Brick
- Roof: Shingles
- Foundation: Concrete block
- Size: 50 × 120 ft
- Zoning: R1C
Parking2 Garage, Detached
- Spaces: 2 Garage
- Garage: Detached
Heating, water and powerForced air, gas, Central air, Municipal water
- Heating: Forced air, gas
- Cooling: Central air
- Water: Municipal water
- Sewer: Municipal sewer
Costs and taxesTaxes $3,706 a year, HST included in the price, Hot water heater
- Taxes, 2025: $3,706 a year
- HST: HST included in the price
- Rental items: Hot water heater
- Under contract: Hot water heater
Included in the saleFridge, stove, dishwasher, microwave, oven range, washer, dryer, snow blower,, Personal belongings, mirror in downstairs bathroom, shelf in dining room,
- Included: Fridge, stove, dishwasher, microwave, oven range, washer, dryer, snow blower,
- Not included: Personal belongings, mirror in downstairs bathroom, shelf in dining room,
Listing detailsX12456834, Sold, Oct 10, 2025
- MLS® number: X12456834
- Status: Sold
- Listed on: Oct 10, 2025
- Days on market: 20
- Updated: Oct 30, 2025
- Possession: Immediate
- Occupied by: Owner
- Listing brokerage: BOSLEY REAL ESTATE LTD., BROKERAGE
About this home
6373 Corwin Crescent, Niagara Falls (Dorchester), ON L2G 2L9
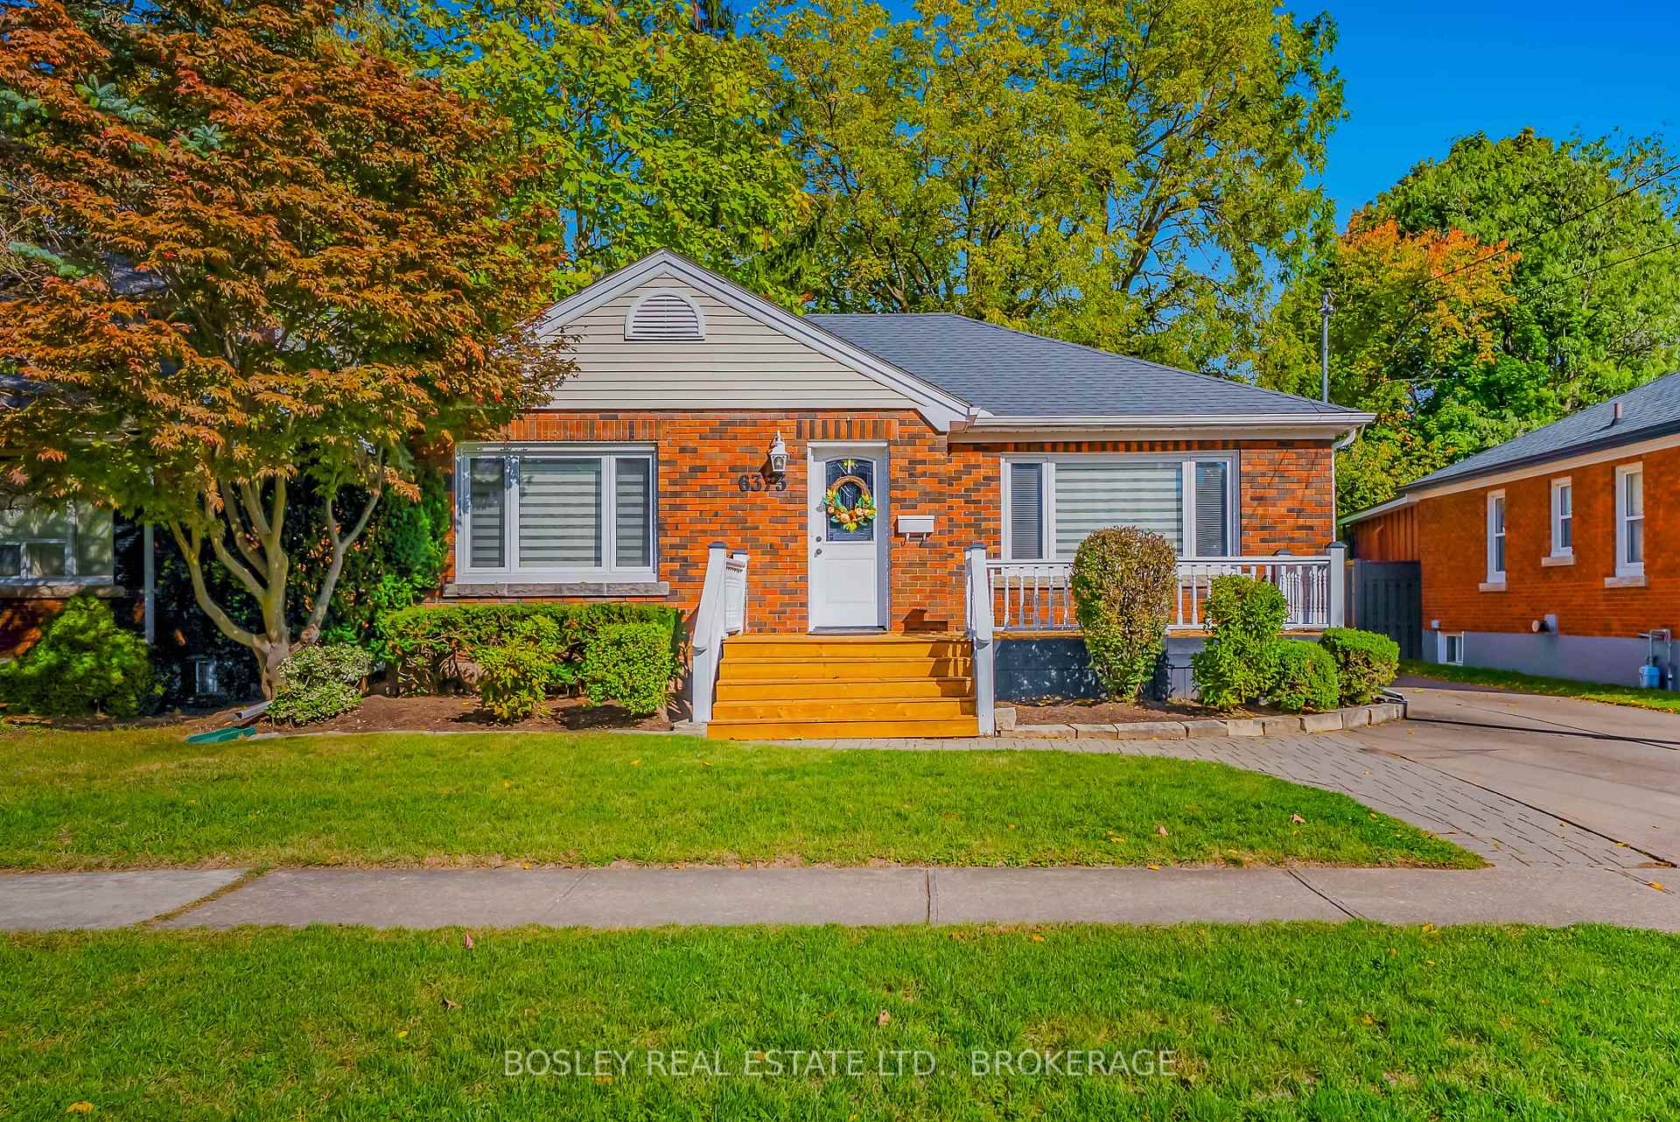
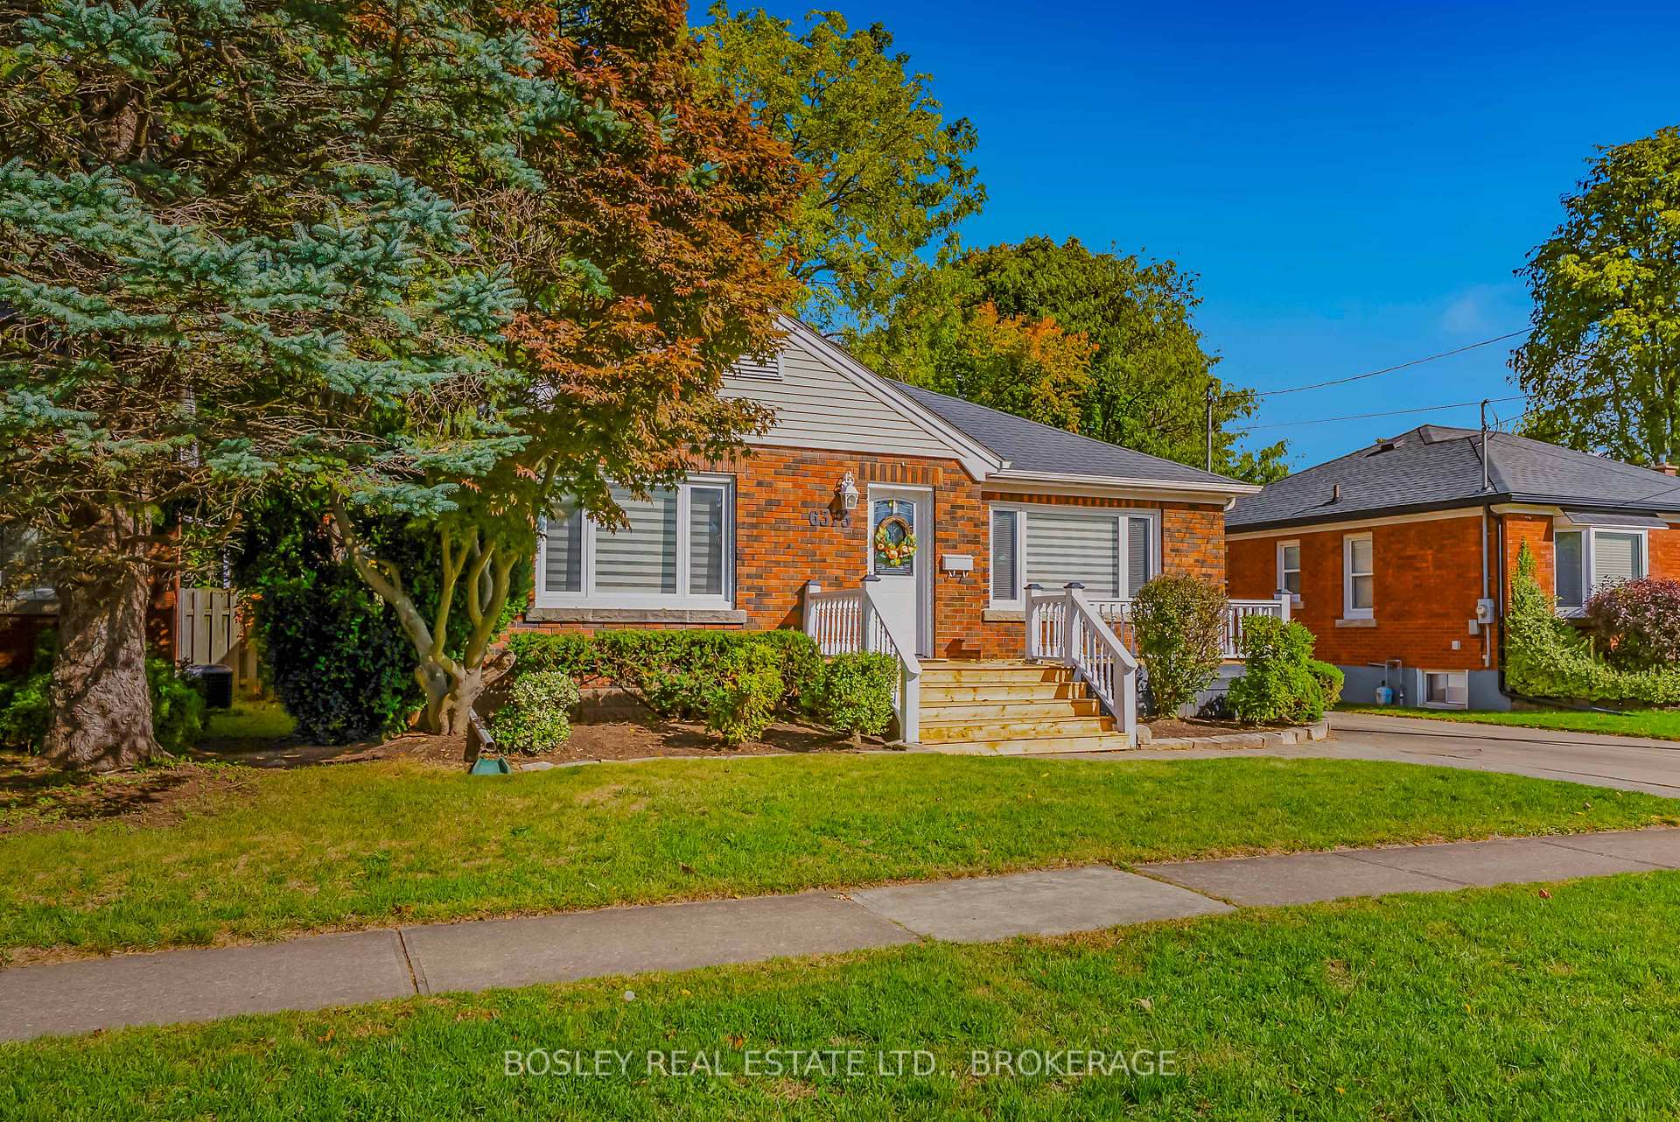
Step into this solid brick bungalow that blends coastal farmhouse character with modern updates. Located in a quiet, family friendly neighbourhood just minutes from schools, parks, scenic Niagara Falls, hotels, casinos, and restaurants. Featuring 2 plus 1 bedrooms and 2 bathrooms, this home is perfect for first-time buyers, down-sizers, retirees, investors, or anyone seeking a cozy and inviting space. Bright and functional, the main floor offers an open-concept design with plenty of space to gather. You'll find original hardwood floors combined with newer carpeting and fresh paint throughout all bedrooms, creating a warm and comfortable feel. The updated kitchen with direct walkout to the back deck shines with a modern backsplash and newer appliances.The completely finished basement with newer carpeting expands your living space and offers exceptional versatility including an additional bedroom or office, cozy bar and gas fireplace for entertaining, as well as an updated bathroom with new tiling, vanity, and toilet. With its separate layout and additional room, this level also offers great in-law suite potential or a private space for extended family. Out back, the property boasts a tasteful back deck (2018) and an oversized garage ideal for vehicles, storage, or even conversion into additional living space for guests or multi-generational living. The front porch was beautifully redone this summer, adding to the homes curb appeal and charm. With traditional style, thoughtful upgrades, and flexible living options, this home is ready for you to move in and enjoy right away!
Ask about this home
A HOMEH agent will answer your questions about this home.
Around this home
Daily convenience, out of 100, from the distances below
Schools nearby
School rating, out of 10.
Helpful calculators
Your HOMEH agent

"I would see it this week."