

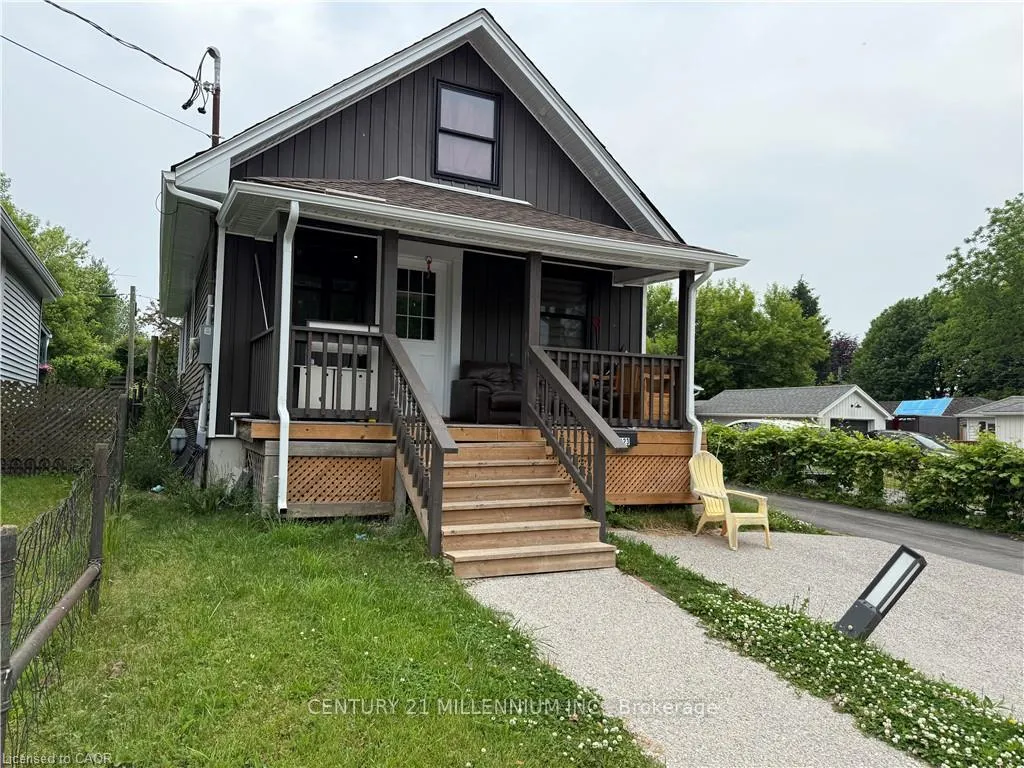
4123 Hickson Avenue
4123 Hickson Avenue
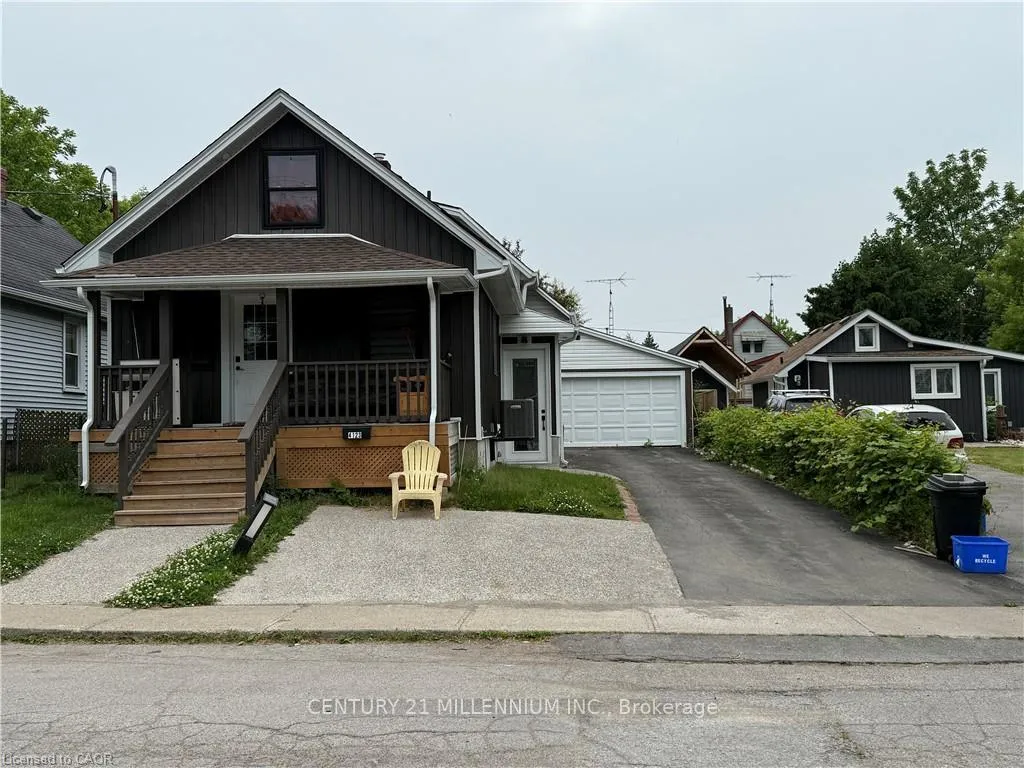
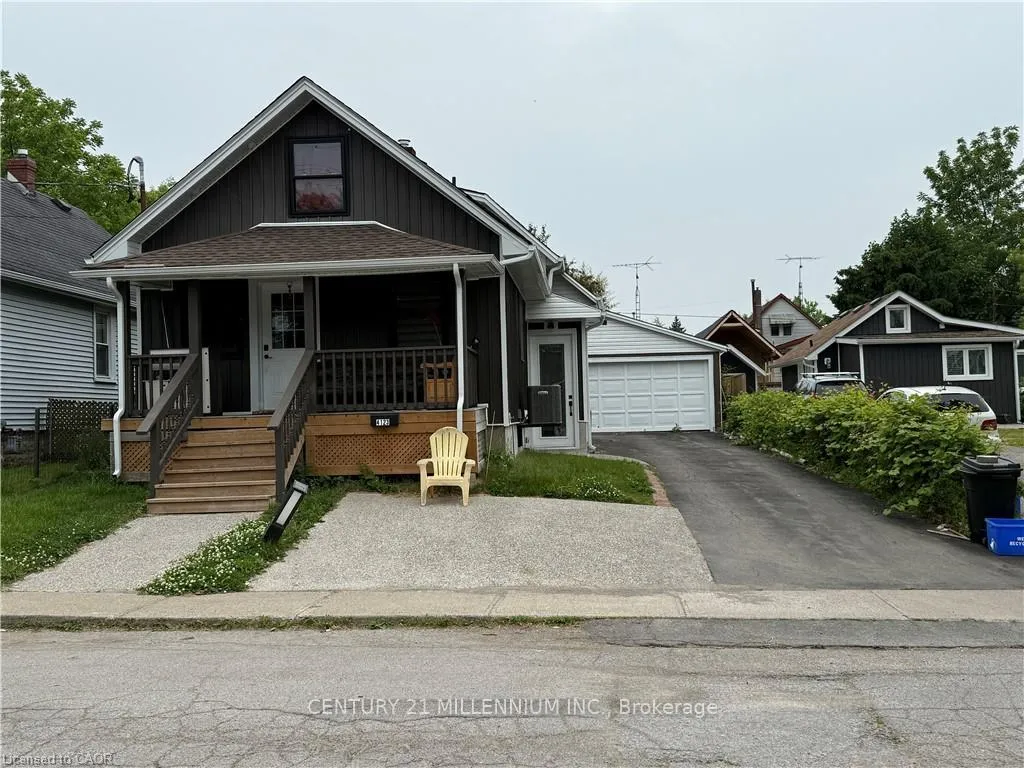
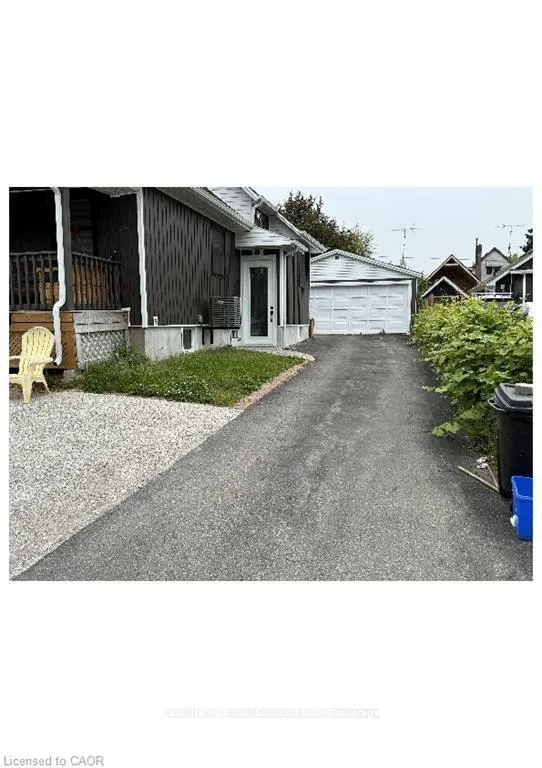 See all 21 photos
Property history
- $494,900ExpiredList: 2025-10-23|End: 2026-06-30|250 daysX12478599
- $539,913TerminatedList: 2025-06-14|End: 2025-10-22|130 daysX12221494
- $549,913TerminatedList: 2025-03-04|End: 2025-06-14|102 daysX11999626
Facts and features
- BasementFinished
- Price per sq ft~$550
- Water, sewerMunicipal
- HeatingForced air
- 3 kitchens
- Central air
The homeDetached, 1 1/2 storey, 700–1,100 sq ft
- Type: Detached
- Style: 1 1/2 storey
- Living space: 700–1,100 sq ft
- Basement: Finished
InsideOther, Rooms above ground 7, Bedrooms 3
- Features: Other
- Rooms above ground: 7
- Bedrooms: 3
- Bathrooms: 3
- Kitchens: 3
- Family room: Yes
Outside and lotAluminum siding, Asphalt shingle, Brick
- Exterior: Aluminum siding
- Roof: Asphalt shingle
- Foundation: Brick
- Size: 40 × 100 ft
- Zoning: R2
Parking2 Garage, Detached, Available, private
- Spaces: 2 Garage
- Garage: Detached
- Driveway: Available, private
Heating, water and powerForced air, gas, Central air, Municipal water
- Heating: Forced air, gas
- Cooling: Central air
- Water: Municipal water
- Sewer: Municipal sewer
Costs and taxesTaxes $1,132 a year, HST included in the price
- Taxes, 2024: $1,132 a year
- HST: HST included in the price
Included in the saleAll existence appliances, a/c, furnaces window covering.
- Included: All existence appliances, a/c, furnaces window covering.
Listing detailsX12478599, Expired, Oct 23, 2025
- MLS® number: X12478599
- Status: Expired
- Listed on: Oct 23, 2025
- Days on market: 250
- Updated: Jun 30, 2026
- Possession: 2025-11-01 / Flexible
- Occupied by: Tenant
- Listing brokerage: Century 21 Millennium Inc.
About this home
4123 Hickson Avenue, Niagara Falls (Downtown), ON L2E 3K1
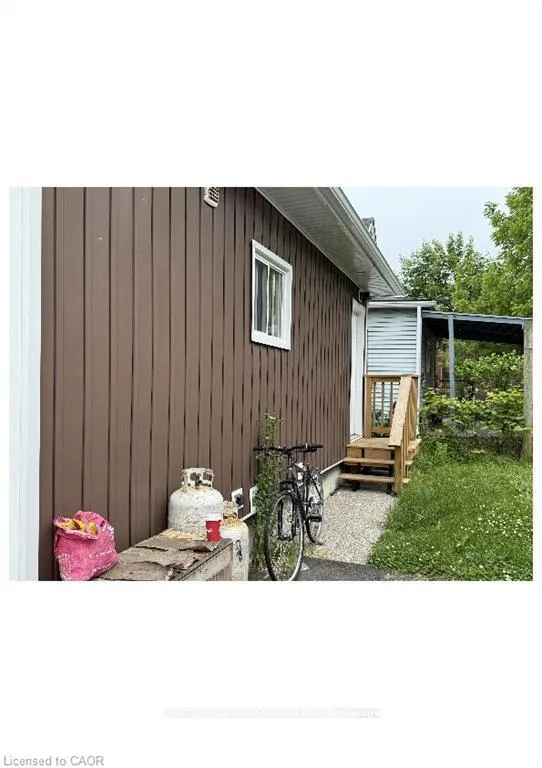
Good opportunity for Investor or End-user!!! Detached Multi Family Home that is Fully Renovated, affordable price!!! Detached Garage and tool shed with 6+ Parking Spaces, Located off Niagara River Parkway & Near Downtown Niagara Falls. MAIN FLOOR: Two bedrooms, open concept living with kitchen and full washroom. SECOND FLOOR: one bed room with kitchen and full washroom. Lots of windows providing great natural light. LOWER LEVEL: Newly Finished Apartment with Separate Entrance, Same Modern Finishes, Open Concept Design, 2 Bedroom, 4 Pc Bath, Wood Flooring, Separate laundry. Close to all amenities. New Park, Schools, shops, restaurants, downtown. All units Leased with Great tenants and Positive Cashflow!! Tenant can be vacant over short notice!! Ideal for investor or live in one unit while Tenants pay your mortgage!!! Great Income Potential!!!
Ask about this home
A HOMEH agent will answer your questions about this home.
Around this home
Daily convenience, out of 100, from the distances below
Schools nearby
School rating, out of 10.
Helpful calculators
Your HOMEH agent

"I would see it this week."