

4491 Dawn Crescent
4491 Dawn Crescent
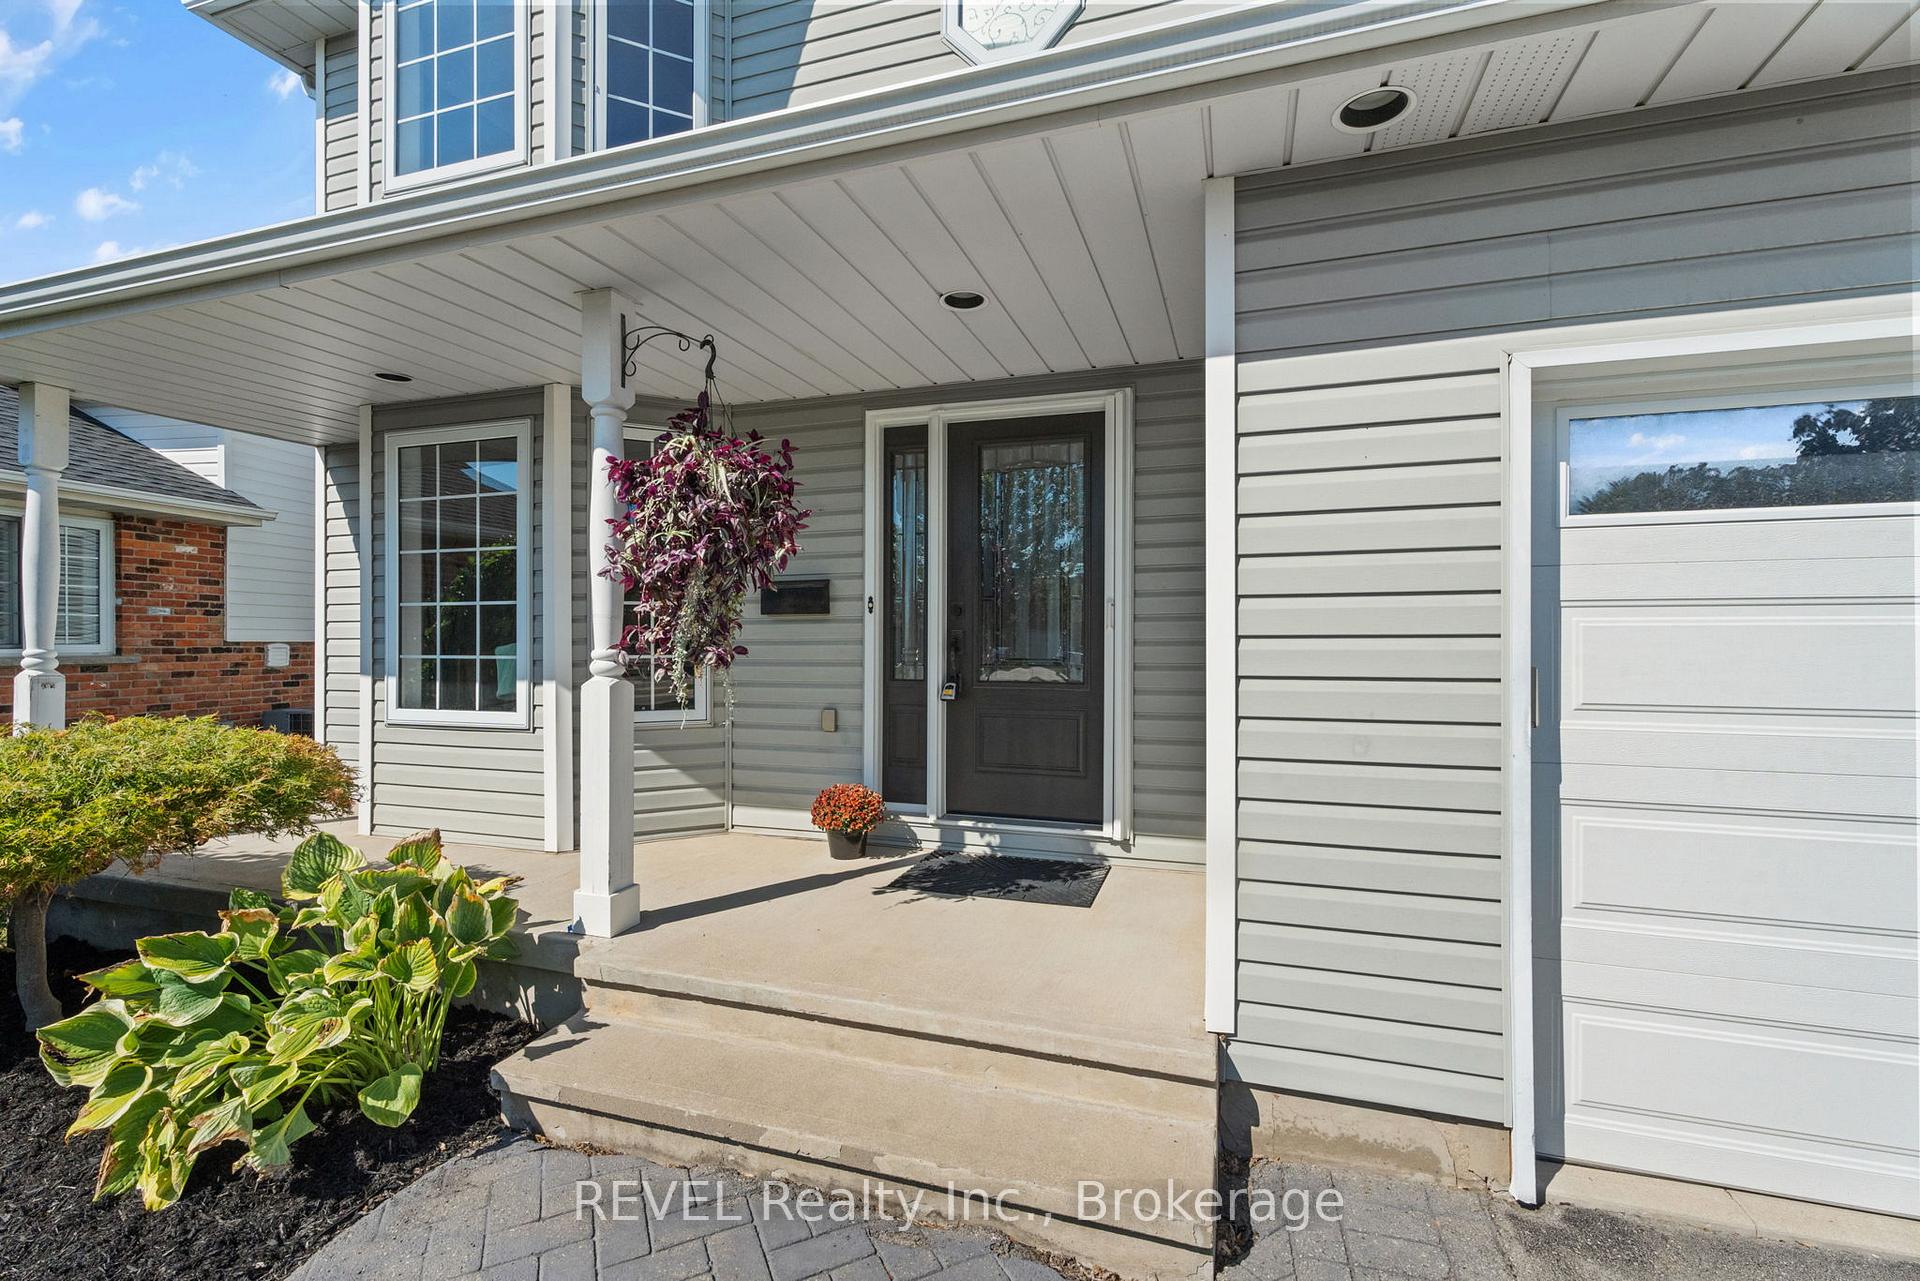 See all 42 photos
Property history
Facts and features
- BasementFinished
- Age of home16–30 years
- Water, sewerMunicipal
- HeatingForced air
- Fireplace
- Central air
- Pool
The homeDetached, 2-storey, Age 16–30 years
- Type: Detached
- Style: 2-storey
- Age: 16–30 years
- Living space: 1,500–2,000 sq ft
- Basement: Full, finished
- Waterfront: None
InsideFireplace Yes, Lower level, Auto garage door remote
- Fireplace: Yes
- Laundry: Lower level
- Features: Auto garage door remote
- Rooms above ground: 6
- Rooms in the basement: 2
- Bedrooms: 3
- Bathrooms: 4
- Kitchens: 1
- Family room: Yes
Outside and lotVinyl siding, Asphalt shingle, Poured concrete
- Exterior: Vinyl siding
- Roof: Asphalt shingle
- Foundation: Poured concrete
- Pool: Above ground
- Features: Patio, landscaped, privacy
- Size: 39.29 × 111.84 ft
- Zoning: R1
Parking2 Garage, Attached, Private double
- Spaces: 2 Garage
- Garage: Attached
- Driveway: Private double
Heating, water and powerForced air, gas, Central air, Municipal water
- Heating: Forced air, gas
- Cooling: Central air
- Water: Municipal water
- Sewer: Municipal sewer
Costs and taxesTaxes $5,656 a year, HST included in the price
- Taxes, 2025: $5,656 a year
- HST: HST included in the price
Included in the saleFridge, dishwasher, stove, microwave, washer and dryer, above ground pool and all accessories, tankless hot water tank (new 2023), furnace (2023), ac (2 ton unit 2020)
- Included: Fridge, dishwasher, stove, microwave, washer and dryer, above ground pool and all accessories, tankless hot water tank (new 2023), furnace (2023), ac (2 ton unit 2020)
Listing detailsX12438943, Sold, Oct 1, 2025
- MLS® number: X12438943
- Status: Sold
- Listed on: Oct 1, 2025
- Days on market: 27
- Updated: Oct 28, 2025
- Possession: Flexible
- Occupied by: Owner
- Listing brokerage: REVEL Realty Inc., Brokerage
About this home
4491 Dawn Crescent, Niagara Falls (Ascot), ON L2H 3H9
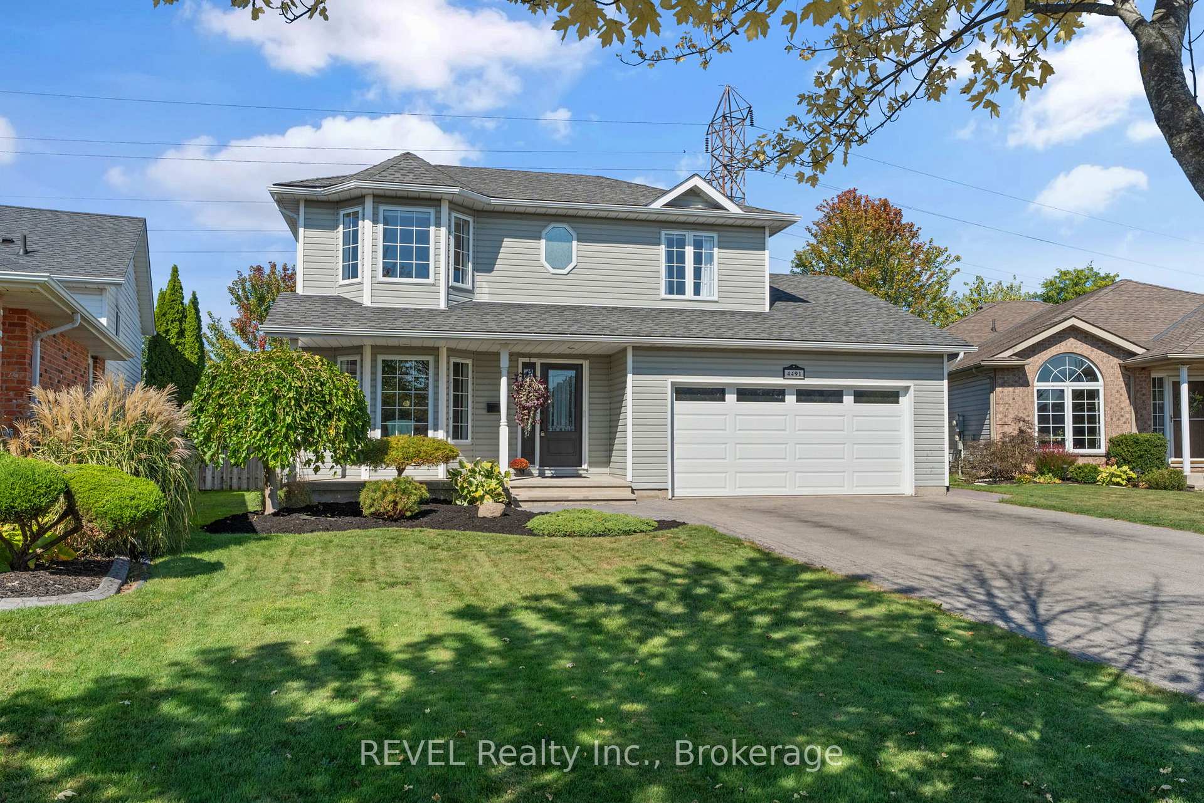
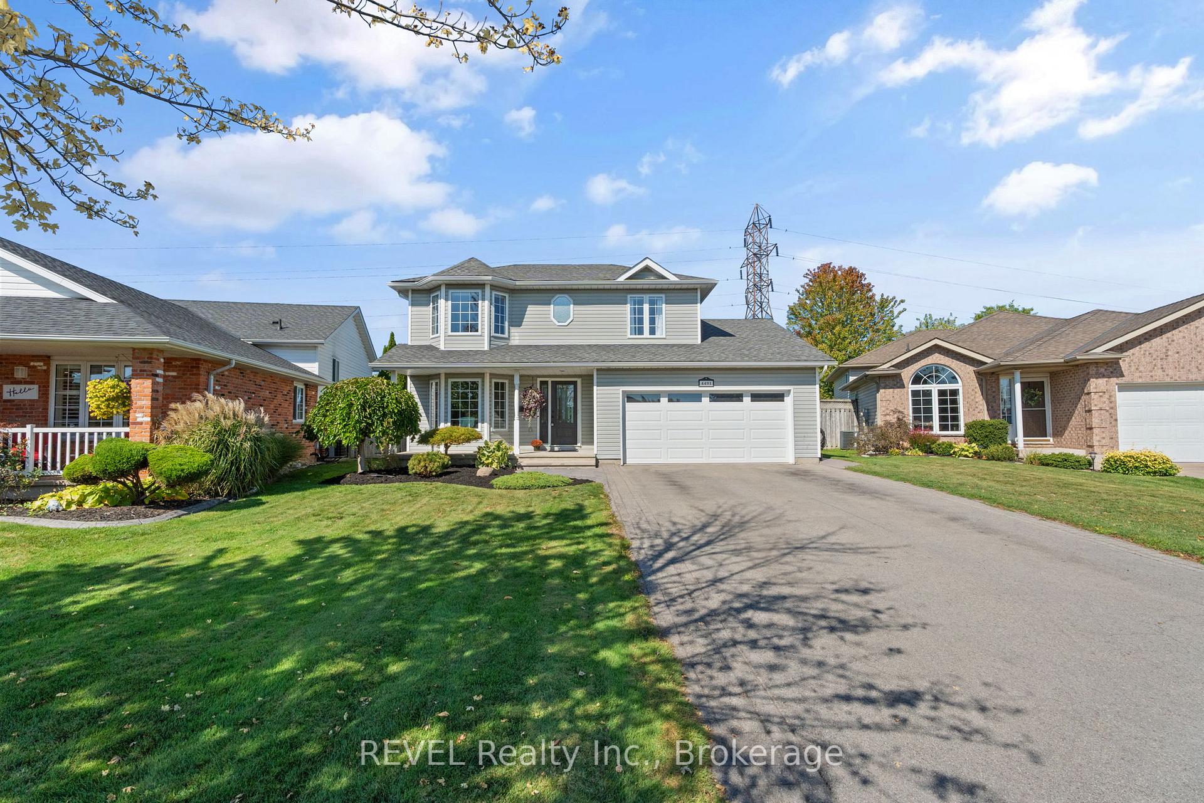
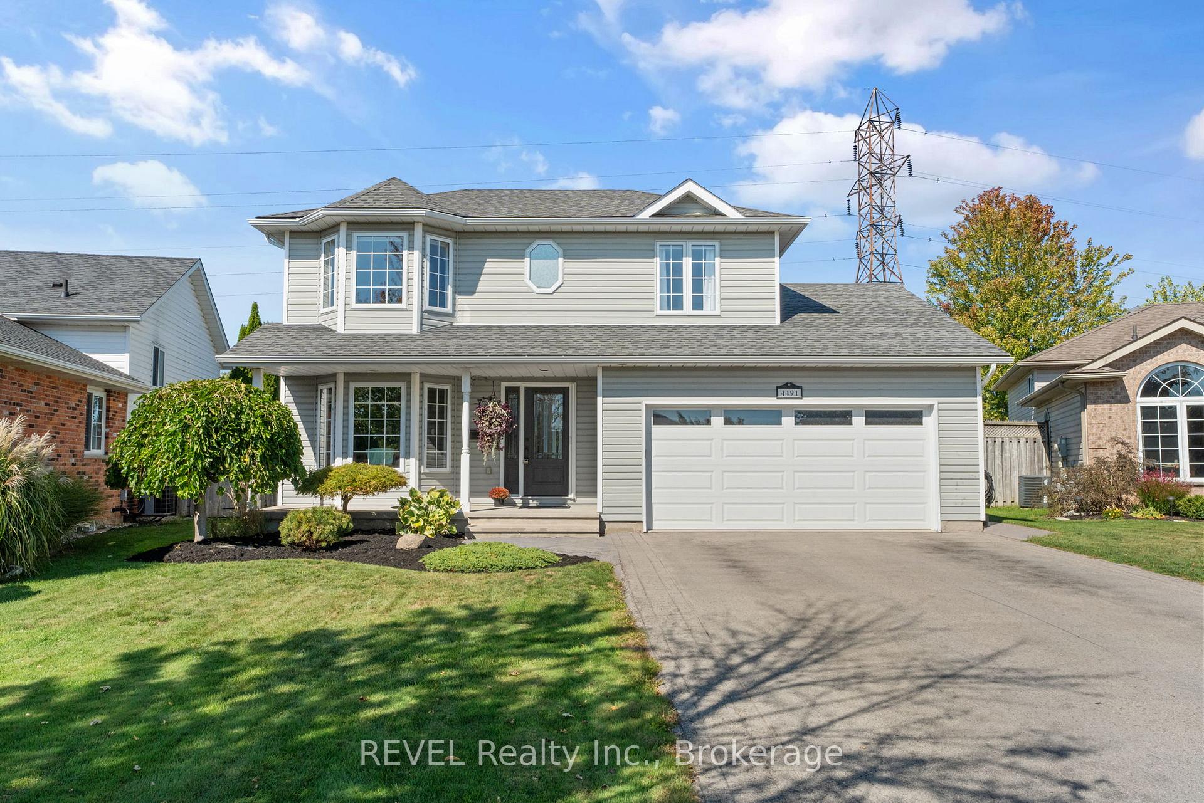
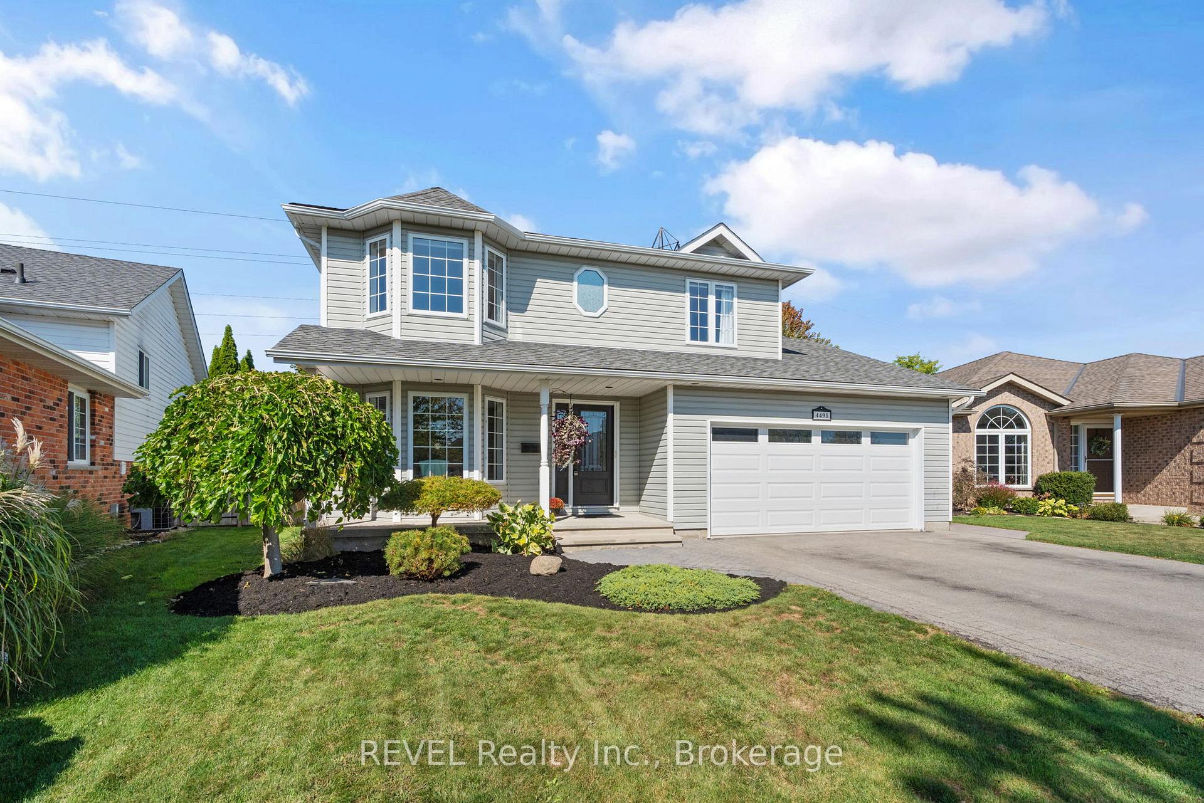
Welcome to this meticulously maintained 2-storey home in Niagara Falls, located on a quiet cul-de-sac with no rear neighbours and a stones throw away from two beautiful parks. This home offers style, comfort, and a prime location. The main floor features an open-concept kitchen, dining area, and living room. The kitchen is equipped with stainless steel appliances, a large island with additional seating, and plenty of cabinetry, flowing into the dining area and a cozy living room with a custom fireplace, built-in bookshelves, and tons of natural light. A formal dining room and a convenient 2-piece bath complete the main level, finished in waterproof luxury vinyl plank flooring. Upstairs you'll find three bedrooms, including the primary suite with a walk-in closet and a 5-piece ensuite featuring dual sinks, a jacuzzi tub, and a glass shower.The upper level is finished with laminate flooring and berber carpeting and includes a 4-piece main bath.The fully finished, newly renovated basement offers a carpeted rec room, a modern 3-piece bath with a glass walk-in shower, and a large laundry room with stylish tile flooring, new appliances, and custom carpentry.Step outside to a private backyard retreat with an above-ground pool, expansive stamped concrete patio, wrought iron gate, and mature landscaping. Additional highlights include an attached 2-car garage, close proximity to schools, shopping, amenities, and easy QEW access. Recent updates include a new furnace (2023), new tankless hot water system (2023) and 2-ton air conditioning unit (2020). Move-in ready and ideal for family living.
Ask about this home
A HOMEH agent will answer your questions about this home.
Around this home
Daily convenience, out of 100, from the distances below
Schools nearby
School rating, out of 10.
Helpful calculators
Your HOMEH agent

"I would see it this week."