

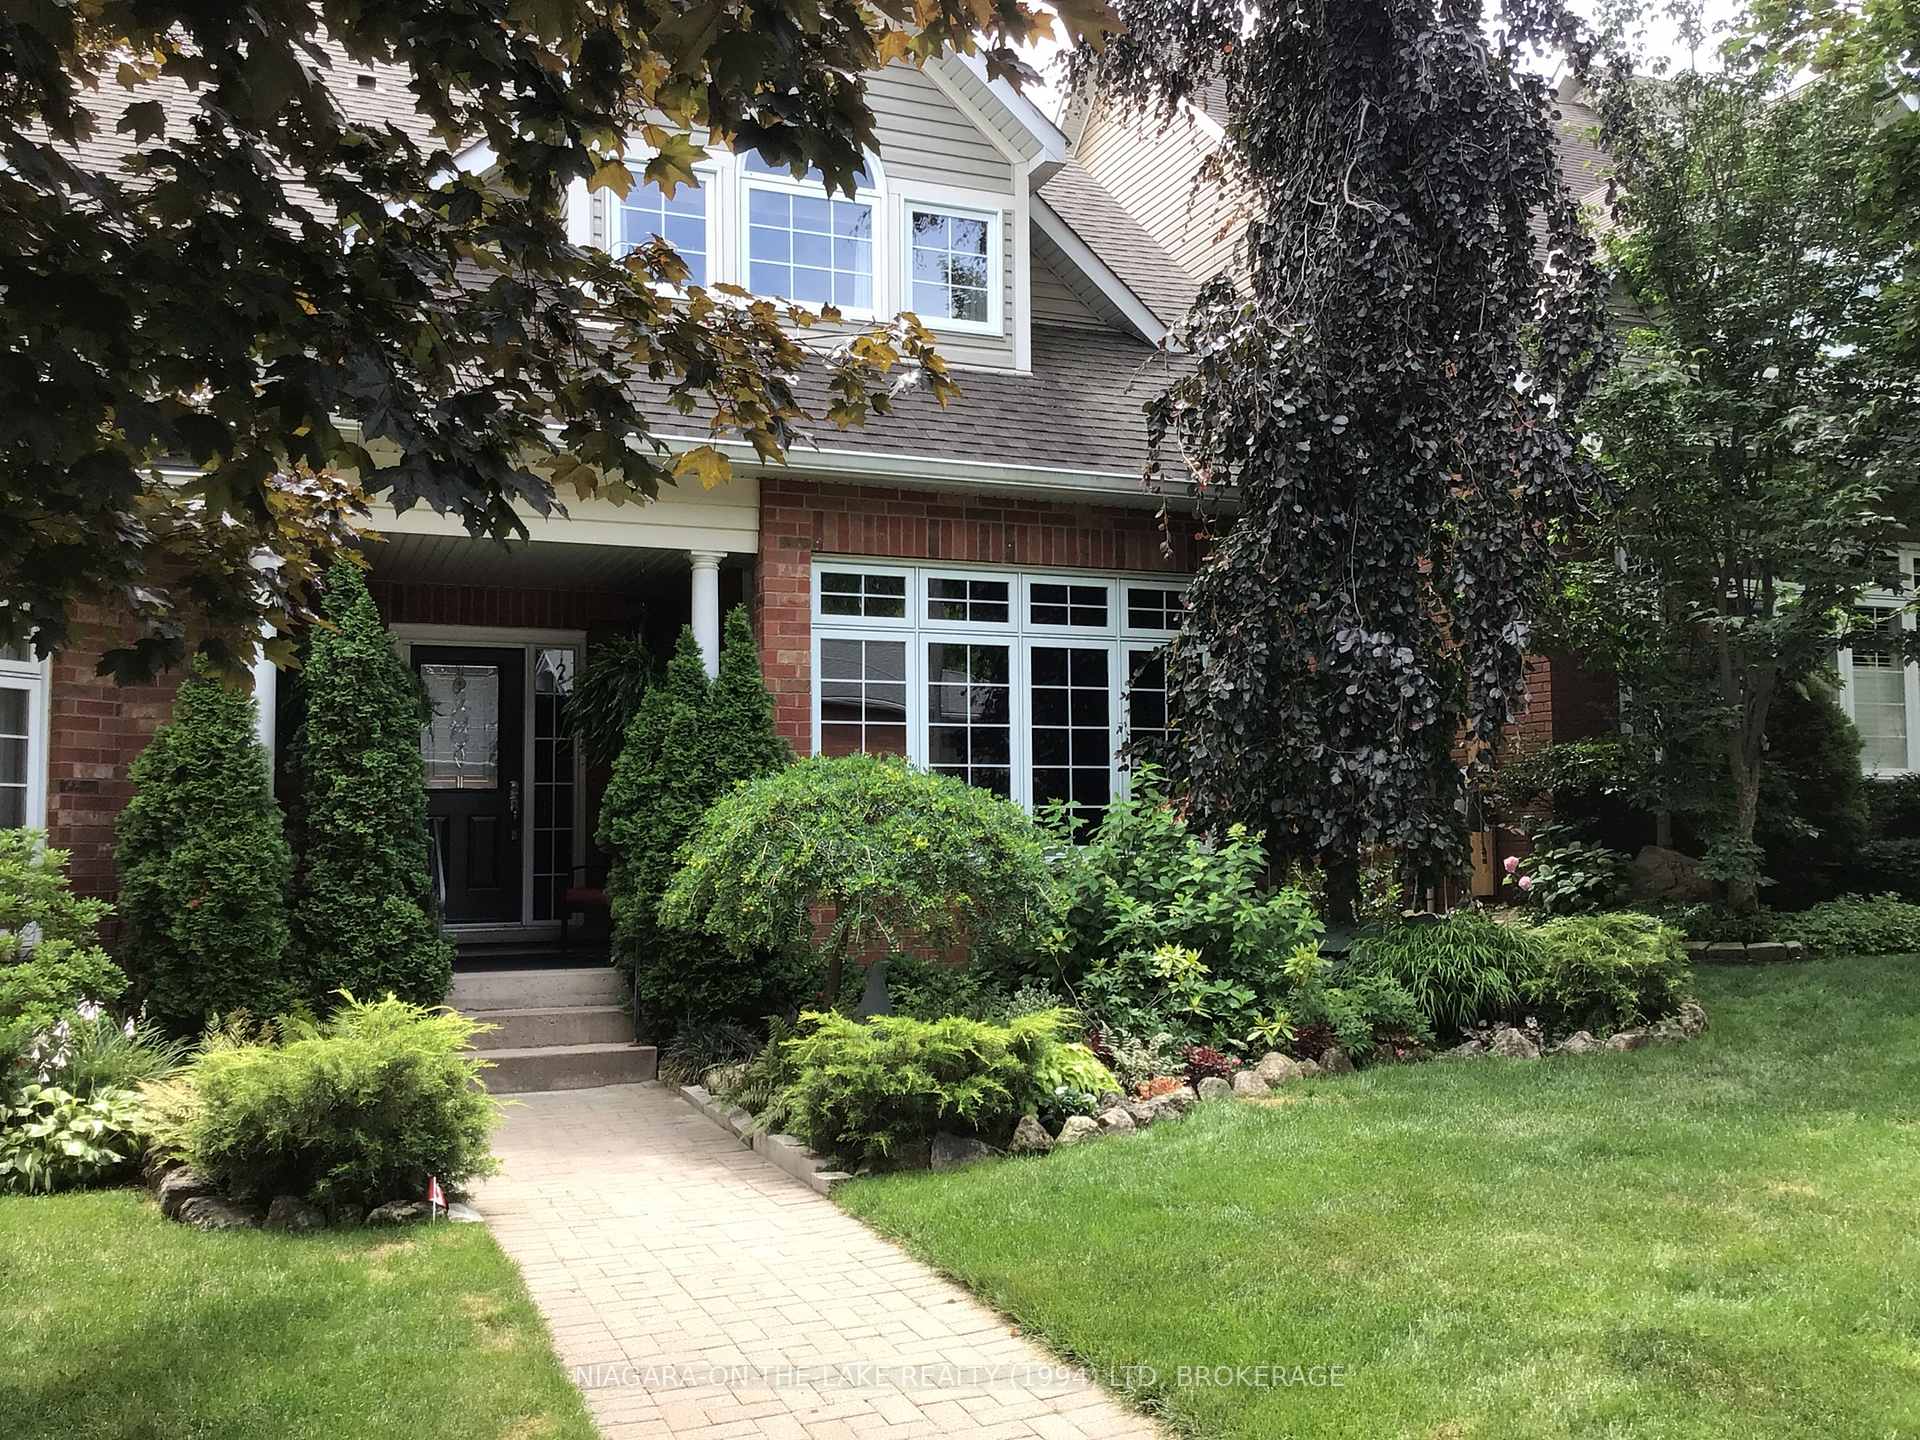
6274 Forest Ridge Drive
6274 Forest Ridge Drive
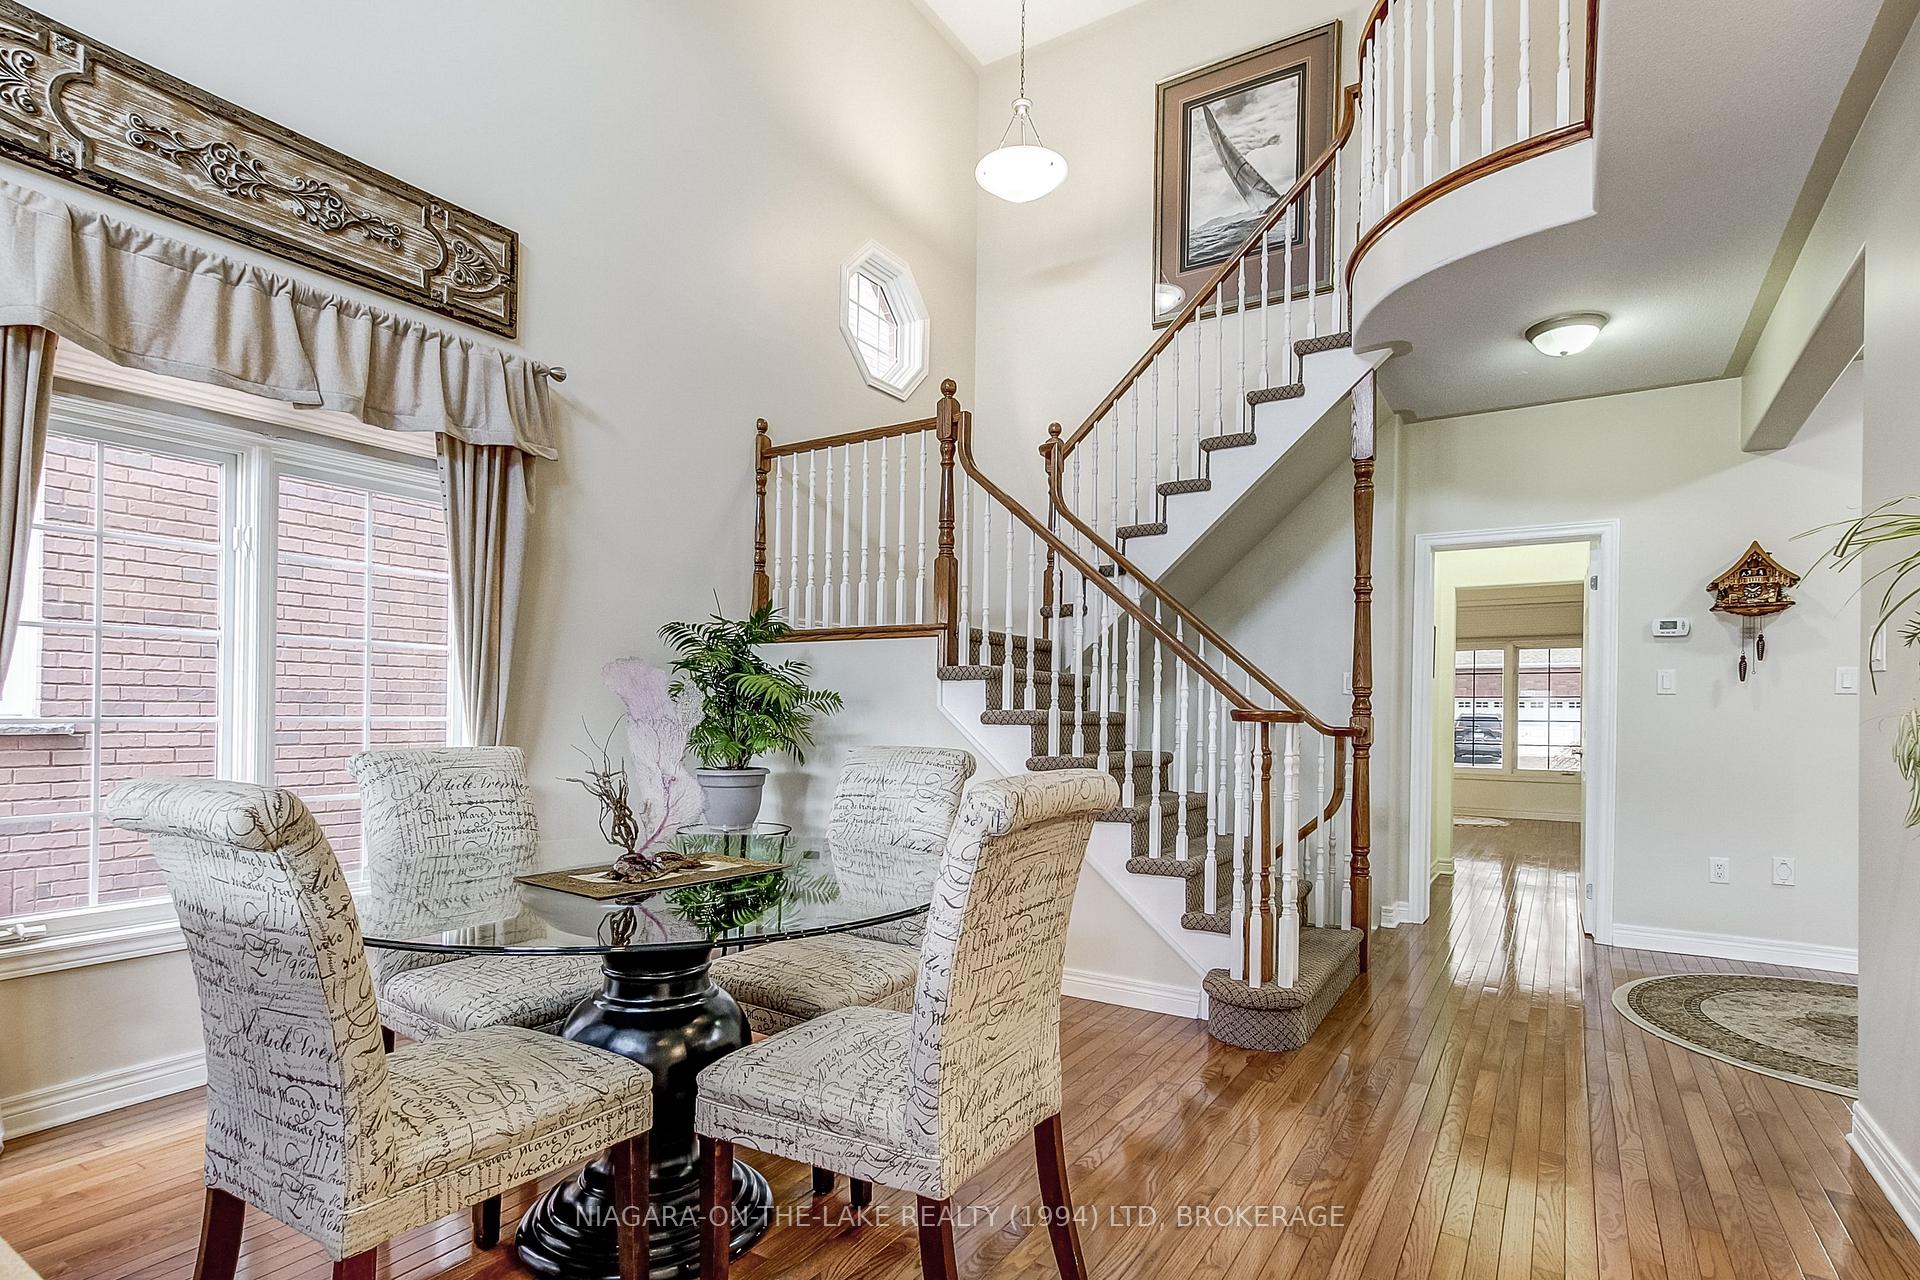 See all 44 photos
Property history
Facts and features
- BasementFinished
- Age of home16–30 years
- Water, sewerMunicipal
- HeatingForced air
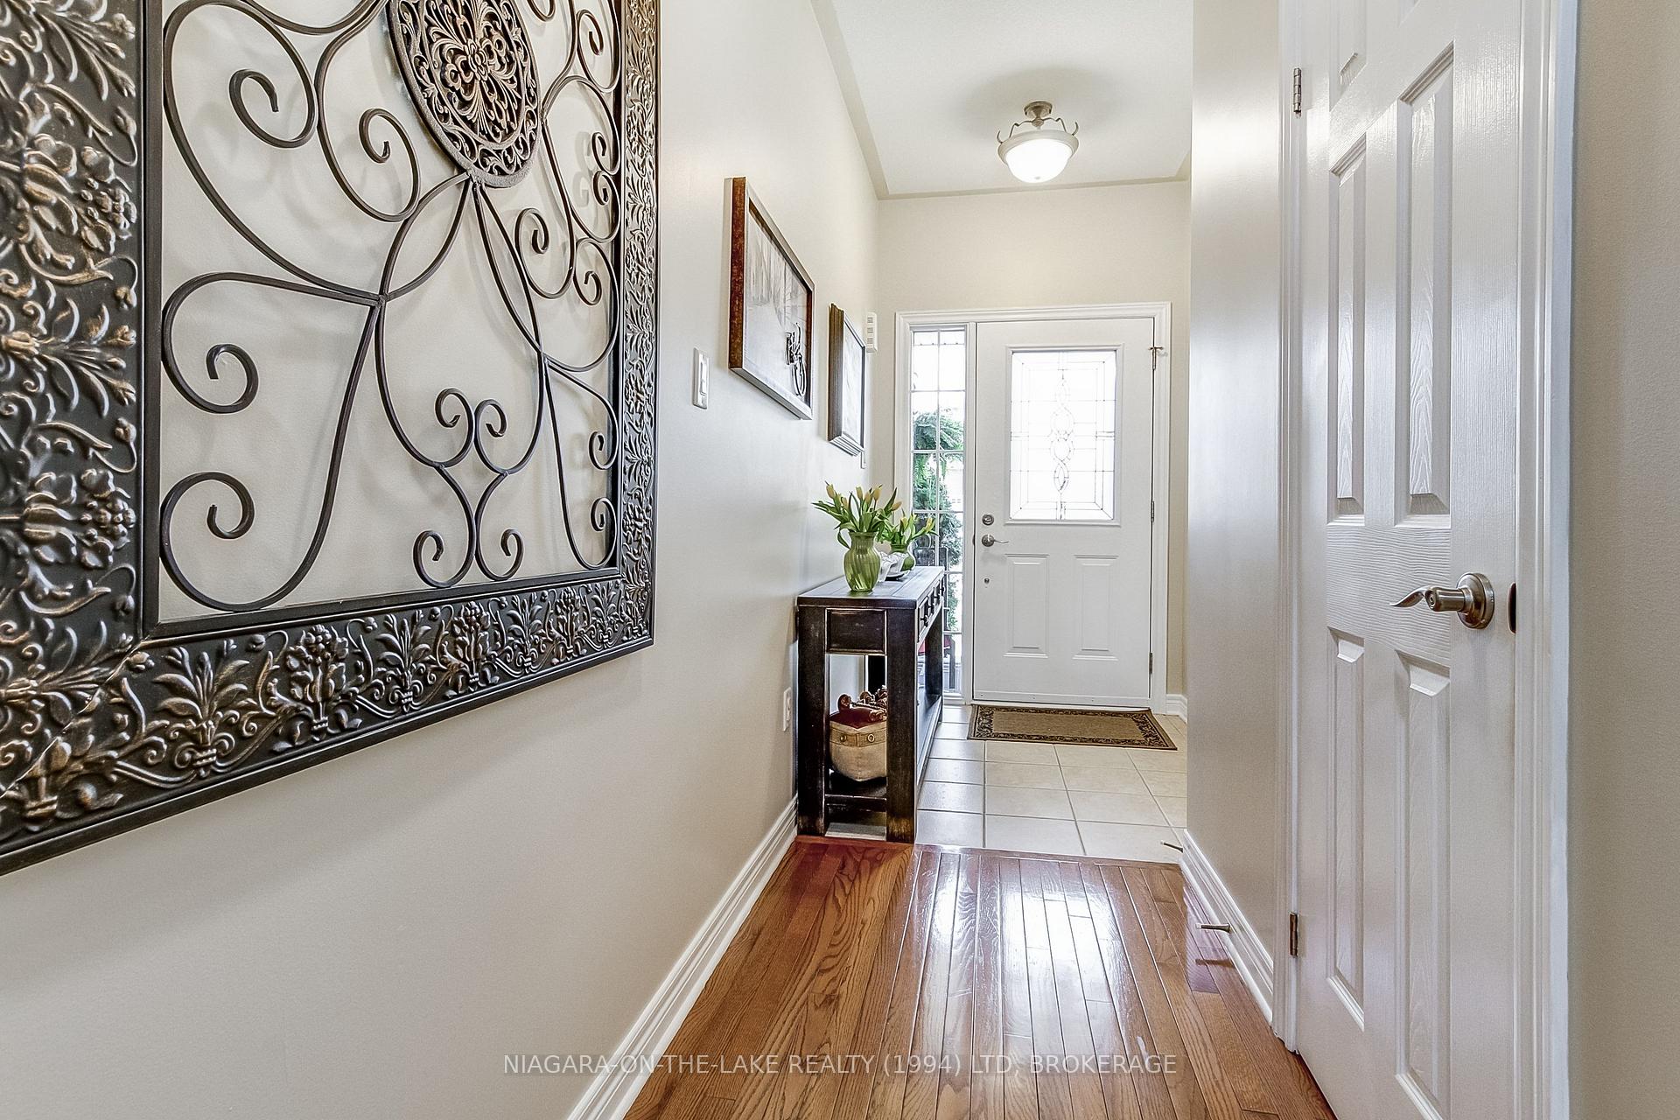
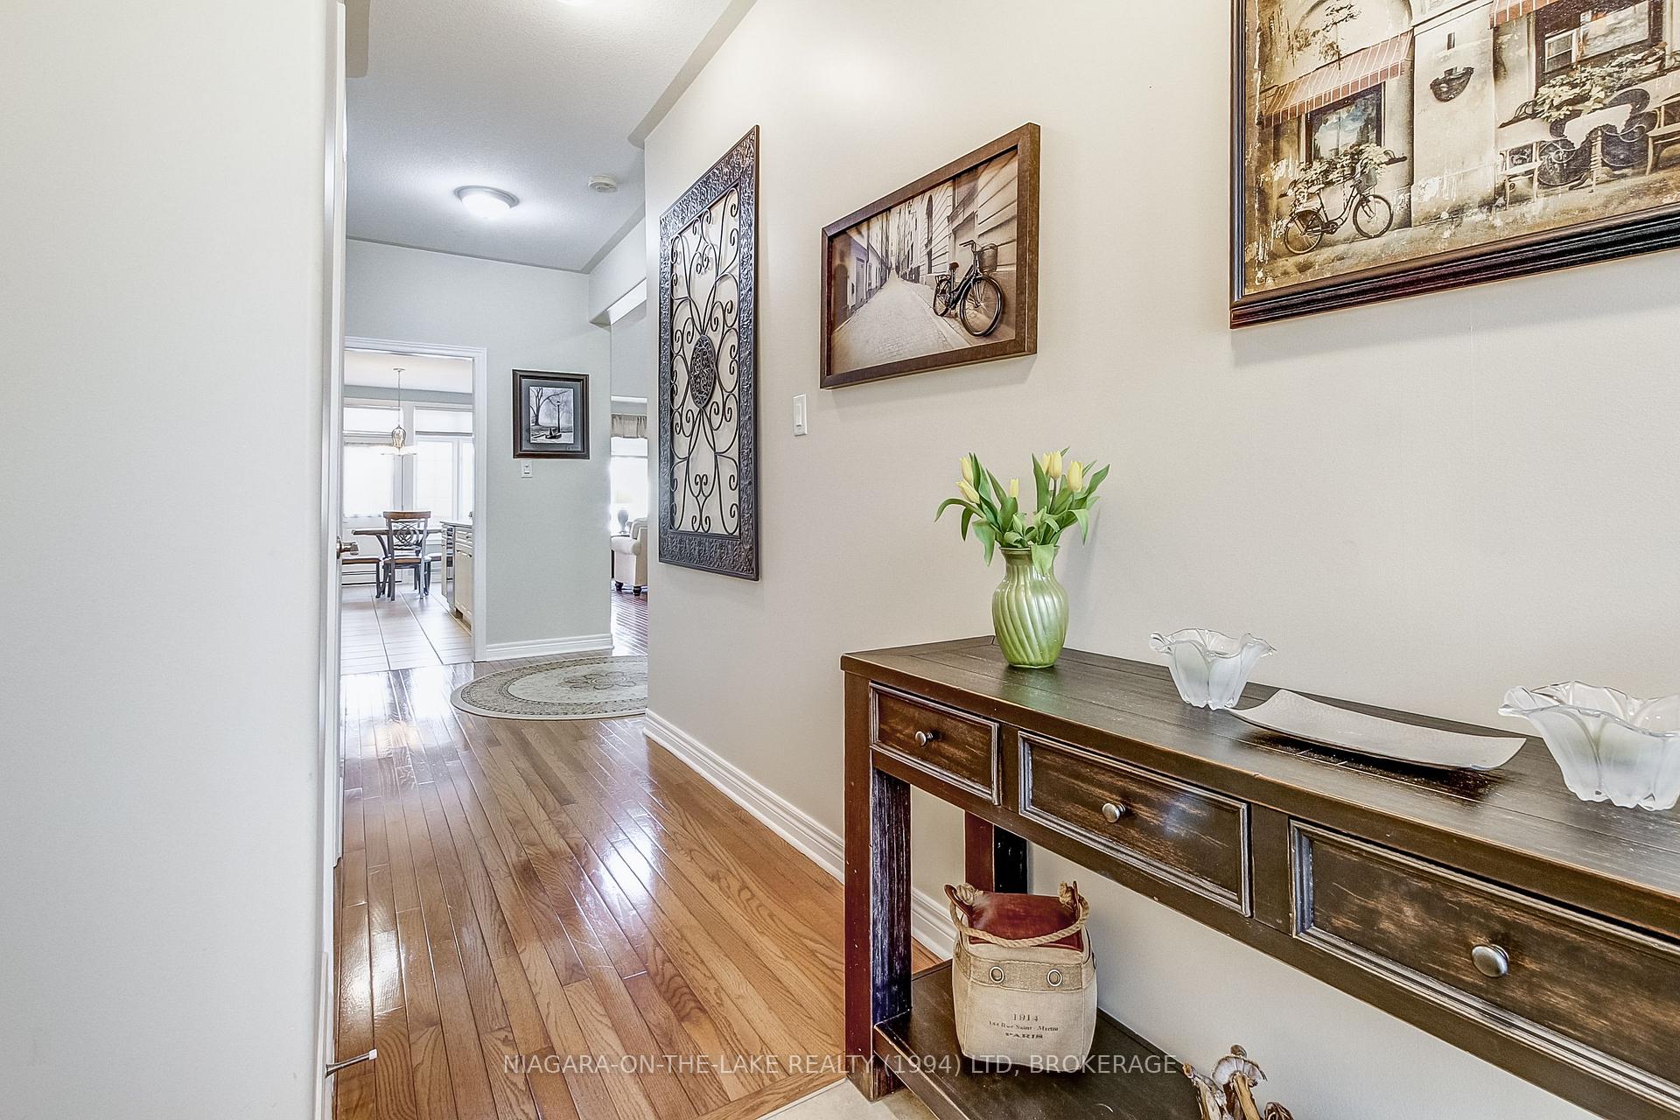
- Hardwood floors
- Fireplace
- Central air
The homeFreehold Townhouse, Bungaloft, Age 16–30 years
- Type: Freehold Townhouse
- Style: Bungaloft
- Age: 16–30 years
- Living space: 2,000–2,500 sq ft
- Basement: Finished
- Waterfront: None
InsideFireplace Yes, natural gas, Ceramic, Hardwood, Vinyl, On demand water heater, bar fridge, central vacuum, primary bedroom - main floor
- Fireplace: Yes, natural gas
- Flooring: Ceramic, Hardwood, Vinyl
- Features: On demand water heater, bar fridge, central vacuum, primary bedroom - main floor
- Rooms above ground: 11
- Bedrooms: 2
- Bathrooms: 4
- Kitchens: 1
- Family room: Yes
Outside and lotBrick, Asphalt shingle, Poured concrete
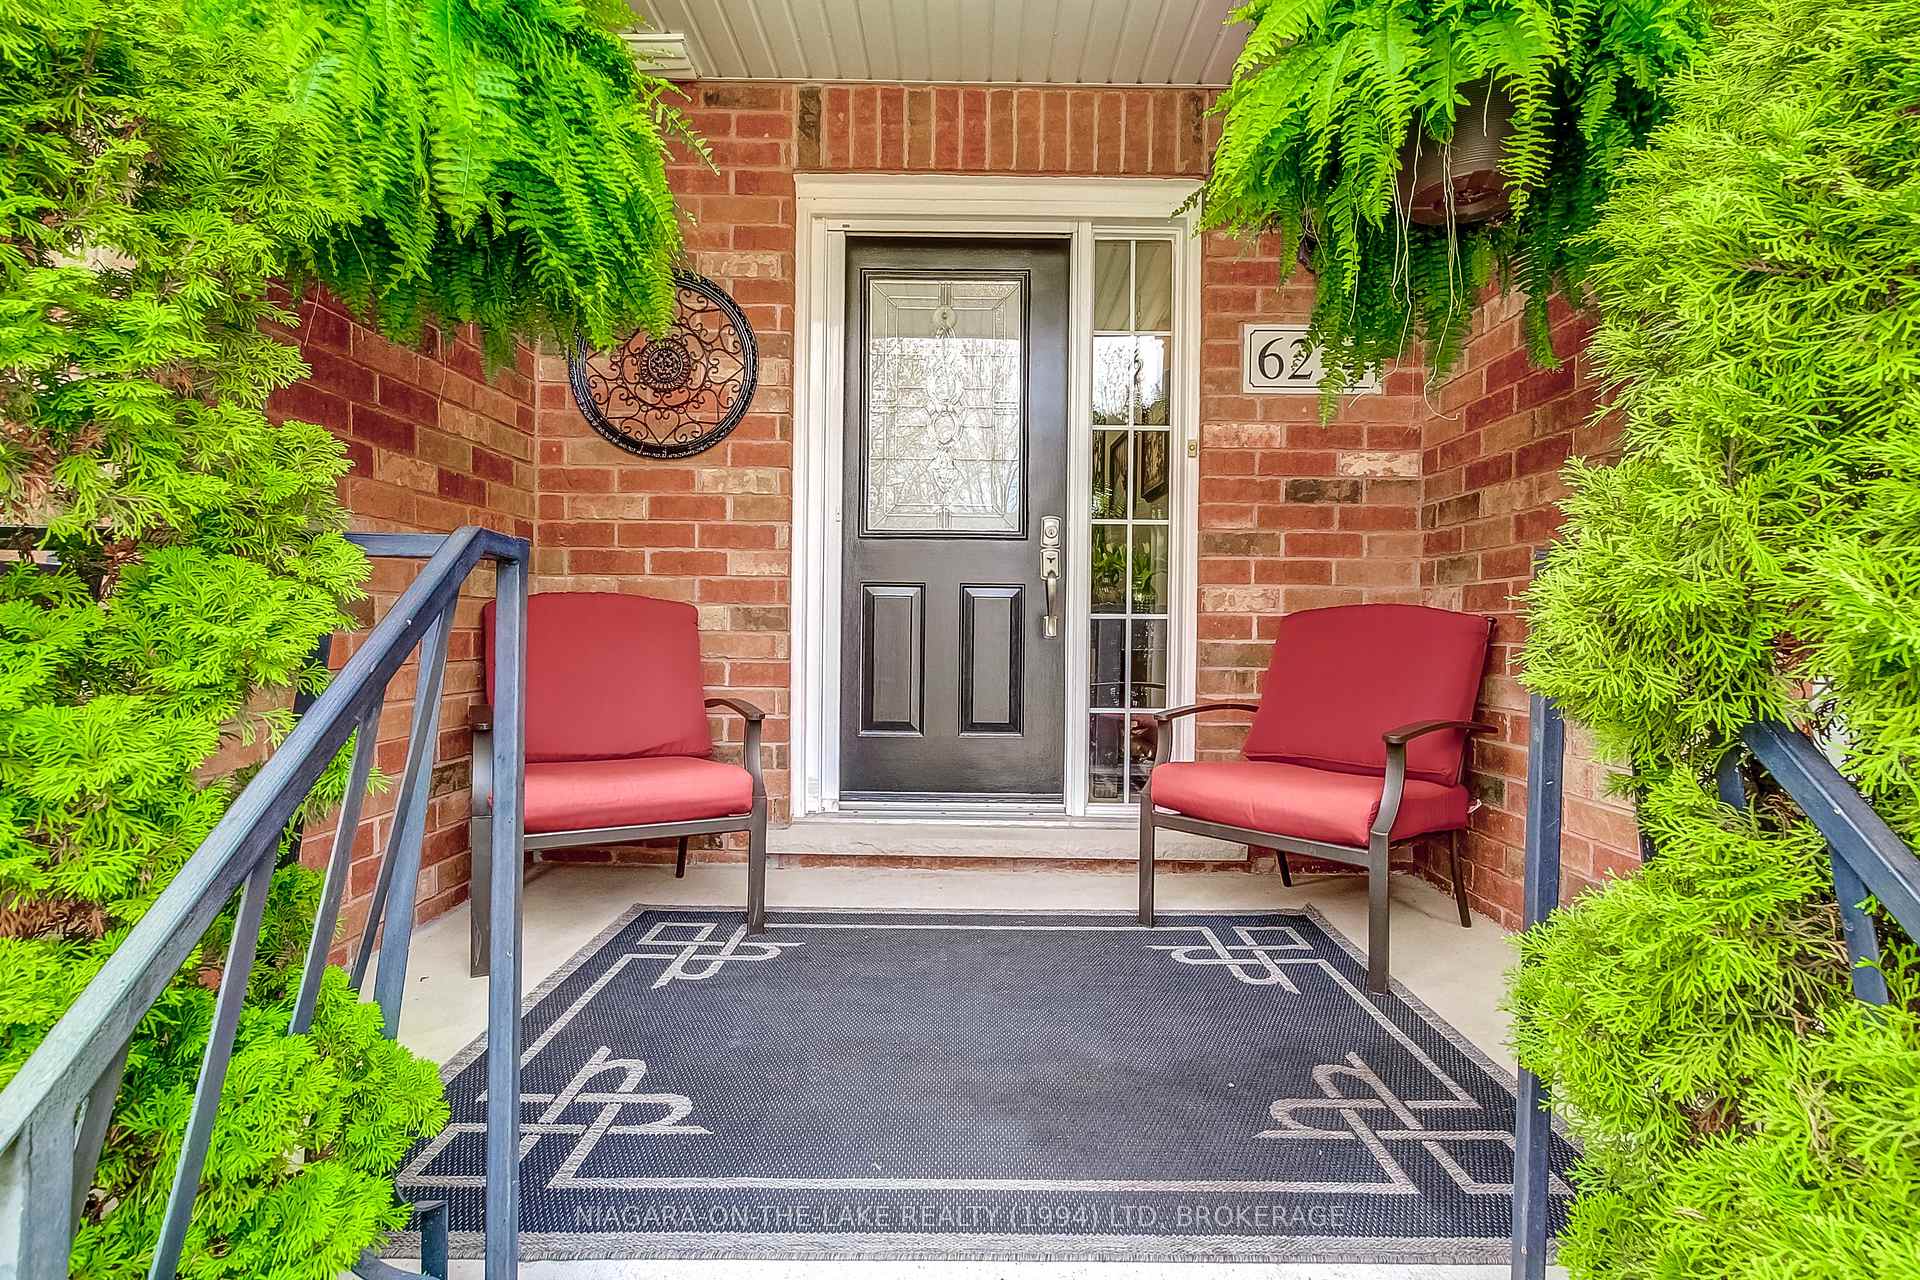
- Exterior: Brick
- Roof: Asphalt shingle
- Foundation: Poured concrete
- Features: Landscaped, patio
- Size: 27.99 × 123.55 ft
- Zoning: R3
Parking2 Garage, Detached, Other
- Spaces: 2 Garage
- Garage: Detached
- Driveway: Other
Heating, water and powerForced air, gas, Central air, Municipal water
- Heating: Forced air, gas
- Cooling: Central air
- Water: Municipal water
- Sewer: Municipal sewer
Costs and taxesTaxes $6,164 a year, HST No HST, Tankless water heater
- Taxes, 2024: $6,164 a year
- HST: No HST
- Under contract: Tankless water heater
Included in the saleFridge, stove, hood fan, dishwasher, washing machine, dryer, all in as is condition , (except dishwasher). custom window coverings, Not included None
- Included: Fridge, stove, hood fan, dishwasher, washing machine, dryer, all in as is condition , (except dishwasher). custom window coverings
- Not included: None
NearbyPark, golf, hospital
- Close to: Park, golf, hospital
Listing detailsX12105500, Sold, Apr 25, 2025
- MLS® number: X12105500
- Status: Sold
- Listed on: Apr 25, 2025
- Days on market: 185
- Updated: Oct 27, 2025
- Possession: 30-59 days
- Occupied by: Owner
- Listing brokerage: NIAGARA-ON-THE-LAKE REALTY (1994) LTD, BROKERAGE
About this home
6274 Forest Ridge Drive, Niagara Falls (Stamford), ON L2J 4K2
Luxury freehold end unit townhome bungalow with loft and walkout basement in the award winning Neighbourhoods of St. Davids Subdivision. Open concept with vaulted living/dining room ceiling and hardwood floors and gas fireplace. Two Primary Bedrooms, one on the main floor and one off the loft with a large walk-in closet. Large loft can be used as a family room, office, many possibilities. Finished walkout basement was renovated in 2017, having wet bar, large family room, Large office / spare room, 3pc. bathroom and storage. Private back yard, including an upper deck with pergola 19"10" X 10"2", covered lower patio 19'6" x 9'8" including hot tub pad and electric and court yard. New roof, gutters and downspouts in October 2016, new furnace and air conditioner in June 2019. All window coverings included. The Location is ideal. Only minutes away from Schools. Shopping; Dining; Niagara Airport; Shaw Festival Theatre; 50+ Golf Courses; Cycling and Hiking Trails; The Niagara Escarpment; Cinemas; Plazas; The Largest Outlet Mall in Ontario; 3 Canada/U.S. Border crossings; World Class Wineries and Vineyards; Ontario Tender Fruit Farms; Easy Access to Q.E.W. highway. and so much more.
Ask about this home
A HOMEH agent will answer your questions about this home.
Around this home
Daily convenience, out of 100, from the distances below
Schools nearby
School rating, out of 10.
Helpful calculators
Your HOMEH agent

"I would see it this week."