

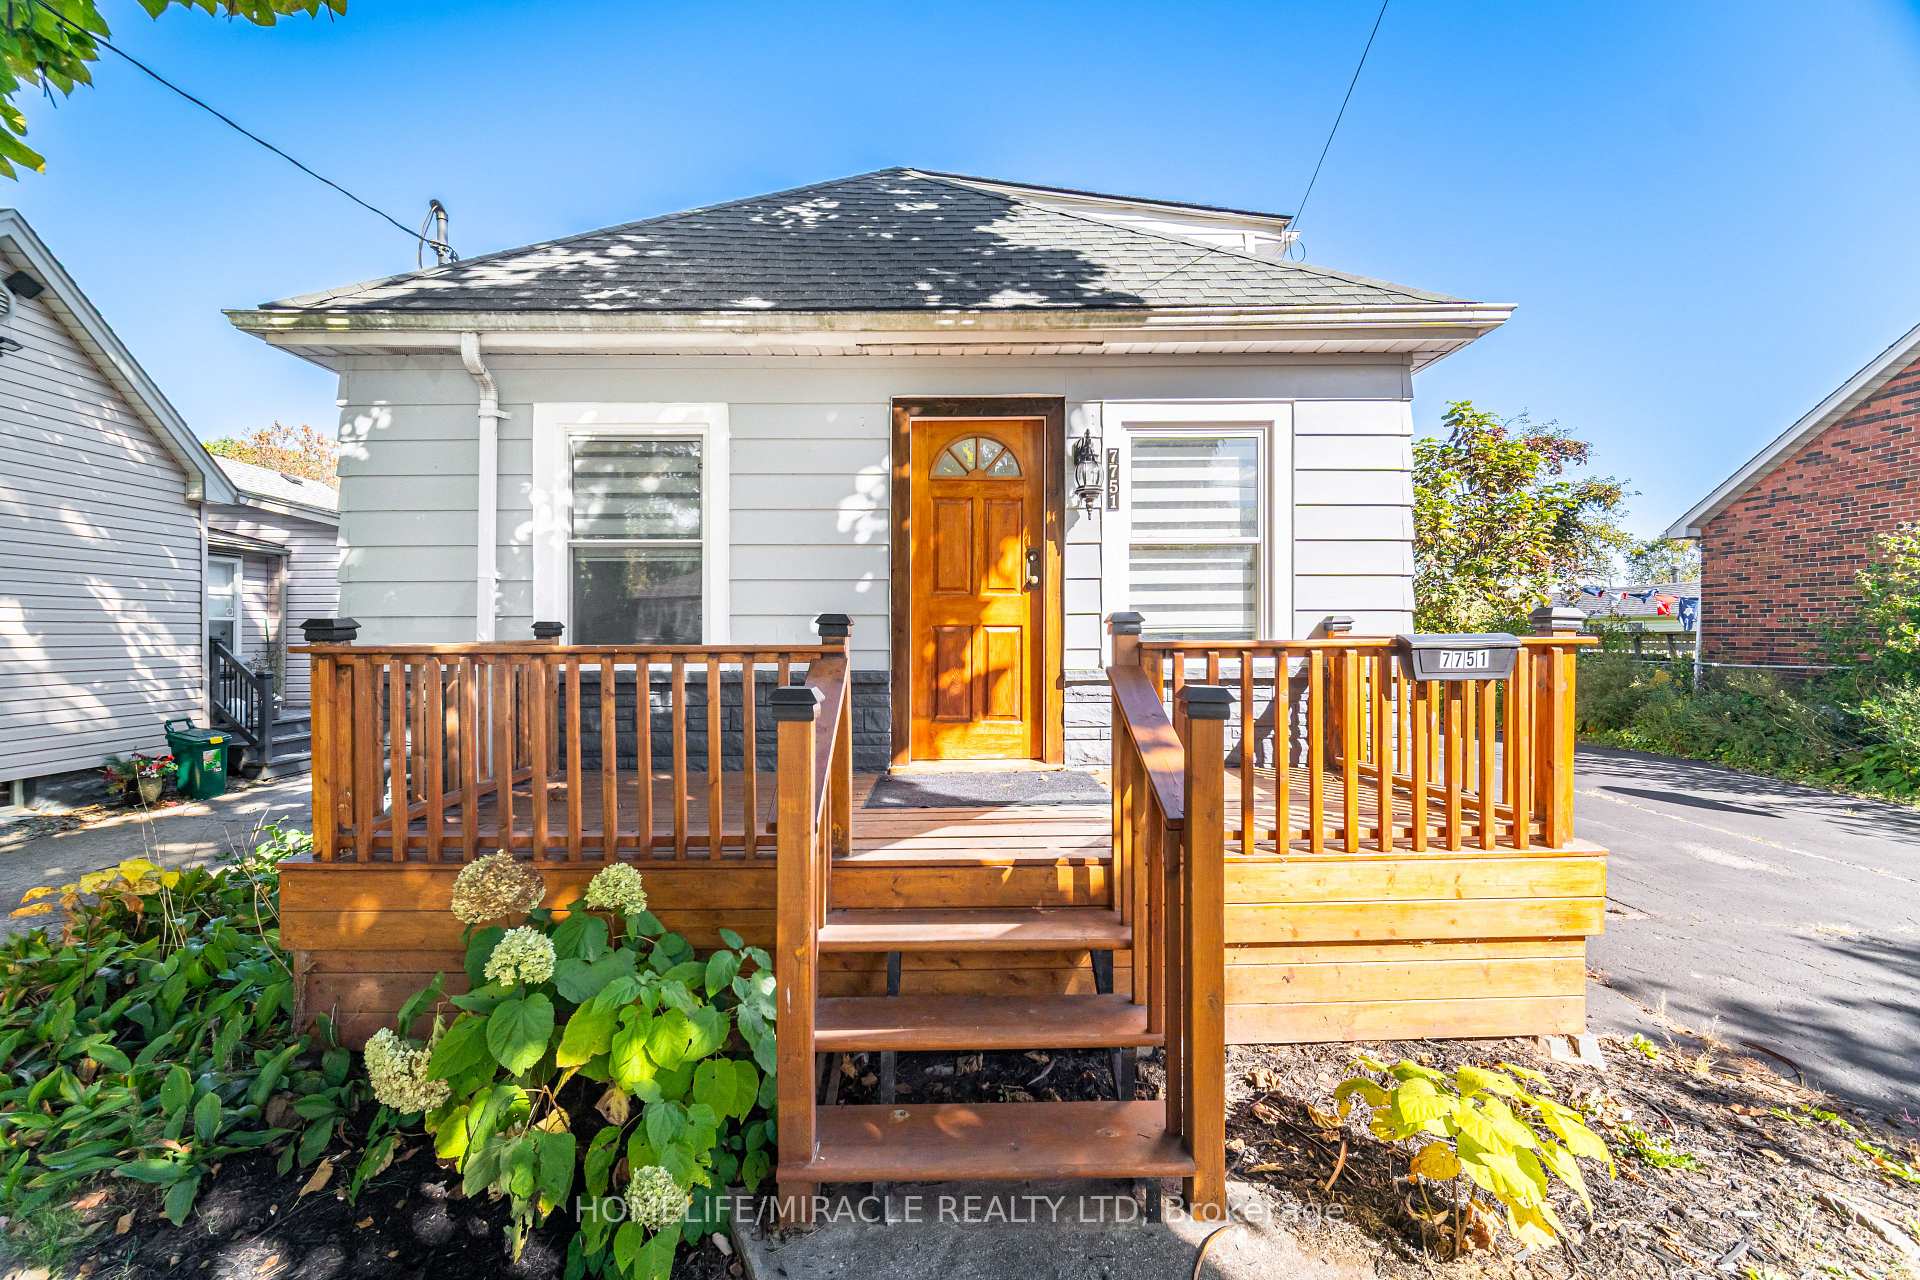
7751 Thomas Street
7751 Thomas Street
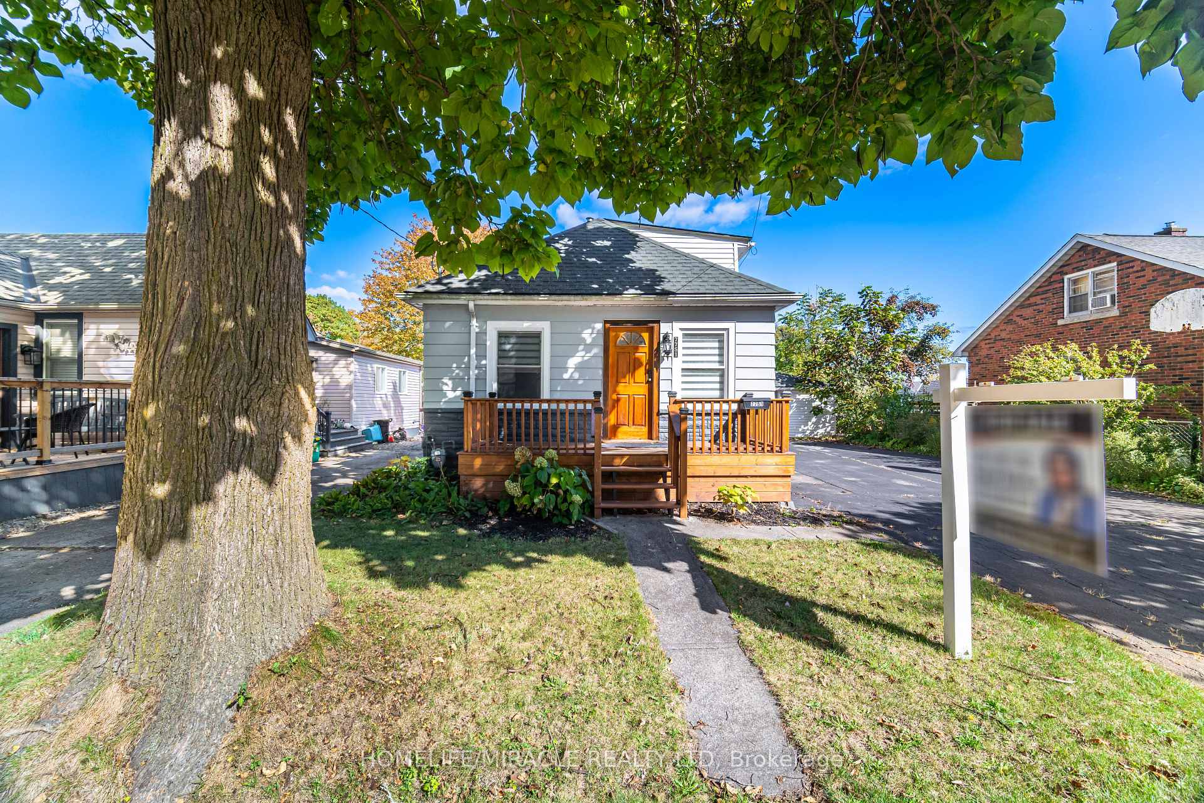
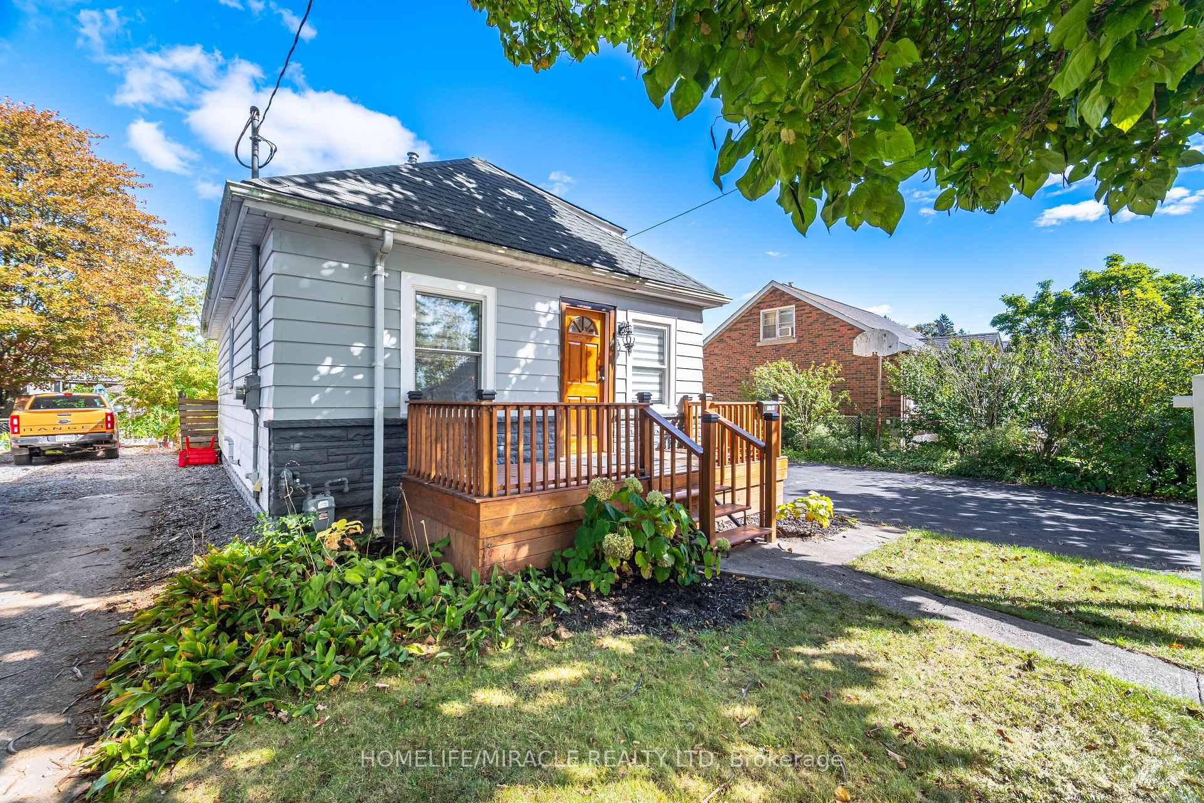
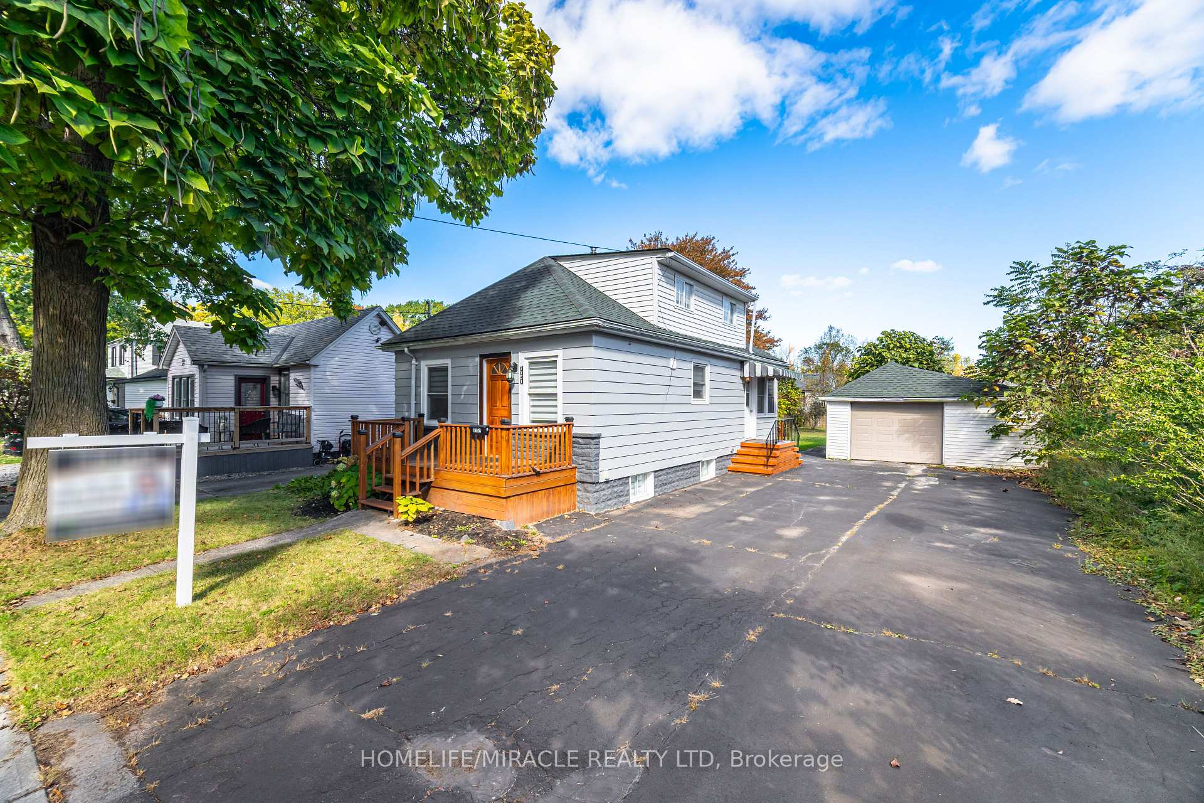
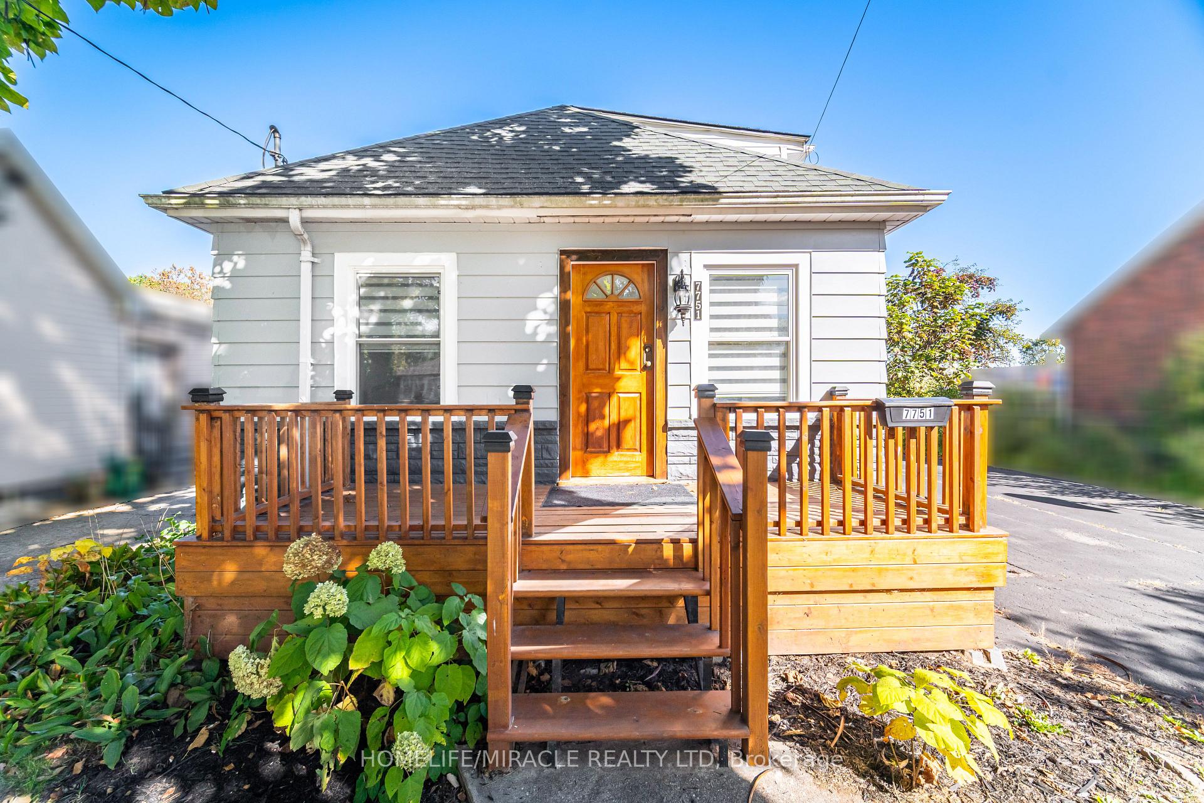 See all 33 photos
Property history
Facts and features
- BasementFinished
- Water, sewerMunicipal
- HeatingForced air
- CoolingCentral air
- Central air
The homeDetached, 1 1/2 storey, 700–1,100 sq ft
- Type: Detached
- Style: 1 1/2 storey
- Living space: 700–1,100 sq ft
- Basement: Crawl space, finished
InsideLower level, Carpet free, primary bedroom - main floor, water heater owned, Rooms above ground 5
- Laundry: Lower level
- Features: Carpet free, primary bedroom - main floor, water heater owned
- Rooms above ground: 5
- Bedrooms: 1 + 1 in the basement
- Bathrooms: 2
- Kitchens: 1
Outside and lotVinyl siding, Asphalt shingle, Concrete block
- Exterior: Vinyl siding
- Roof: Asphalt shingle
- Foundation: Concrete block
- Size: 50 × 150 ft
Parking2 Garage, Detached
- Spaces: 2 Garage
- Garage: Detached
Heating, water and powerForced air, gas, Central air, Municipal water
- Heating: Forced air, gas
- Cooling: Central air
- Water: Municipal water
- Sewer: Municipal sewer
Costs and taxesTaxes $2,313 a year, HST included in the price
- Taxes, 2024: $2,313 a year
- HST: HST included in the price
Included in the saleS/s range, s/s fridge, s/s dishwasher, hooded fan, washer and dryer. elf, new furnace, central ac
- Included: S/s range, s/s fridge, s/s dishwasher, hooded fan, washer and dryer. elf, new furnace, central ac
Listing detailsX12466473, Sold, Oct 15, 2025
- MLS® number: X12466473
- Status: Sold
- Listed on: Oct 15, 2025
- Days on market: 12
- Updated: Oct 27, 2025
- Possession: 2025-10-15 / Immediate
- Occupied by: Vacant
- Listing brokerage: HOMELIFE/MIRACLE REALTY LTD
About this home
7751 Thomas Street, Niagara Falls (Chippawa), ON L2G 6T3
Price to sell - motivated seller. Small Cozy renovated property located on a big lot. Local to Niagara Falls, neighboring the iconic MarineLand and Welland River. Ideal for investment or for downsizing. Very affordable, especially for first time home buyers. One bedroom on the main floor and loft can be transformed into second bedroom. Renovated eat in kitchen with new appliances, spacious living room opening onto deck and beautiful backyard, additional storage space in low basement along with full washroom and laundry Detached two car garage along with driveway, total parking space for five cars. Plus an additional side entrance from house to driveway. Garden house is permitted on the lot with govt guidelines,. you can build 2nd dowelling to make extra income, Basement is low ceiling but finished with full washroom and laundry. Nothing is rental
Ask about this home
A HOMEH agent will answer your questions about this home.
Around this home
Daily convenience, out of 100, from the distances below
Schools nearby
School rating, out of 10.
Helpful calculators
Your HOMEH agent

"I would see it this week."