

7229 Parkside Road
7229 Parkside Road
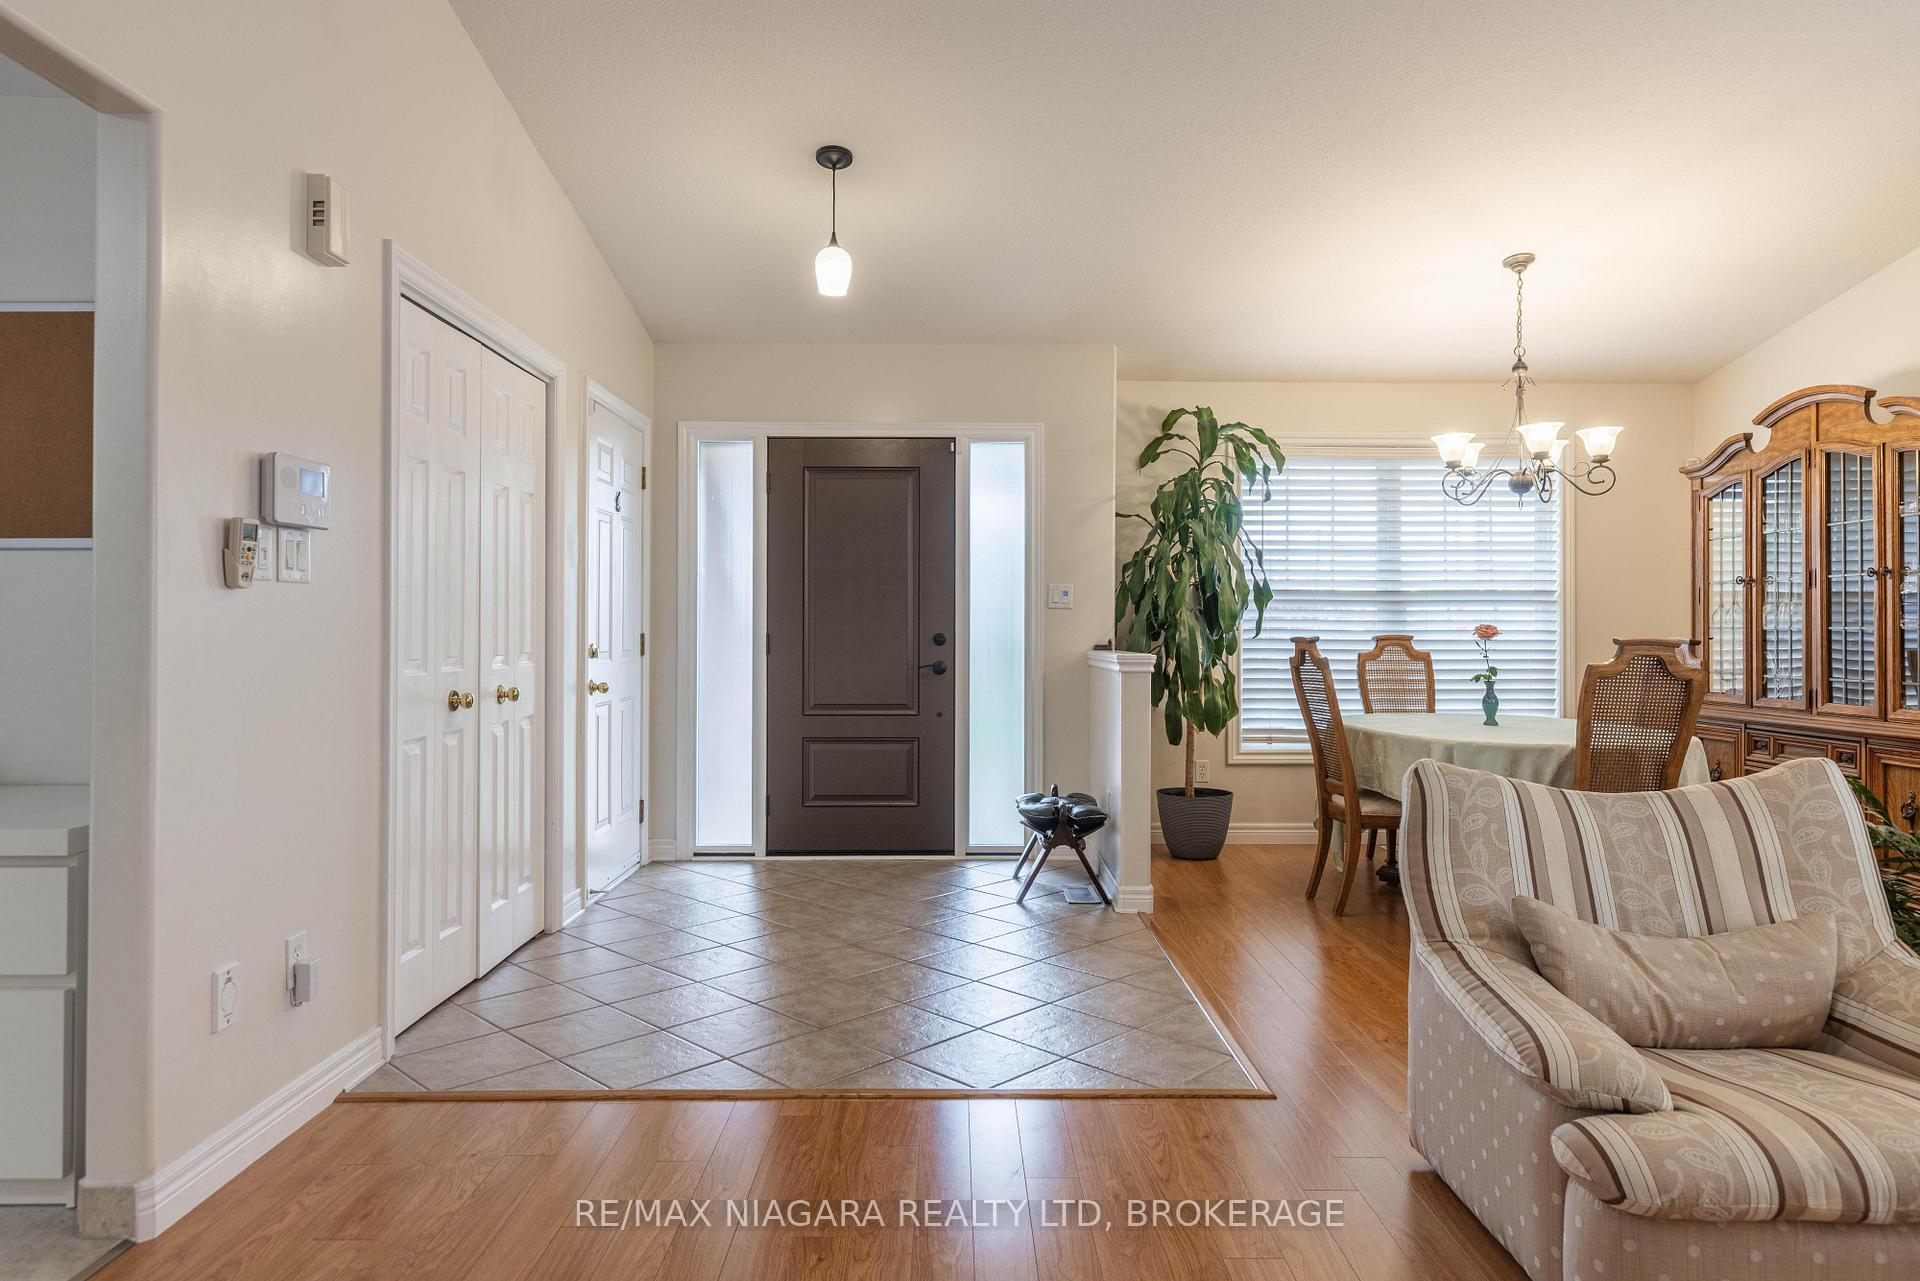 See all 33 photos
Property history
- $750,000TerminatedList: 2025-09-05|End: 2025-10-27|52 daysX12384229
Facts and features
- BasementFinished
- Price per sq ft~$577
- Water, sewerMunicipal
- HeatingForced air
- Fireplace
- Central air
- Pool
The homeDetached, Backsplit 4, 1,100–1,500 sq ft
- Type: Detached
- Style: Backsplit 4
- Living space: 1,100–1,500 sq ft
- Basement: Full, finished
InsideFireplace Yes, natural gas, Other, Rooms above ground 7
- Fireplace: Yes, natural gas
- Features: Other
- Rooms above ground: 7
- Rooms in the basement: 5
- Bedrooms: 3 + 1 in the basement
- Bathrooms: 2
- Kitchens: 1
- Family room: Yes
Outside and lotBrick, vinyl siding, Asphalt shingle, Poured concrete
- Exterior: Brick, vinyl siding
- Roof: Asphalt shingle
- Foundation: Poured concrete
- Pool: Above ground
- Size: 66.29 × 114.82 ft
Parking2 Garage, Attached
- Spaces: 2 Garage
- Garage: Attached
Heating, water and powerForced air, gas, Central air, Municipal water
- Heating: Forced air, gas
- Cooling: Central air
- Water: Municipal water
- Sewer: Municipal sewer
Costs and taxesTaxes $5,823 a year, HST No HST, Rental items None
- Taxes, 2025: $5,823 a year
- HST: No HST
- Rental items: None
Included in the saleFridge, stove, dishwasher, microwave, washer & dryer
- Included: Fridge, stove, dishwasher, microwave, washer & dryer
Listing detailsX12384229, Terminated, Sep 5, 2025
- MLS® number: X12384229
- Status: Terminated
- Listed on: Sep 5, 2025
- Days on market: 52
- Updated: Oct 27, 2025
- Possession: Flexible
- Occupied by: Owner
- Listing brokerage: RE/MAX NIAGARA REALTY LTD, BROKERAGE
About this home
7229 Parkside Road, Niagara Falls (Forestview), ON L2H 3K1
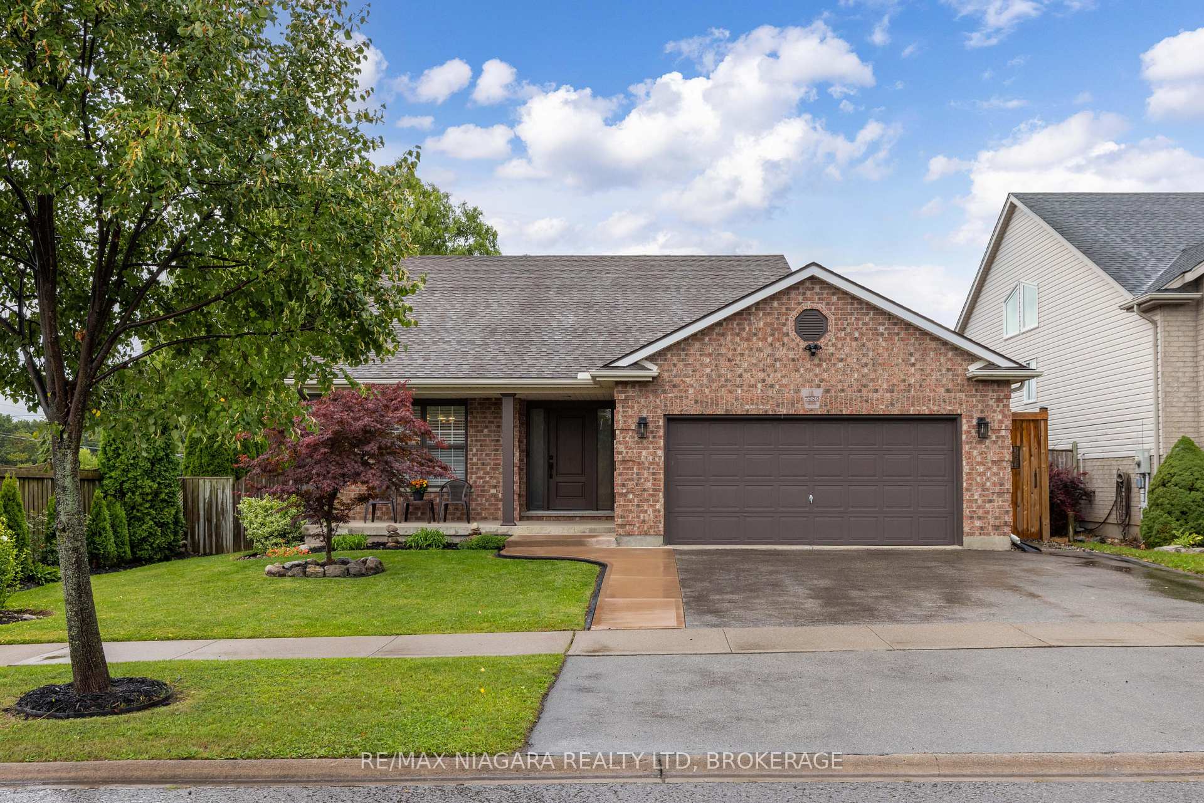
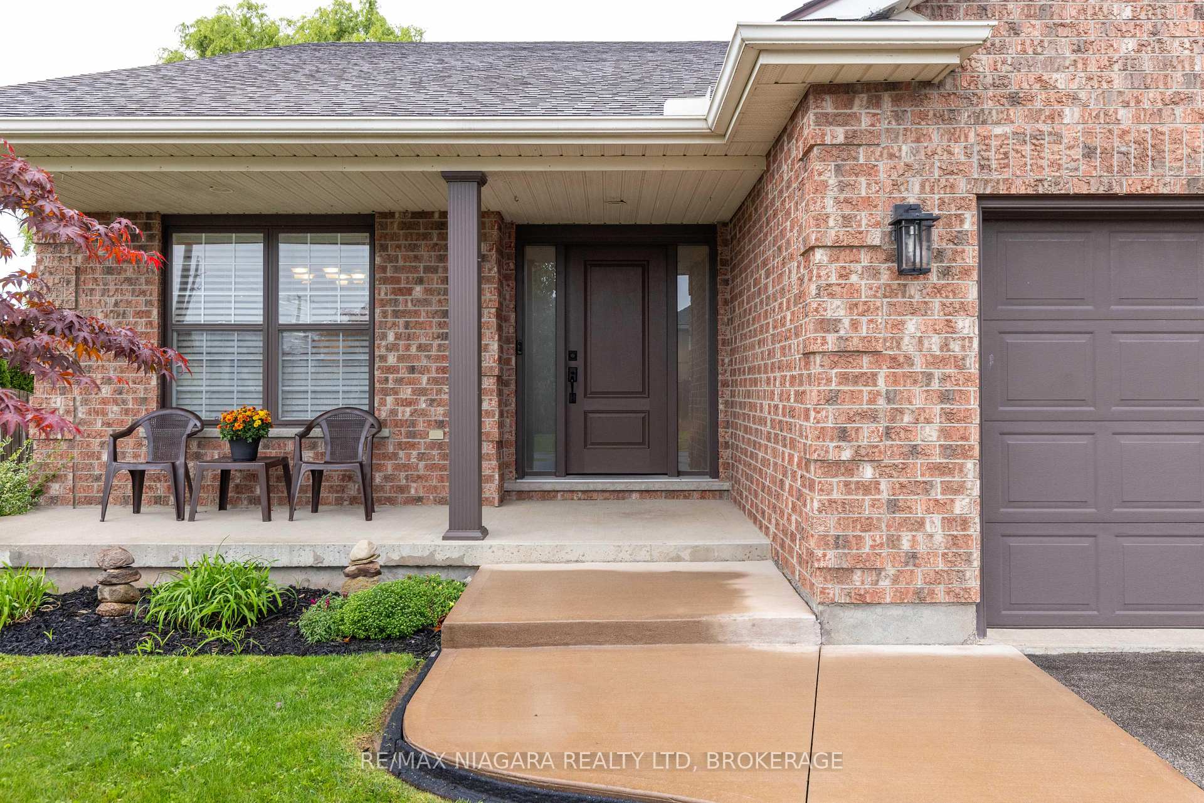
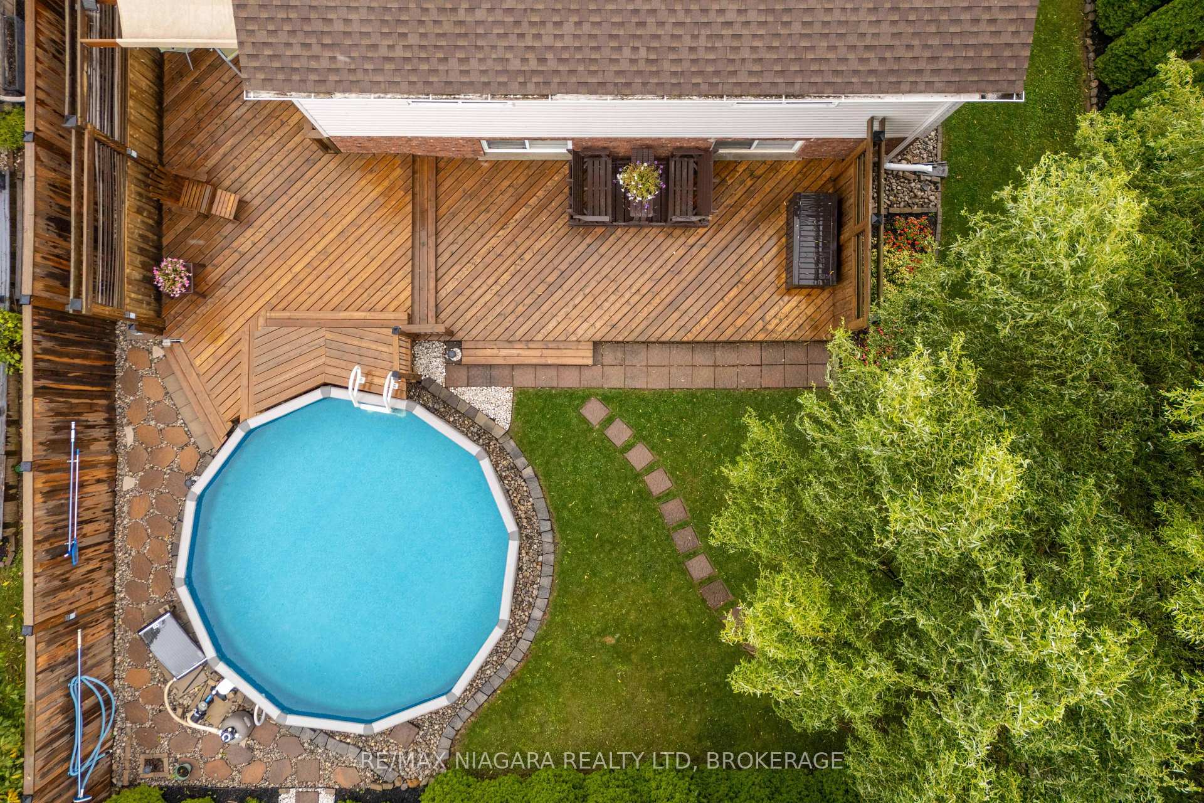
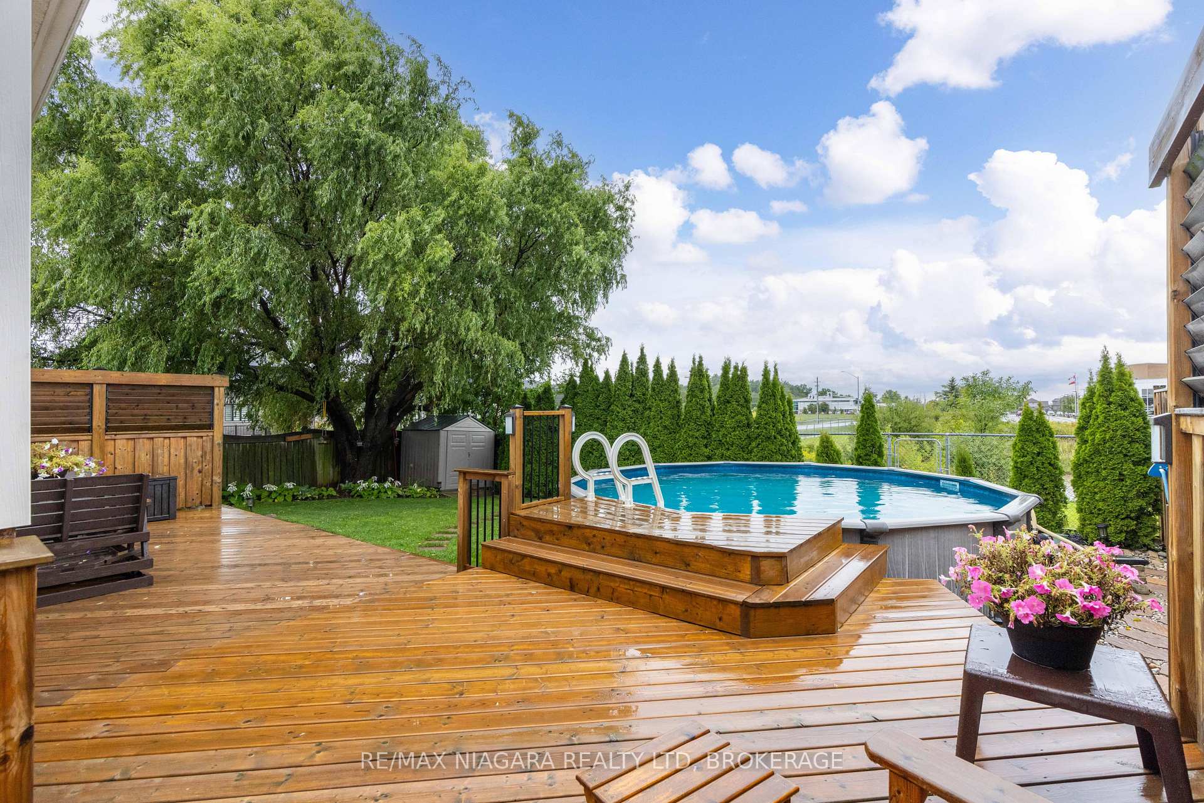
AMAZING VALUE! This gorgeous 4-level backsplit has been impeccably maintained and is fully finished on all levels and features 3+1 bedroom, 2 full baths, double car garage with a fully fenced yard with no rear neighbours. Enter through the covered front porch into the open concept main floor featuring the living room, dining room and eat-in kitchen area with sliding door walk-out to your private deck. Second level features 3 generous sized bedrooms with a beautifully updated 5-piece bath with double vanity, soaker tub & tiled shower. Lower level offers a large rec room with gas fireplace, 4th bedroom and 4-piece bath with tub & shower. Lowest basement level is finished as a games room or potential for 5th bedroom, laundry room and cold cellar. Rear yard offers an oversized deck with pergola, above ground pool, shed, greenspace and no direct rear neighbours. Updates include: pool (2022), owned hot water tank (2018), furnace (2017), central air (2017), roof shingles (2016) All kitchen appliances plus washer & dryer included. Quick & easy access to Niagara Square and the Costco shopping centre, banking, groceries, pharmacies, restaurants and more. Close to the Boys & Girls Club, Community Centre, schools, parks, trails & more. Convenient access to the QEW highway to Toronto and Fort Erie/USA.
Ask about this home
A HOMEH agent will answer your questions about this home.
Around this home
Daily convenience, out of 100, from the distances below
Schools nearby
School rating, out of 10.
Helpful calculators
Your HOMEH agent

"I would see it this week."