

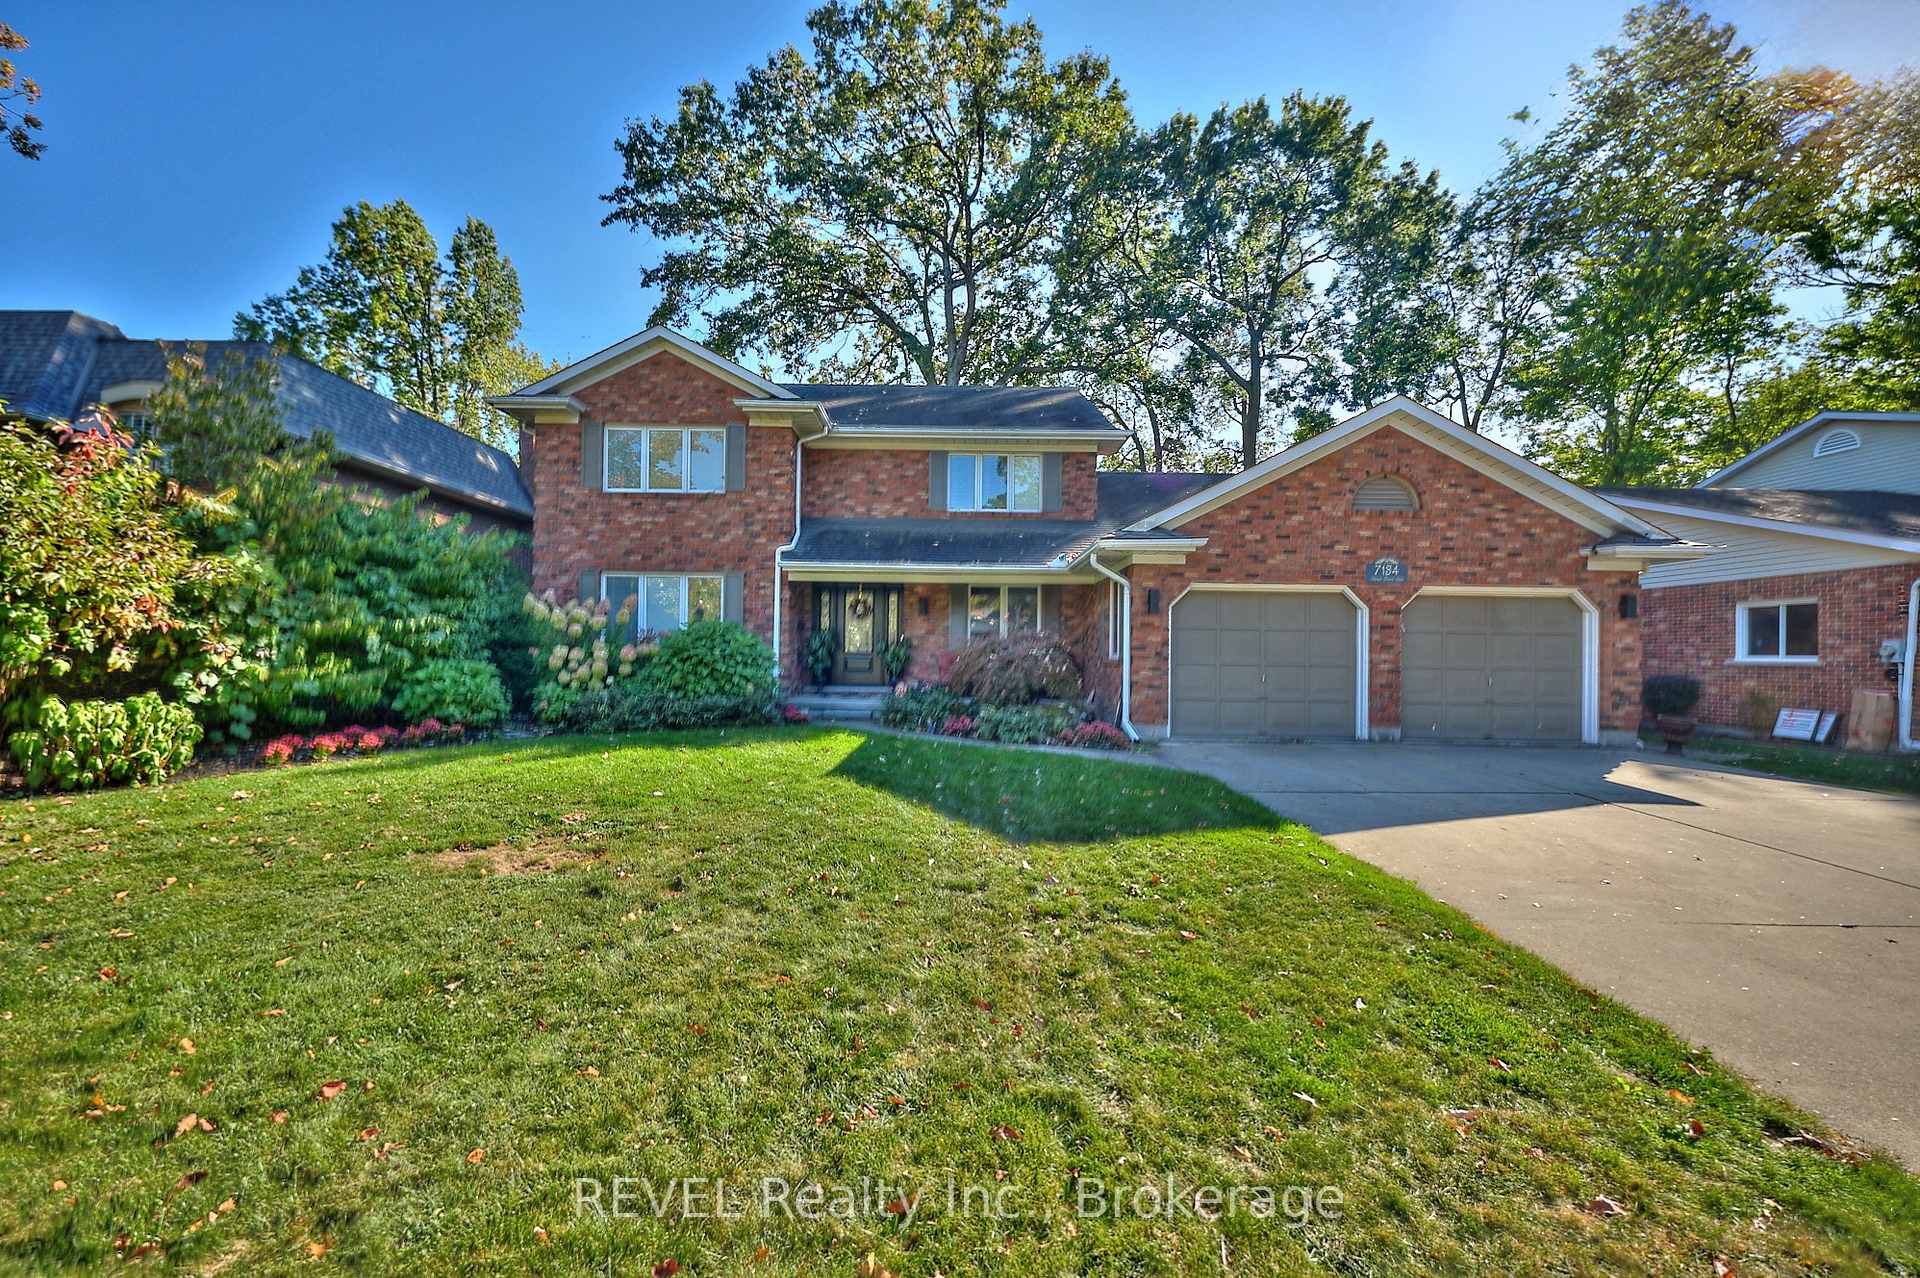
7134 Mount Forest Lane
7134 Mount Forest Lane
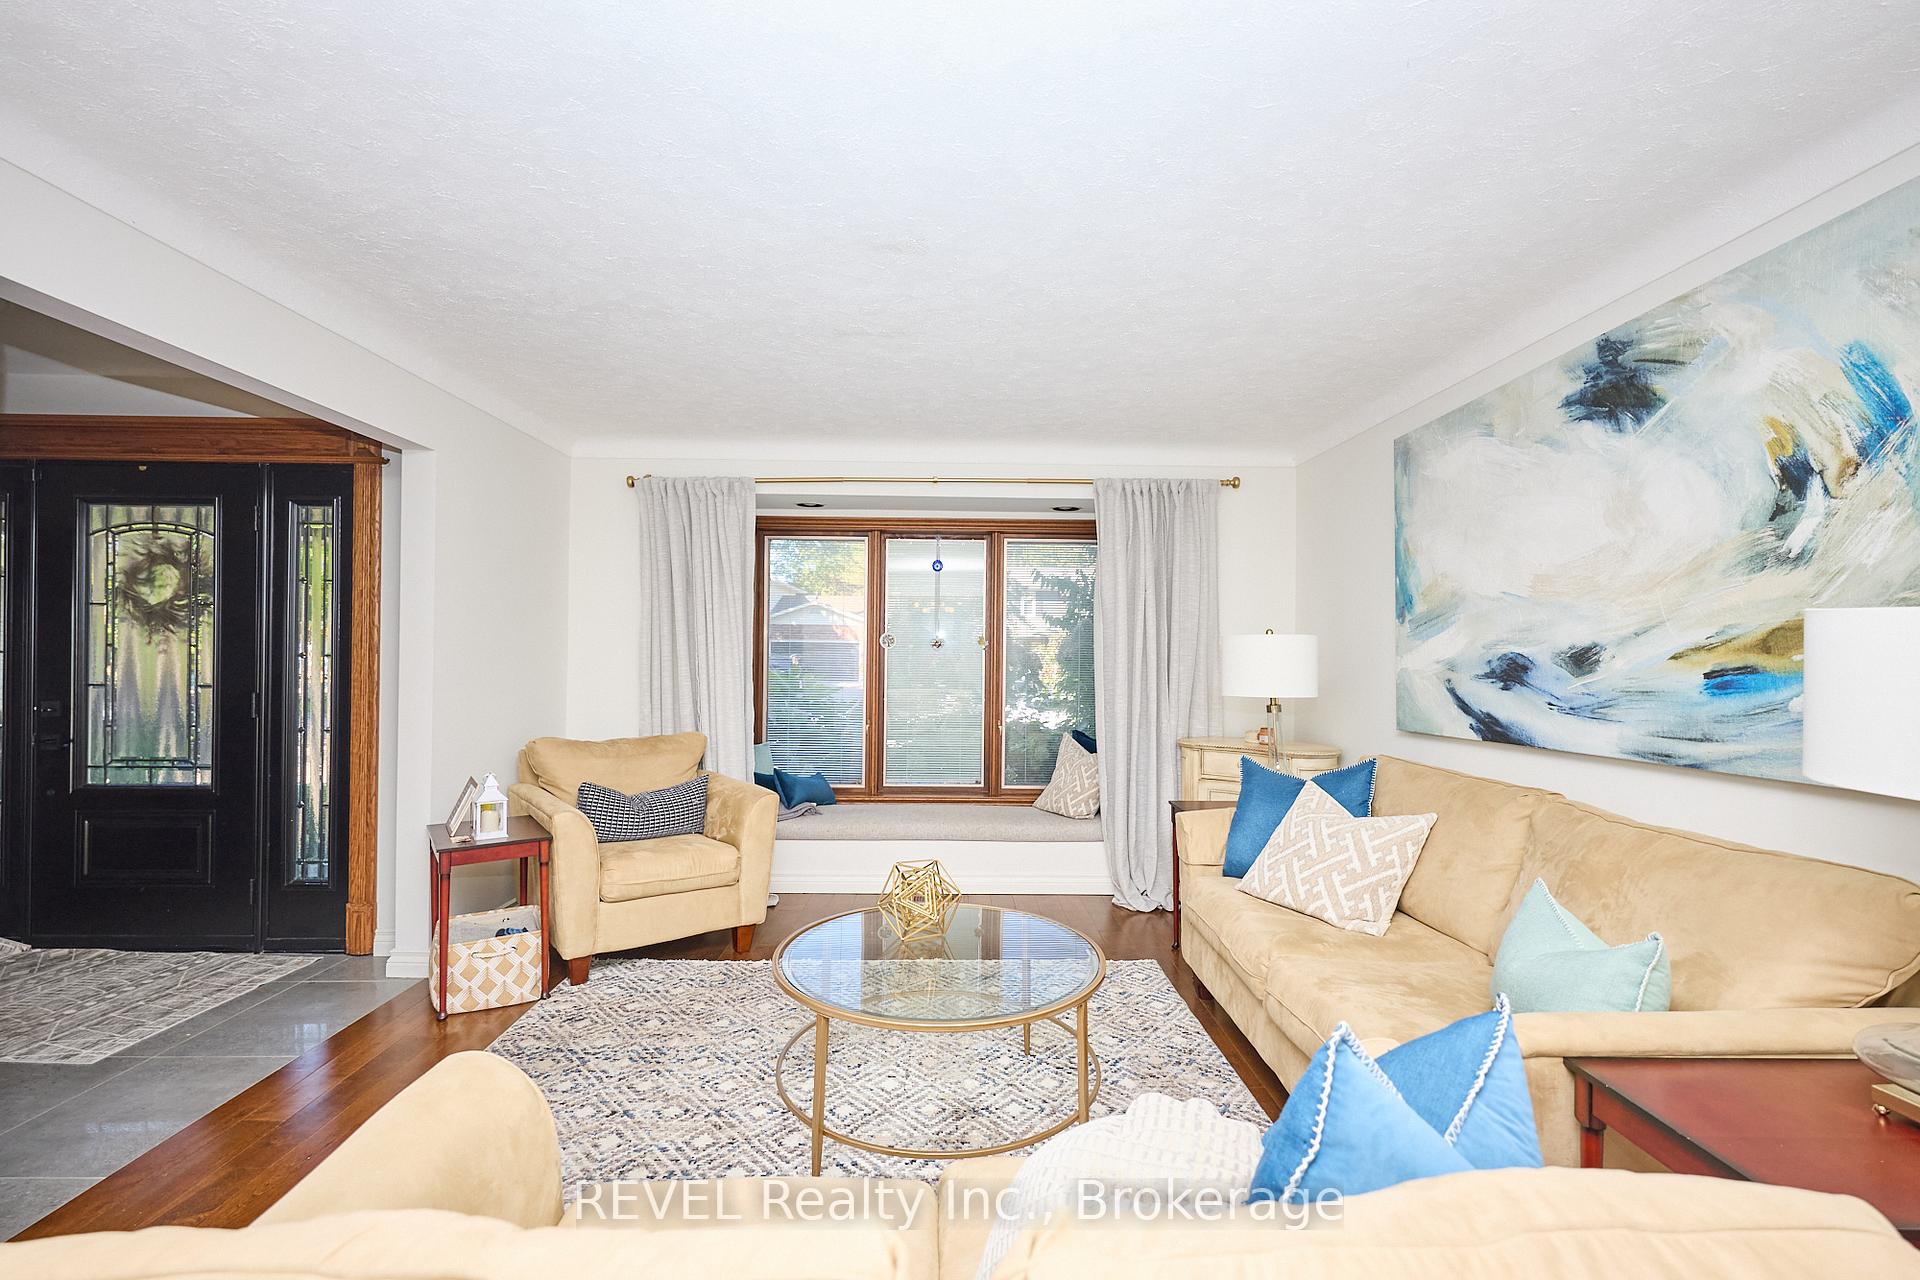 See all 35 photos
Property history
Facts and features
- BasementWalk-out
- Age of home31–50 years
- Water, sewerMunicipal
- Lot shapeRectangular
- Second kitchen
- Separate entrance
- Fireplace
- Central air
The homeLink, 2-storey, Age 31–50 years
- Type: Link
- Style: 2-storey
- Age: 31–50 years
- Living space: 2,500–3,000 sq ft
- Basement: Finished with walk-out, separate entrance
InsideFireplace Yes, Carpet free, Main level
- Fireplace: Yes
- Flooring: Carpet free
- Laundry: Main level
- Features: Central vacuum, carpet free, auto garage door remote
- Rooms above ground: 15
- Bedrooms: 4
- Bathrooms: 4
- Kitchens: 2
- Family room: Yes
Outside and lotBrick front, Asphalt shingle, Concrete
- Exterior: Brick front
- Roof: Asphalt shingle
- Foundation: Concrete
- Features: Hot tub, landscaped
- Size: 70 × 115.2 ft
- Shape: Rectangular
- Zoning: R1
Parking2 Garage, Attached
- Spaces: 2 Garage
- Garage: Attached
Heating, water and powerForced air, gas, Central air, Municipal water
- Heating: Forced air, gas
- Cooling: Central air
- Water: Municipal water
- Sewer: Municipal sewer
Costs and taxesTaxes $7,677 a year, HST included in the price
- Taxes, 2025: $7,677 a year
- HST: HST included in the price
Listing detailsX12444645, Sold, Oct 1, 2025
- MLS® number: X12444645
- Status: Sold
- Listed on: Oct 1, 2025
- Days on market: 26
- Updated: Oct 27, 2025
- Possession: 2025-11-30 / Flexible
- Occupied by: Owner
- Listing brokerage: REVEL Realty Inc., Brokerage
About this home
7134 Mount Forest Lane, Niagara Falls (Casey), ON L2J 3Z3
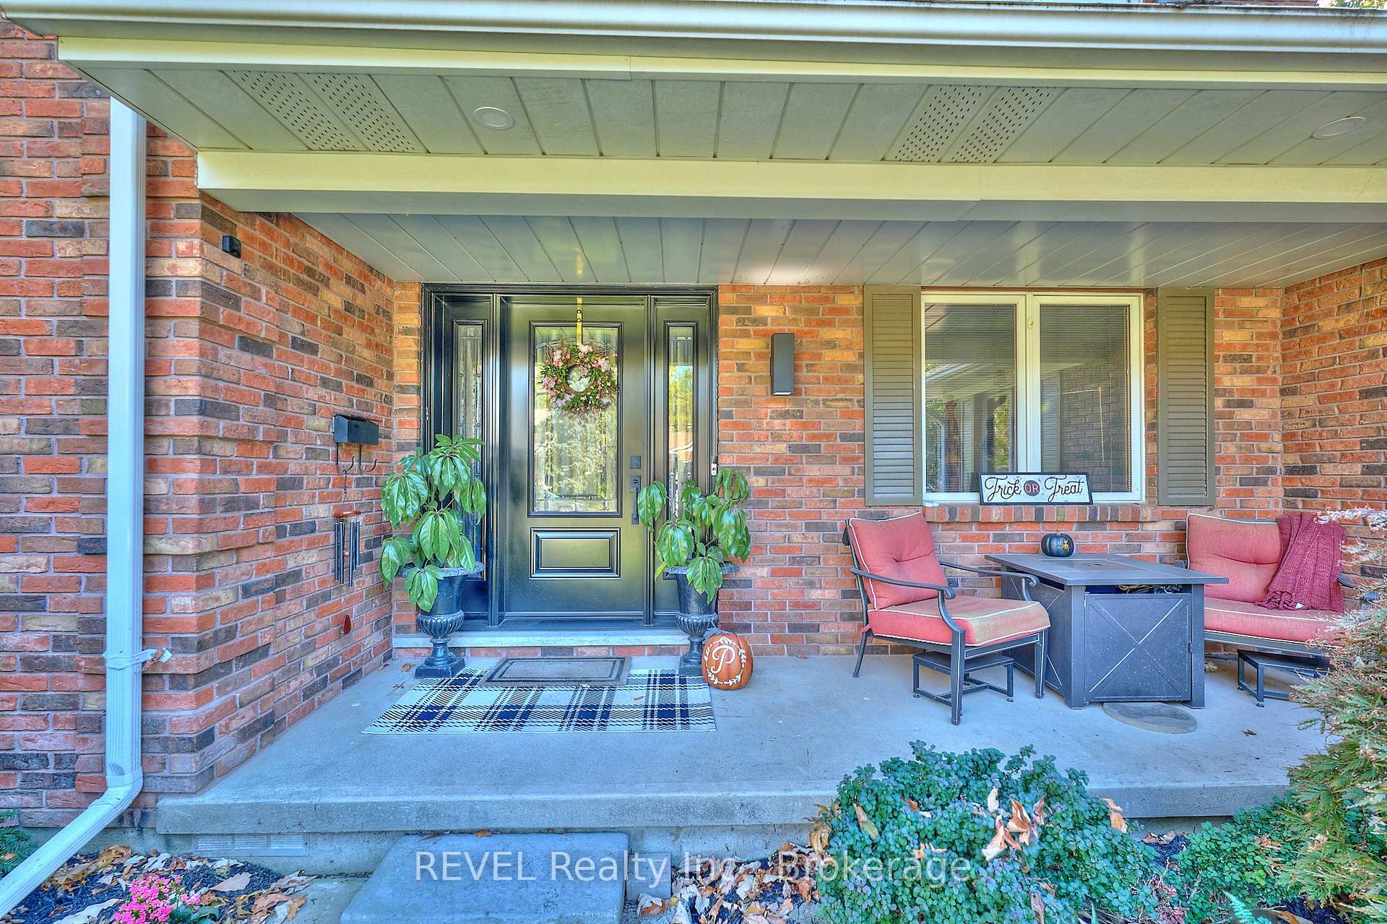
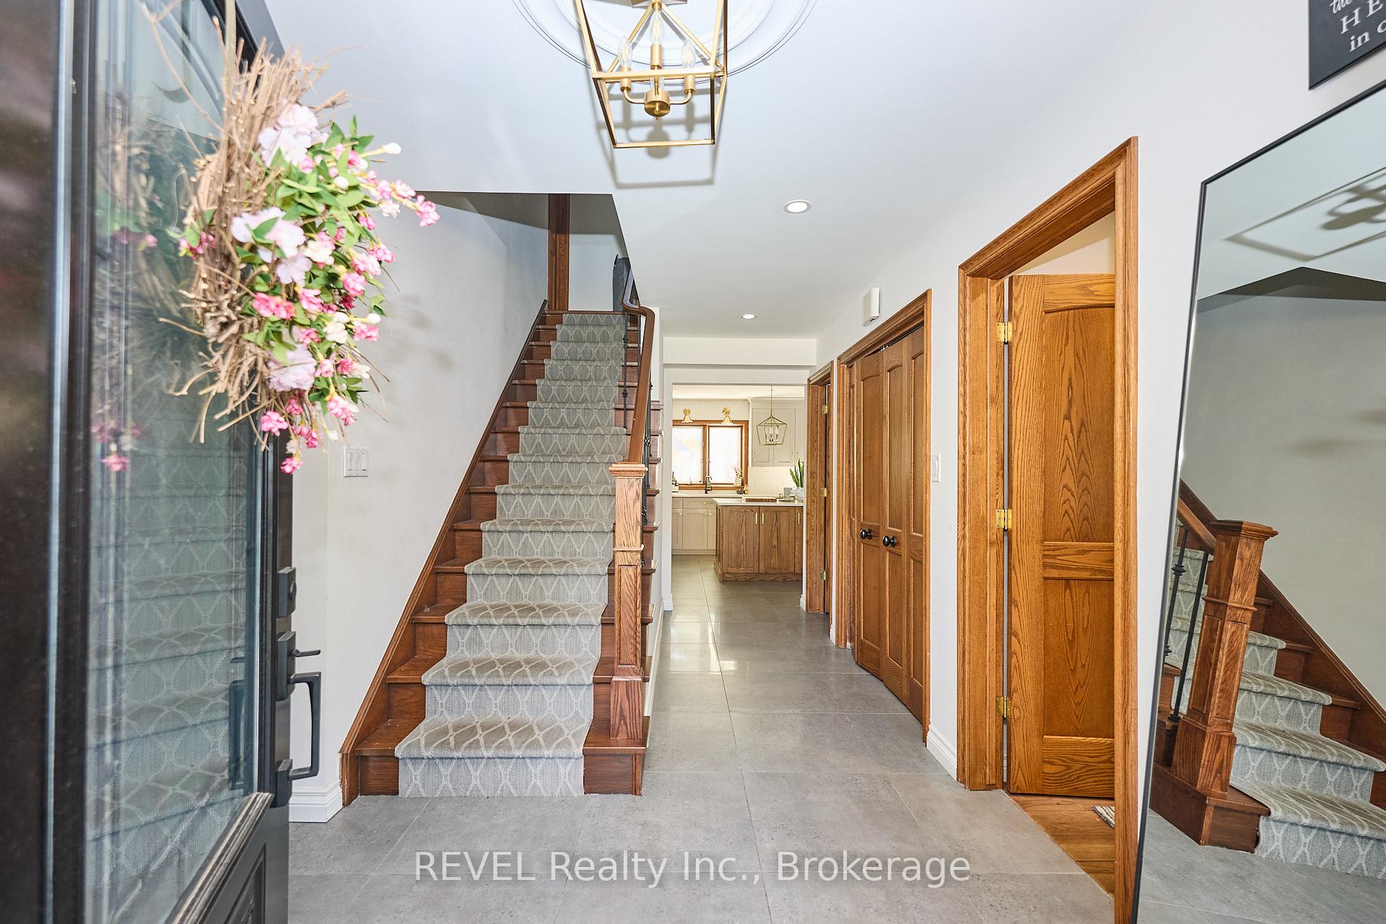
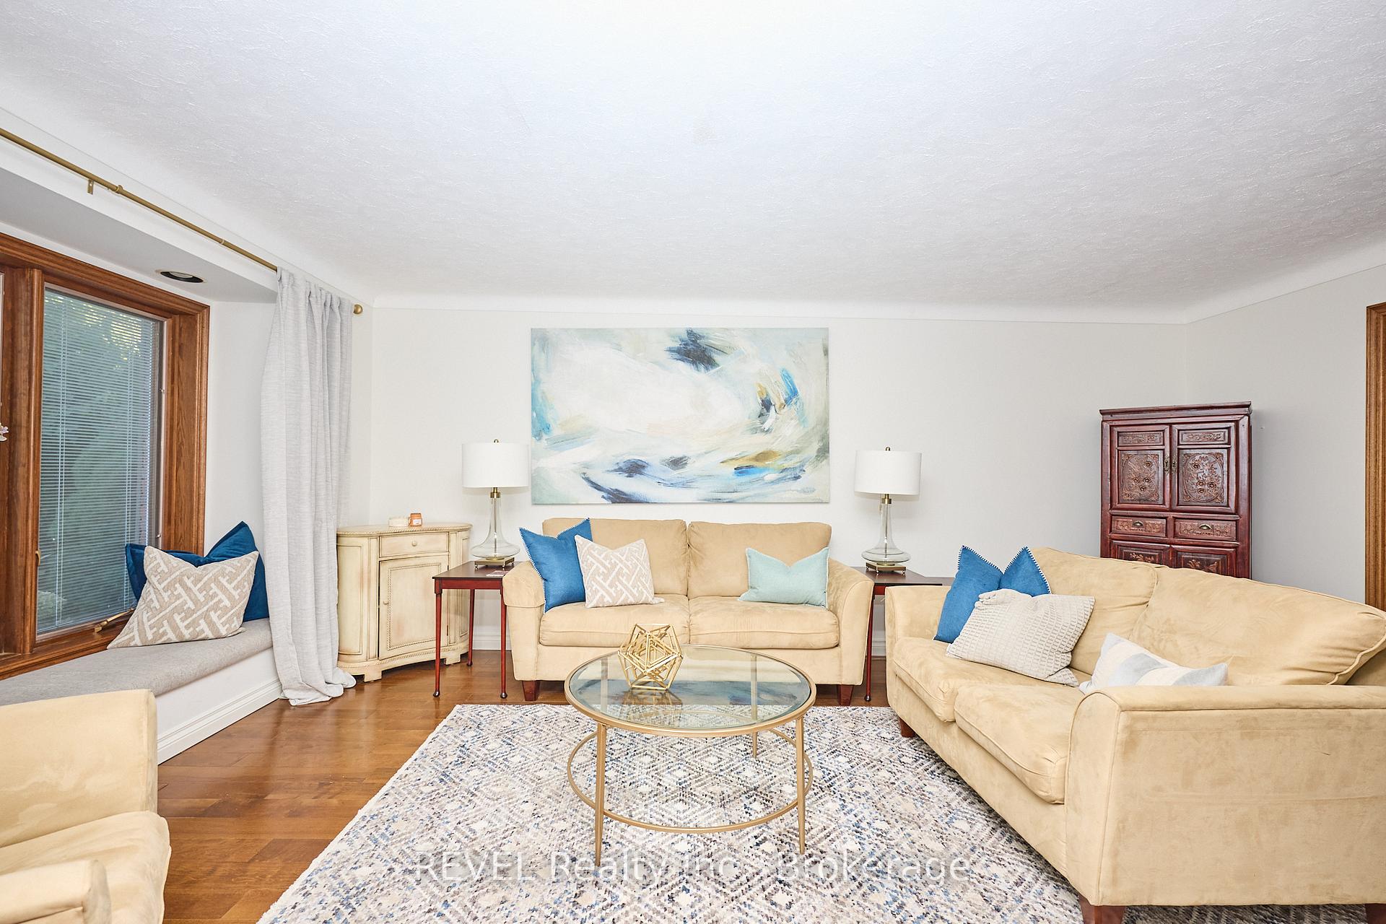
Welcome to this exceptional 3 + 1 bedroom, 3.5 bathroom all-brick home in one of Niagara's most highly desirable and established neighbourhoods. Nestled among mature trees and grand homes, this property offers the rare combination of comfort, versatility, and location that buyers are searching for. From the moment you arrive, you'll appreciate the double-car garage, timeless brick exterior, and beautifully landscaped setting. Inside, the main level features spacious principal rooms with gleaming hardwood floors, an updated kitchen with island and oversized walk-in pantry, sunken living room, main floor laundry, and patio doors to the yard. This layout is ideal for both everyday living and entertaining. The fully finished lower level is designed with versatility in mind, featuring a walk-out to the garage, a second kitchen, a large recreation room, a games area, a fourth bedroom, a full 5 piece bath, and abundant storage space. It's perfect for an in-law or multigenerational setup. This home also boasts a private backyard, hot tub, and even a relaxing sauna. Whether you're gathering with family or unwinding after a long day, there is something for everyone to enjoy. Located just steps from Fireman's Park, and a short drive to St. Davids or St. Catharines, major highways, excellent schools, and all amenities! This property combines convenience with the charm of an established community. Homes on this street rarely become available and tend to sell quickly. With so much to offer, from the thoughtful layout to the desirable location, this property truly must be seen in person to be fully appreciated.
Ask about this home
A HOMEH agent will answer your questions about this home.
Around this home
Daily convenience, out of 100, from the distances below
Schools nearby
School rating, out of 10.
Helpful calculators
Your HOMEH agent

"I would see it this week."