

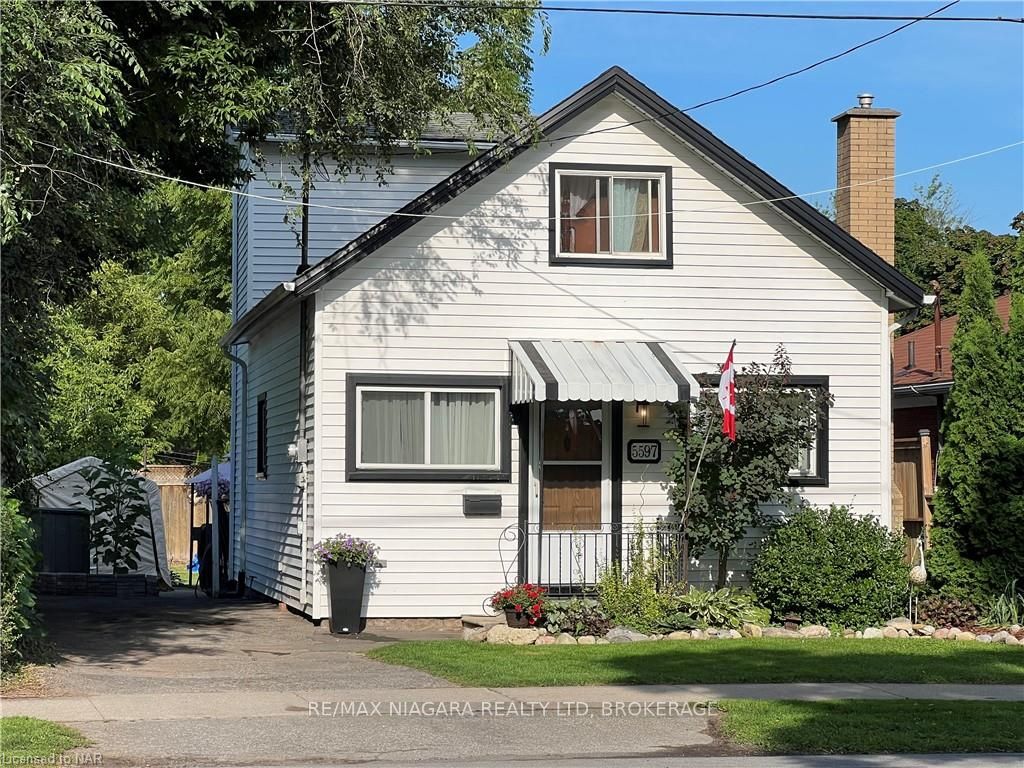
5597 Dorchester Road
5597 Dorchester Road
 See all 43 photos
Property history
- $2,450TerminatedList: 2024-08-20|End: 2025-04-19|242 daysX9409081
- $563,500TerminatedList: 2024-04-05|End: 2025-04-19|379 daysX9403846
Facts and features
- BasementWalk-out
- Lot size37 × 106 ft
- Lease term12 months
- Age of home51–99 years
The homeDetached, 1 1/2 storey, Age 51–99 years
- Type: Detached
- Style: 1 1/2 storey
- Age: 51–99 years
- Living space: 1,100–1,500 sq ft
- Basement: Walk-out, unfinished
- Exposure: West
- Waterfront: None
InsideVinyl, In basement, Other
- Flooring: Vinyl
- Laundry: In basement
- Features: Other
- Security: Carbon monoxide detectors, smoke detector
- Rooms above ground: 9
- Rooms in the basement: 1
- Bedrooms: 3
- Bathrooms: 1
- Kitchens: 1
Outside and lotAluminum siding, other, Fibreglass shingle, Block
- Exterior: Aluminum siding, other
- Roof: Fibreglass shingle
- Foundation: Block
- Features: Deck, privacy
- Accessibility: Accessible public transit nearby, open floor plan
- Size: 37 × 106 ft
- Zoning: R2
Parking3 Parking, Private, other
- Spaces: 3 Parking
- Driveway: Private, other
Heating, water and powerForced air, gas, Window unit(s), Municipal water
- Heating: Forced air, gas
- Cooling: Window unit(s)
- Water: Municipal water
- Sewer: Municipal sewer
Rent and termsRent $2,450 a month, Entire property, 12 months
- Rent: $2,450 a month
- Space for rent: Entire property
- Lease: 12 months
- Rent includes: Water
IncludedCarbon monoxide detector, rangehood, smoke detector, window coverings
- Included: Carbon monoxide detector, rangehood, smoke detector, window coverings
NearbyGolf, hospital
- Close to: Golf, hospital
Listing detailsX9409081, Terminated, Aug 20, 2024
- MLS® number: X9409081
- Status: Terminated
- Listed on: Aug 20, 2024
- Days on market: 242
- Updated: Apr 19, 2025
- Possession: Immediate
- Occupied by: Vacant
- Listing brokerage: RE/MAX NIAGARA REALTY LTD, BROKERAGE
About this home
5597 Dorchester Road, Niagara Falls (Hospital), ON L2G 5S4
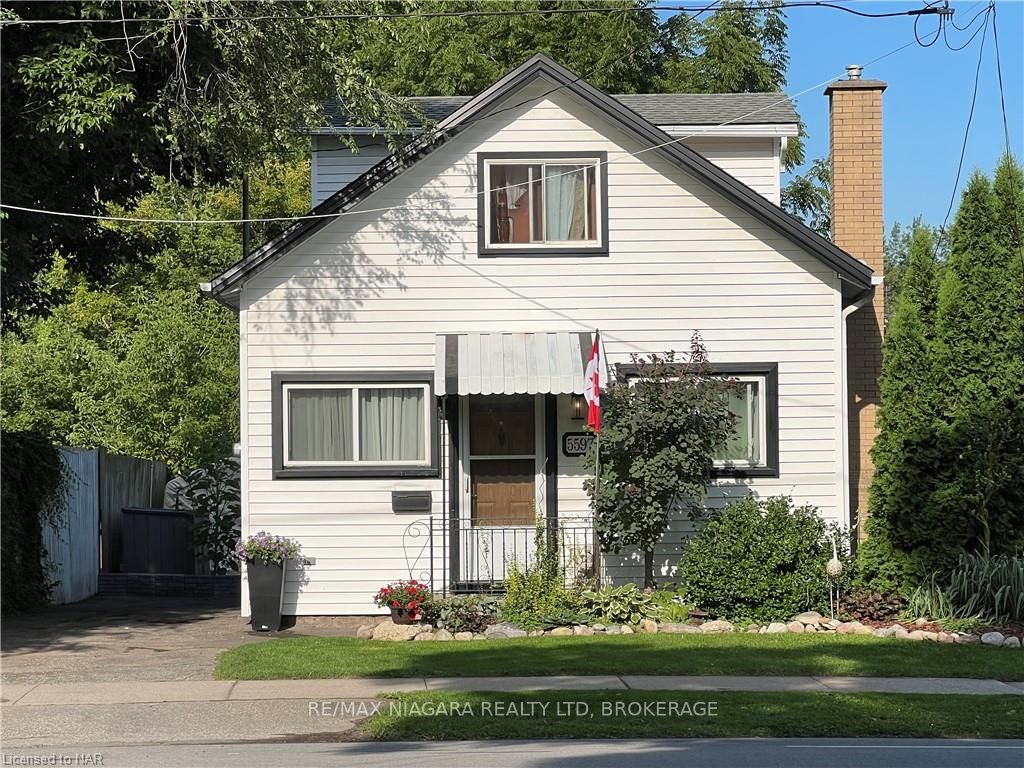
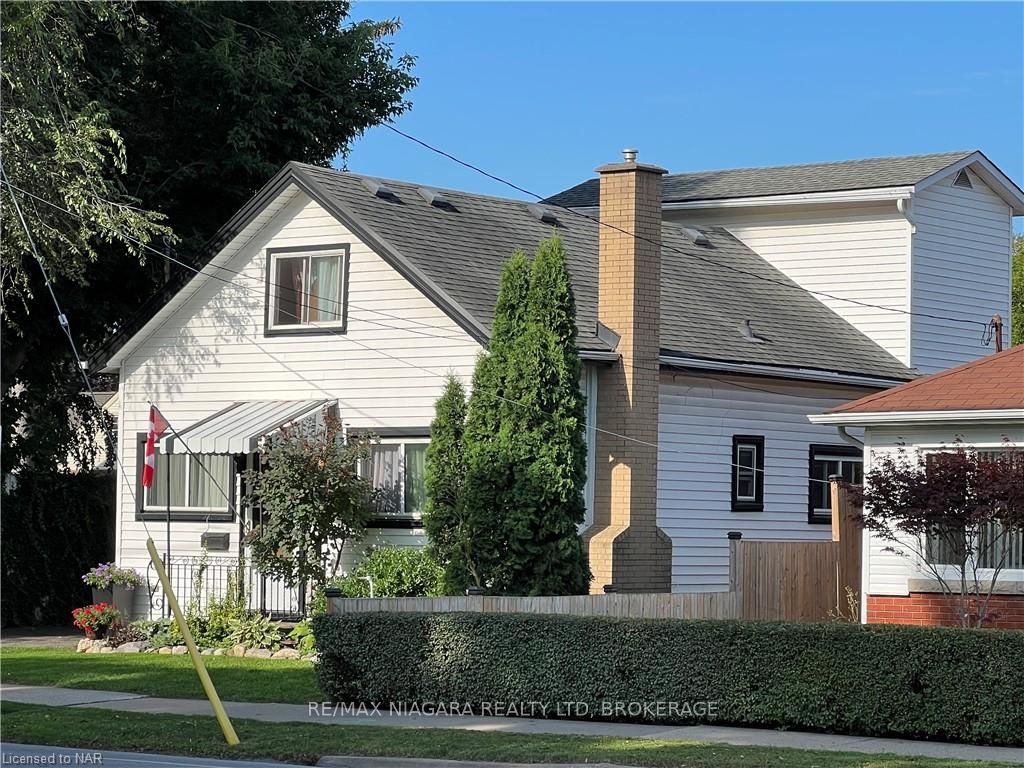
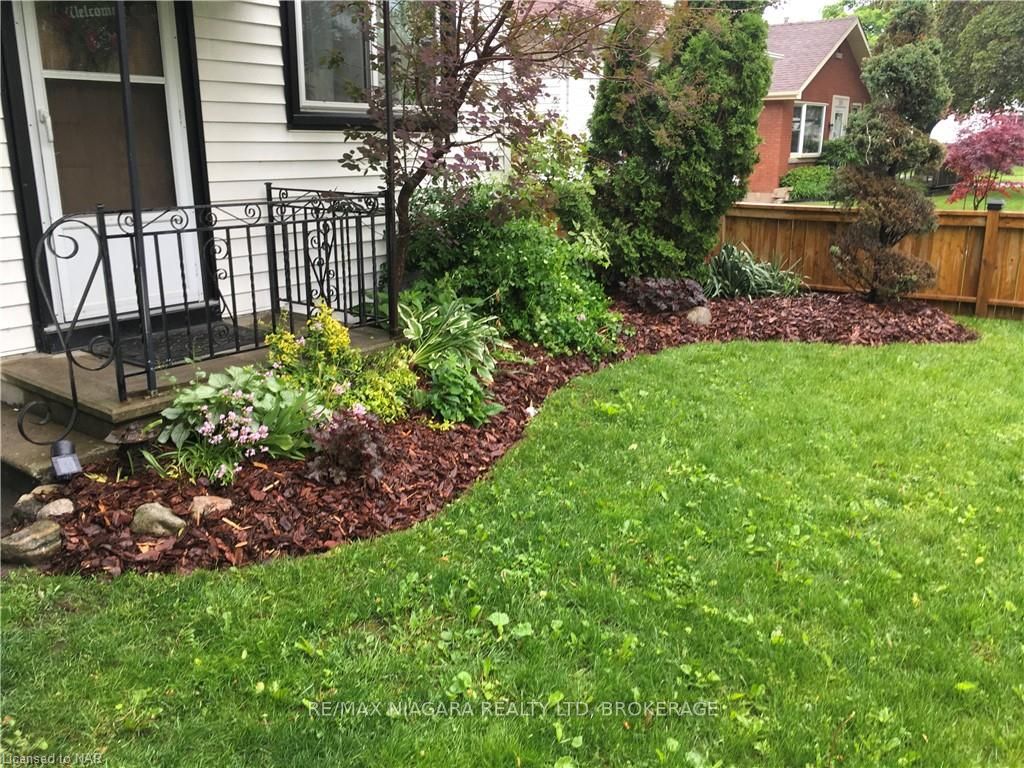
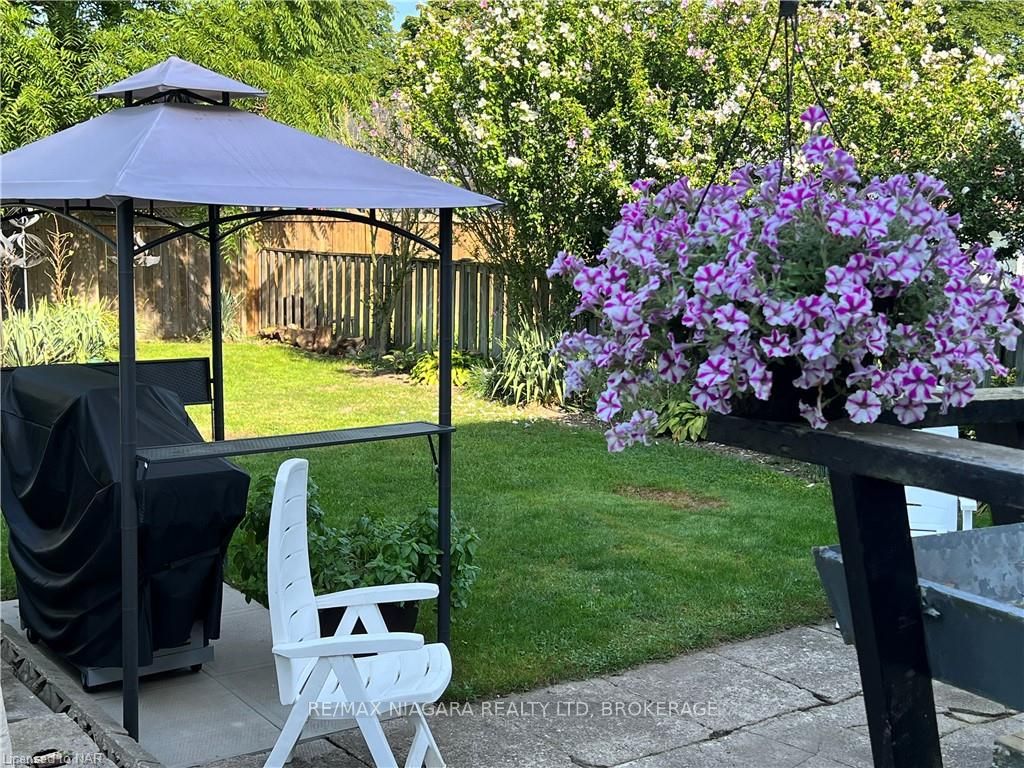
BUNGALOFT For Lease center of town with easy access to all major highways and just 5 MIN to the Hospital, Falls or CASINO. Bright and Clean, Great Layout and close enough to walk to everything including Banks, Shopping, Restaurants and Trails. On or near every Bus route including Go and WeGo, Brock U. and Niagara College. Updated Kitchen and Bathroom including a Deep Soaker /Jacuzzi Tub and all new quiet, thermal Doors and Windows that and are Easy Tilt and Easy Clean. Kitchen has room for small table and is Open to the Dining Room. High ceilings on the main floor and two loft like bedrooms upstairs. The Large Master leads to a large Dressing Room / Walk in Closets with Scenic views. The Bedroom on the Main Floor is next to the Kitchen and near to the Bath, has an Electric FirePlace and can instead be used as a Main Floor Family Room with Glass sliding Doors to the Deck and Back Yard. Great Layout and Location and Nice Street Appeal. Landlord is replacing zippered and lockable covers for Tent Shed and completing landscape updates. Home is currently vacant and virtually staged. Tenants should have First and Last and send own Full, Recent Credit Reports, History and References with Signed application and proof of incomes. Discounts available to High credit score, Military and Government Service, Seniors. No late night showings please.
Ask about this home
A HOMEH agent will answer your questions about this home.
Around this home
Daily convenience, out of 100, from the distances below
Schools nearby
School rating, out of 10.
Helpful calculators
Your HOMEH agent

"I would see it this week."