

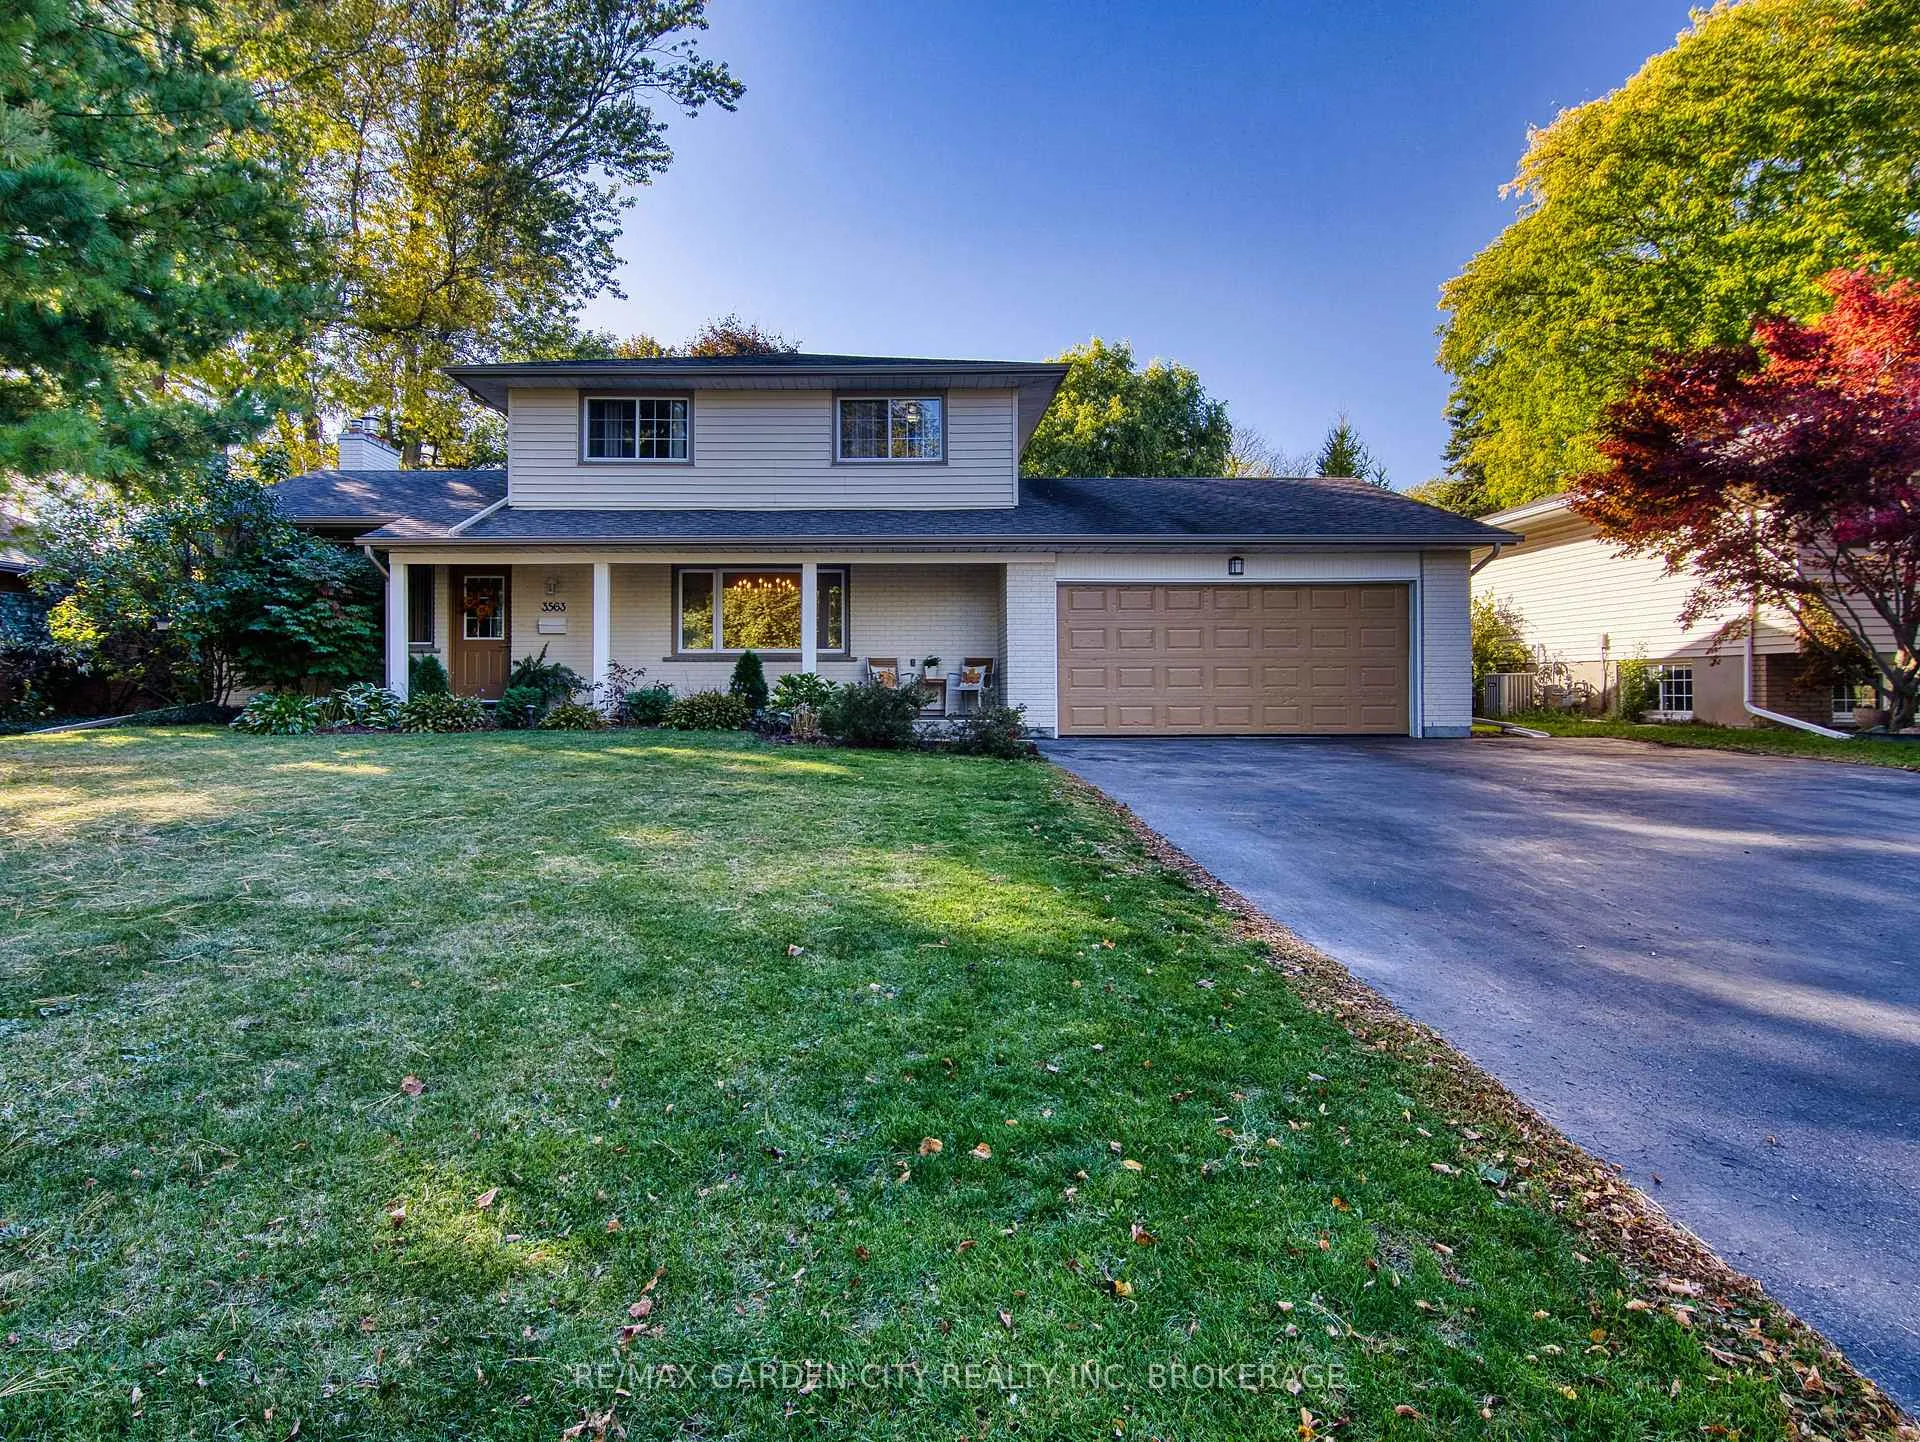
3563 Harvard Avenue
3563 Harvard Avenue
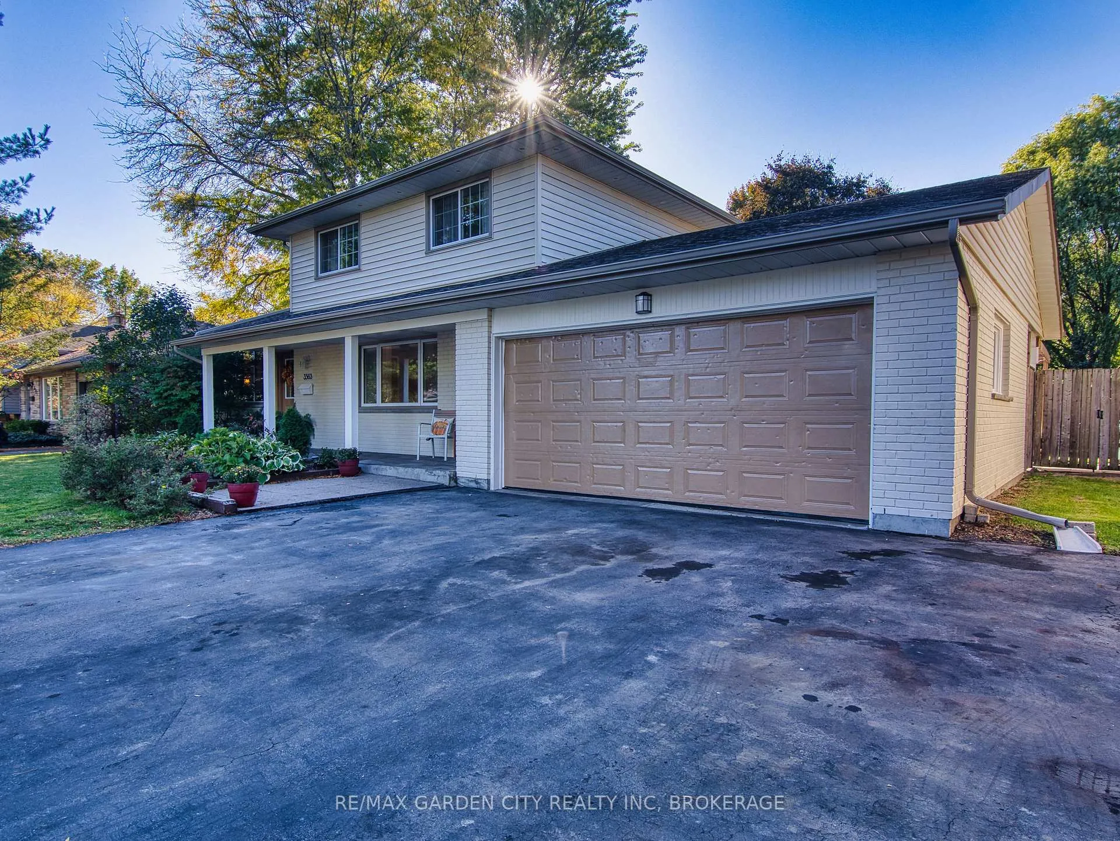
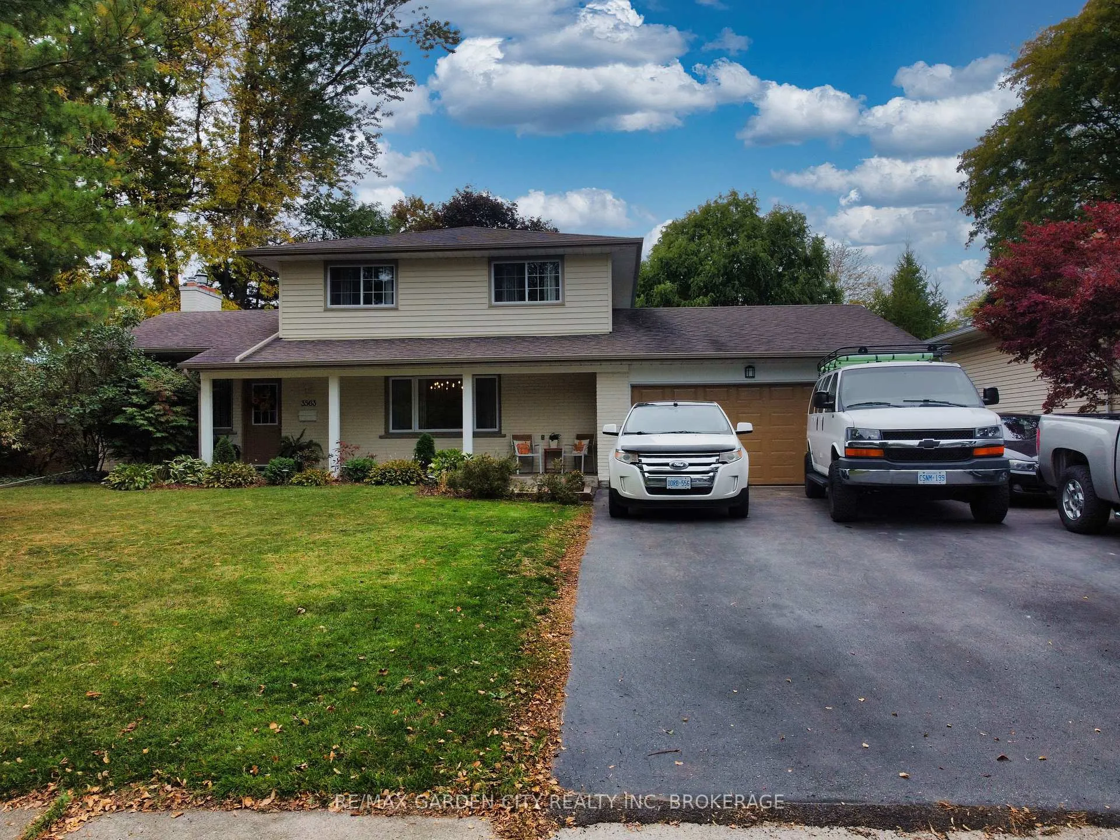
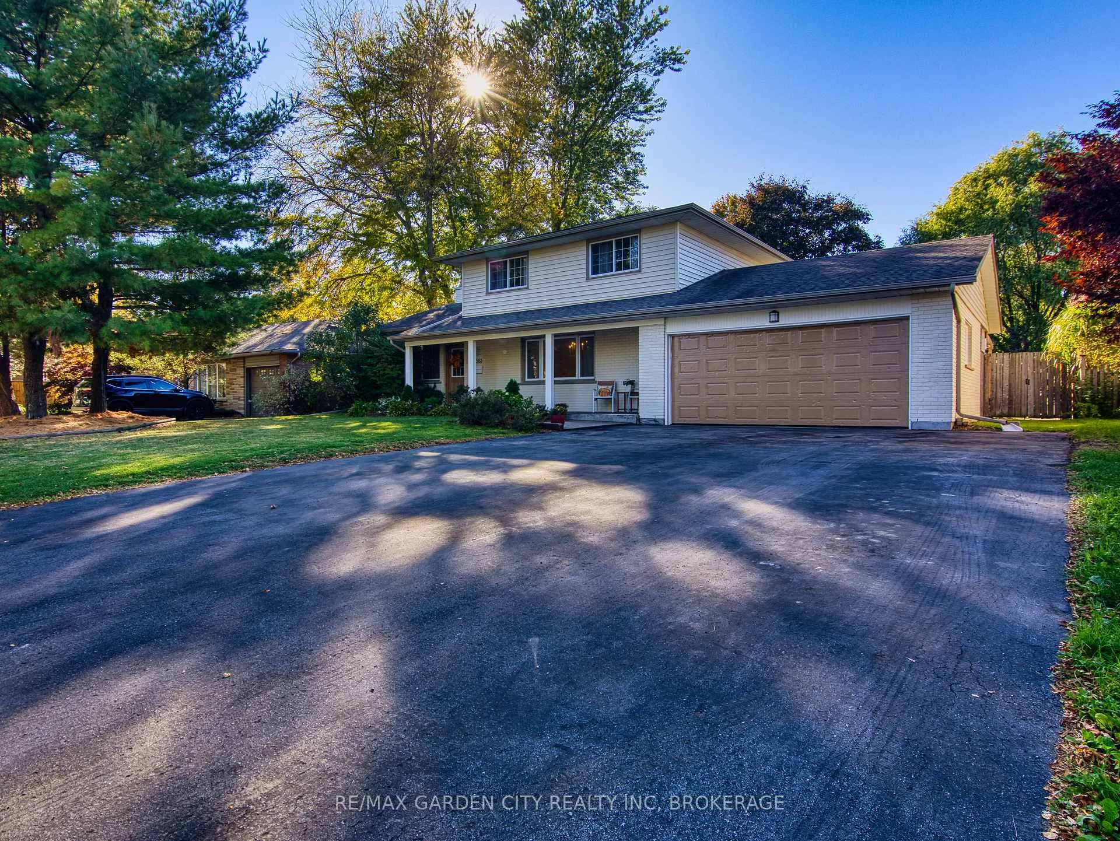
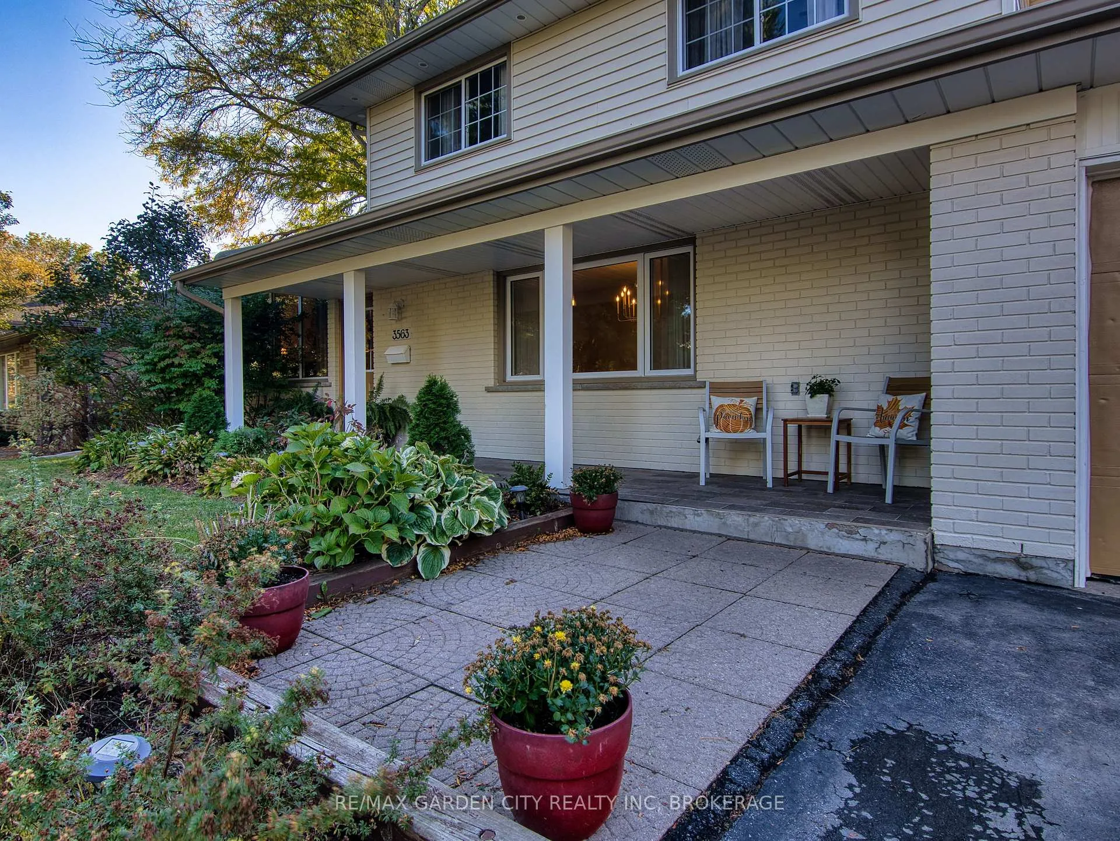 See all 49 photos
Property history
- $799,800ExpiredList: 2025-10-17|End: 2026-01-11|86 daysX12469857
Facts and features
- BasementPart finished
- Age of home51–99 years
- Price per sq ft~$457
- Water, sewerMunicipal
- Fireplace
- Central air
- Pool
The homeDetached, 2-storey, Age 51–99 years
- Type: Detached
- Style: 2-storey
- Age: 51–99 years
- Living space: 1,500–2,000 sq ft
- Basement: Full, partially finished
- View: Garden, pool, trees/woods
InsideFireplace Yes, natural gas, Lower level, Auto garage door remote, storage
- Fireplace: Yes, natural gas
- Laundry: Lower level
- Features: Auto garage door remote, storage
- Security: Smoke detector
- Rooms above ground: 3
- Rooms in the basement: 1
- Bedrooms: 3 + 1 in the basement
- Bathrooms: 2
- Kitchens: 1
Outside and lotBrick, vinyl siding, Asphalt shingle, Poured concrete
- Exterior: Brick, vinyl siding
- Roof: Asphalt shingle
- Foundation: Poured concrete
- Pool: On ground
- Features: Deck, landscaped, lighting, patio, privacy, porch, year round living
- Other structures: Fence - full, garden shed, storage
- Size: 72 × 125 ft
- Shape: Rectangular
Parking2 Garage, Attached, Private double
- Spaces: 2 Garage
- Garage: Attached
- Driveway: Private double
Heating, water and powerForced air, gas, Central air, Municipal water
- Heating: Forced air, gas
- Cooling: Central air
- Water: Municipal water
- Sewer: Municipal sewer
- Natural gas: Yes
- Hydro: Yes
- Cable: Available
- Telephone: Available
Costs and taxesTaxes $4,805 a year, HST No HST, Hot water heater
- Taxes, 2025: $4,805 a year
- HST: No HST
- Rental items: Hot water heater
- Under contract: Hot water heater
Included in the saleExisting windows coverings, dishwasher, pool equipment, garage door opener and remote(s)
- Included: Existing windows coverings, dishwasher, pool equipment, garage door opener and remote(s)
NearbyFenced yard, hospital, park, place of worship, rec./commun.centre, school
- Close to: Fenced yard, hospital, park, place of worship, rec./commun.centre, school
Listing detailsX12469857, Expired, Oct 17, 2025
- MLS® number: X12469857
- Status: Expired
- Listed on: Oct 17, 2025
- Days on market: 86
- Updated: Jan 11, 2026
- Possession: Flexible
- Occupied by: Owner
- Listing brokerage: RE/MAX GARDEN CITY REALTY INC, BROKERAGE
About this home
3563 Harvard Avenue, Niagara Falls (Casey), ON L2J 3C6
Desired Rolling Acres area. Walk to your choice of schools, park, minutes to the QEW for the commuter and all amenities. Solid, spotless, 3+1 bedroom brick family home with attached double car garage and paved, double private driveway. Fully fenced, large backyard with covered concrete patio/BBQ area overlooking the sunken above ground pool and deck. Garden shed, landscaped. Covered tiled front porch entryway to foyer. Great floor plan with oversized, bright replacement windows throughout. Inviting hardwood floored living room with gas fireplace, large, formal dining room. Open concept dinette, kitchen with walkout to backyard. Redone 3 piece bathroom with spacious walk-in shower plus a newer 4 piece bathroom upstairs. 3 bedrooms and a walk-in pantry. Comfortable, cozy rec room, high ceilings and pot lights. 4th bedroom, laundry room, storage room, 8 year new FAG furnace and CA unit. 200-amp breakers having enough power for that backyard hot tub you've always dreamed of. Start or move your family into a neighbourhood where you can leave your doors unlocked! This is it!
Ask about this home
A HOMEH agent will answer your questions about this home.
Around this home
Daily convenience, out of 100, from the distances below
Schools nearby
School rating, out of 10.
Helpful calculators
Your HOMEH agent

"I would see it this week."